Contact us about this property
Highlights
Estimated valueThis is the price Wahi expects this property to sell for.
The calculation is powered by our Instant Home Value Estimate, which uses current market and property price trends to estimate your home’s value with a 90% accuracy rate.Not available
Price/Sqft$389/sqft
Monthly cost
Open Calculator
Description
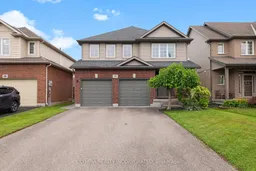
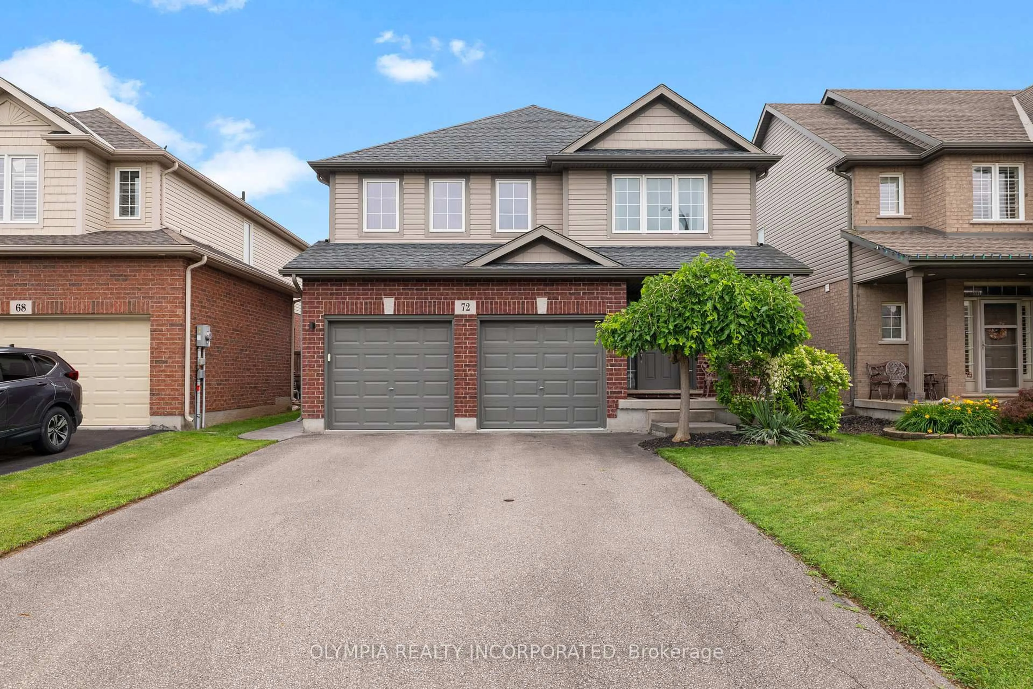
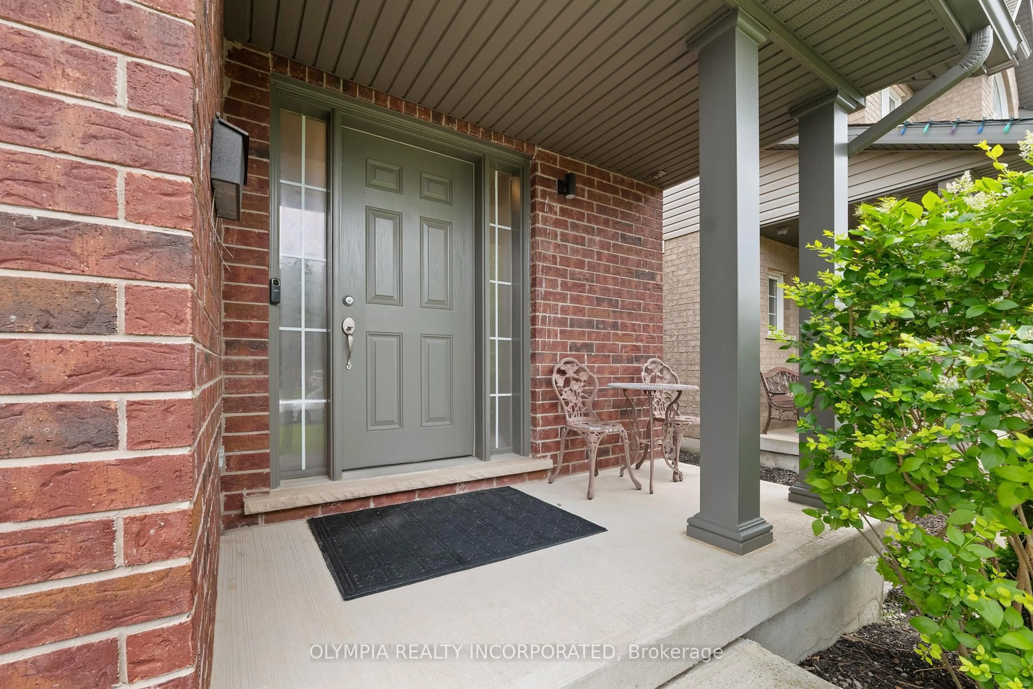
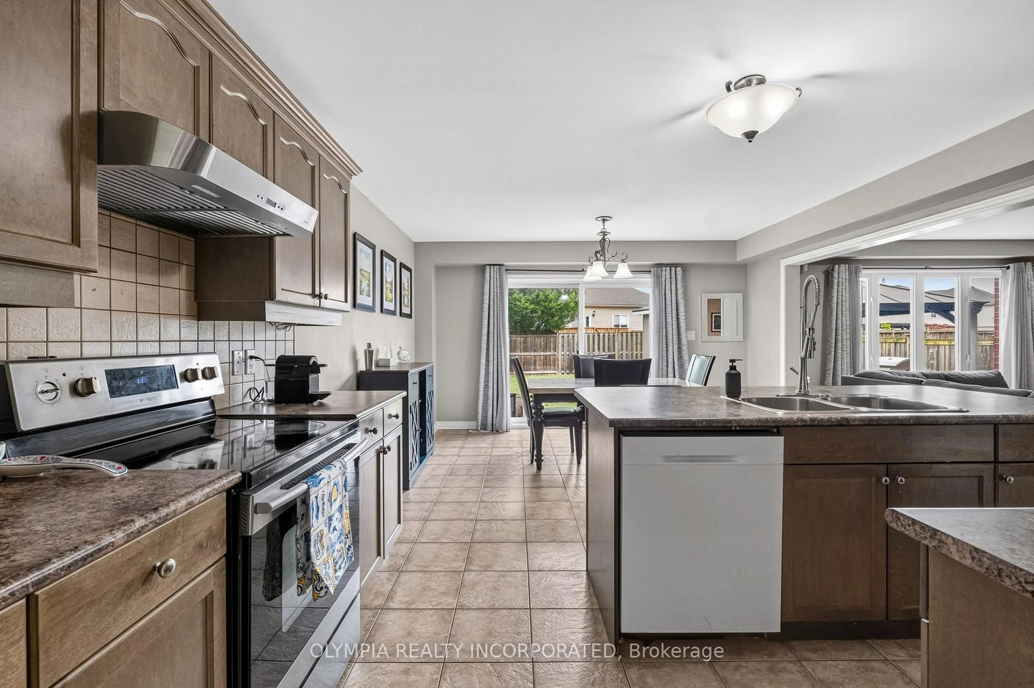
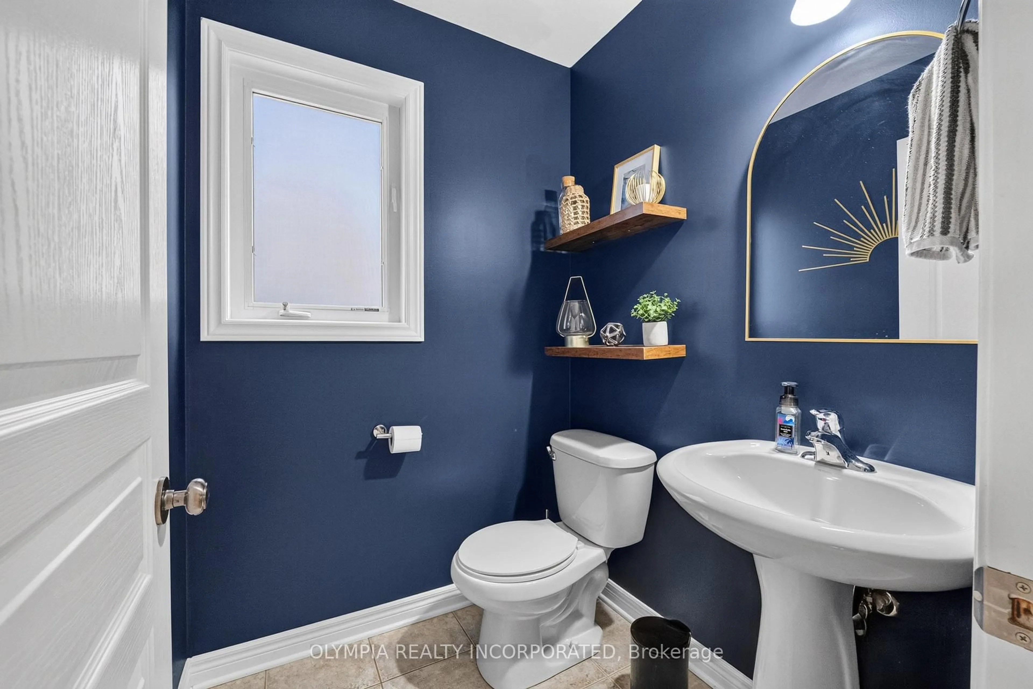
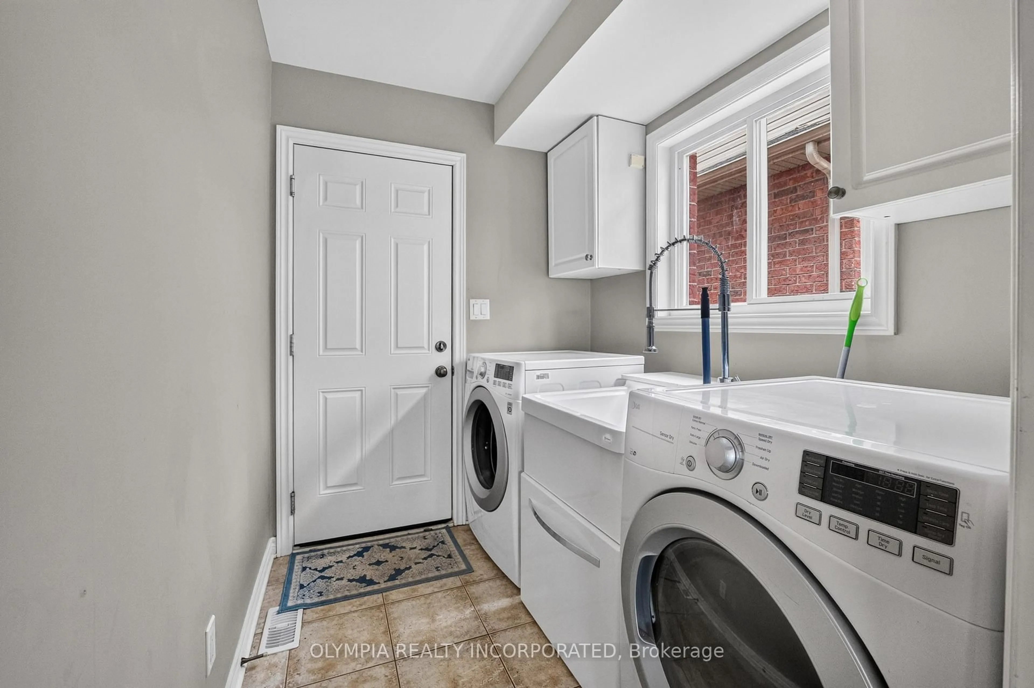
Welcome to 72 Tuliptree Road, a beautifully maintained two-storey family home offering over 2,400 sqft. of thoughtfully designed living space in a desirable Confrderation Heights. With 5 spacious bedrooms and 3.5 bathrooms, this home offers a function layout, sliding door walk out to the private backyard and room to grow. The bright, family-friendly layout is ideal for both everyday living and entertaining, while the partially finished basement-with drywalled walls and ceilings, pot lights, and a full bathroom-offers an excellent opportunity to expand your living space. Complete the lower level to suit your family's needs, whether you envision a recreation room, home gym, playroom, media room, or in-law living.Step outside to enjoy a private, fully fenced backyard featuring a beautiful stamped concrete patio-perfect for summer barbecues, relaxing evenings, and creating lasting family memories. Situated on a 40' x 113' lot, the home also offers an attached double-car garage with inside entry and a double-wide asphalt driveway for added convenience. Combining generous living space, a functional layout, inviting outdoor space, and outstanding potential to add value. Don't miss your opportunity to make this exceptional home your own. A true pleasure to view and show.
Property Details
Interior
Features
Exterior
Features
Parking
Garage spaces 2
Garage type Attached
Other parking spaces 4
Total parking spaces 6
Property History
 35
35