trreb/IMG-X14034212_dc21e6746ac29f6ddab3b1898908939c36777355ab8417a86cd063d920ac20e0.jpg
2 days on Market

8 Sara Dr, Thorold, Ontario L3B 0G1

Detached
4
4
~2500-3000 sqft
$819,000
Get pre-qualifiedPowered by nesto
Detached
4
4
~2500-3000 sqft

Contact us about this property

Call

Highlights

Property Estimate

Days on market2 days

Estimated valueNot available

Price/Sqft$300/sqft

Monthly cost

Open Calculator

Description

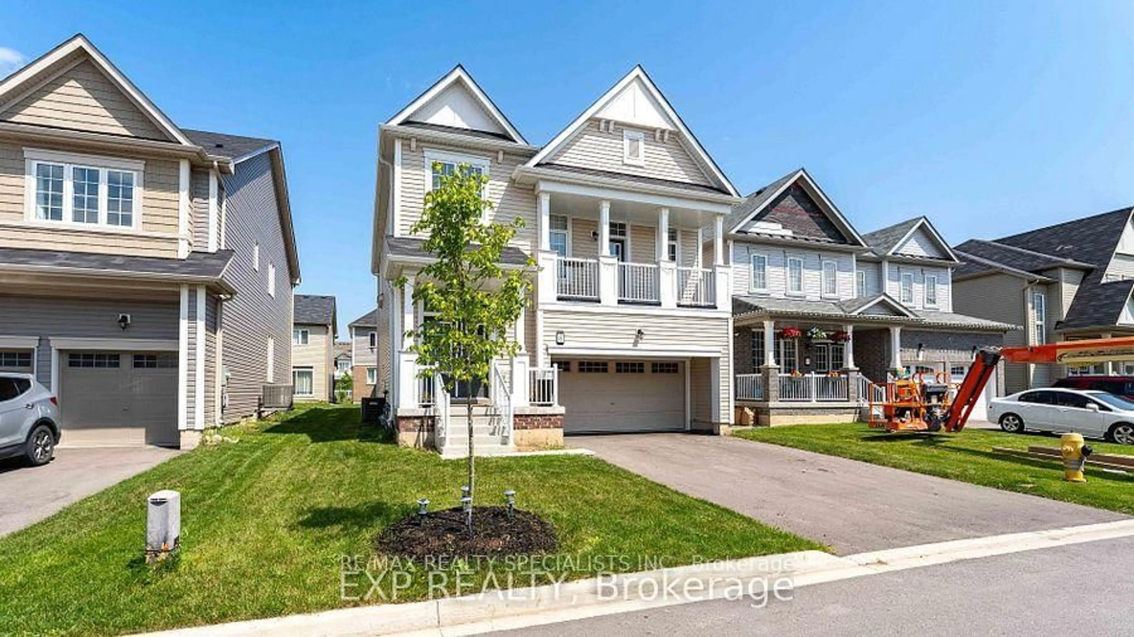
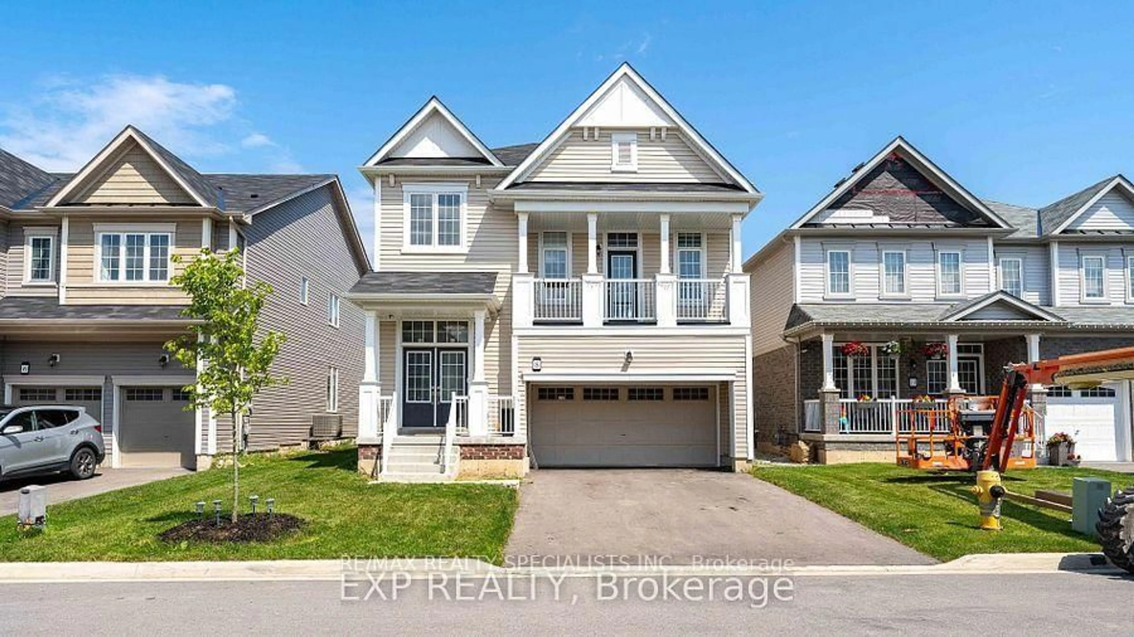
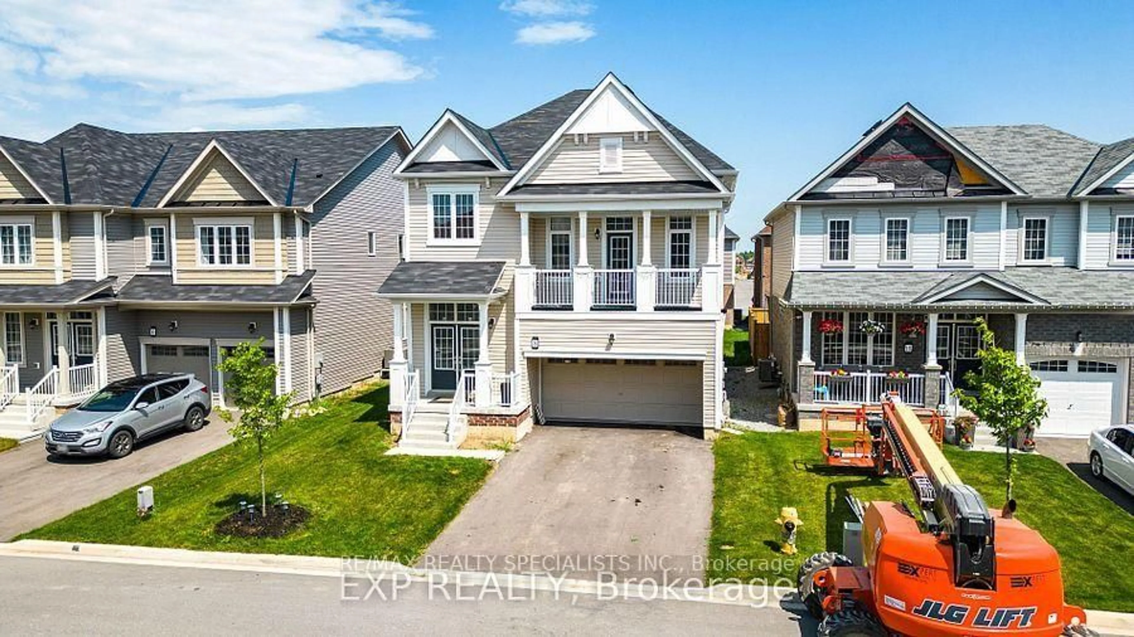
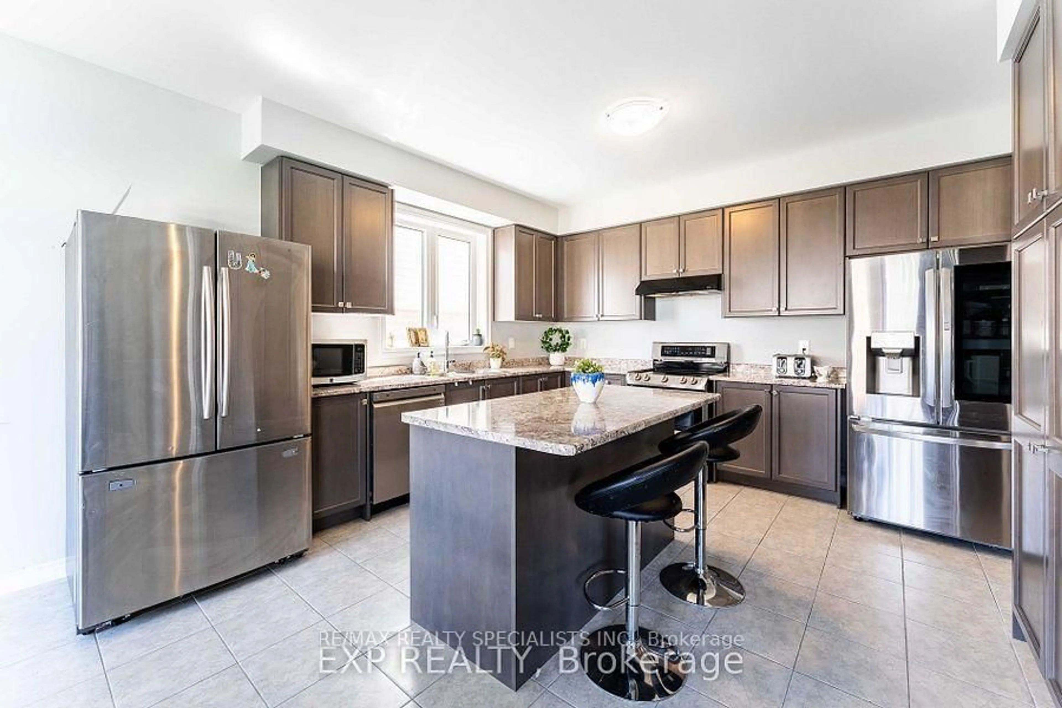
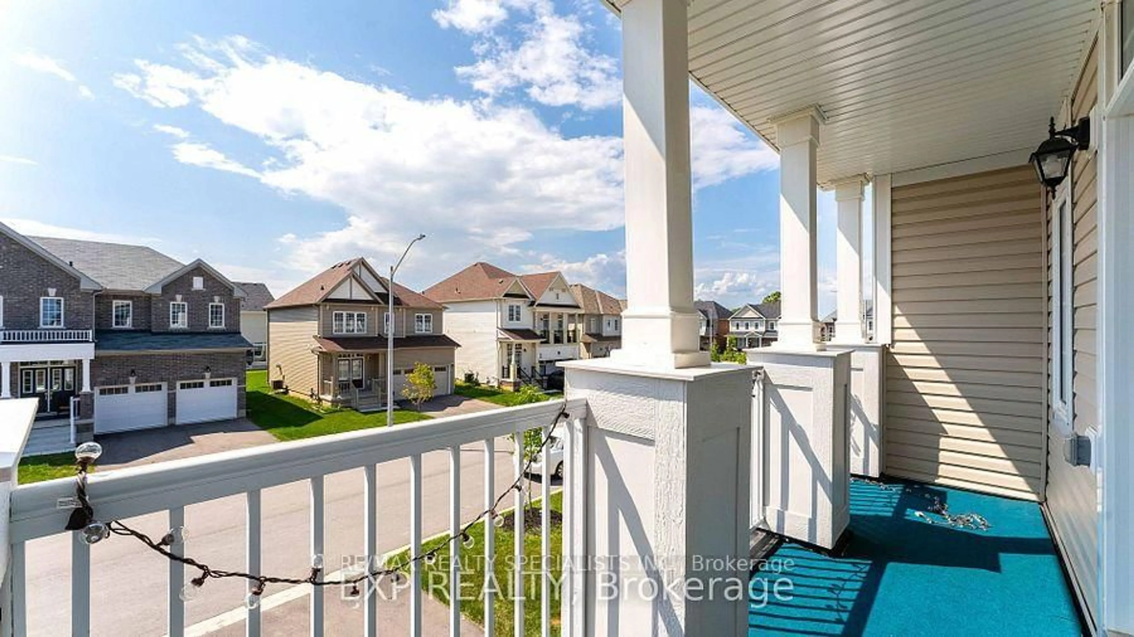
This New Community 2 Storey Detached Home Is Located In The Upcoming Thorold Community. Featuring Almost 3000 Square Feet Of Finished Living Space, This Property Offers Tons Of Upgrades. Garage With Double Doors Built-In. An Extra Wide Patio Door Overlooks Your Yard From Your Beautifully Designed Kitchen With An Island & Breakfast Bar. The Family Room Has An Open Concept With Balcony, Oak Staircase Leads You To 4 Large Bedrooms & 2 Full Washrooms On The Second Floor. Basement Fully Finished With Separate Entrance Features Ensuite Laundry & Private Kitchen, 2 Bedrooms And 1 Full Washroom. This 4+2 Bedroom Home Is Perfect For A Growing Family Or Investor. Great Family Neighborhood Right Off Hwy 406, We Are 5 Min From Niagara College, 10 Min From Brock University, Mins From Seaway Mall And Other Major Plazas. About 20 min From Niagara Falls, This Property Has Great Potential For Short-Term Rental Income During Peak Seasons Of The Year. Lots Of Upgrades Including Finished Basement Brick Exterior, 9Ft. Ceilings & Flooring On The Main Floor, 8Ft. Wide Sliding Patio Doors, Kitchen Backsplash, Oak Staircase, Glass Shower Doors.


Property Details

Style2-Storey
View-
Age of property0-5
SqFt~2500-3000 SqFt
Lot Size4,057 SqFt(92.07 x 44.07)
Parking Spaces6
MLS ®NumberX14034212
Community NameThorold
Data SourceTRREB
Listing byRE/MAX REALTY SPECIALISTS INC.

Features

Heating: Forced Air
Cooling: Central Air
Fireplace
Basement: Finished

Features

Lot size: 4,057 SqFt

Parking

Garage spaces 2

Garage type Built-In

Other parking spaces 4

Total parking spaces 6


Property History
Oct 15, 2026
ListedActive
$819,000
2 days on market
history photo preview40
Listing by trreb®
Property listed by RE/MAX REALTY SPECIALISTS INC., Brokerage
Agent Banner Image
Interested in this property?Get in touch to get the inside scoop.

Market Data - Thorold

Geo Zone Map ThumbnailThorold

Strong Buyer's Market

View Market Data

Detached house - for the past 30 days

Buyer's market Seller's market

Avg. Days on Market

Past 30 days

43 days

Compared to

2025

49 days

2024

40 days

2023

39 days

New Listings

Past 30 days

62 listings

Compared to

2025

103 listings

2024

102 listings

2023

79 listings

Units sold

Past 30 days

19 units

Compared to

2025

21 units

2024

33 units

2023

18 units

Median Sold Price

Past 30 days

$560,000

Compared to

2025

$685,000

2024

$693,000

2023

$837,500


Population and Demographics

Overview

Total population 23665
Average household income $109,451

Age (%)

0 to 19
23%
20 to 34
23%
35 to 49
18%
50 to 64
20%
65 and plus
16%

Household composition (%)

Single family
65%
Single person
27%
Multi person
7%
Multi family
1%

Mother tongue (%)

English
85%
Others
4%
Italian
3%
Mandarin
2%
French
2%
Spanish
1%
Urdu
1%

House tenancy (%)

Owners
70%
Renters
30%

What’s nearby?Essentials within 5 km

Local Logic

Transportation Scores

Estimated Budget