trreb/IMG-X14093934_1e23ac2fa7c3e9debcfbcf34e48a8384269692c1fcfb5b3d00d104fe08611a3d.jpg
4 days on Market

63 Carleton St, Thorold, Ontario L2V 1Z9

Detached
4
1
~1500-2000 sqft
$349,000
Get pre-qualifiedPowered by nesto
Detached
4
1
~1500-2000 sqft

Contact us about this property

Call

Highlights

Property Estimate

Days on market4 days

Estimated valueNot available

Price/Sqft$203/sqft

Monthly cost

Open Calculator

Description

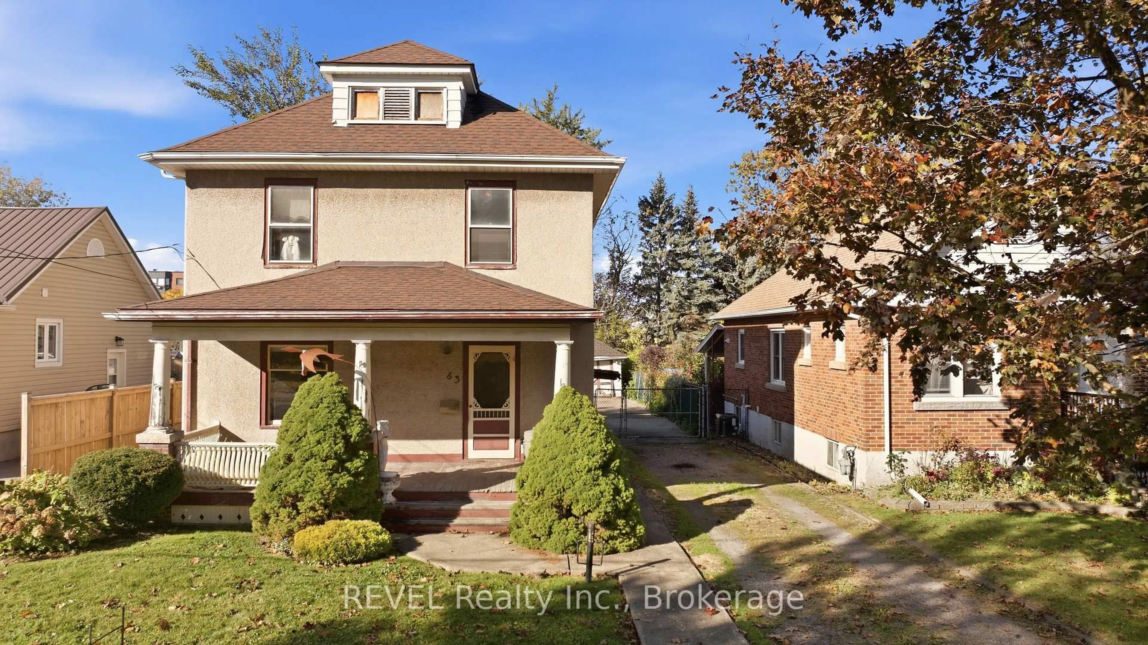
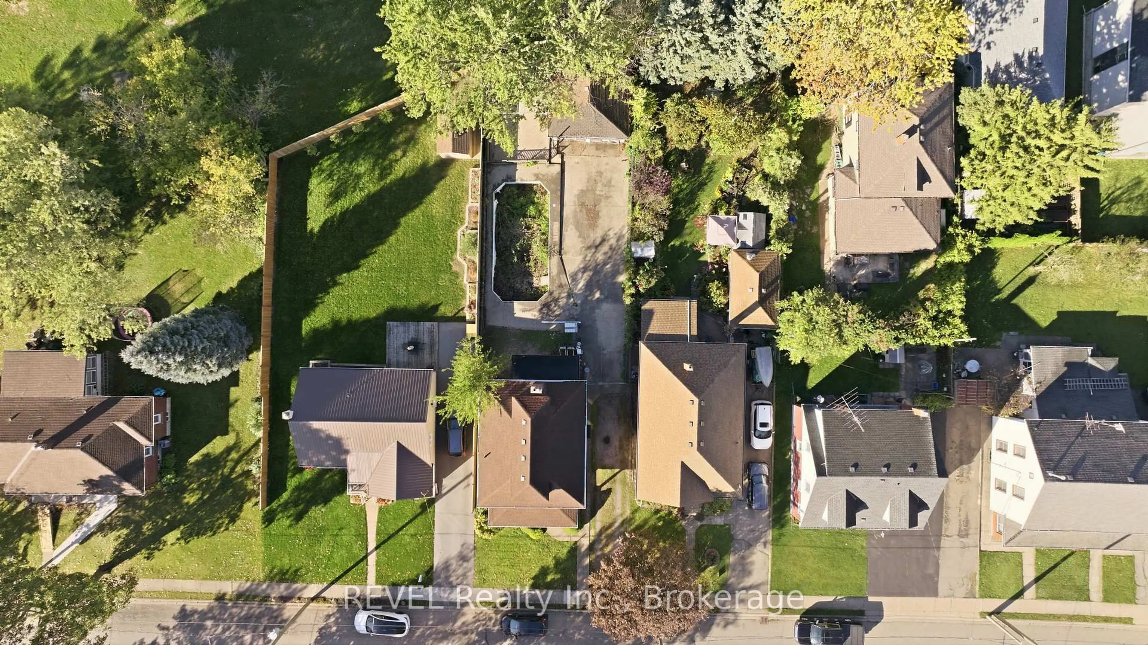
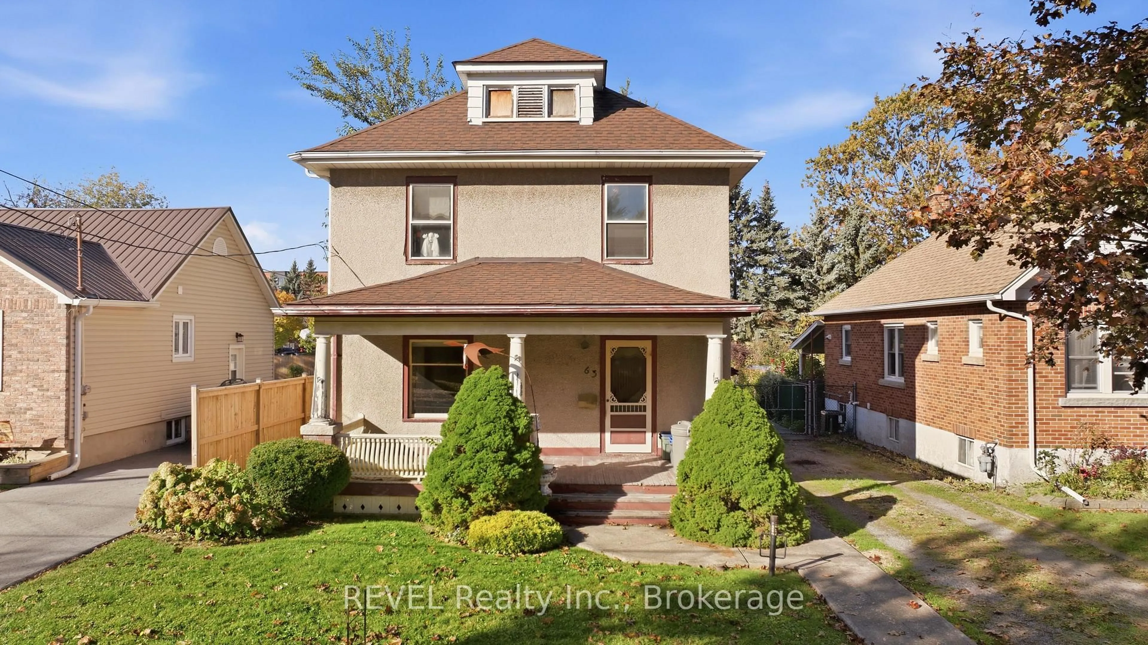
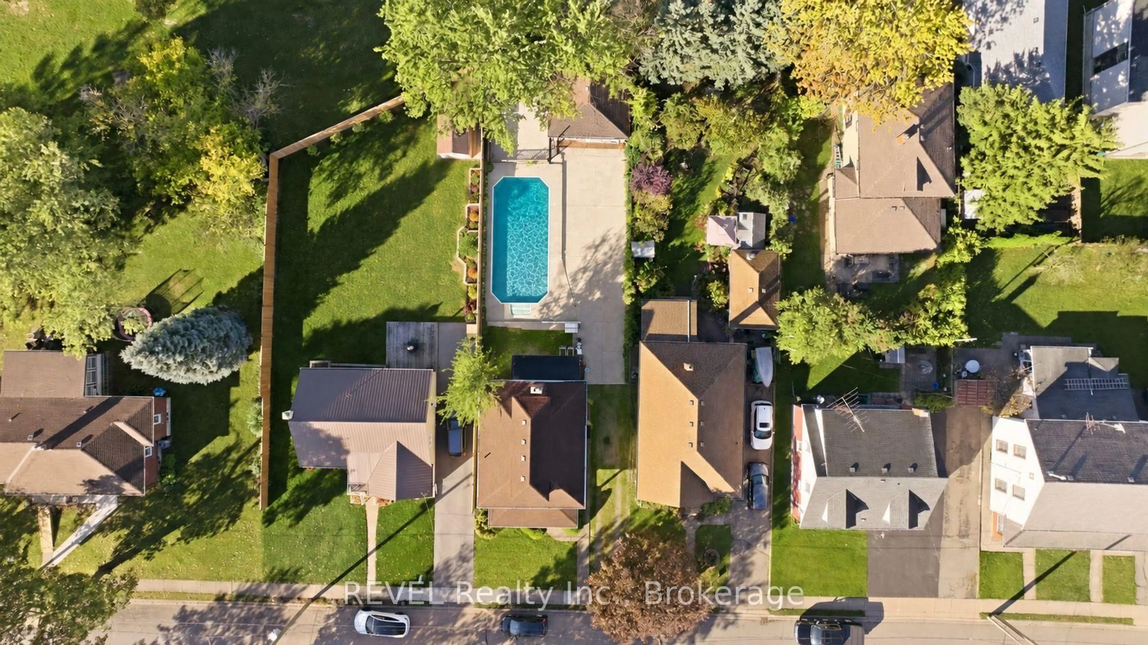
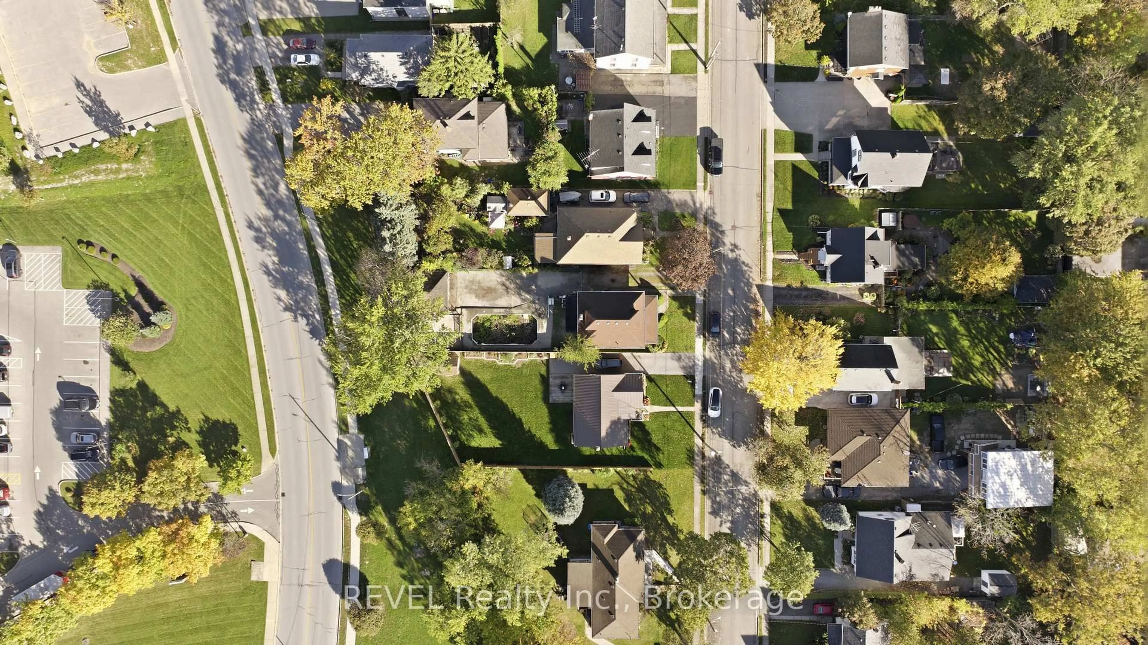
Welcome to 63 Carleton Street, a renovator's dream come true! This classic 4-bedroom, 2-story home is brimming with potential, ready for a thoughtful renovation to restore its timeless elegance and beauty. Offering approximately 1,600 sq. ft. of above-grade space plus a basement, this home features a charming front veranda and a screened rear porch-ideal for family living.Outside, a long driveway leads to a detached 2-car garage, providing ample parking, storage, or workshop space. Set on a large, private lot with no rear neighbors, the property boasts a 36x18 inground pool-a renovation-ready blank canvas waiting to become your private backyard oasis. Inside, you'll find exquisite original woodwork and stained glass that infuse the home with authentic character. Note - some pictures are virtually staged to show future possibilities.


Property Details

Style2-Storey
View-
Age of property51-99
SqFt~1500-2000 SqFt
Lot Size5,822 SqFt(142 x 41)
Parking Spaces6
MLS ®NumberX14093934
Community NameThorold Proper
Data SourceTRREB
Listing byREVEL Realty Inc., Brokerage

Features

Heating: Forced Air
Basement: Unfinished

Features

Lot size: 5,822 SqFt
Pool: Inground, Decommissioned

Parking

Garage spaces 2

Garage type Detached

Other parking spaces 4

Total parking spaces 6


Property History
Oct 19, 2026
ListedActive
$349,000
4 days on market
history photo preview50
Listing by trreb®
Property listed by REVEL Realty Inc., Brokerage, Brokerage
Agent Banner Image
Interested in this property?Get in touch to get the inside scoop.

Market Data - Thorold Proper

Geo Zone Map ThumbnailThorold Proper

Strong Buyer's Market

View Market Data

Detached house - for the past 30 days

Buyer's market Seller's market

Avg. Days on Market

Past 30 days

28 days

Compared to

2025

83 days

2024

58 days

2023

37 days

New Listings

Past 30 days

17 listings

Compared to

2025

20 listings

2024

25 listings

2023

19 listings

Units sold

Past 30 days

7 units

Compared to

2025

4 units

2024

10 units

2023

5 units

Median Sold Price

Past 30 days

$407,500

Compared to

2025

$591,500

2024

$567,500

2023

$600,000


Population and Demographics

Overview

Total population 7197
Average household income $97,548

Age (%)

0 to 19
18%
20 to 34
24%
35 to 49
15%
50 to 64
22%
65 and plus
20%

Household composition (%)

Single family
55%
Single person
37%
Multi person
7%
Multi family
1%

Mother tongue (%)

English
88%
Italian
4%
Others
4%
French
1%
Spanish
1%

House tenancy (%)

Owners
62%
Renters
38%

What’s nearby?Essentials within 5 km

Local Logic

Transportation Scores

Estimated Budget