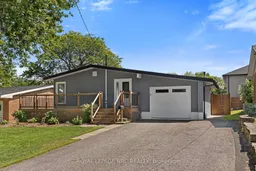
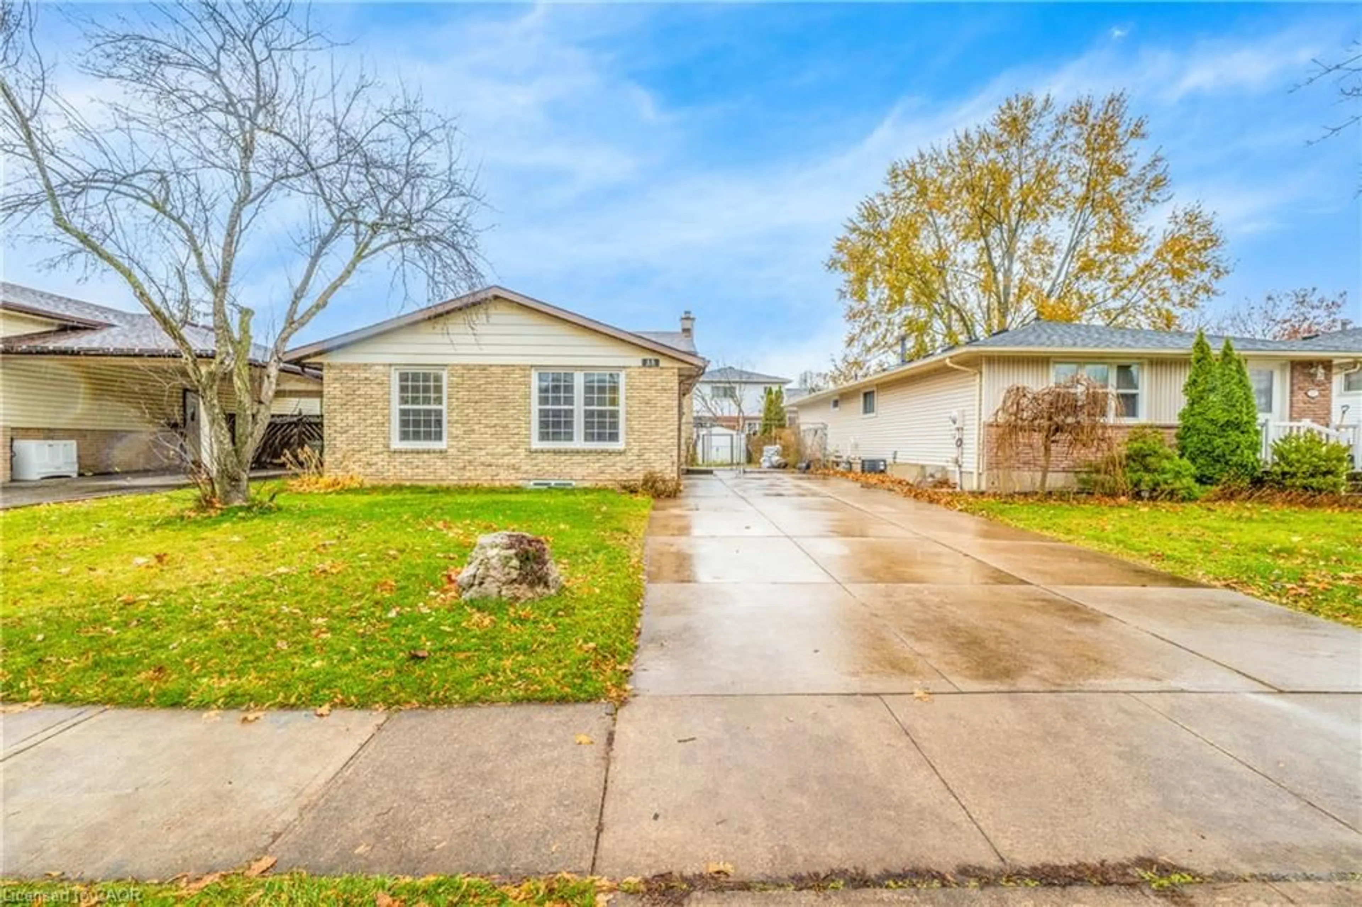
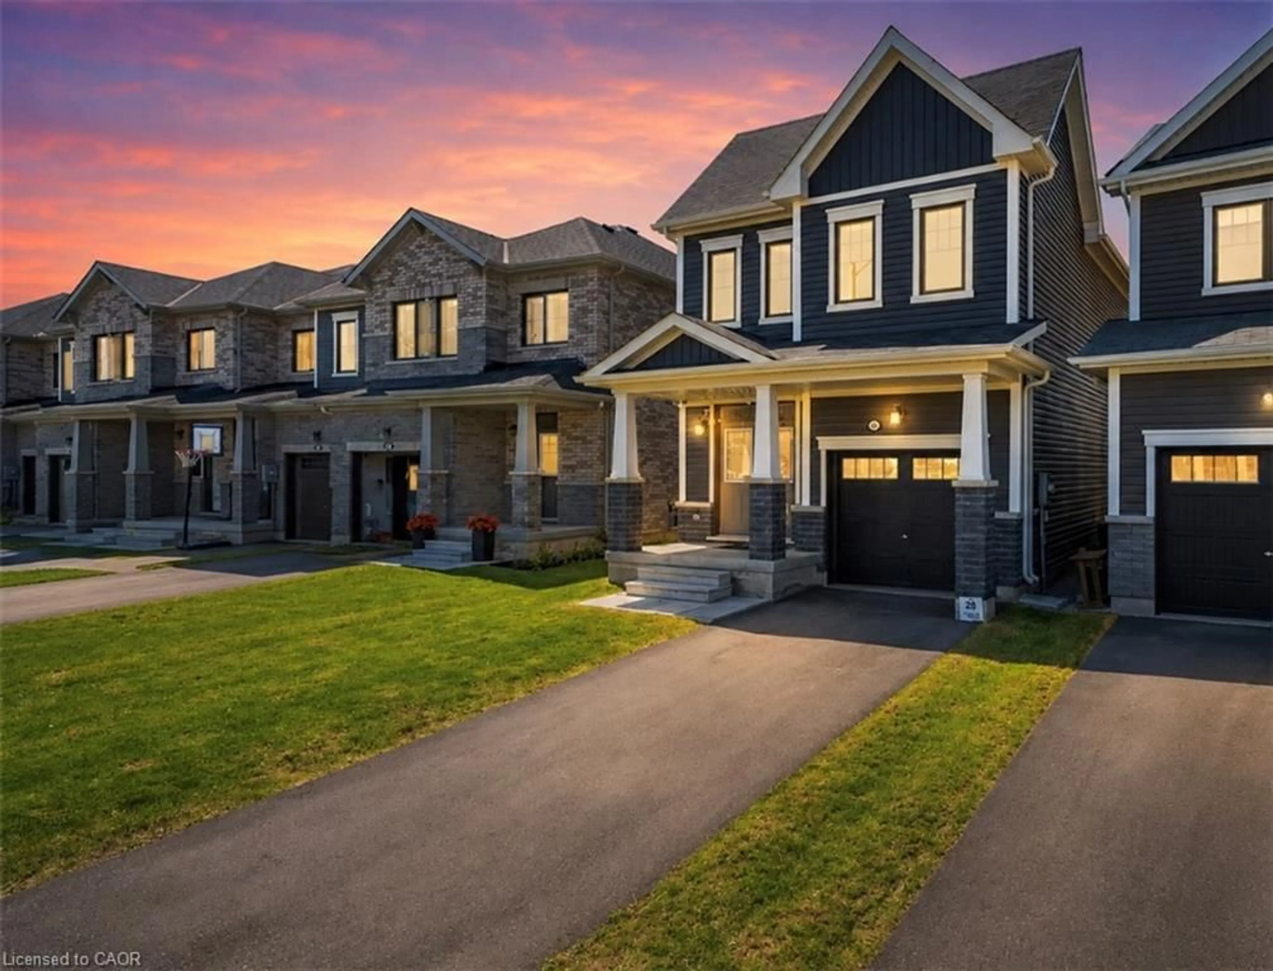
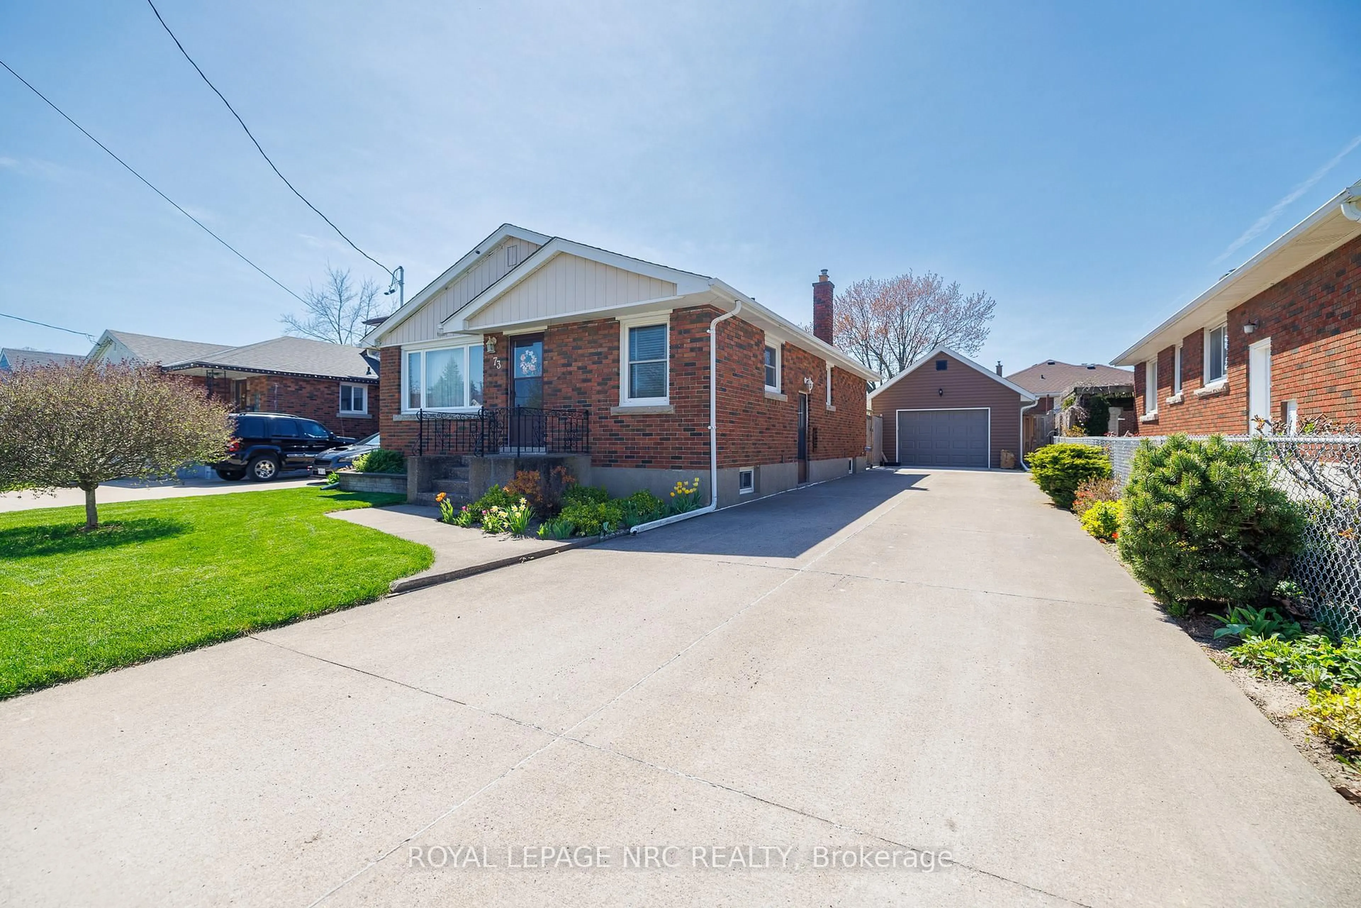
Home with vinyl exterior material, street for 64 Welland St, Thorold Ontario L2V 2C1
4 days on Market

64 Welland St, Thorold, Ontario L2V 2C1

Detached
2 + 2
2
~700-1100 sqft
$569,900
Get pre-qualifiedPowered by nesto
Detached
2 + 2
2
~700-1100 sqft

Contact us about this property

Call

Highlights

Property Estimate

Days on market4 days

Estimated valueNot available

Price/Sqft$666/sqft

Monthly cost

Open Calculator

Description

Move-in ready and thoughtfully updated, this Thorold bungalow offers a flexible 2+2 bedroom layout with plenty of space for family, guests, or additional living needs. The main floor features a renovated open-concept kitchen, updated bathroom, durable vinyl flooring throughout, and built-in entertainment speakers, creating a polished space that is ready to enjoy. The lower level adds an in-law suite, second bathroom, and additional living space, making it ideal for extended family, guests, or added flexibility. Outside, the fully fenced yard offers a unique backdrop where you can watch ships make their way through the Welland Canal. The Welland Canal Parkway Trails are also just a short walk away, providing easy access to scenic walking and cycling routes. Extensive updates include waterproofing (2011), siding, fascia and capping (2017), garage with 40-amp electrical panel (2017), main floor and basement bathrooms (2018), re-insulated attic (R44) and main floor walls (R14) (2019), kitchen (2019), built-in entertainment/speakers (2019), vinyl flooring throughout (2019), entry door (2019), and new A/C (2026). A move-in-ready home with an adaptable layout, substantial updates, and a backyard view that is anything but ordinary.


Property Details

StyleBungalow
View-
Age of property-
SqFt~700-1100 SqFt
Lot Size6,105 SqFt(101.75 x 60)
Parking Spaces7
MLS ®NumberX13691150
Community NameThorold Proper
Data SourceTRREB
Listing byROYAL LEPAGE NRC REALTY

Features

Heating: Forced Air
Cooling: Central Air
Basement: Full, Finished

Features

Lot size: 6,105 SqFt

Parking

Garage spaces 1

Garage type Attached

Other parking spaces 6

Total parking spaces 7


Property History

Aug 19, 2026
ListedActive
$569,900
4 days on market
history photo preview46
Listing by trreb®
Property listed by ROYAL LEPAGE NRC REALTY, Brokerage
Agent Banner Image
Interested in this property?Get in touch to get the inside scoop.
Market Data - Thorold Proper

Geo Zone Map ThumbnailThorold Proper

Balanced Market

View Market Data

Detached house - for the past 30 days

Buyer's market Seller's market

Avg. Days on Market

Past 30 days

20 days

Compared to

2025

38 days

2024

32 days

2023

20 days

New Listings

Past 30 days

26 listings

Compared to

2025

23 listings

2024

29 listings

2023

19 listings

Units sold

Past 30 days

10 units

Compared to

2025

10 units

2024

9 units

2023

10 units

Median Sold Price

Past 30 days

$470,000

Compared to

2025

$552,500

2024

$573,000

2023

$586,500


Population and Demographics

Overview

Total population 7197
Average household income $97,548

Age (%)

0 to 19
18%
20 to 34
24%
35 to 49
15%
50 to 64
22%
65 and plus
20%

Household composition (%)

Single family
55%
Single person
37%
Multi person
7%
Multi family
1%

Mother tongue (%)

English
88%
Italian
4%
Others
4%
French
1%
Spanish
1%

House tenancy (%)

Owners
62%
Renters
38%

What’s nearby?Essentials within 5 km

Local Logic

Transportation Scores

Estimated Budget