Contact us about this property
Highlights
Estimated valueThis is the price Wahi expects this property to sell for.
The calculation is powered by our Instant Home Value Estimate, which uses current market and property price trends to estimate your home’s value with a 90% accuracy rate.Not available
Price/Sqft$475/sqft
Monthly cost
Open Calculator
Description
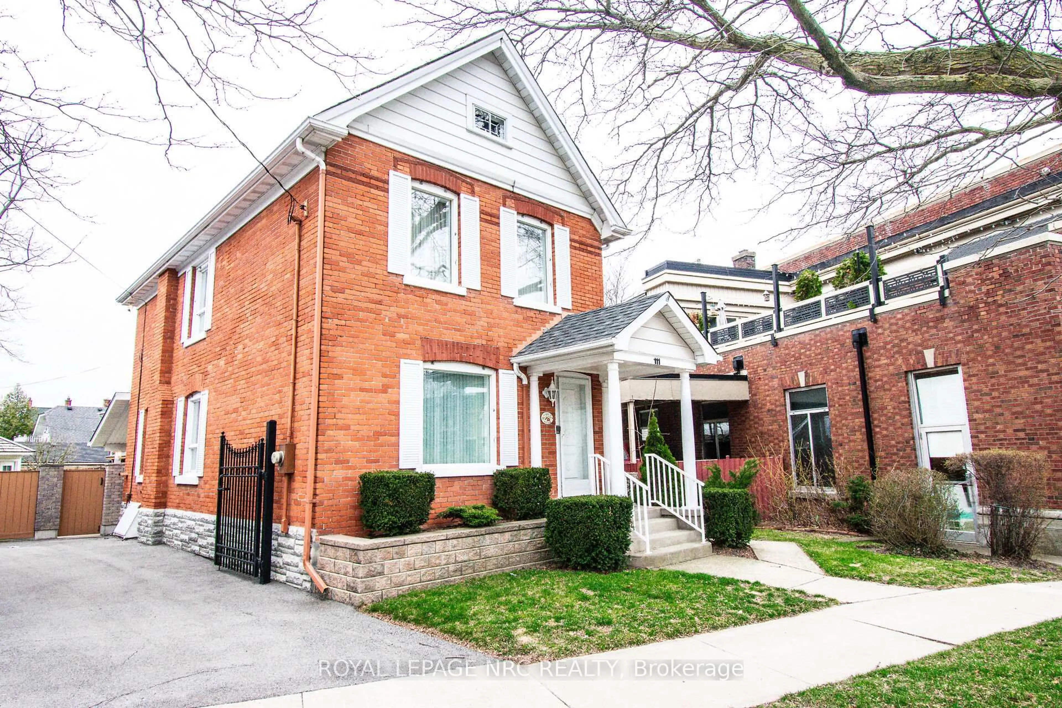
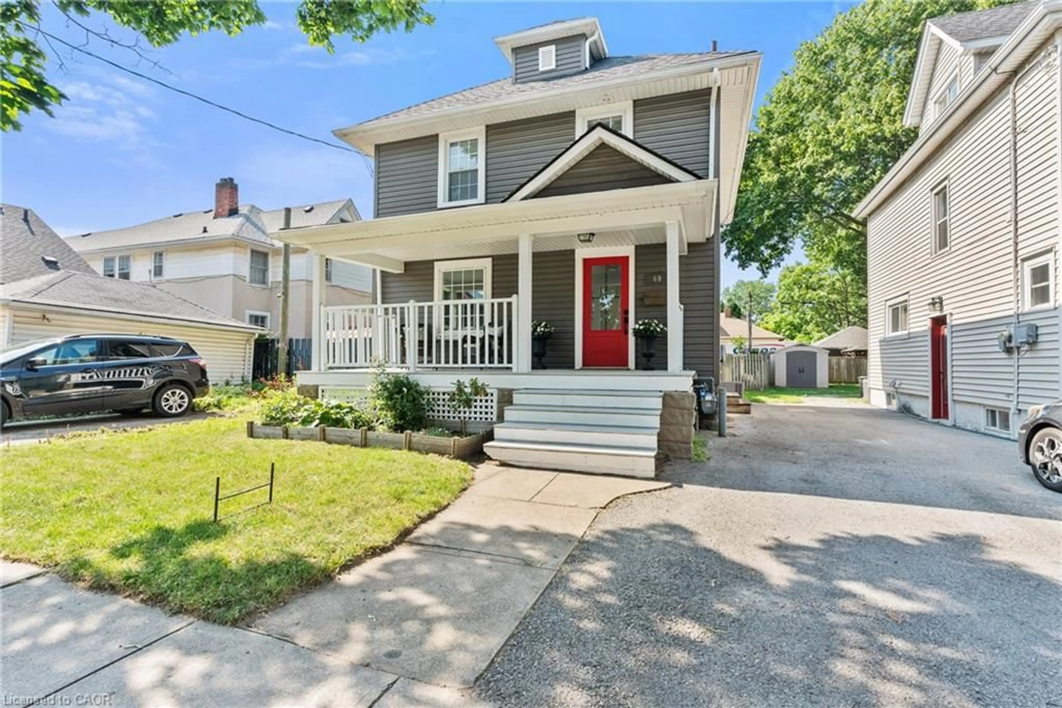
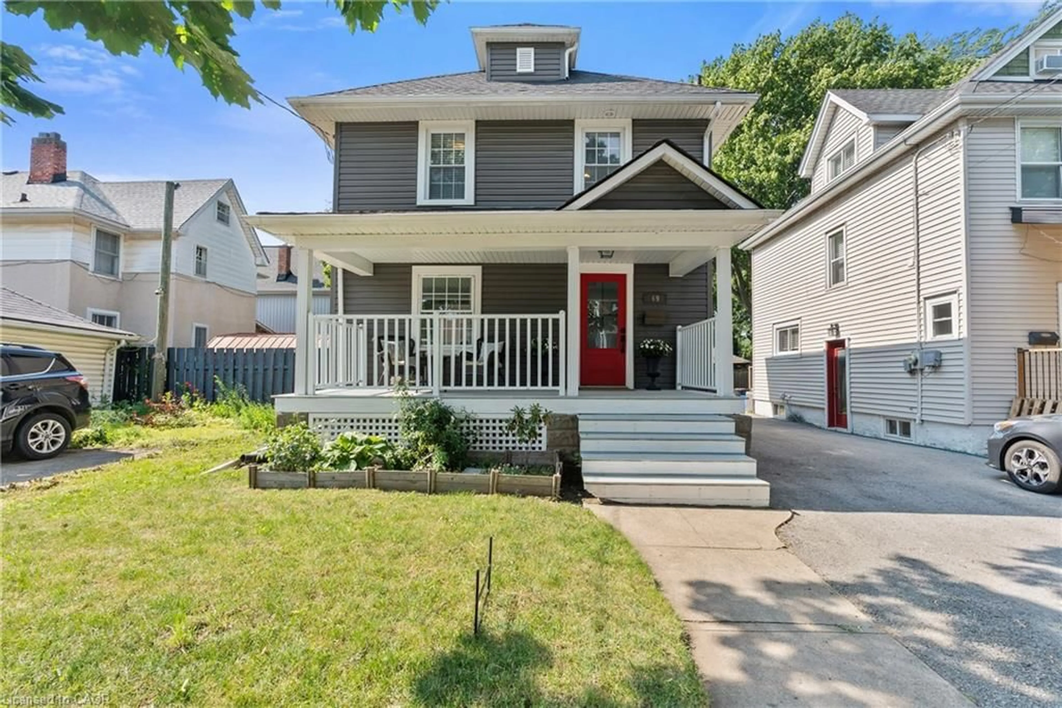
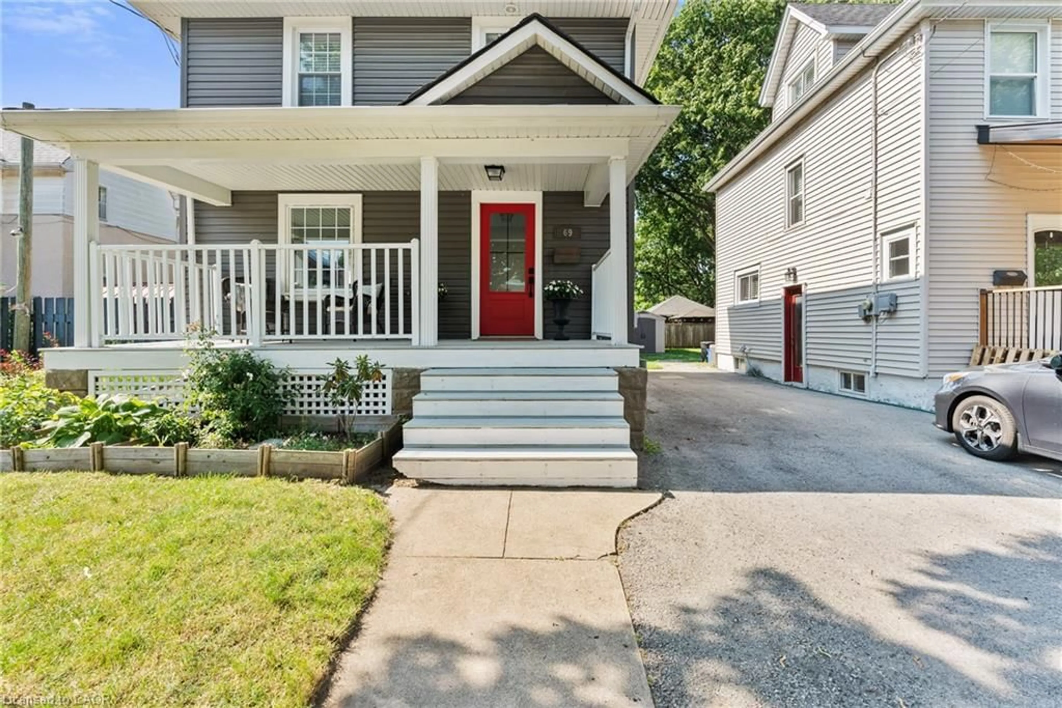
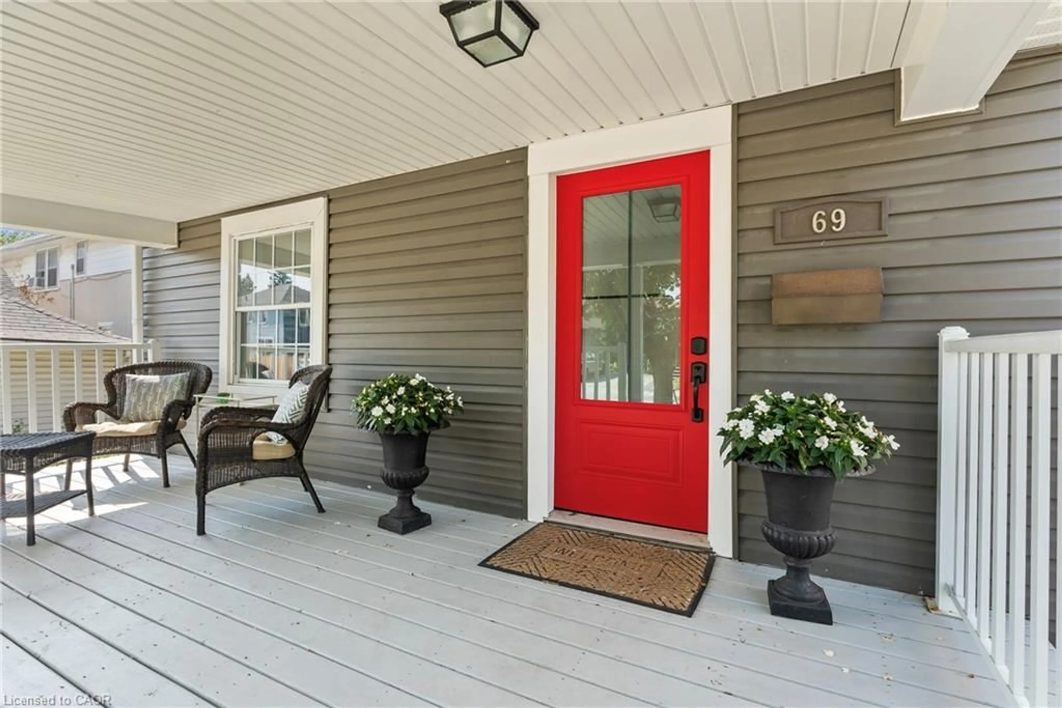
Located in the heart of St. Catharines, this charming three-bedroom, one-bathroom century home combines timeless character with tasteful modern updates. From the moment you arrive, you'll appreciate the inviting covered front porch, striking red front door, updated vinyl siding and double-pane vinyl windows that give the home outstanding curb appeal. Step inside to a bright and welcoming foyer featuring fresh paint and newer flooring. The spacious living room showcases beautiful trim work and crown moulding before leading into the separate dining room, where an exposed brick chimney, updated lighting and large windows create a warm, inviting atmosphere. The kitchen has been thoughtfully updated with stainless steel appliances, shaker-style cabinetry accented with gold hardware and an abundance of storage. Upstairs, you'll find three generously sized bedrooms that are larger than what is typically found in homes of this style and size. Brand-new carpeting has just been installed on the staircase and upper landing, and all three bedrooms share a stylish four-piece bathroom. The unfinished basement offers excellent ceiling height, making it ideal for storage today while providing potential for future finishing. Outside, the oversized backyard features a deck, patio stone seating area, new staircase with modern metal railings leading from the back door and a large garden shed for additional storage. One of the unique advantages of this location is the consistent availability of street parking directly in front of the home, a rare and valuable feature for downtown living. Situated in one of St. Catharines' up-and-coming neighbourhoods, this move-in-ready home is conveniently located close to highway access, downtown restaurants and cafés, shopping, parks and many other everyday amenities.
Property Details
Interior
Features
Main Floor
Living Room
3.99 x 3.66Eat-in Kitchen
6.68 x 3.66Exterior
Features
Parking
Garage spaces -
Garage type -
Total parking spaces 1
Property History
 32
32