4 hours on Market

414 Bunting Rd, St. Catharines, Ontario L2M 3Z2

Detached
3
1
~700-1100 sqft
$600,000
Get pre-qualifiedPowered by nesto
Detached
3
1
~700-1100 sqft

Contact us about this property

Call

Highlights

Property Estimate

Days on market4 hours

Estimated valueNot available

Price/Sqft$701/sqft

Monthly cost

Open Calculator

Description

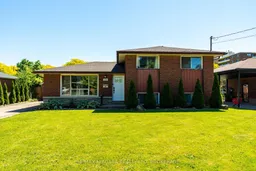
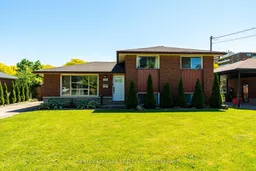
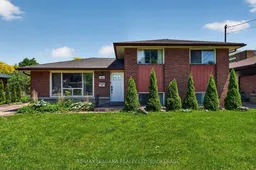
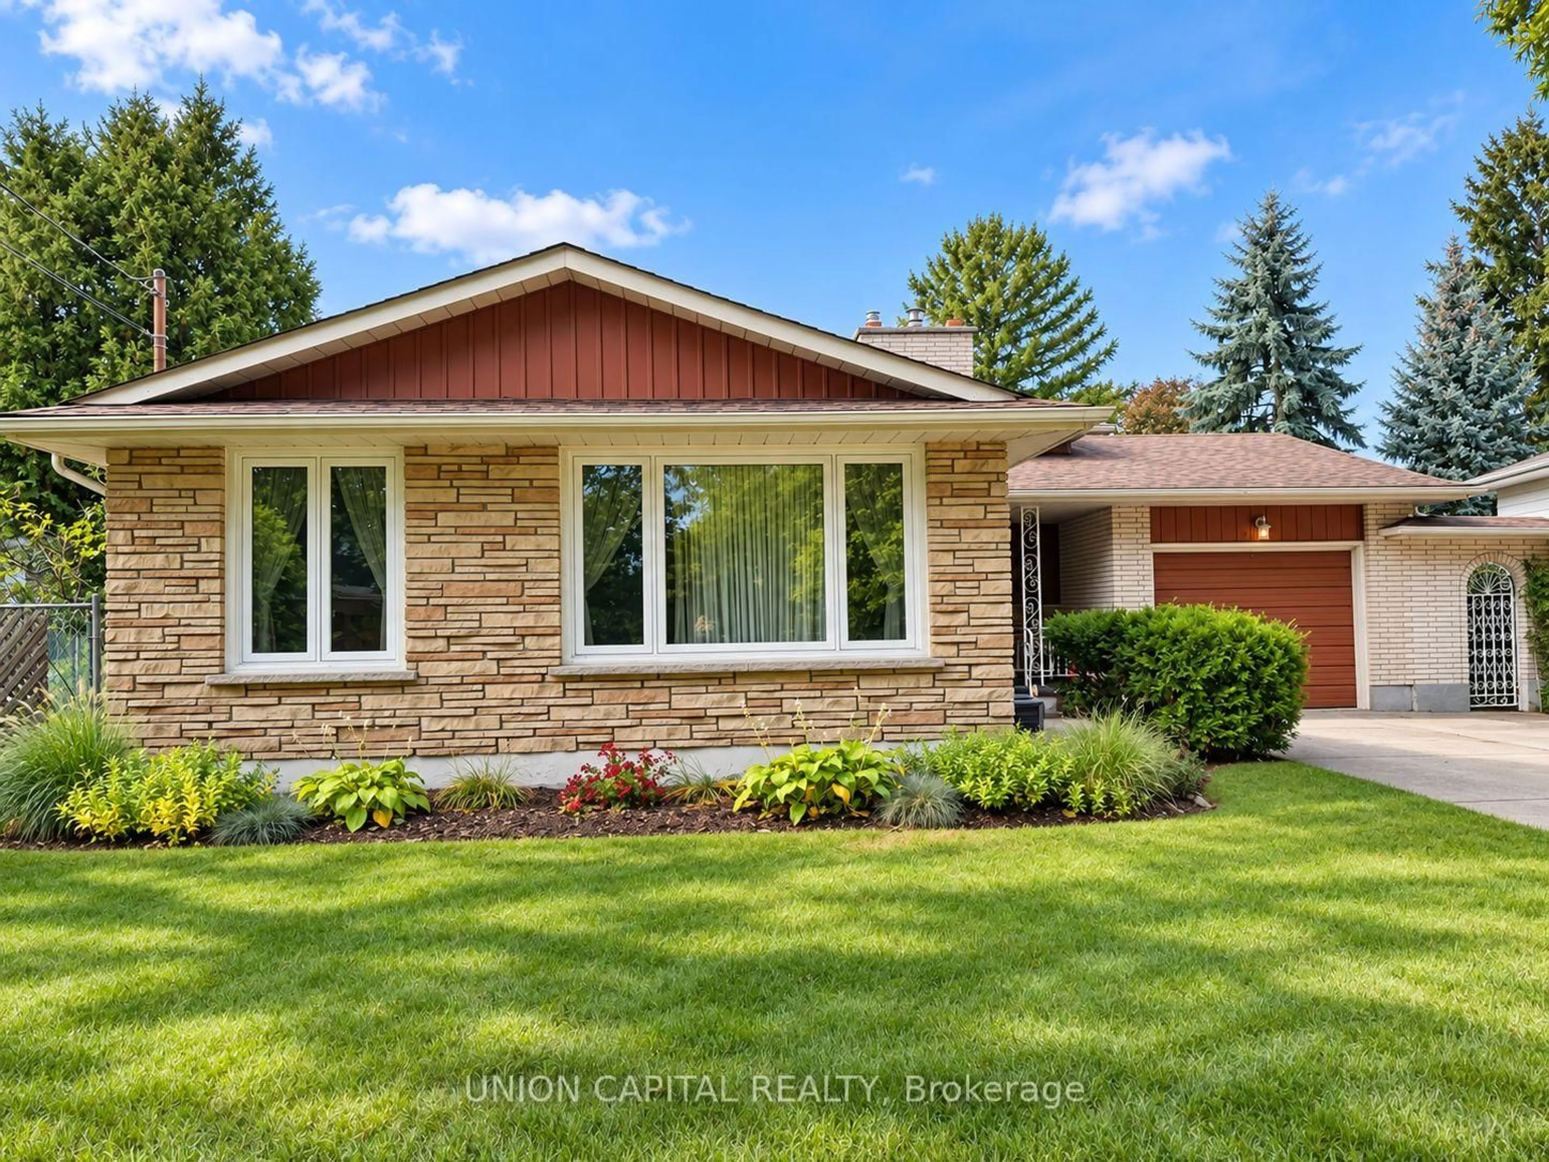
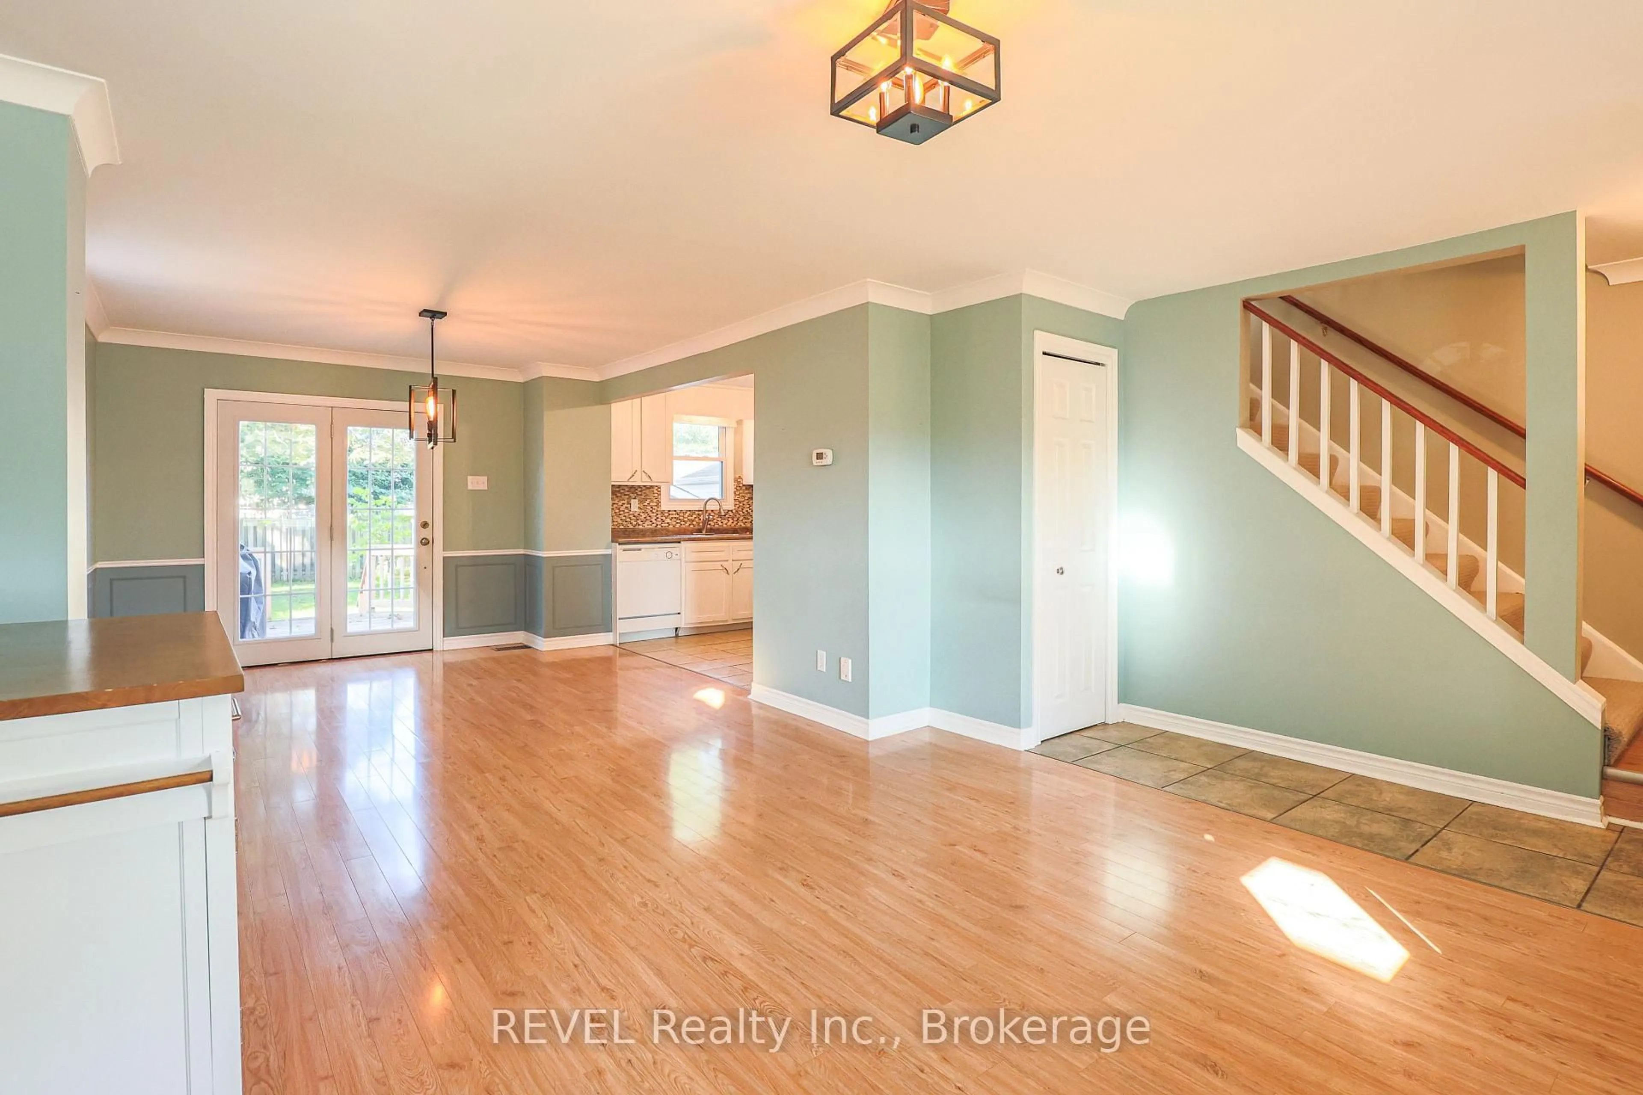
Welcome to 414 Bunting Road in St. Catharines, a 3 level brick sidesplit located in a desirable neighbourhood close to schools, shopping, parks, transit, and everyday amenities. Inside, you'll find a bright and spacious living room with large front windows, an eat in kitchen and dining area, updated flooring, and a functional layout ideal for families, first time buyers, downsizers, or investors alike. The lower level features a partially finished recreation room, laundry, utility space, and a crawl space offering even more convenient storage options.The fully fenced backyard provides room to garden, entertain, or simply enjoy the outdoor space., Conveniently located between Scott Street and Carlton Street, this is a fantastic opportunity to get into a mature north end neighbourhood.This home features a detached garage perfect for hobbies, storage, or a workshop space, along with plenty of parking and a functional layout suited for a variety of lifestyles. Whether you are looking for your first home, a comfortable family property, or an investment opportunity, This home offers outstanding value and potential in a great St. Catharines location. Book your showing today!


Property Details

StyleSidesplit 3
View-
Age of property-
SqFt~700-1100 SqFt
Lot Size6,600 SqFt(100 x 66)
Parking Spaces3
MLS ®NumberX13181470
Community NameCarlton / Bunting
Data SourceTRREB
Listing byRE/MAX NIAGARA REALTY LTD, BROKERAGE

Features

Heating: Forced Air
Cooling: Central Air
Basement: Part Fin, Crawl Space

Upper Floor

Bathroom

2.13 x 1.77

4 Pc Bath

Primary

4.24 x 2.88

2nd Br

3.14 x 2.86

3rd Br

2.97 x 2.86


Features

Lot size: 6,600 SqFt

Parking

Garage spaces 1

Garage type Detached

Other parking spaces 2

Total parking spaces 3


Property History

May 27, 2026
ListedActive
$600,000
4 hours on market
history photo preview44
Listing by trreb®
Property listed by RE/MAX NIAGARA REALTY LTD, BROKERAGE, Brokerage
Agent Banner Image
Interested in this property?Get in touch to get the inside scoop.
Market Data - Carlton / Bunting

Geo Zone Map ThumbnailCarlton / Bunting

Strong Seller's Market

View Market Data

Detached house - for the past 30 days

Buyer's market Seller's market

Avg. Days on Market

Past 30 days

37 days

Compared to

2025

69 days

2024

36 days

2023

22 days

New Listings

Past 30 days

9 listings

Compared to

2025

11 listings

2024

11 listings

2023

3 listings

Units sold

Past 30 days

7 units

Compared to

2025

3 units

2024

6 units

2023

5 units

Median Sold Price

Past 30 days

$555,000

Compared to

2025

$540,000

2024

$647,000

2023

$583,000


Population and Demographics

Overview

Total population 4834
Average household income $94,864

Age (%)

0 to 19
20%
20 to 34
17%
35 to 49
18%
50 to 64
21%
65 and plus
24%

Household composition (%)

Single family
61%
Single person
35%
Multi person
4%
Multi family
0%

Mother tongue (%)

English
84%
Others
4%
Spanish
3%
Italian
3%
Polish
2%
French
2%

House tenancy (%)

Owners
61%
Renters
39%

What’s nearby?Essentials within 5 km

Local Logic

Transportation Scores

Estimated Budget