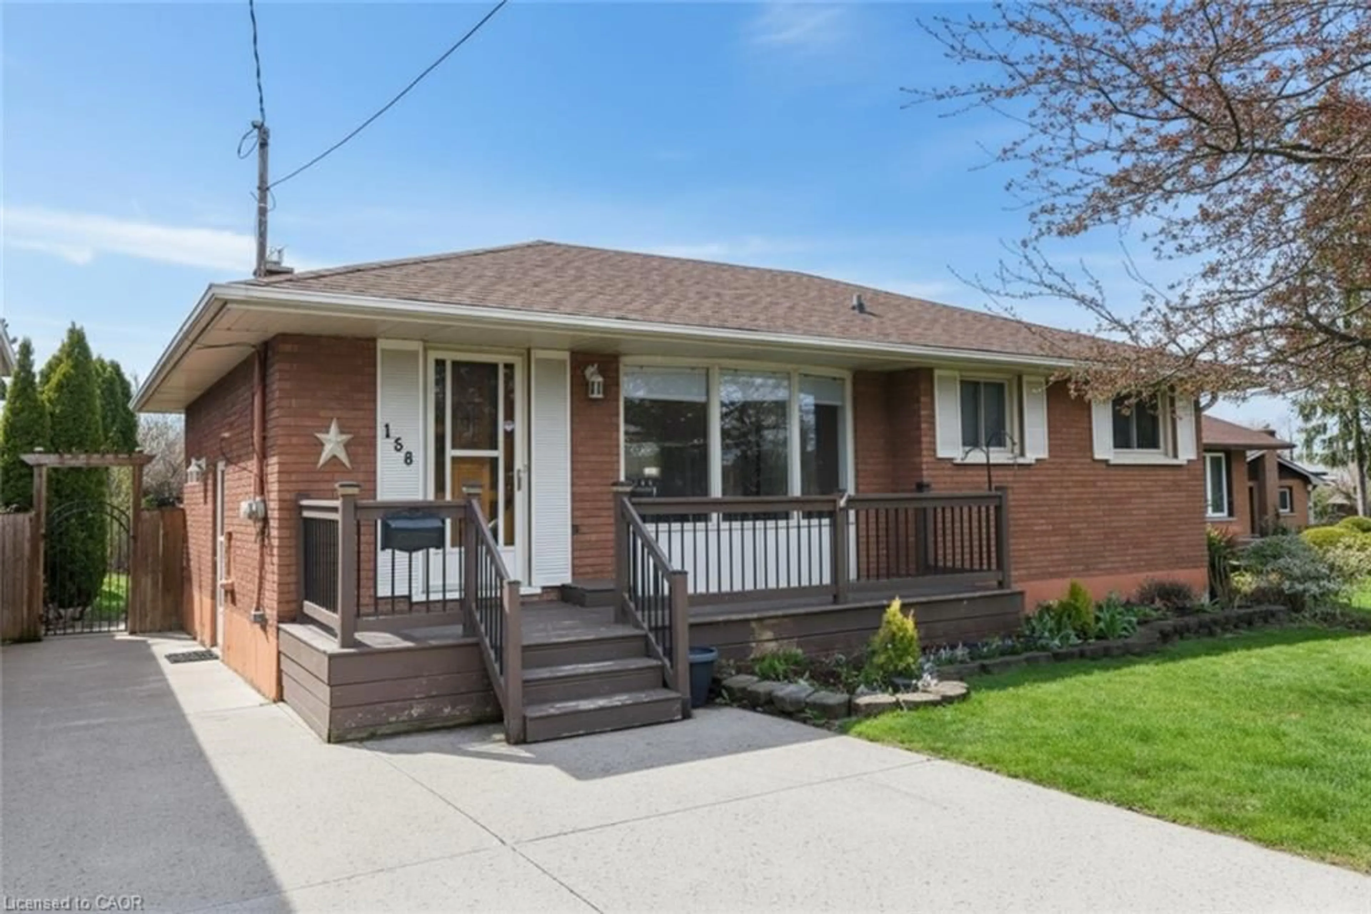
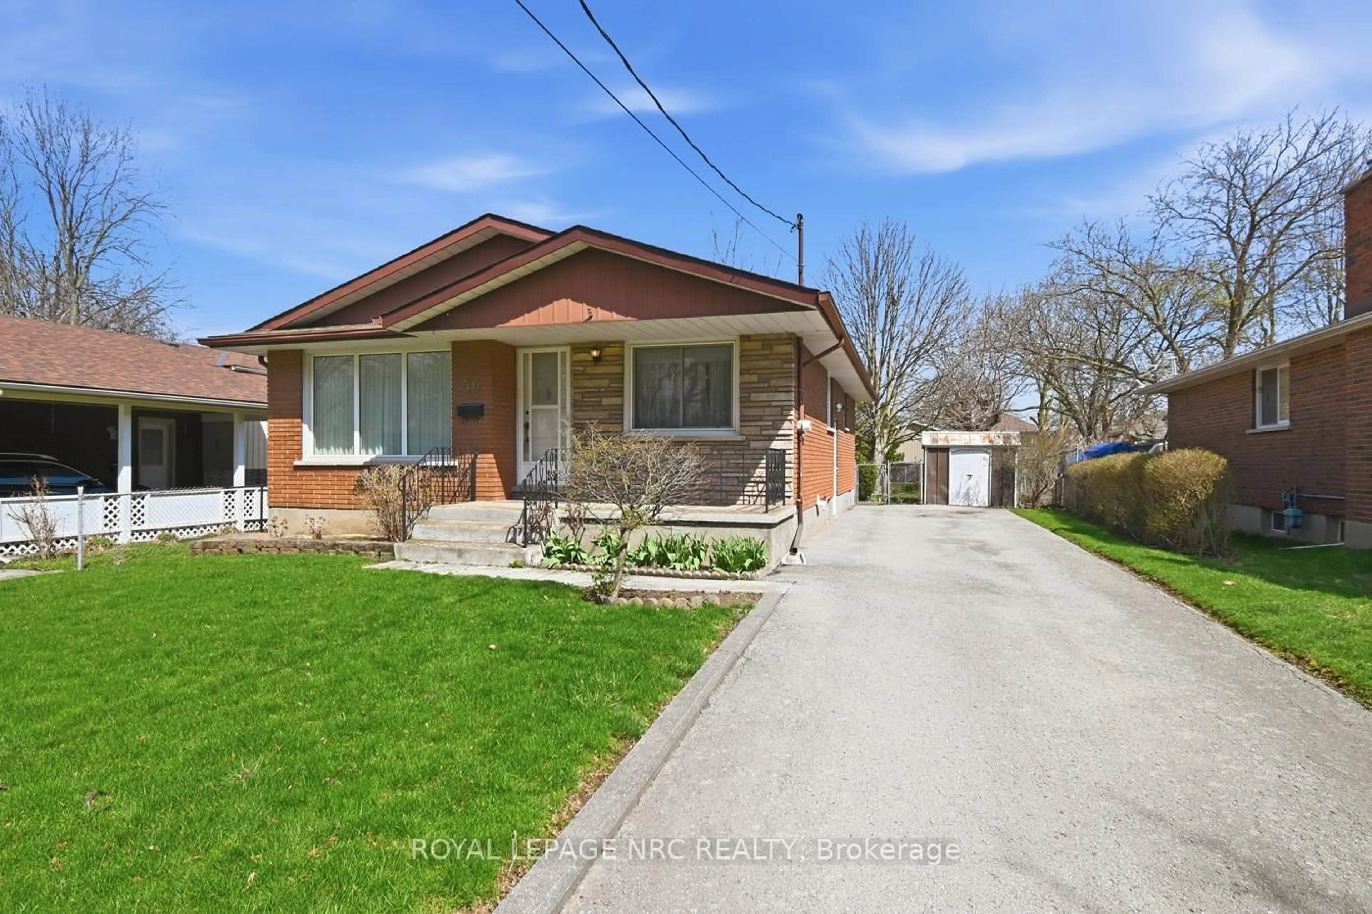
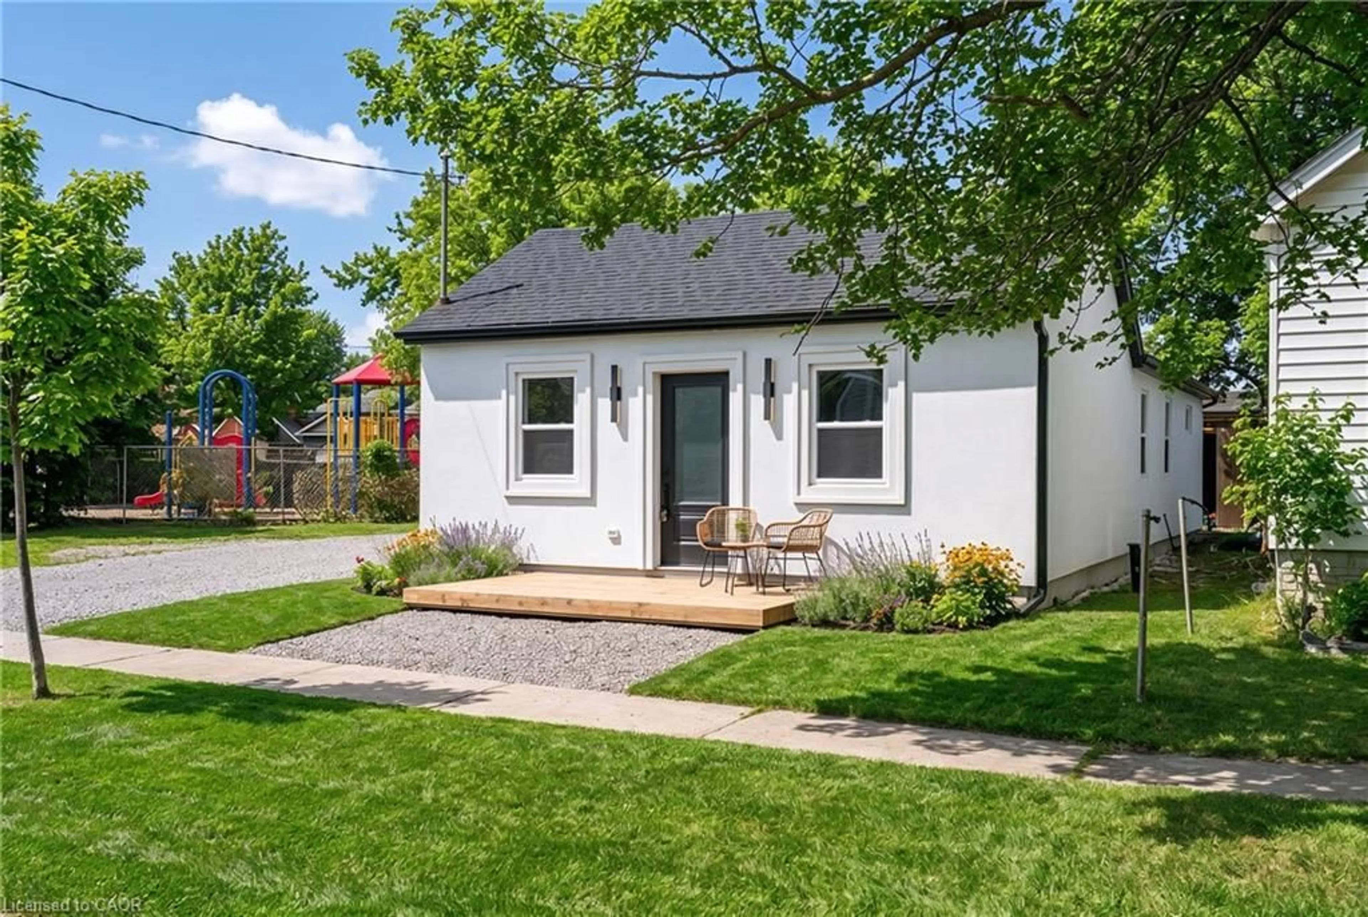
9 hours on Market

81 WOODLAND Ave, St. Catharines, Ontario L2R 5A4

Detached
2
2
~1100-1500 sqft
$549,900
Get pre-qualifiedPowered by nesto
Detached
2
2
~1100-1500 sqft

Contact us about this property

Call

Highlights

Property Estimate

Days on market9 hours

Estimated valueNot available

Price/Sqft$433/sqft

Monthly cost

Open Calculator

Description

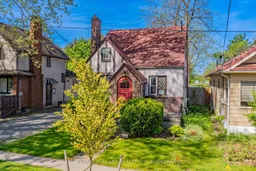
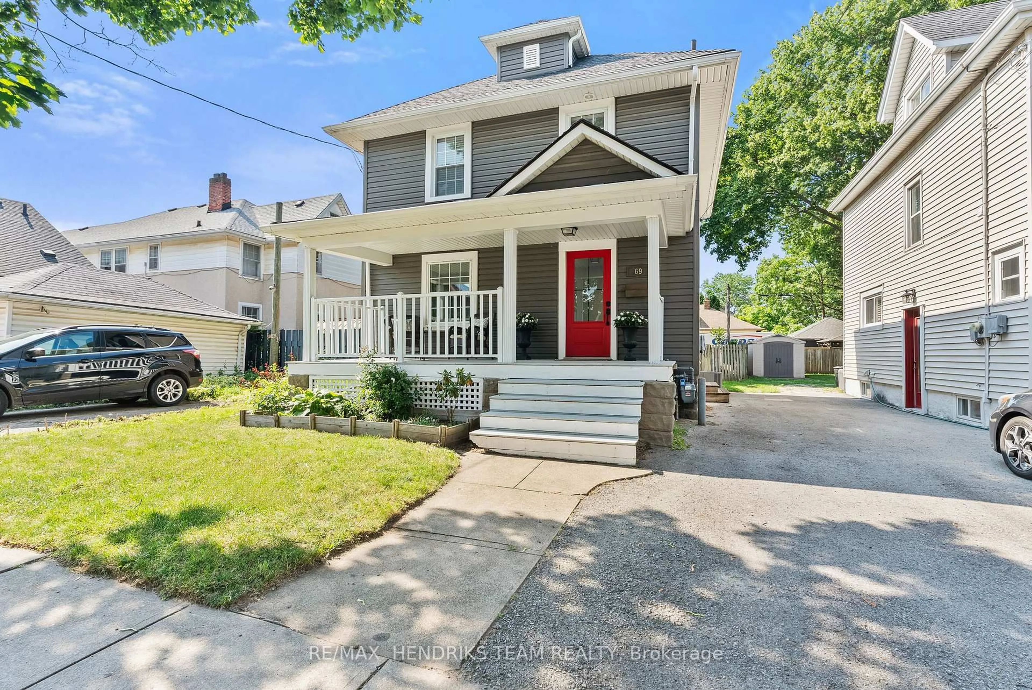
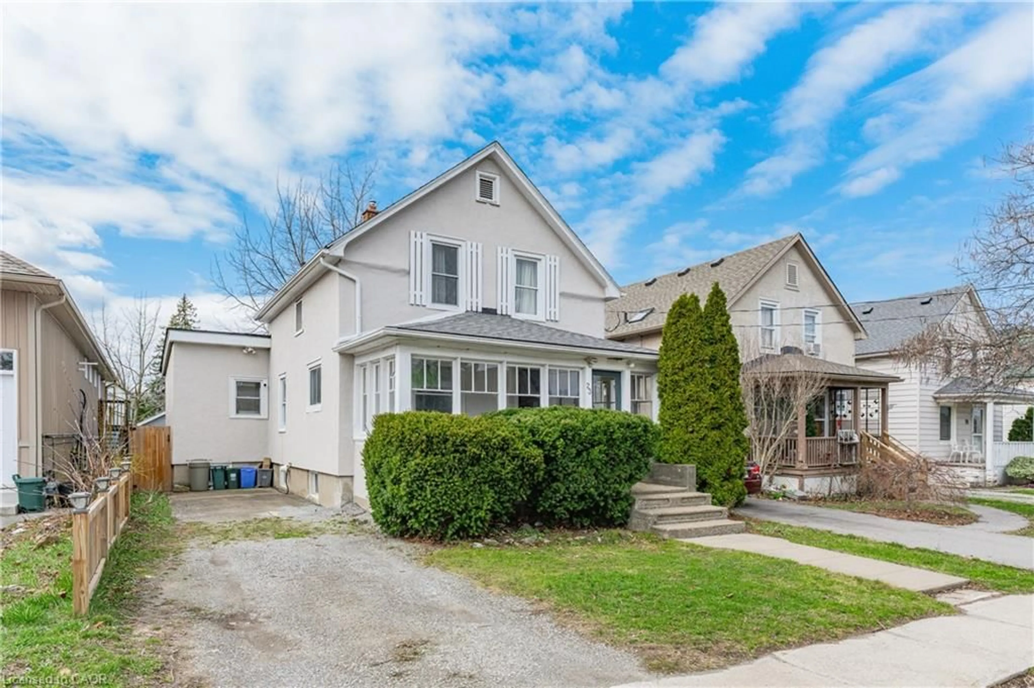
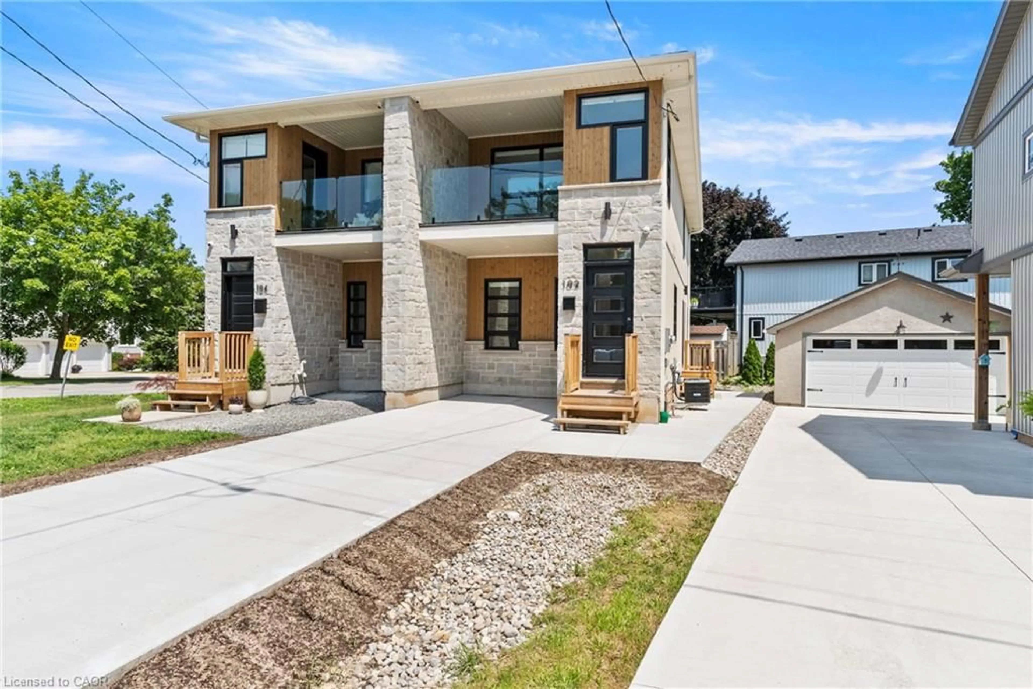
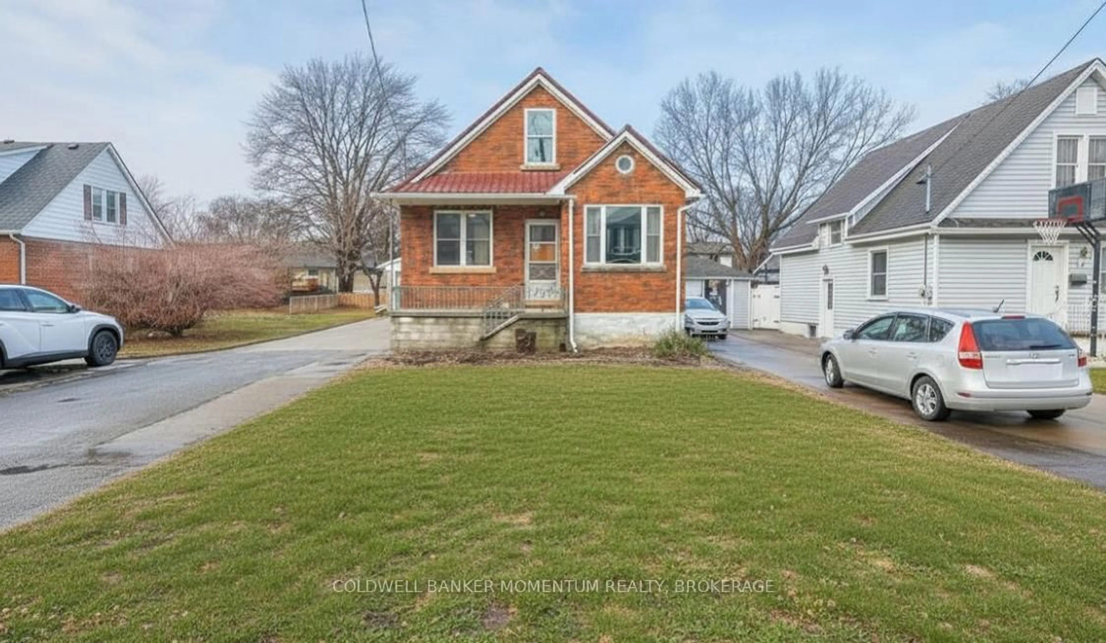
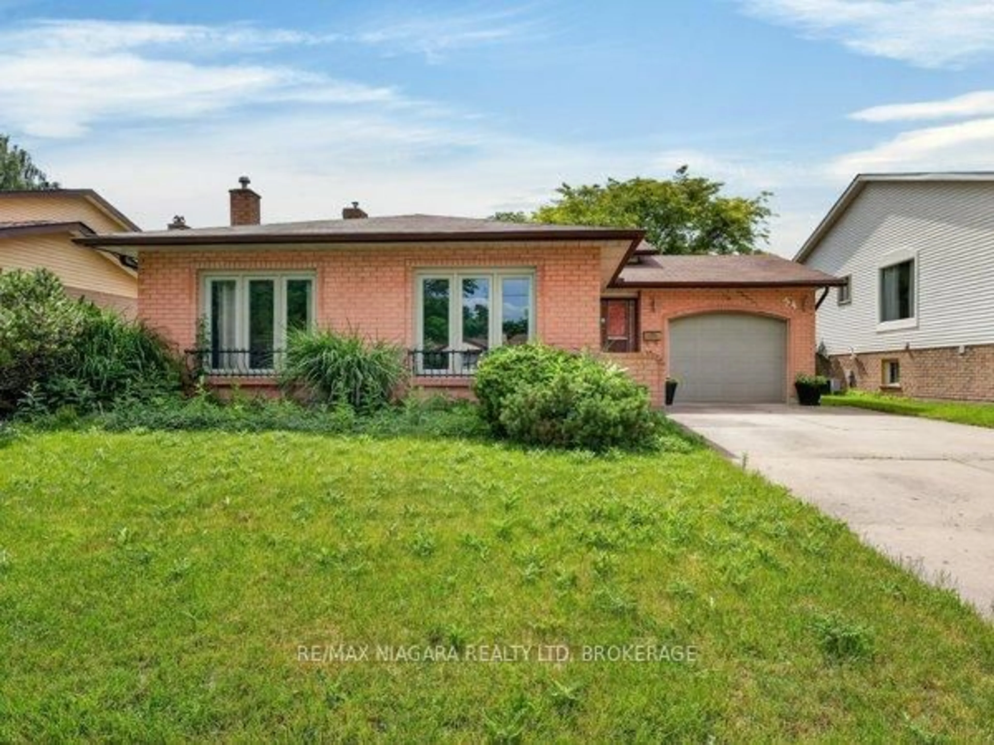
Welcome to 81 Woodland Avenue in the heart of St. Catharines - a stunning 2-bedroom, 2-bathroom home filled with charm, character, and stylish updates throughout. Step into the inviting living room that perfectly blends modern comfort with timeless charm. Filled with natural light from oversized windows, this beautifully designed space features soft neutral tones, and a stunning fireplace that creates a cozy focal point. Flowing seamlessly from the living area is the open-concept dining and kitchen space, thoughtfully designed for both everyday living and entertaining. The bright, updated kitchen showcases custom light wood cabinetry with sleek black hardware, an abundant of countertop space, stainless steel appliances, subway tile backsplash, recessed lighting, and a spacious centre island perfect for casual dining or meal prep. A walkout from the dining area leads directly to the rear deck, creating a seamless indoor-outdoor lifestyle. Completing the main floor is a stylish 4-piece bathroom, and a main floor bedroom offering plenty of closet space. The upper level features a second bedroom plus a den - perfect for a playroom or in home office. The finished basement provides additional living space ideal for a family room, playroom, or recreation area, complete with a 3-piece bathroom and laundry area. Step outside to enjoy the large partially fenced backyard featuring a concrete patio, plenty of green space, and a double-wide driveway with ample parking. A beautifully maintained home offering warmth, functionality, and timeless appeal in a desirable St. Catharines location.


Property Details

Style1 1/2 Storey
View-
Age of property51-99
SqFt~1100-1500 SqFt
Lot Size4,320 SqFt(135 x 32)
Parking Spaces5
MLS ®NumberX13172526
Community NameThe Haig
Data SourceTRREB
Listing byRE/MAX NIAGARA REALTY LTD, BROKERAGE

Features

Heating: Forced Air
Cooling: Central Air
Fireplace
Basement: Full, Finished

Bsmt Floor

Rec

9.77 x 19.4


Features

Lot size: 4,320 SqFt

Parking

Garage spaces 2

Garage type Detached

Other parking spaces 3

Total parking spaces 5


Property History

May 26, 2026
ListedActive
$549,900
9 hours on market
history photo preview33
Listing by trreb®
Property listed by RE/MAX NIAGARA REALTY LTD, BROKERAGE, Brokerage
Agent Banner Image
Interested in this property?Get in touch to get the inside scoop.
Market Data - The Haig

Geo Zone Map ThumbnailThe Haig

Seller's Market

View Market Data

Detached house - for the past 30 days

Buyer's market Seller's market

Avg. Days on Market

Past 30 days

26 days

Compared to

2025

27 days

2024

35 days

2023

21 days

New Listings

Past 30 days

21 listings

Compared to

2025

24 listings

2024

27 listings

2023

22 listings

Units sold

Past 30 days

14 units

Compared to

2025

10 units

2024

20 units

2023

20 units

Median Sold Price

Past 30 days

$446,250

Compared to

2025

$512,500

2024

$502,000

2023

$592,500


Population and Demographics

Overview

Total population 10365
Average household income $90,401

Age (%)

0 to 19
19%
20 to 34
25%
35 to 49
20%
50 to 64
20%
65 and plus
16%

Household composition (%)

Single family
52%
Single person
41%
Multi person
6%
Multi family
0%

Mother tongue (%)

English
90%
Others
3%
Spanish
2%
Arabic
2%
French
2%

House tenancy (%)

Owners
54%
Renters
46%

What’s nearby?Essentials within 5 km

Local Logic

Transportation Scores

Estimated Budget