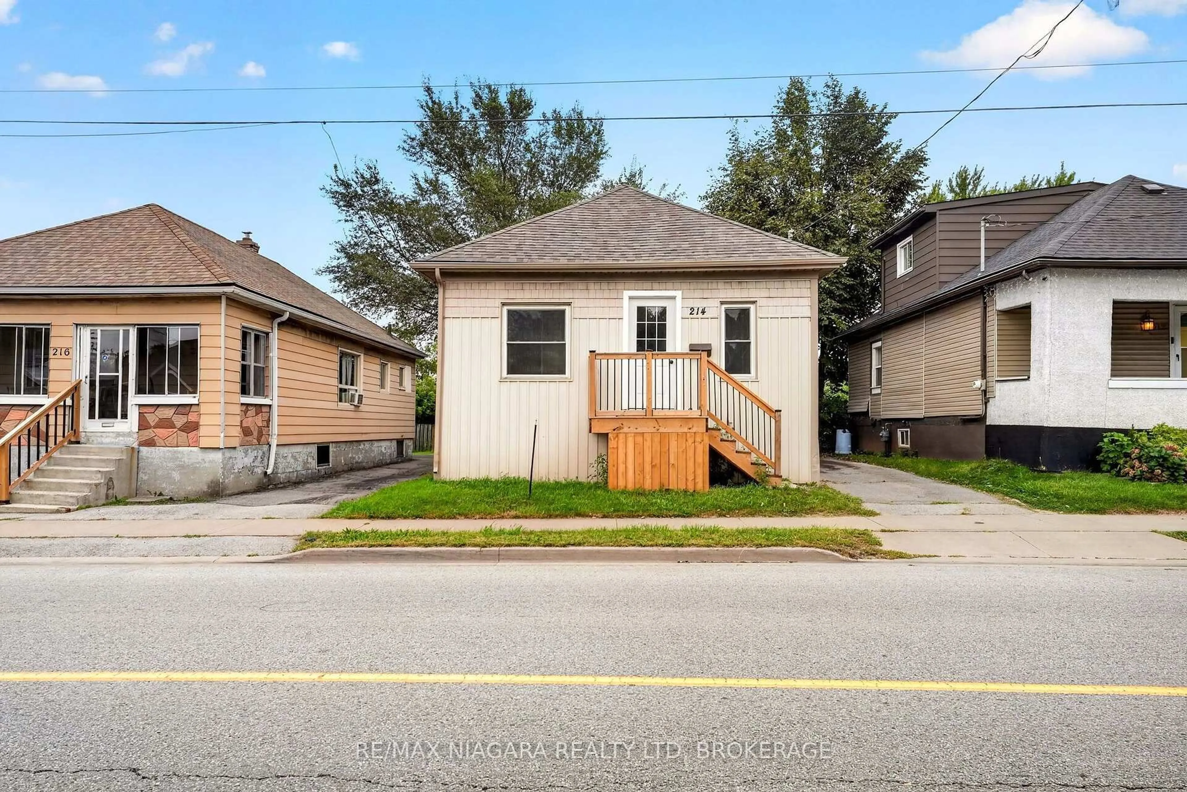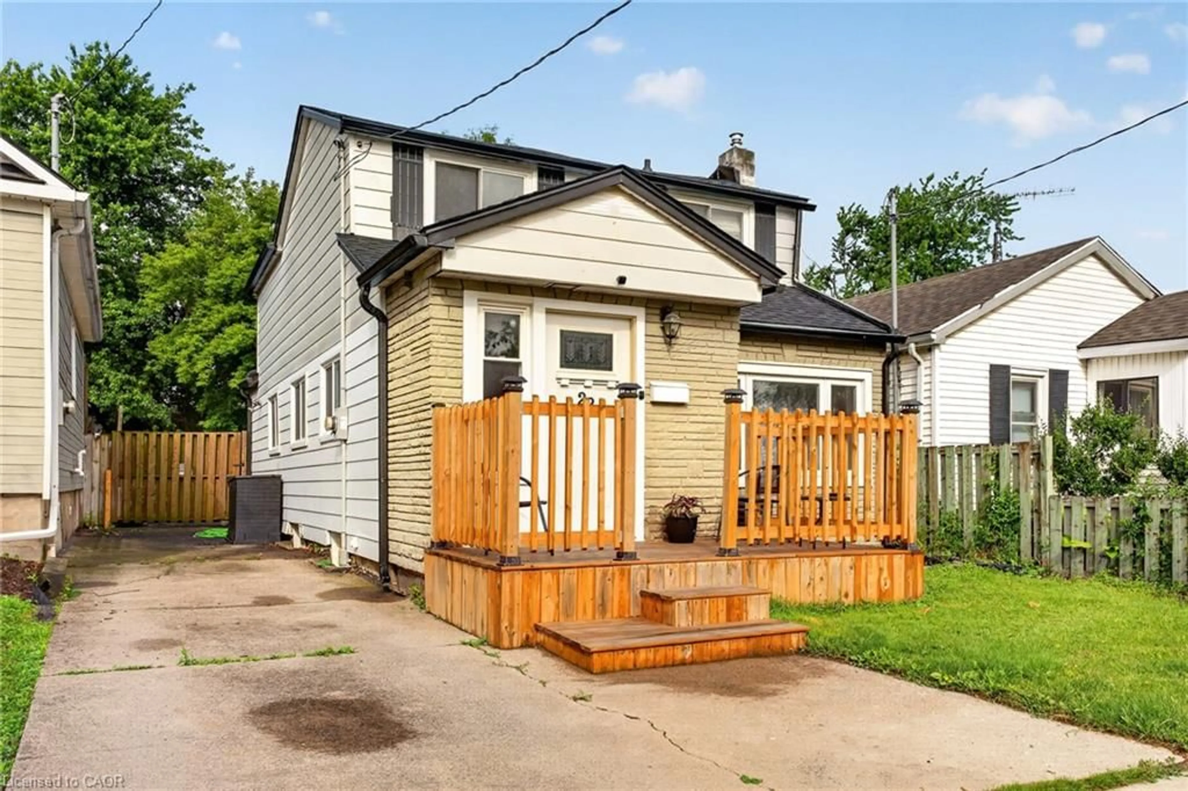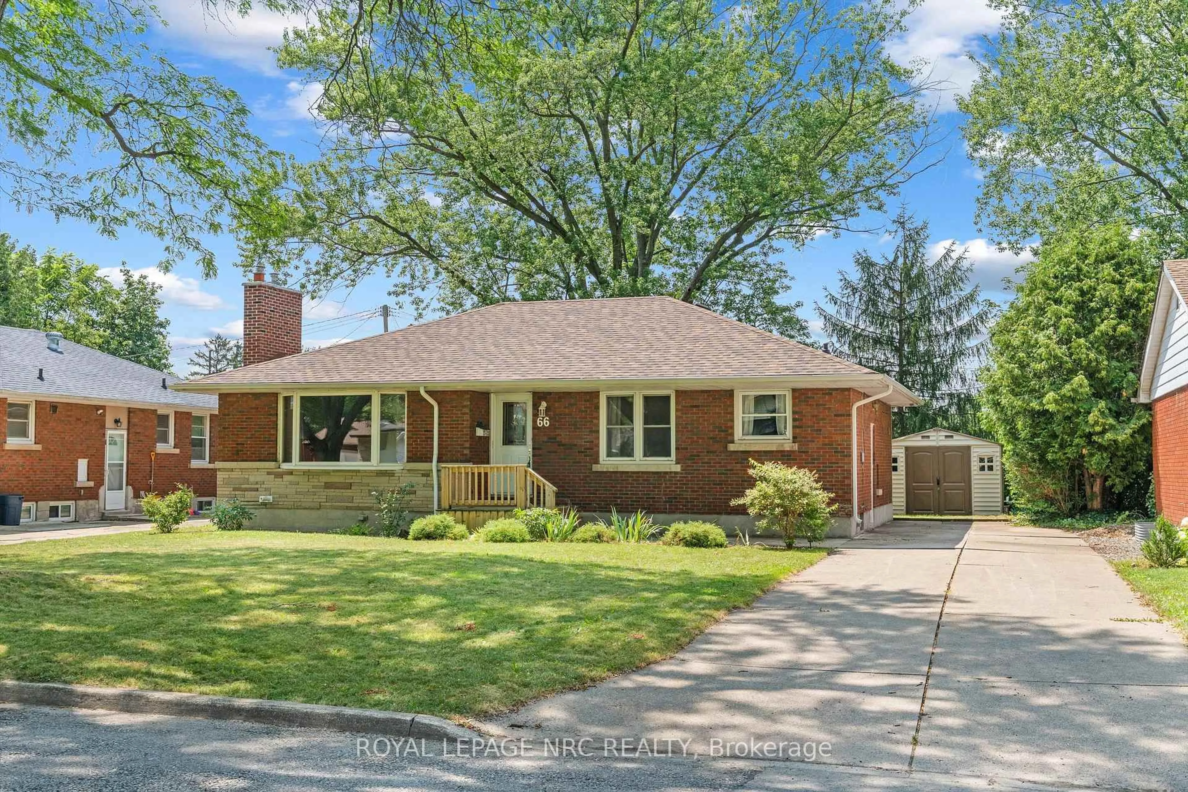
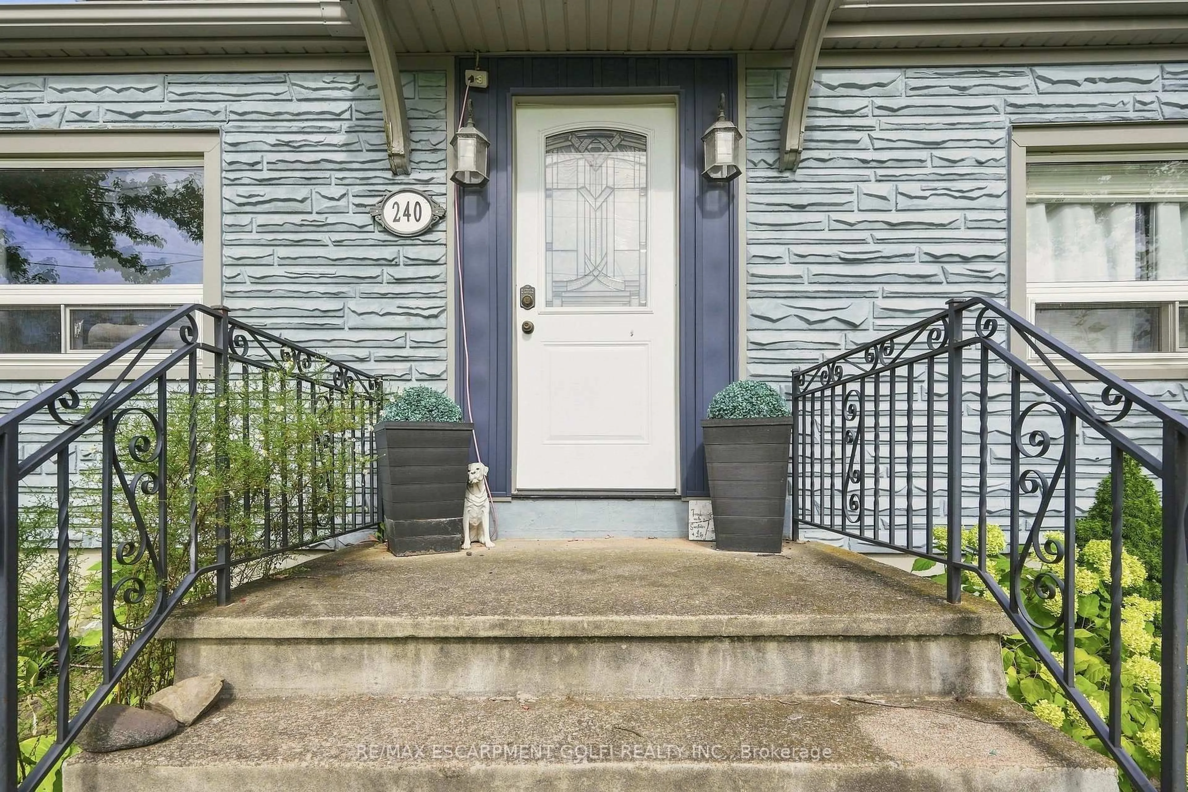
240 Pelham Rd, St. Catharines, Ontario L2S 1X6
Contact us about this property
Highlights
Estimated valueThis is the price Wahi expects this property to sell for.
The calculation is powered by our Instant Home Value Estimate, which uses current market and property price trends to estimate your home’s value with a 90% accuracy rate.Not available
Price/Sqft$393/sqft
Monthly cost
Open Calculator
Description
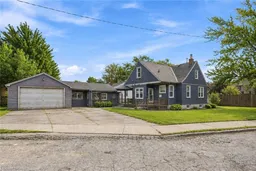
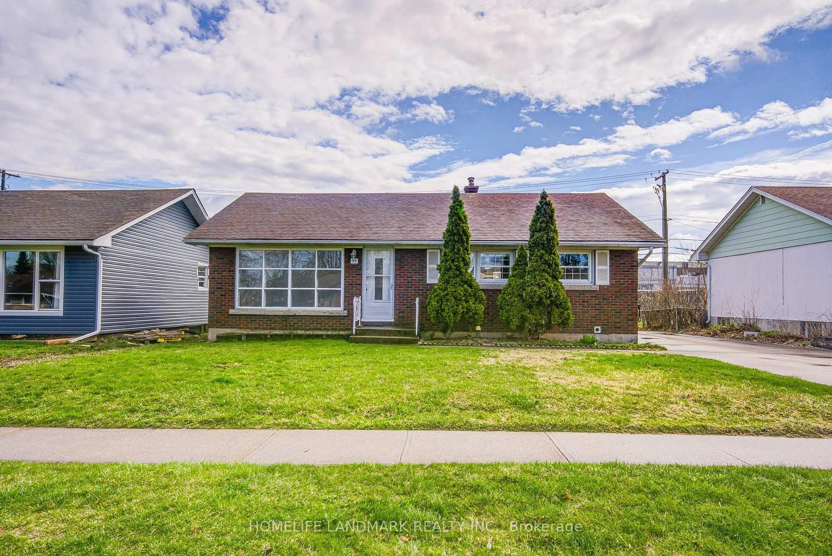
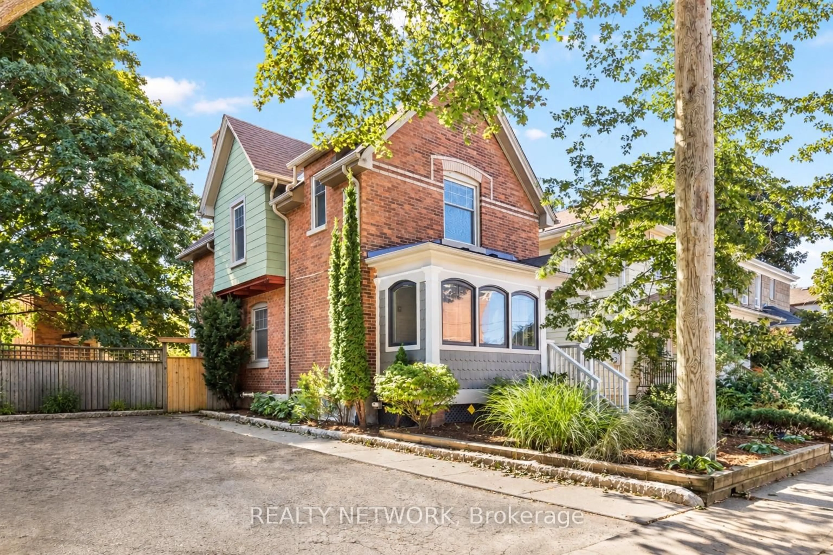
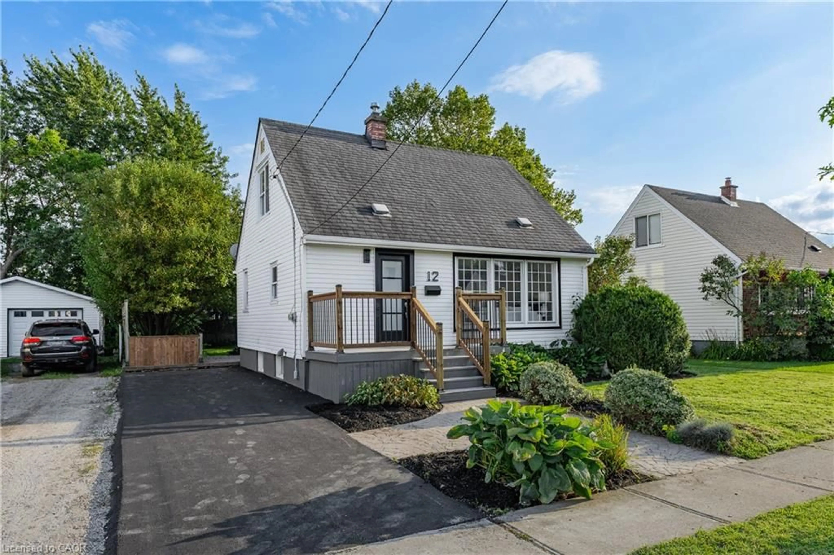
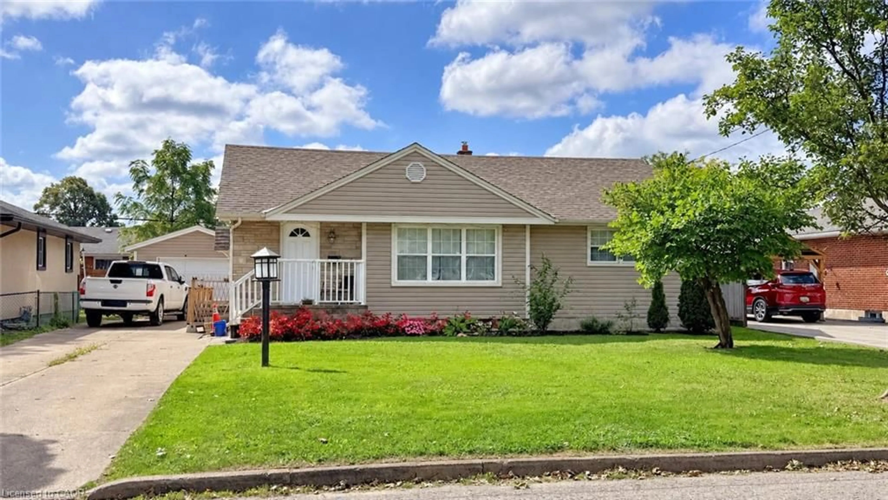
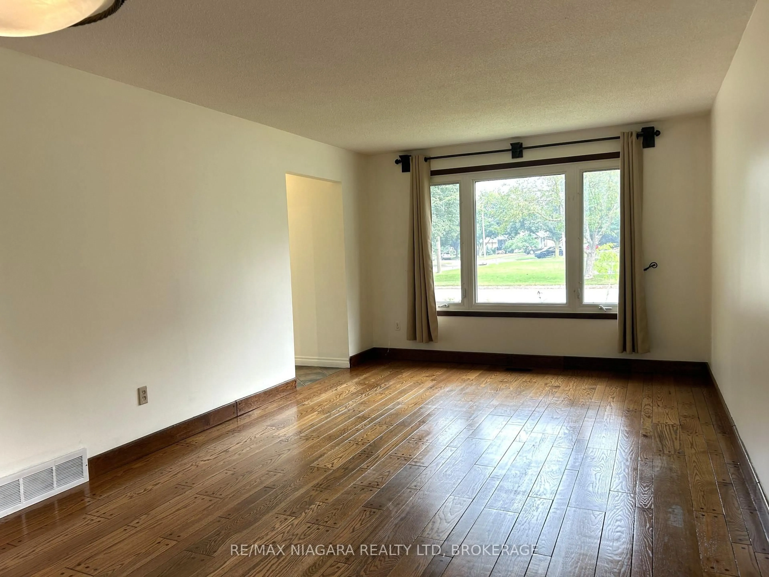
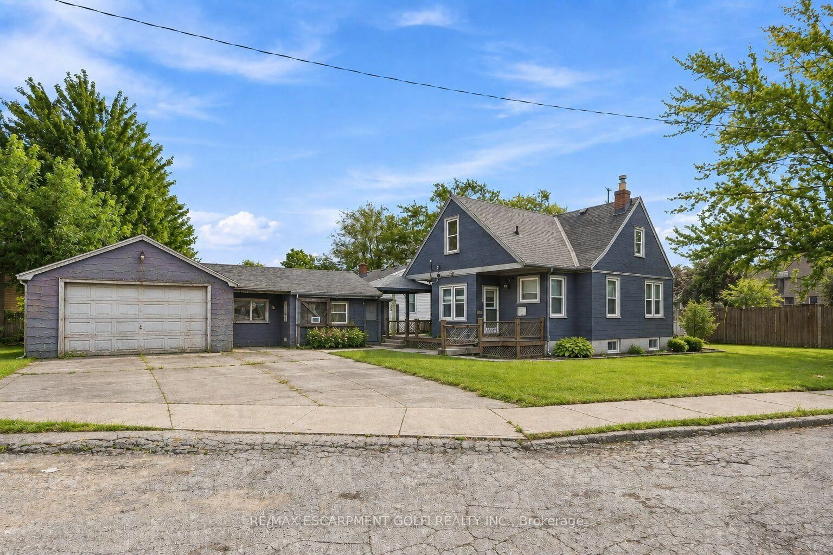
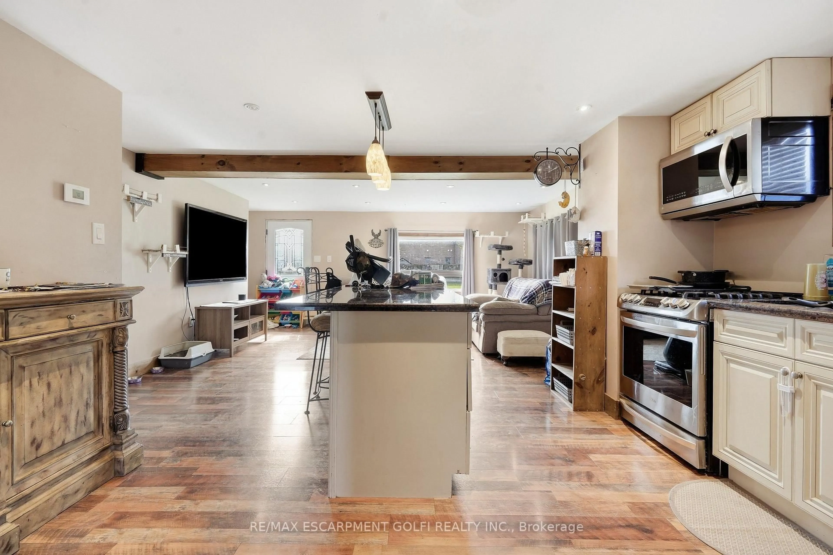
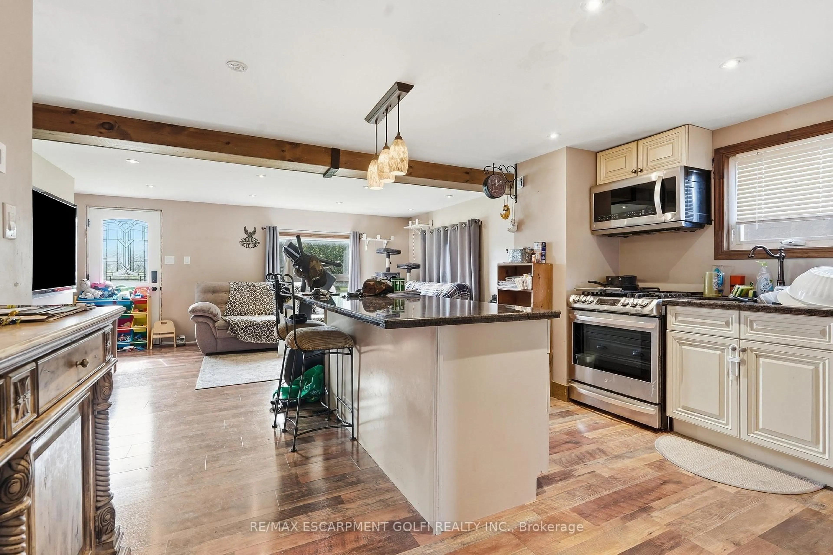
Welcome to 240 Pelham Road, a fantastic opportunity in St. Catharines with plenty of potential to make this home your own! This detached property offers a wonderful combination of character, functionality, and space, making it an excellent choice for homeowners, hobbyists, or those looking to create something truly special. The heart of the home is the spacious entertainer's kitchen, offering plenty of room to cook, gather, and enjoy time with family and friends. The inviting living spaces provide a comfortable backdrop for everyday living, while the generous deck extends your entertaining outdoors - perfect for summer barbecues, morning coffee, or relaxing with guests. One of the standout features is the large, detached garage with hydro, offering exceptional versatility for the car enthusiast, workshop, hobbyist or additional storage,. With its size and power, this is a rare bonus that adds tremendous value and flexibility. Situated in a convenient St. Catharines location, this property presents an exciting opportunity for buyers with vision. Whether you're looking for a home to enjoy today or a property with room to improve and build equity over time, 240 Pelham Road offers great potential and endless possibilities. See what you can create!
Property Details
Interior
Features
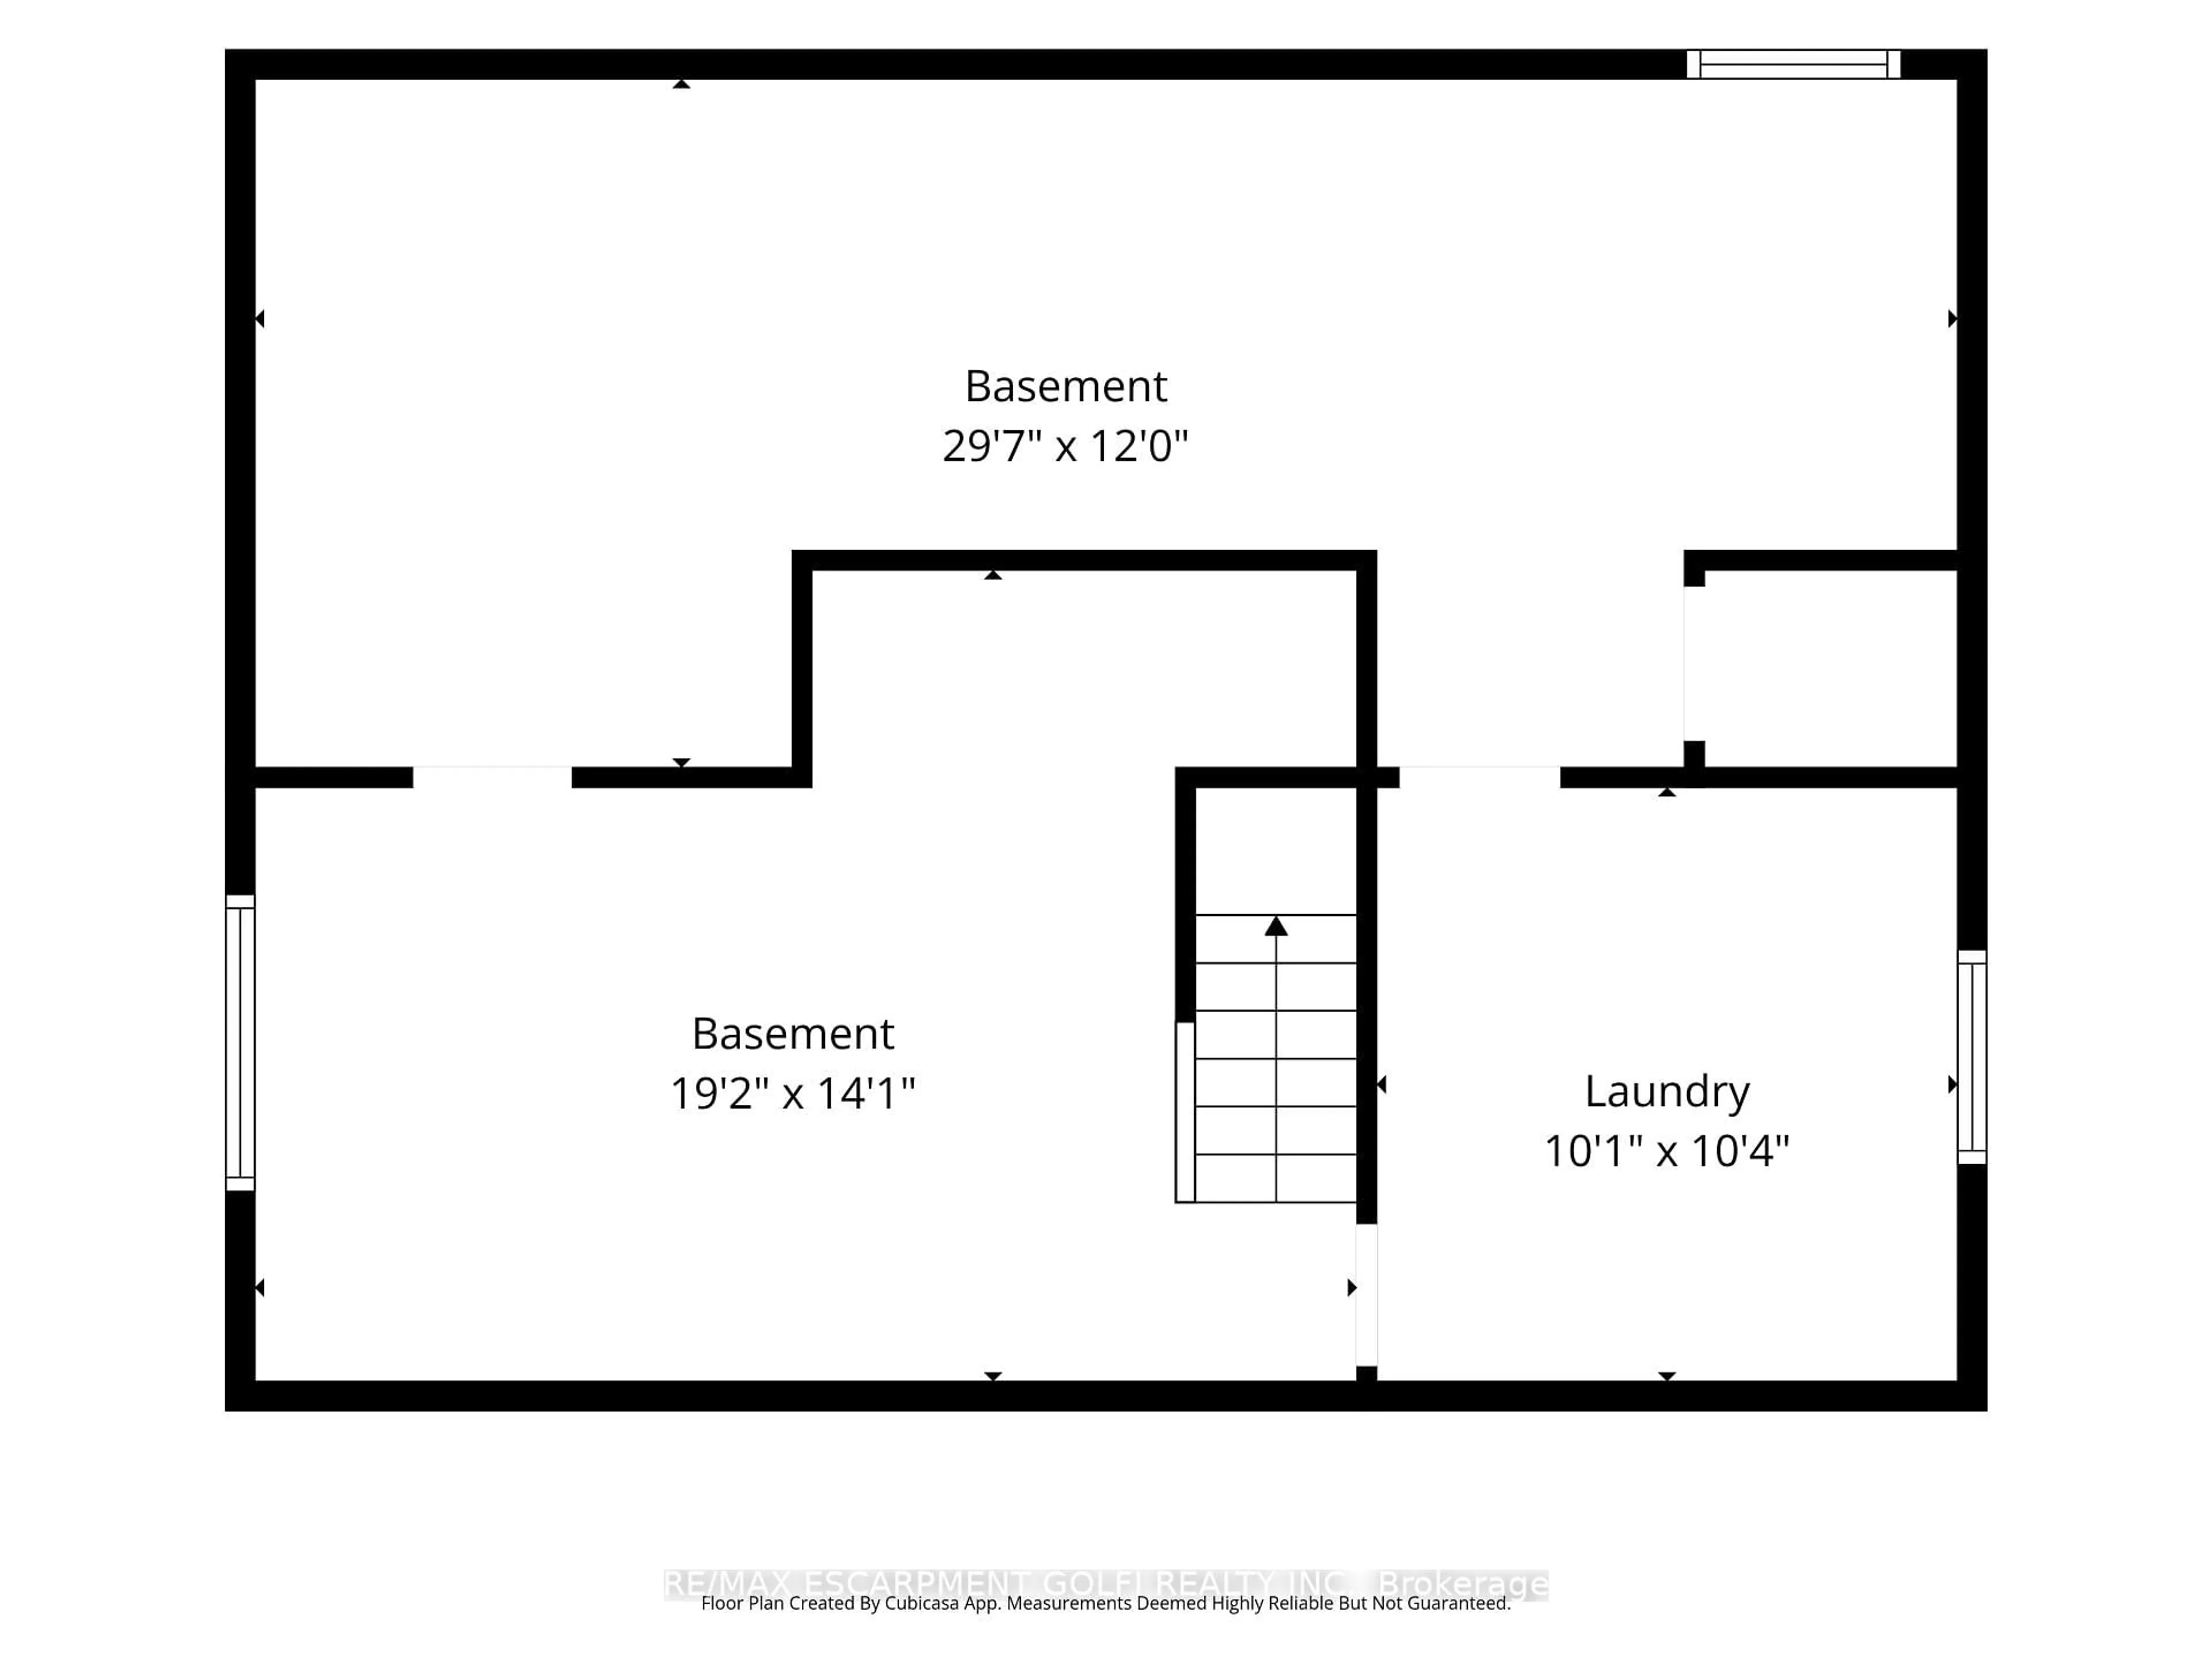
Main Floor
Kitchen
3.05 x 4.3Living
3.96 x 3.91Br
3.15 x 3.96Office
2.06 x 2.41Exterior
Features
Parking
Garage spaces 1
Garage type Detached
Other parking spaces 3
Total parking spaces 4
Property History
 21
21