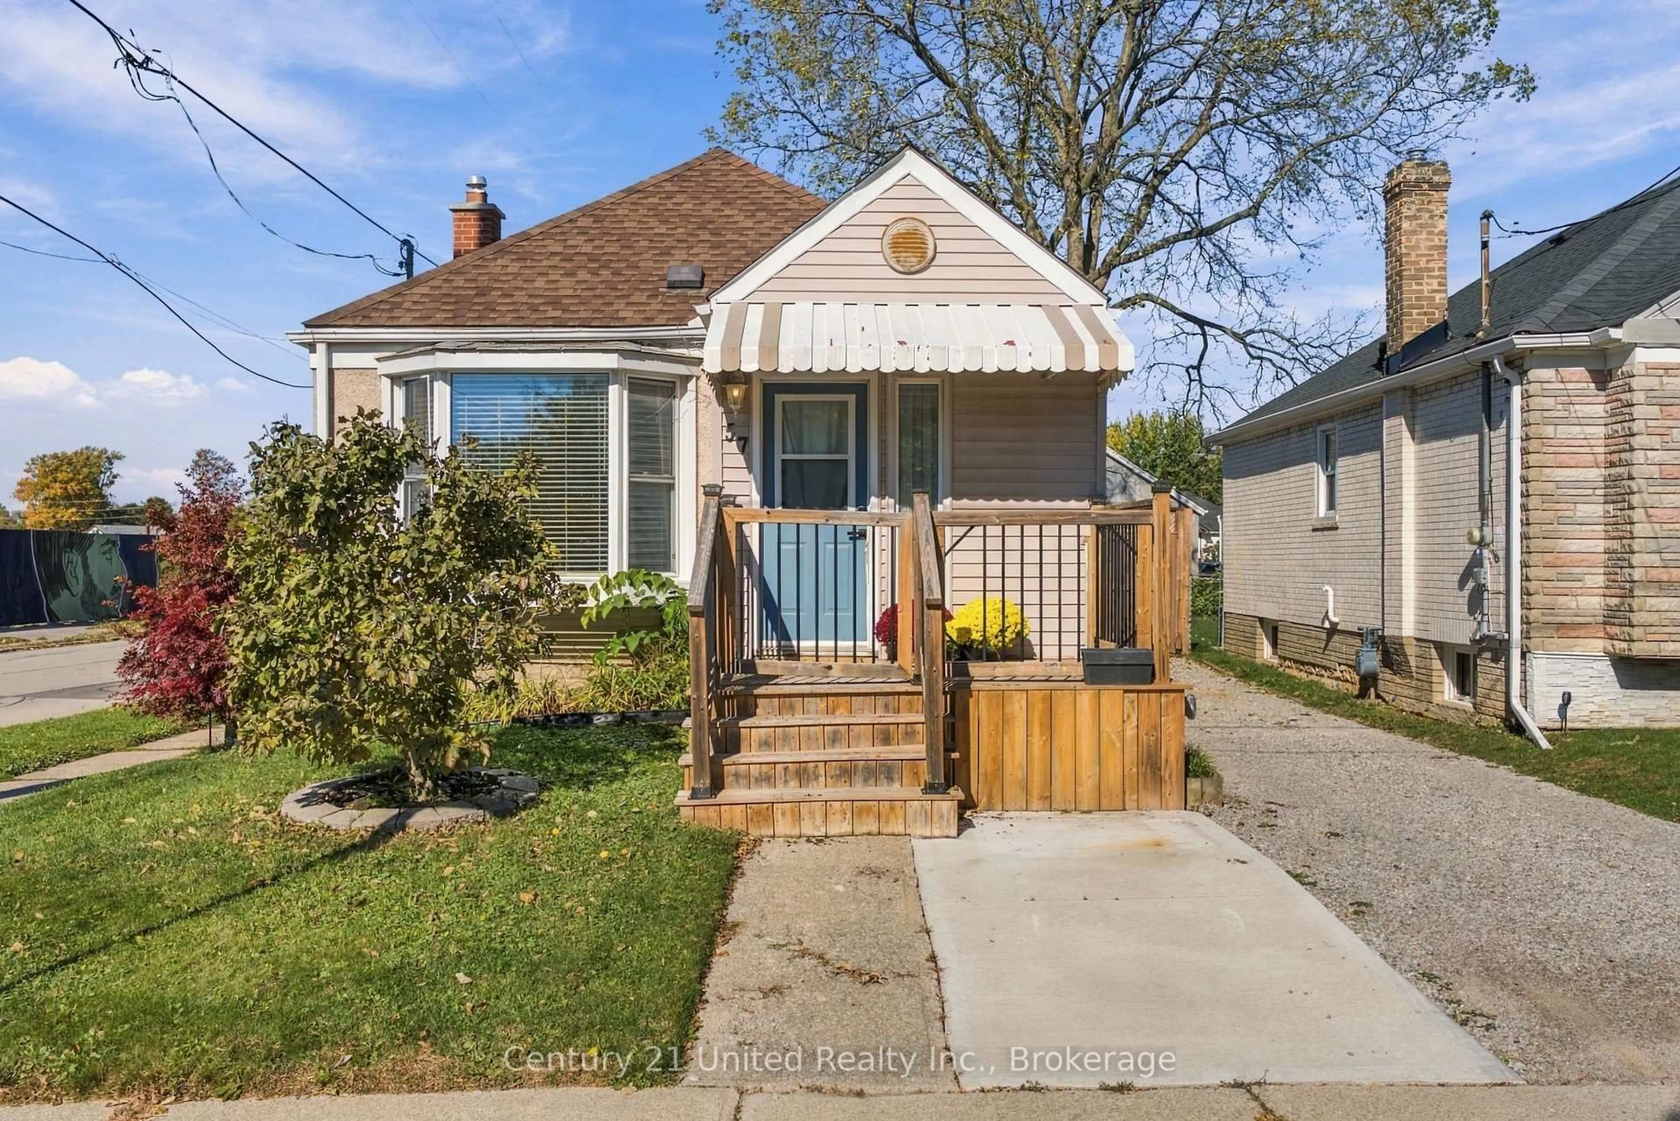
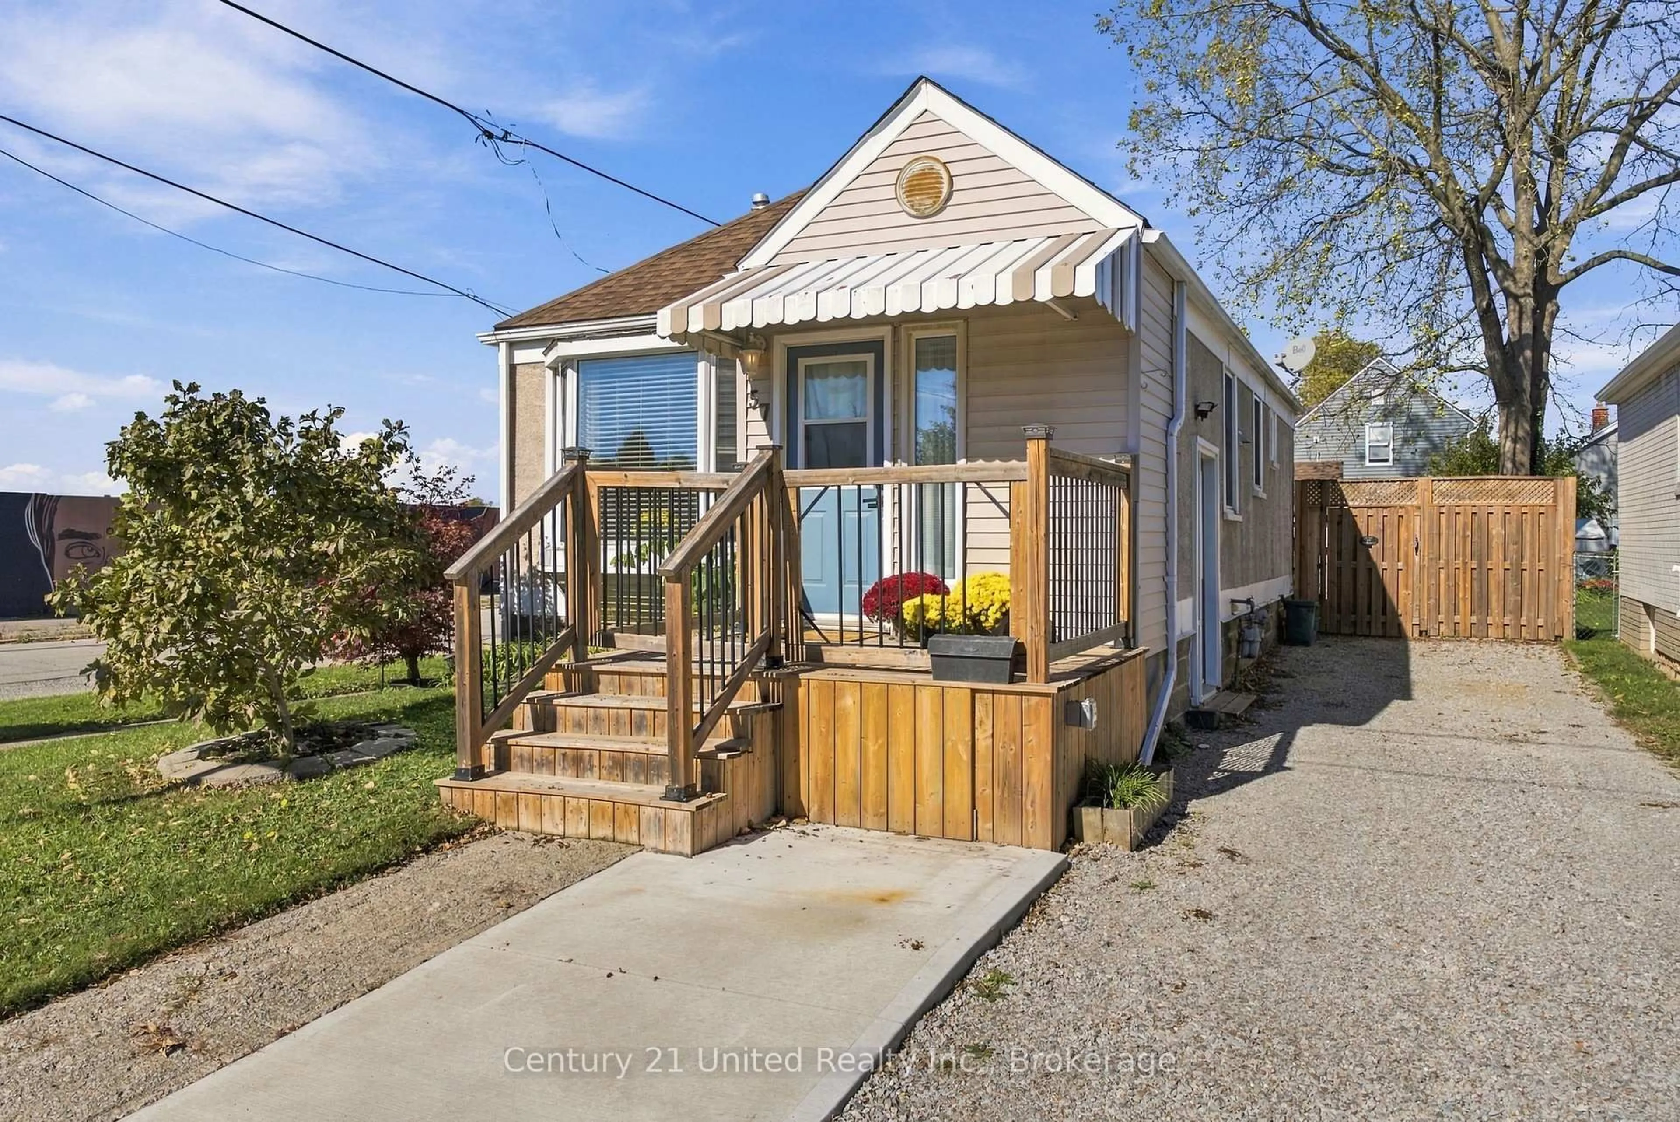
57 Sherwood Ave, St. Catharines, Ontario L2R 1X4
Contact us about this property
Highlights
Estimated valueThis is the price Wahi expects this property to sell for.
The calculation is powered by our Instant Home Value Estimate, which uses current market and property price trends to estimate your home’s value with a 90% accuracy rate.Not available
Price/Sqft$409/sqft
Monthly cost
Open Calculator
Description
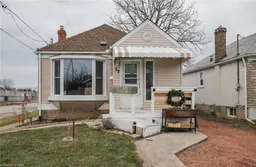
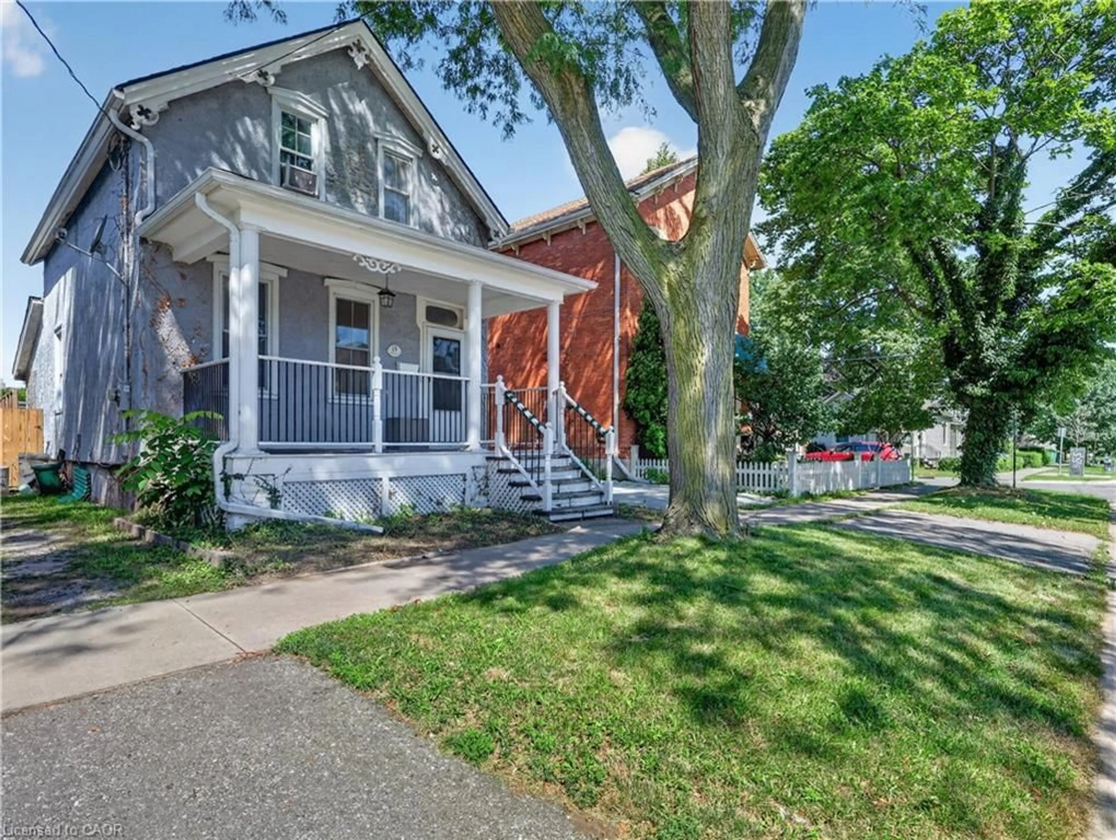
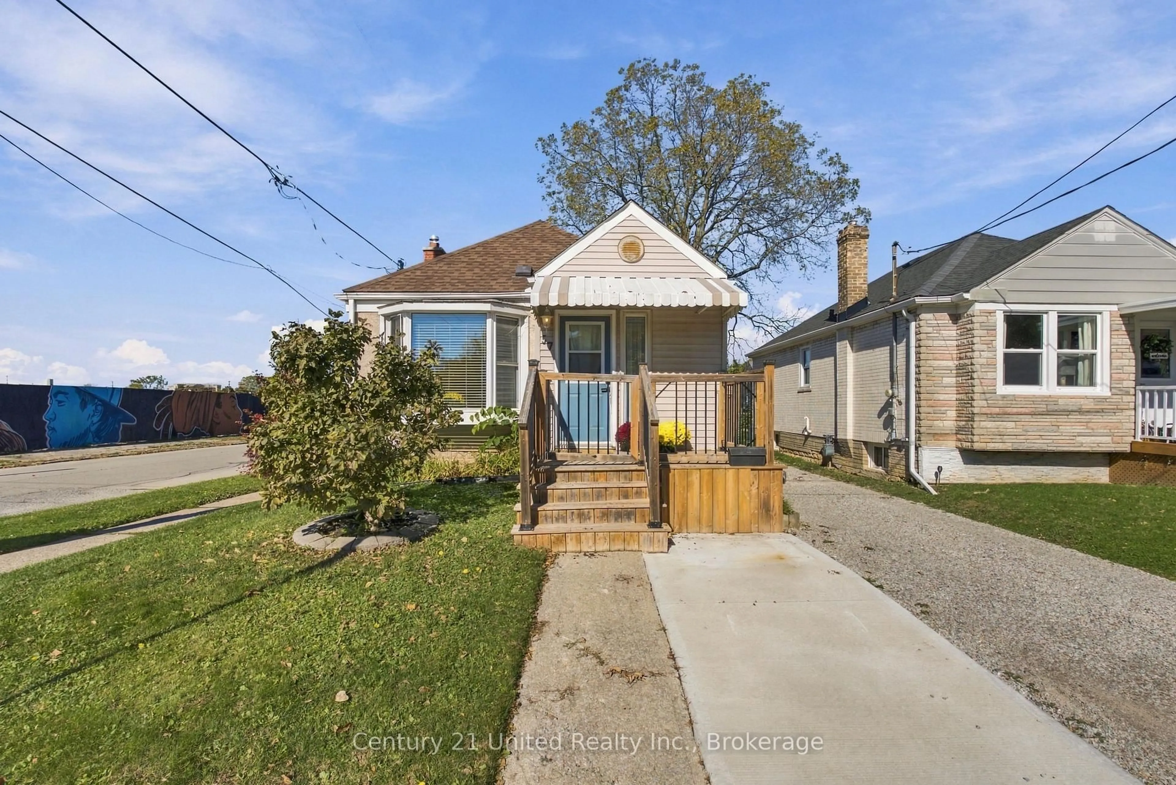
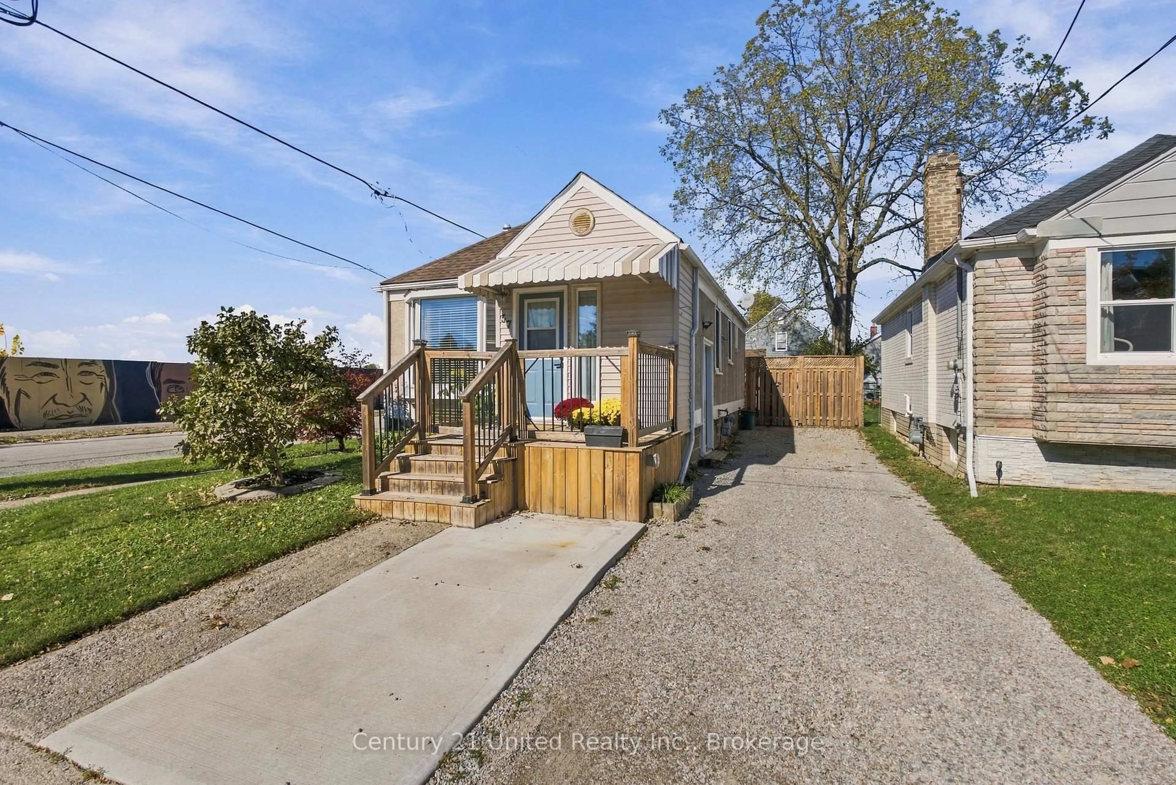
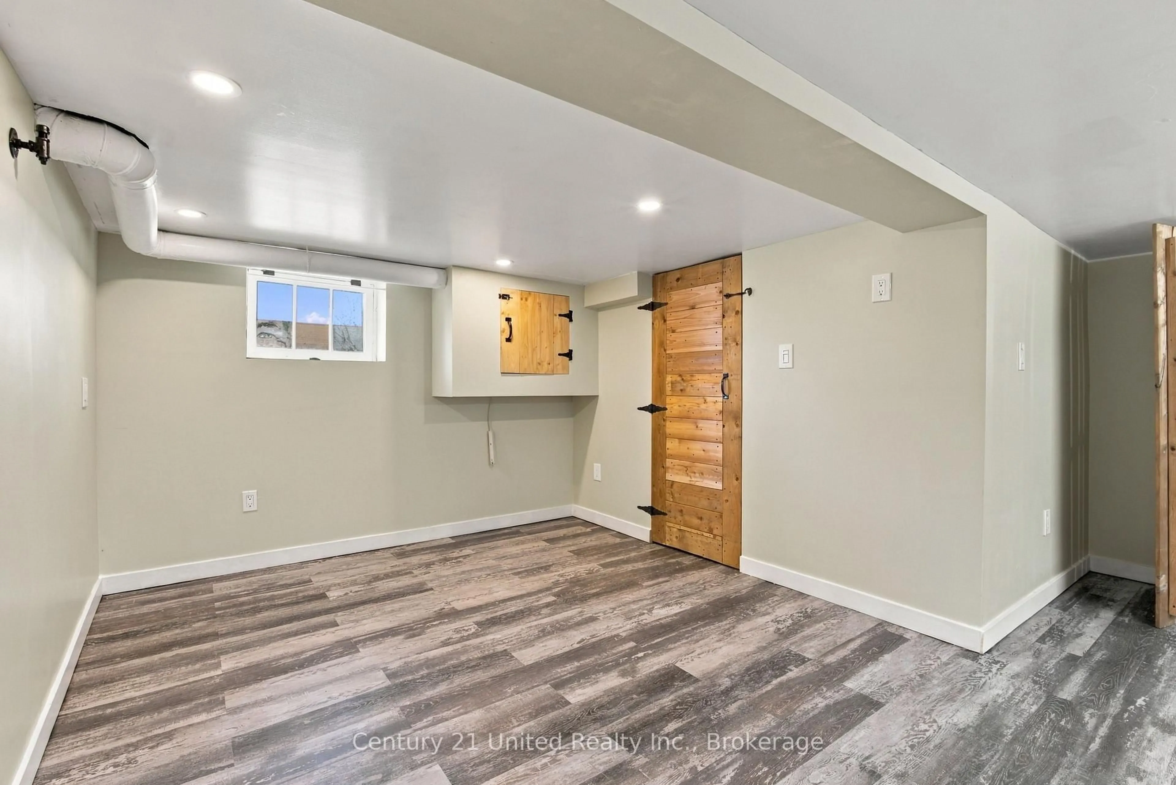
Charming 2-bedroom, 1.5-bathroom affordable bungalow. Perfect for first-time buyers, downsizers or those looking for extra space with a finished basement. This move-in ready home features a bright and inviting main floor with bay window and updated flooring throughout (2026) Enjoy the open-concept living, dining and kitchen with newer stainless steel appliances. The primary bedroom features a new extra wide garden door leading directly to the updated backyard deck with an accessible ramp. Downstairs, you'll find a spacious recreation room, additional den space, convenient half bath, and plenty of storage space. A separate side entrance adds flexibility and potential for extended family living. Outside, enjoy a large, fully fenced yard with plenty of room for pets, entertaining and family gatherings. The detached garage, accessible from Haig Street, offers excellent space for a workshop, hobbies, or additional storage. Plenty of parking in the freshly regraded gravel driveway. Situated on a corner lot within walking distance to shopping, parks, public transit, and everyday amenities.
Property Details
Interior
Features
Main Floor
Living
3.53 x 3.45Kitchen
3.45 x 2.41Primary
3.58 x 2.922nd Br
3.17 x 2.9Exterior
Features
Parking
Garage spaces 1
Garage type Detached
Other parking spaces 3
Total parking spaces 4
Property History
 32