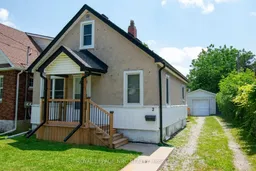
2 Eastbourne Ave, St. Catharines, Ontario L2M 5K4

Detached
3
1
~700-1100 sqft
$389,000
Get pre-qualifiedPowered by nesto
Detached
3
1
~700-1100 sqft

Contact us about this property

Call

Highlights

Property Estimate

Estimated valueNot available

Price/Sqft$454/sqft

Monthly cost

Open Calculator

Description

Welcome to this well-maintained and charming 1.5-storey home offering 3 bedrooms, including one on the main floor and two on the upper level, an unfinished poured concrete basement, and a 1.5-car detached garage located at the rear of the property in the north end of St. Catharines. Beautiful hardwood flooring extends throughout the home, with the exception of the kitchen and bathroom. Pride of ownership is evident with numerous updates, including windows (2021), shingles on both the house and garage (2017), siding (2023), waterproofing with a lifetime transferable guarantee, weeping tiles, front and rear decks including exteriors doors, a renovated bathroom (2020), and a secondary sump pump (2025). The unfinished basement offers plenty of storage space and excellent potential for future living space. Ideal for first-time buyers, young families, or downsizers, this move-in-ready home is conveniently located close to shopping, including Walmart and Canadian Tire, schools, churches, the Kiwanis Aquatic Centre, the public library, parks, and provides easy highway access. This is an exceptional opportunity for first-time buyers to stop renting and start building equity!


Property Details

Style1 1/2 Storey
View-
Age of property-
SqFt~700-1100 SqFt
Lot Size4,416 SqFt(120 x 36.8)
Parking Spaces5
MLS ®NumberX13526366
Community NameFacer
Data SourceTRREB
Listing byROYAL LEPAGE NRC REALTY

Features

Heating: Forced Air
Cooling: Central Air
Basement: Full, Unfinished

Main Floor

Living

3.66 x 3.38

Hardwood Floor

Kitchen

4.0 x 2.45

Br

3.06 x 2.47

Hardwood Floor

Dining

3.07 x 2.46

Hardwood Floor


Features

Lot size: 4,416 SqFt

Parking

Garage spaces 1

Garage type Detached

Other parking spaces 4

Total parking spaces 5


Property History

Date unavailable
ListedActive
$389,000
< 1h on market
history photo preview44
Listing by trreb®
Property listed by ROYAL LEPAGE NRC REALTY, Brokerage
Agent Banner Image
Interested in this property?Get in touch to get the inside scoop.

Market Data - Facer

Geo Zone Map ThumbnailFacer

Strong Buyer's Market

View Market Data

Detached house - for the past 30 days

Buyer's market Seller's market

Avg. Days on Market

Past 30 days

23 days

Compared to

2025

35 days

2024

44 days

2023

15 days

New Listings

Past 30 days

13 listings

Compared to

2025

16 listings

2024

20 listings

2023

18 listings

Units sold

Past 30 days

3 units

Compared to

2025

9 units

2024

7 units

2023

8 units

Median Sold Price

Past 30 days

$433,000

Compared to

2025

$488,000

2024

$525,000

2023

$612,450


Population and Demographics

Overview

Total population 7458
Average household income $87,721

Age (%)

0 to 19
20%
20 to 34
20%
35 to 49
18%
50 to 64
21%
65 and plus
21%

Household composition (%)

Single family
55%
Single person
39%
Multi person
6%
Multi family
0%

Mother tongue (%)

English
81%
Spanish
4%
Italian
3%
Others
3%
French
3%
Polish
2%
Arabic
1%
Tagalog (Pilipino, Filipino)
1%

House tenancy (%)

Owners
52%
Renters
48%

What’s nearby?Essentials within 5 km

Local Logic

Transportation Scores

Estimated Budget