trreb/IMG-X14121228_f5423e782f623d41f26837d119e65106f214983df49ae114e7e7d35a953381bf.jpg
11 hours on Market

5 Stuart Ave, St. Catharines, Ontario L2R 1M5

Detached
2
1
~700-1100 sqft
$425,000
Get pre-qualifiedPowered by nesto
Detached
2
1
~700-1100 sqft

Contact us about this property

Call

Highlights

Property Estimate

Days on market11 hours

Estimated valueNot available

Price/Sqft$497/sqft

Monthly cost

Open Calculator

Description

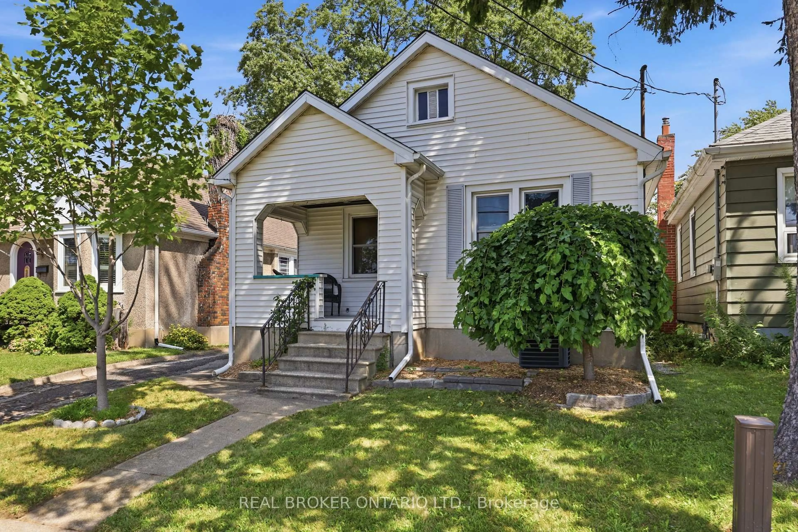
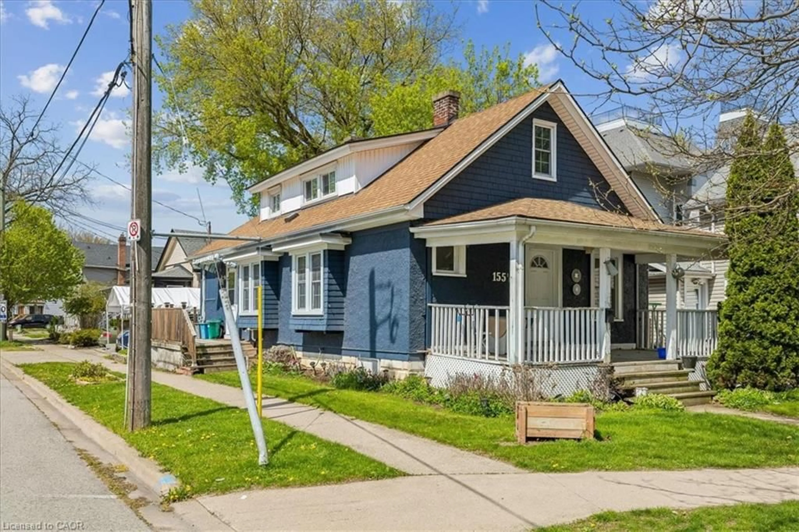
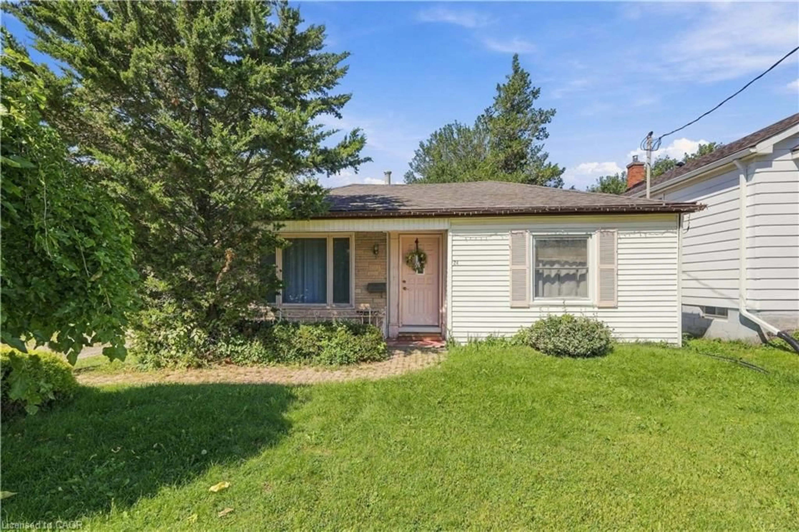
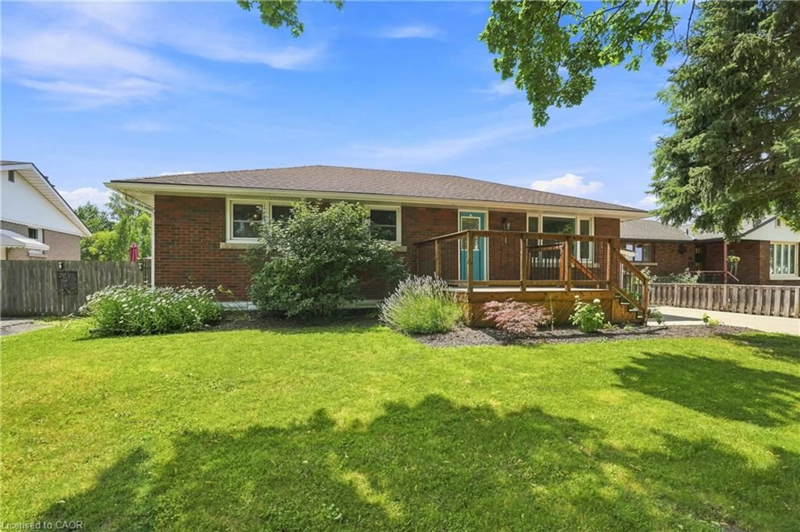
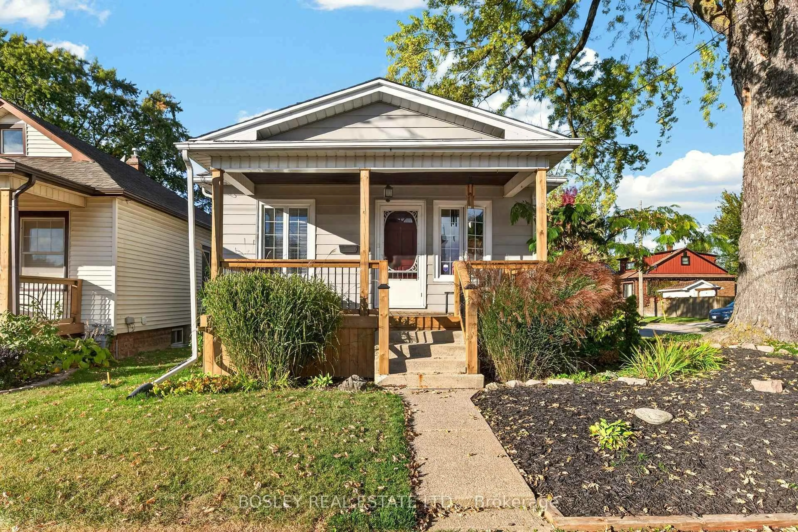
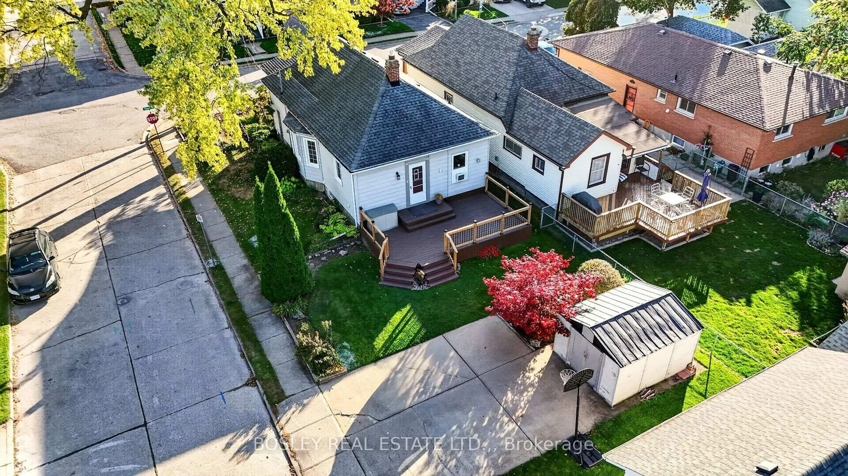
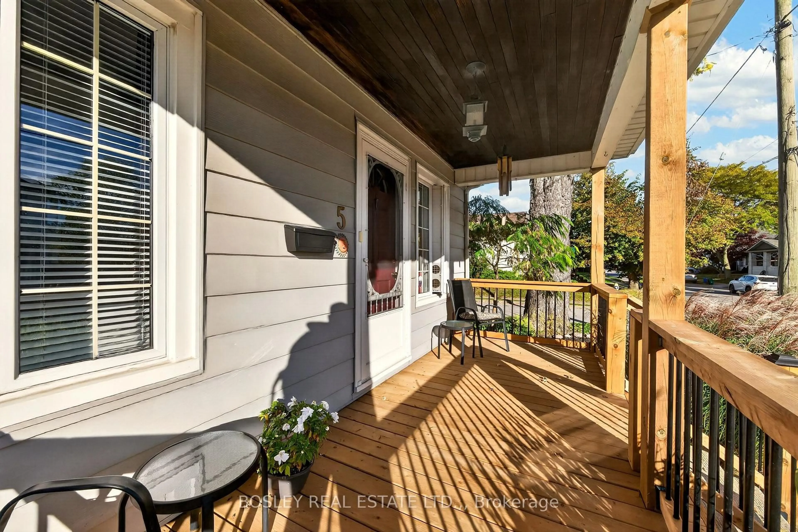
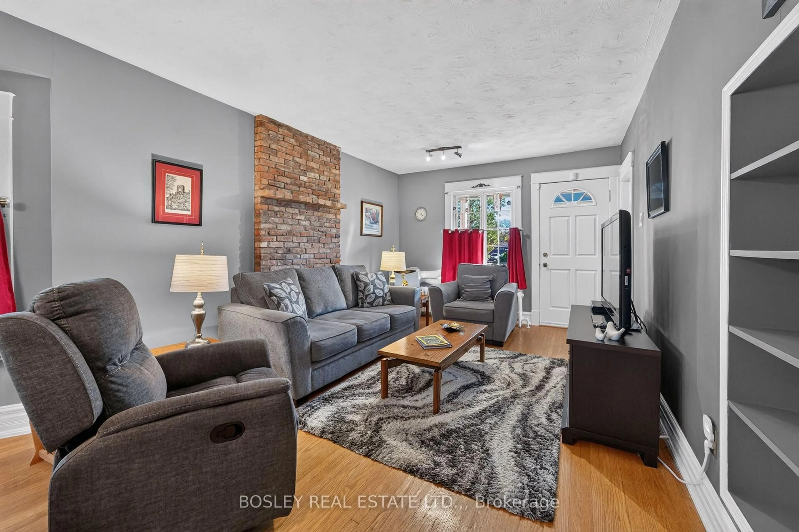
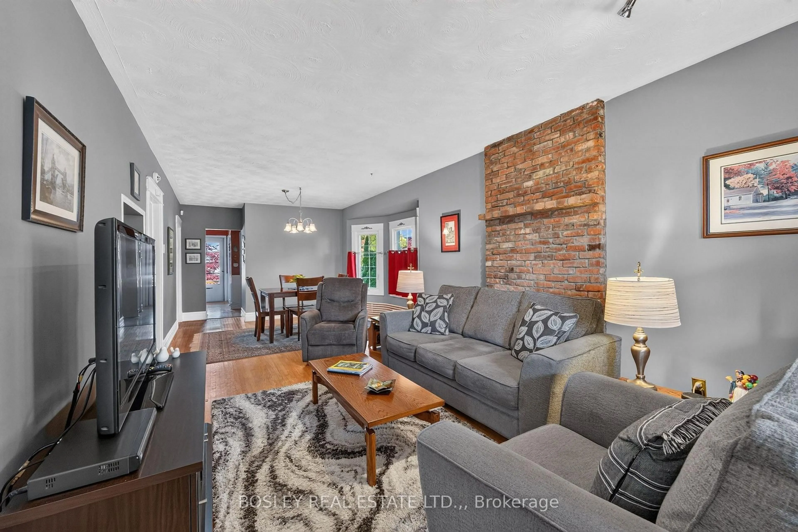
Set on a quiet street in a convenient St. Catharines location, this modest, move-in ready bungalow offers a comfortable place to call home. The layout features a welcoming living room that leads into the dining area, along with a cottage-style kitchen complete with a built-in dinette overlooking the backyard. Two bedrooms, a full bathroom and main floor laundry with a large walk-in closet offering plenty of pantry space and extra storage round out the main level. The basement provides additional space for storage or future finishing to suit your needs. Outside, a raised deck offers a spot to enjoy the fresh air, while the covered front porch adds another place to sit and relax. A private double driveway with parking for two vehicles and a garden shed add to the convenience. With easy access to shopping, schools, parks, public transit and the highway, this home keeps everyday essentials close.


Property Details

StyleBungalow
View-
Age of property-
SqFt~700-1100 SqFt
Lot Size3,675 SqFt(105 x 35)
Parking Spaces2
MLS ®NumberX14121228
Community NameThe Haig
Data SourceTRREB
Listing byBOSLEY REAL ESTATE LTD.,

Features

Heating: Radiant
Cooling: Other
Basement: Full, Unfinished

Main Floor

Dining

3.96 x 2.74

Kitchen

2.74 x 4.12

Br

3.12 x 2.95

2nd Br

2.97 x 3.05


Features

Lot size: 3,675 SqFt

Parking

Garage spaces -

Garage type -

Total parking spaces 2


Property History
Oct 27, 2026
ListedActive
$425,000
11 hours on market
history photo preview31
Listing by trreb®
Property listed by BOSLEY REAL ESTATE LTD.,, Brokerage
Agent Banner Image
Interested in this property?Get in touch to get the inside scoop.

Market Data - The Haig

Geo Zone Map ThumbnailThe Haig

Strong Buyer's Market

View Market Data

Detached house - for the past 30 days

Buyer's market Seller's market

Avg. Days on Market

Past 30 days

26 days

Compared to

2025

29 days

2024

18 days

2023

19 days

New Listings

Past 30 days

23 listings

Compared to

2025

31 listings

2024

29 listings

2023

21 listings

Units sold

Past 30 days

5 units

Compared to

2025

8 units

2024

15 units

2023

9 units

Median Sold Price

Past 30 days

$530,000

Compared to

2025

$457,450

2024

$460,000

2023

$510,000


Population and Demographics

Overview

Total population 10365
Average household income $90,401

Age (%)

0 to 19
19%
20 to 34
25%
35 to 49
20%
50 to 64
20%
65 and plus
16%

Household composition (%)

Single family
52%
Single person
41%
Multi person
6%
Multi family
0%

Mother tongue (%)

English
90%
Others
3%
Spanish
2%
Arabic
2%
French
2%

House tenancy (%)

Owners
54%
Renters
46%

What’s nearby?Essentials within 5 km

Local Logic

Transportation Scores

Estimated Budget