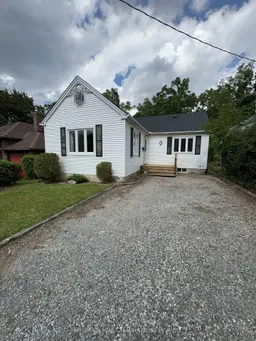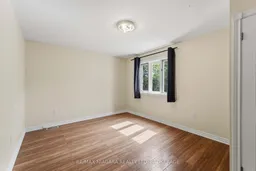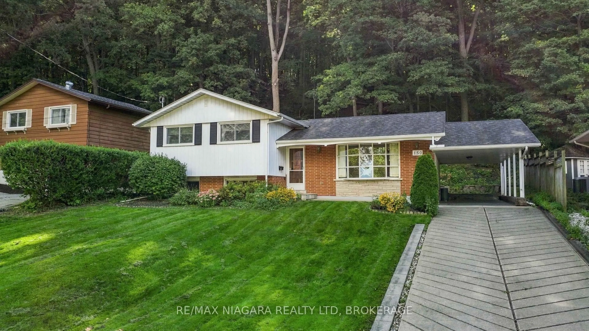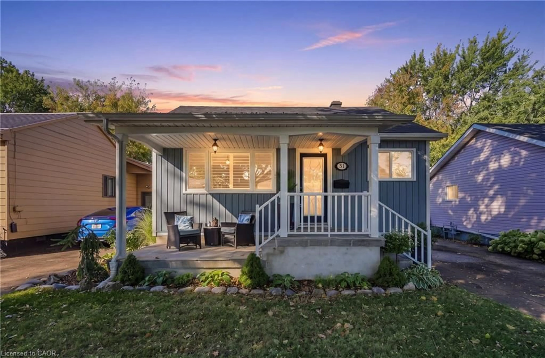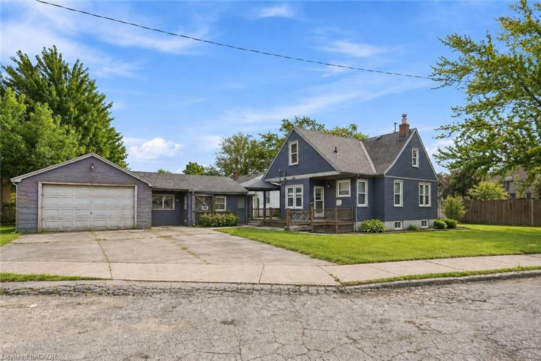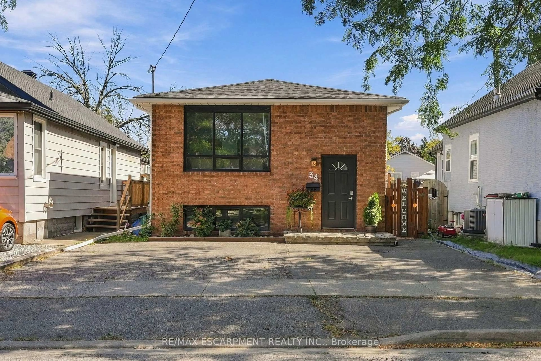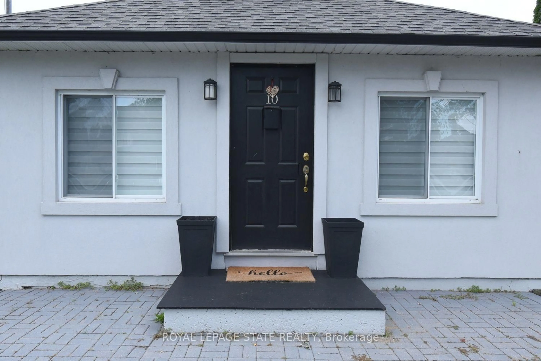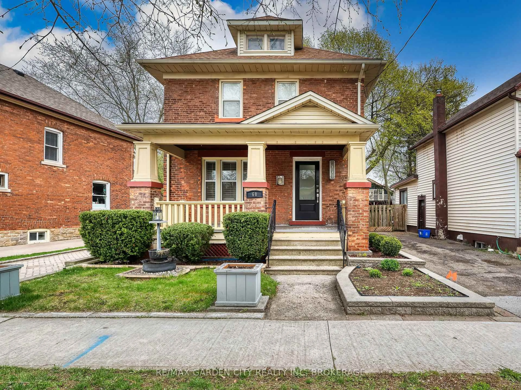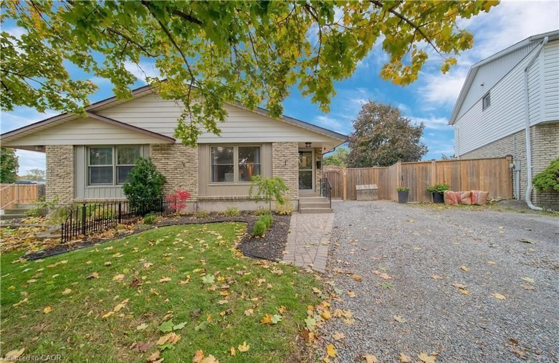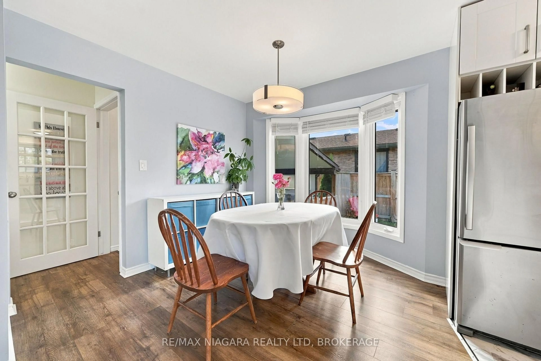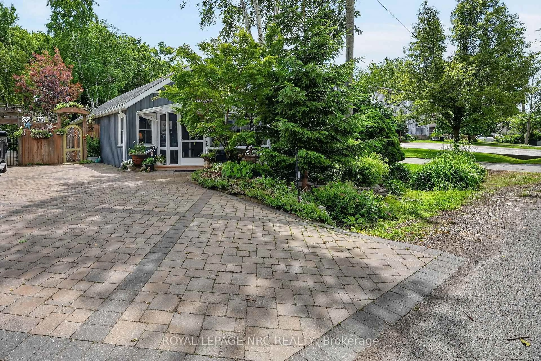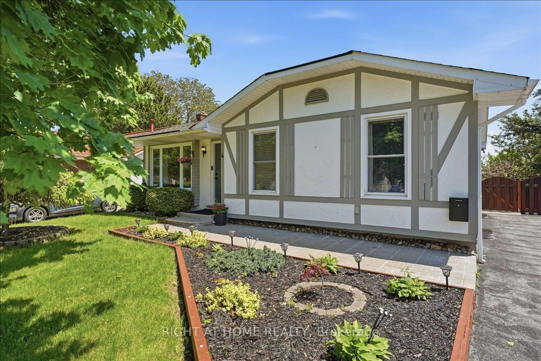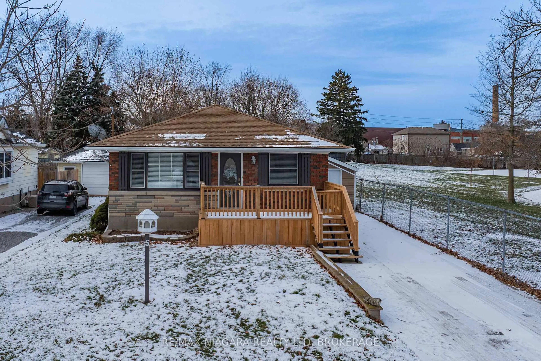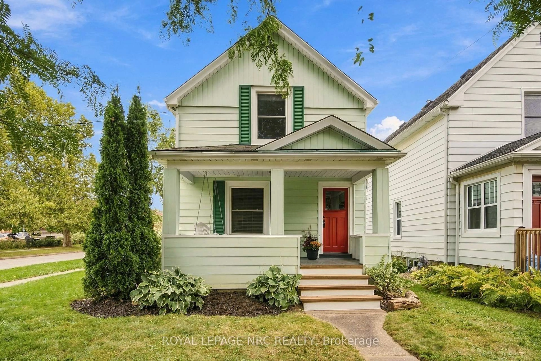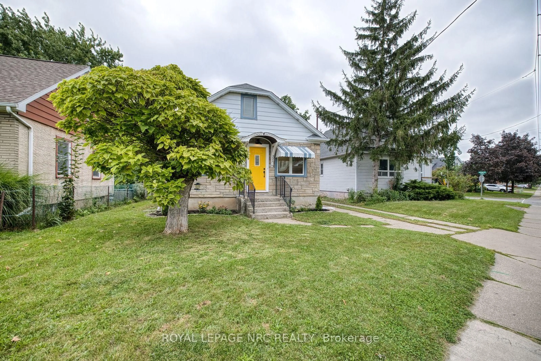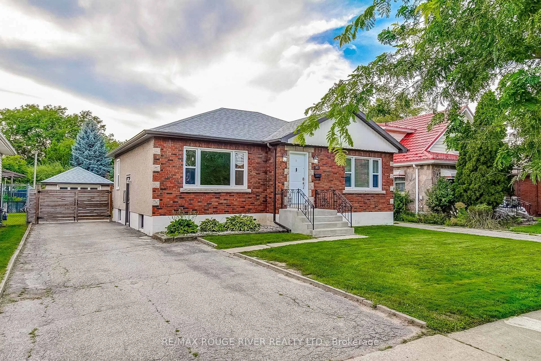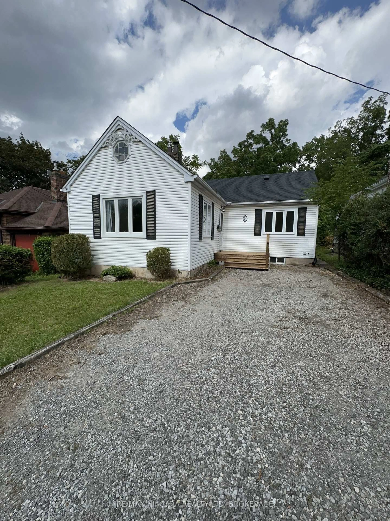
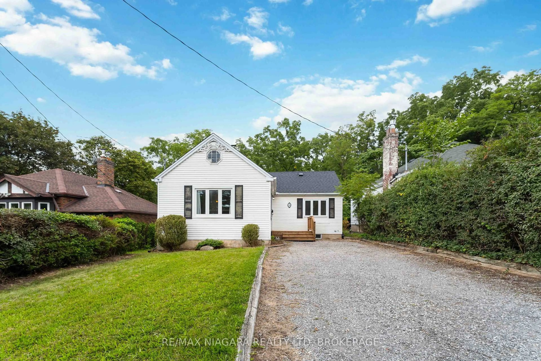
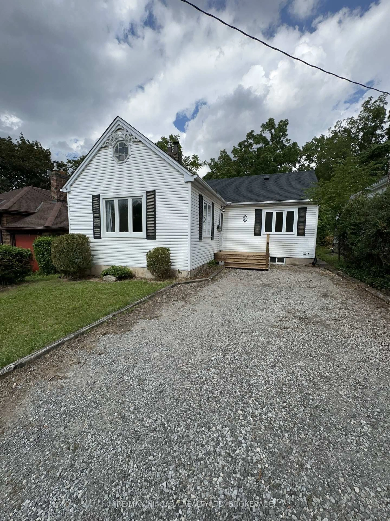
A pic from outside/outdoor area/front of a property/back of a property/a pic from drone, street for 24 Welland Vale Rd, St. Catharines Ontario L2R 2L6
13 days on Market

24 Welland Vale Rd, St. Catharines, Ontario L2R 2L6

Detached
2
2
~1100-1500 sqft
$389,000
Get pre-qualifiedPowered by nesto
Detached
2
2
~1100-1500 sqft

Contact us about this property

Call

Highlights

Property Estimate

Days on market13 days

Estimated valueNot available

Price/Sqft$306/sqft

Monthly cost

Open Calculator

Description

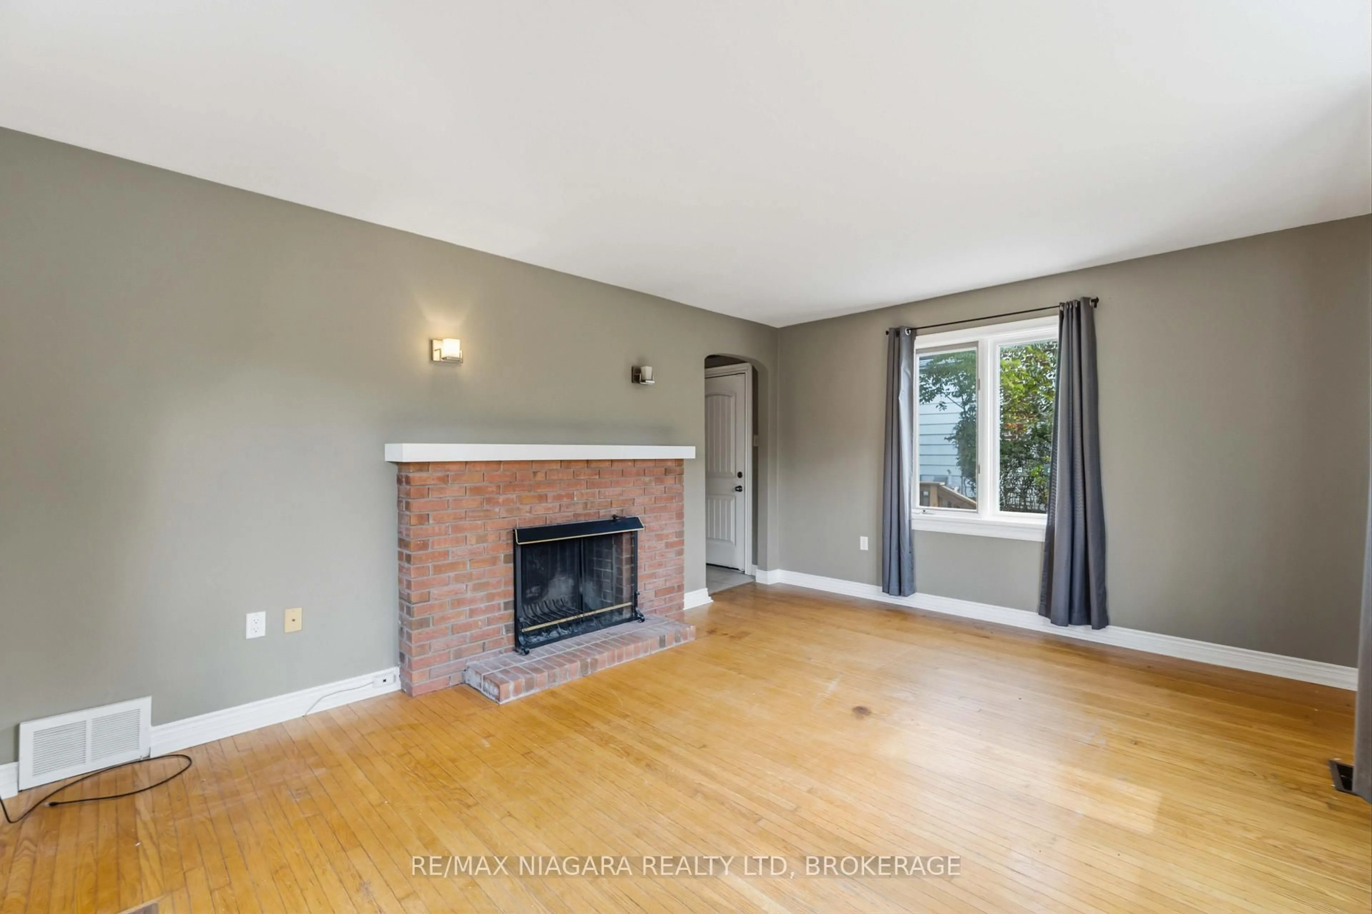
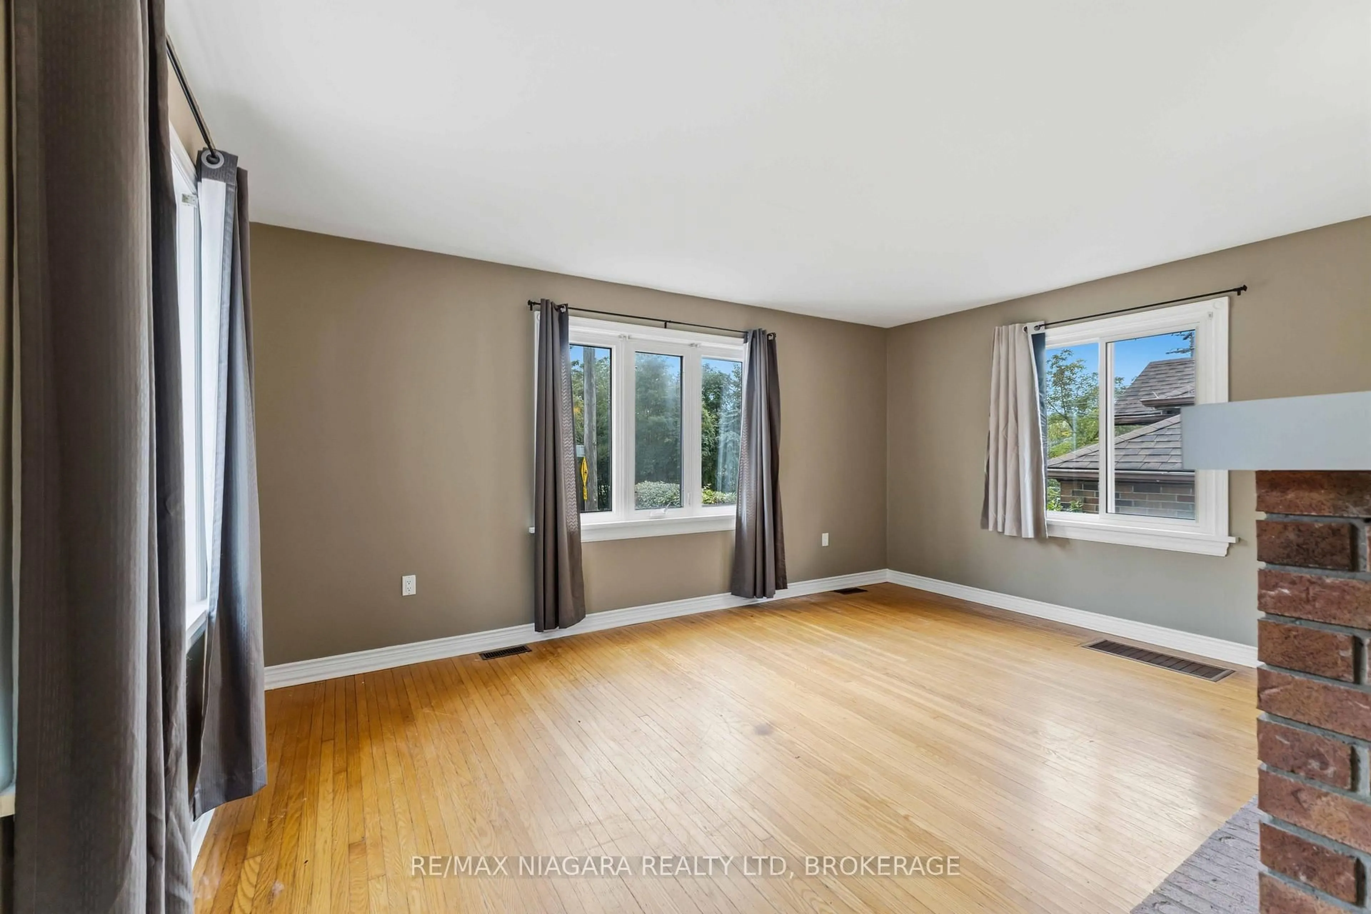
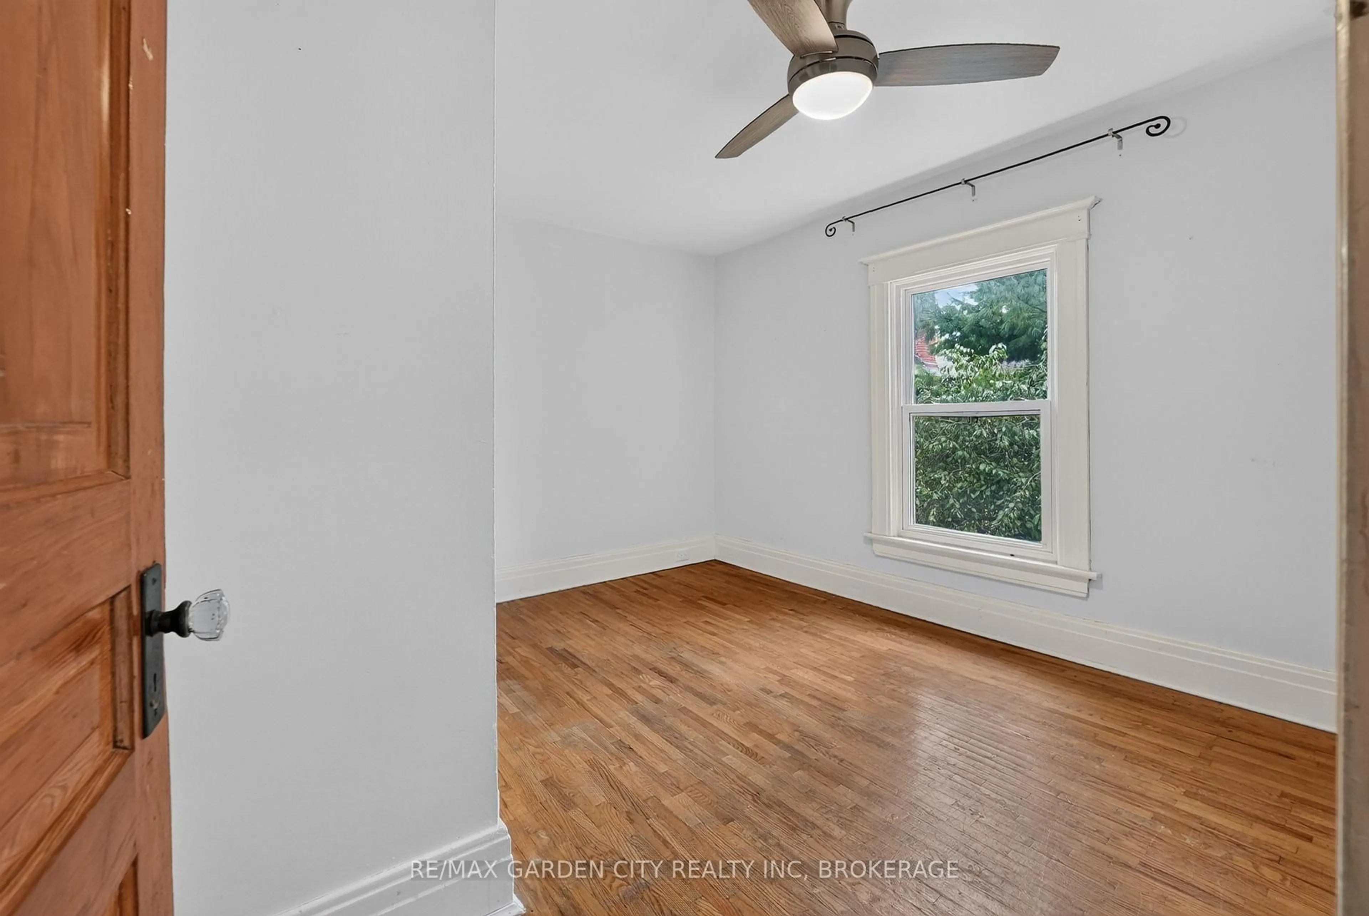
Set on a deep 40 x 150 ft. lot in a convenient central St. Catharines location, 24 Welland Vale Road is a charming 2-bedroom bungalow with 1 full bath and a 2-piece ensuite, offering 1,144 sq. ft. of comfortable living space and plenty of opportunity to make it your own. Inside, the home has an inviting, easygoing feel with a practical layout designed for everyday living. Bright living spaces offer room to gather and unwind, while two comfortable bedrooms make one-level living both simple and convenient. Off the back of the home, a deck overlooks the private backyard, creating a natural spot for summer dinners, morning coffee or relaxing at the end of the day. The exceptionally deep lot provides plenty of outdoor space for gardening, entertaining, children or pets, while still offering a wonderful sense of privacy. Located in an established neighbourhood close to downtown St. Catharines, this home puts shops, restaurants, parks and everyday amenities within easy reach while offering the comfort of a residential setting. With convenient access to major routes and highways, it's also an ideal location for commuters. With its bungalow layout, generous lot, private backyard and central location, 24 Welland Vale Road offers a wonderful opportunity for first-time buyers, downsizers or anyone looking for a home with space and potential in the heart of St. Catharines.


Property Details

StyleBungalow
View-
Age of property51-99
SqFt~1100-1500 SqFt
Lot Size6,000 SqFt(150 x 40)
Parking Spaces2
MLS ®NumberX13719910
Community NameThe Haig
Data SourceTRREB
Listing byRE/MAX NIAGARA REALTY LTD, BROKERAGE

Features

Heating: Forced Air
Cooling: Central Air
Basement: Full, Unfinished

Main Floor

Living

3.66 x 6.1

Br

5.18 x 3.66

Dining

2.74 x 2.44

Br

6.1 x 4.27


Features

Lot size: 6,000 SqFt

Parking

Garage spaces -

Garage type -

Total parking spaces 2


Property History

Aug 28, 2026
ListedActive
$389,000
13 days on market
history photo preview25
Listing by trreb®
Property listed by RE/MAX NIAGARA REALTY LTD, BROKERAGE, Brokerage
Agent Banner Image
Interested in this property?Get in touch to get the inside scoop.
Market Data - The Haig

Geo Zone Map ThumbnailThe Haig

Balanced Market

View Market Data

Detached house - for the past 30 days

Buyer's market Seller's market

Avg. Days on Market

Past 30 days

49 days

Compared to

2025

20 days

2024

36 days

2023

21 days

New Listings

Past 30 days

20 listings

Compared to

2025

22 listings

2024

19 listings

2023

27 listings

Units sold

Past 30 days

13 units

Compared to

2025

11 units

2024

8 units

2023

19 units

Median Sold Price

Past 30 days

$478,000

Compared to

2025

$520,000

2024

$405,000

2023

$499,900


Population and Demographics

Overview

Total population 10365
Average household income $90,401

Age (%)

0 to 19
19%
20 to 34
25%
35 to 49
20%
50 to 64
20%
65 and plus
16%

Household composition (%)

Single family
52%
Single person
41%
Multi person
6%
Multi family
0%

Mother tongue (%)

English
90%
Others
3%
Spanish
2%
Arabic
2%
French
2%

House tenancy (%)

Owners
54%
Renters
46%

What’s nearby?Essentials within 5 km

Local Logic

Transportation Scores

Estimated Budget