71 PLYMOUTH Ave, St. Catharines, Ontario L2R 2Y5
Contact us about this property
Highlights
Estimated valueThis is the price Wahi expects this property to sell for.
The calculation is powered by our Instant Home Value Estimate, which uses current market and property price trends to estimate your home’s value with a 90% accuracy rate.Not available
Price/Sqft$394/sqft
Monthly cost
Open Calculator
Description
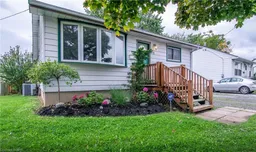
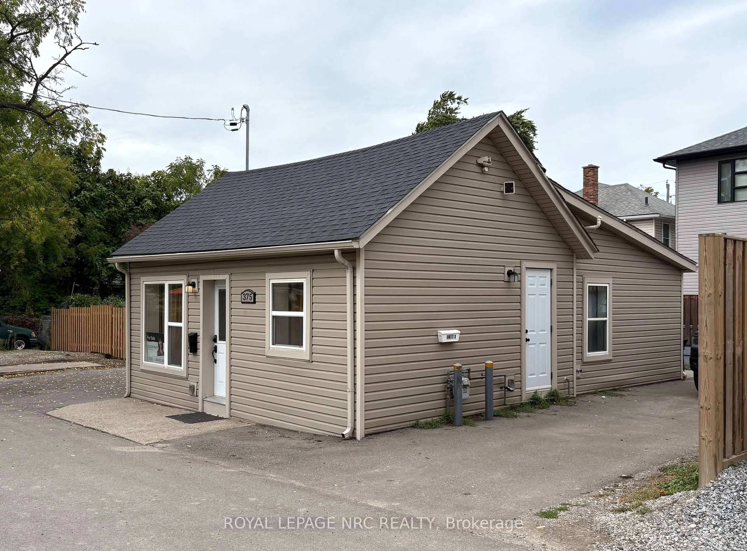
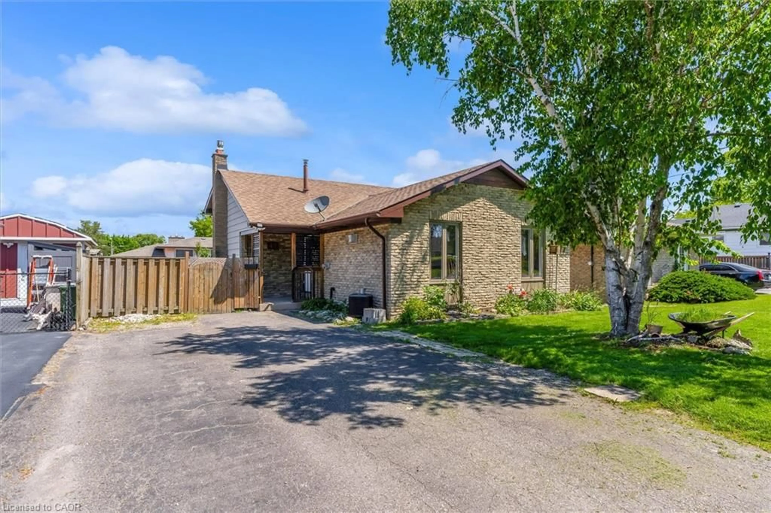
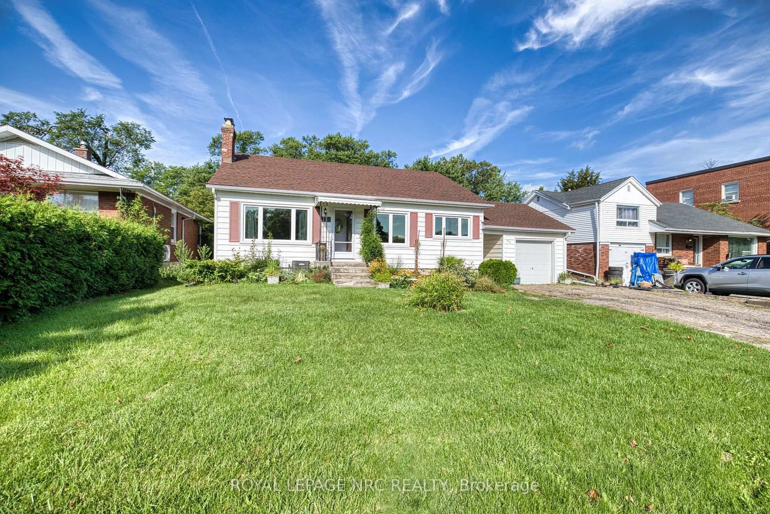
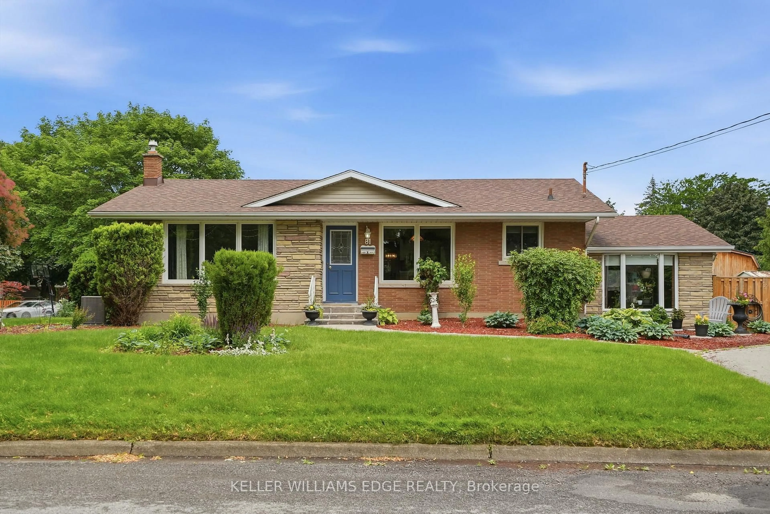
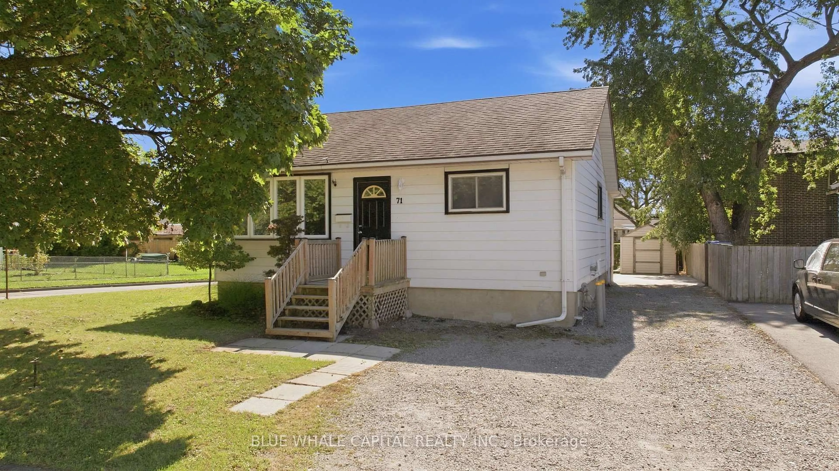
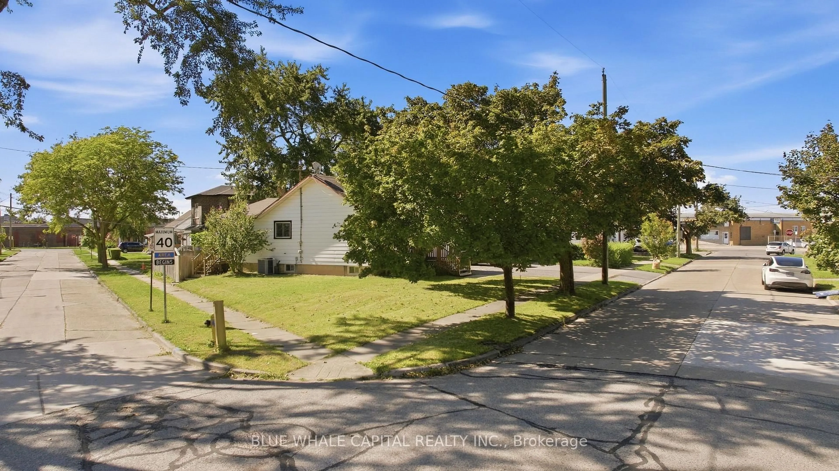
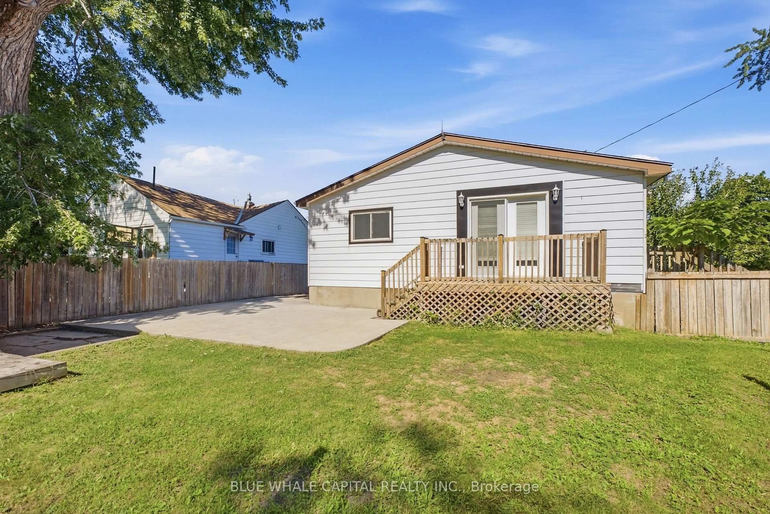
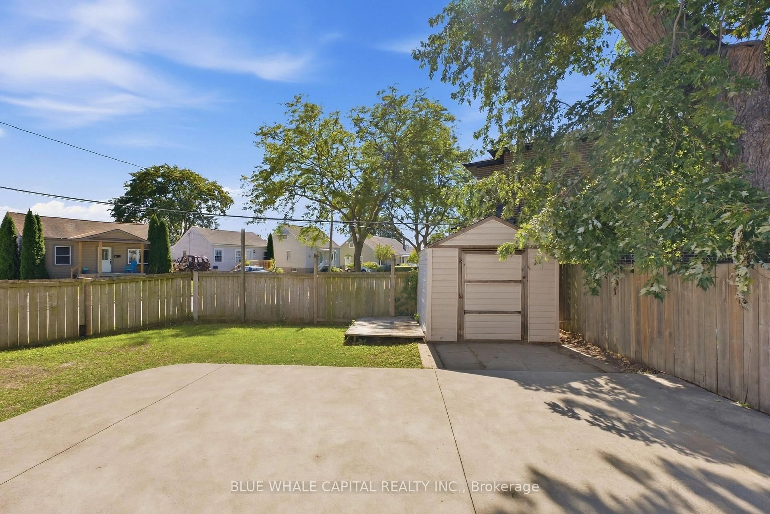
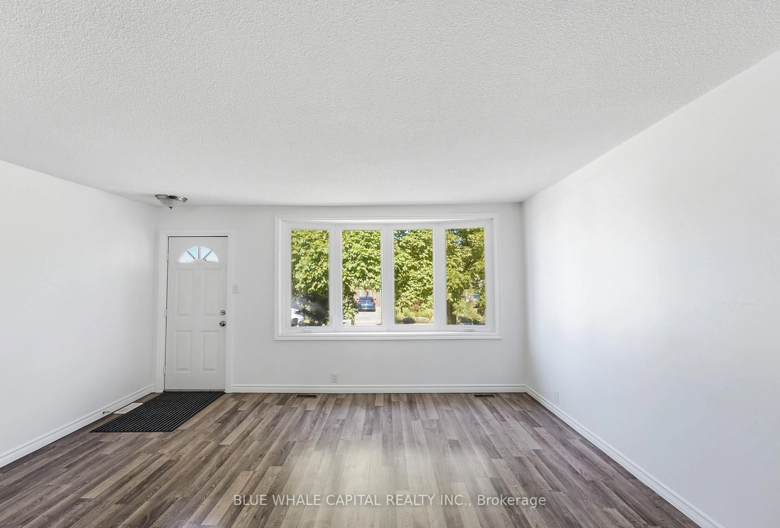
Welcome to 71 Plymouth Ave - a move-in ready, versatile detached home situated on an oversized double corner lot in St. Catharines. Offering two self-contained living spaces with separate private entrances, full kitchens and bathrooms, this property is ideal for multi-generational living, an owner-occupier looking to offset monthly costs, or a turn-key investment opportunity with strong rental potential. The main level offers a spacious 3-bedroom + den/flex layout, while the lower level features a separate 1-bedroom living space with its own entrance, kitchen and bathroom. Previously rented for approximately $2,600/month upstairs and $1,500/month downstairs, for a combined historical rental income of approximately $4,100/month. Approximately $12,000 in recent upgrades and improvements, including a new Lennox furnace (2025), fresh interior paint (2026), newer washer, updated HVAC wiring and Google Nest thermostat. The oversized double corner lot also offers exciting future extension, redevelopment or additional residential potential, with nearby precedent, subject to municipal approvals and buyer due diligence. Large yard, double driveway with parking for up to 4 vehicles, and convenient access to the QEW, transit, shopping and amenities. Some photos are virtually staged.
Property Details
Interior
Features
Main Floor
Living
4.75 x 4.75Kitchen
4.14 x 2.44Dining
3.96 x 2.84Primary
4.19 x 3.05Exterior
Features
Parking
Garage spaces -
Garage type -
Total parking spaces 4
Property History
 29
29