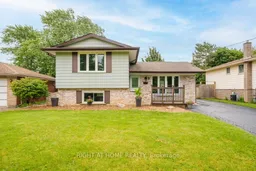
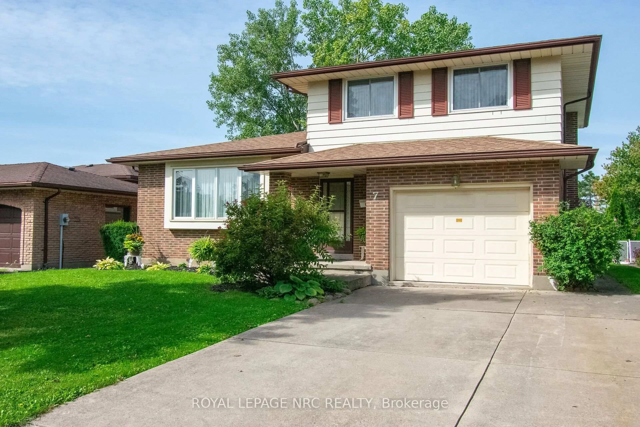
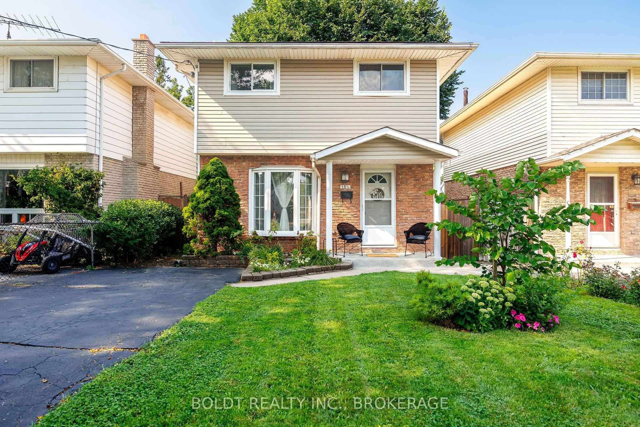
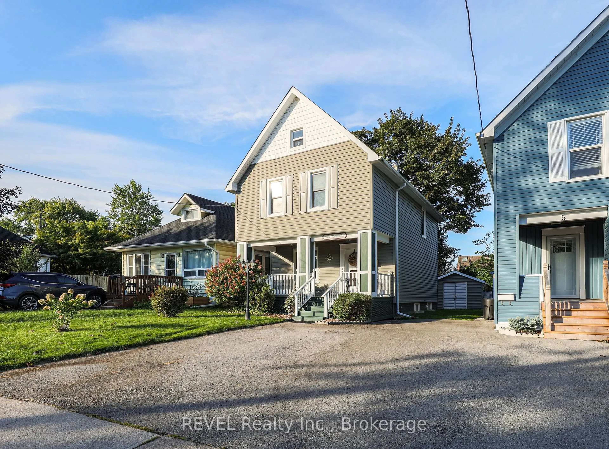
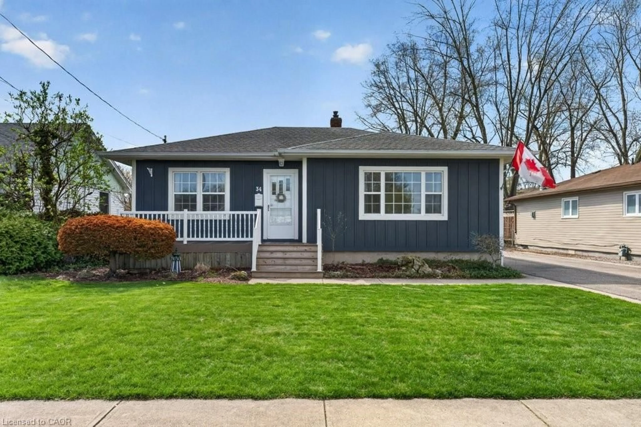
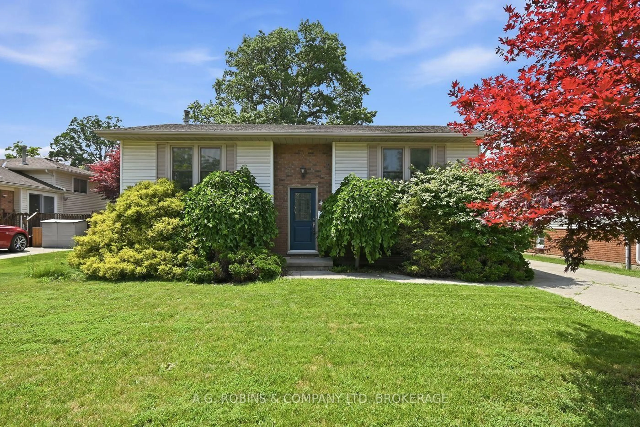
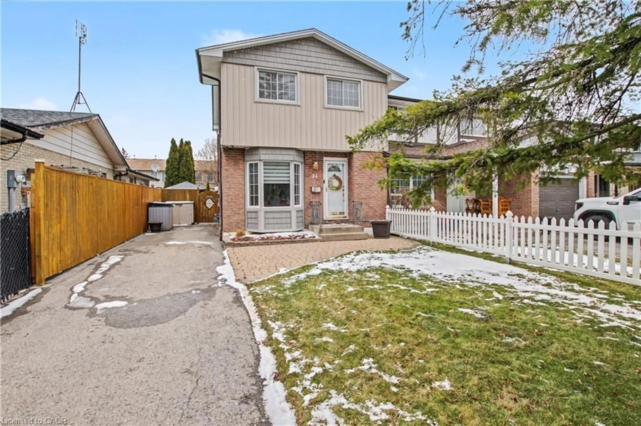
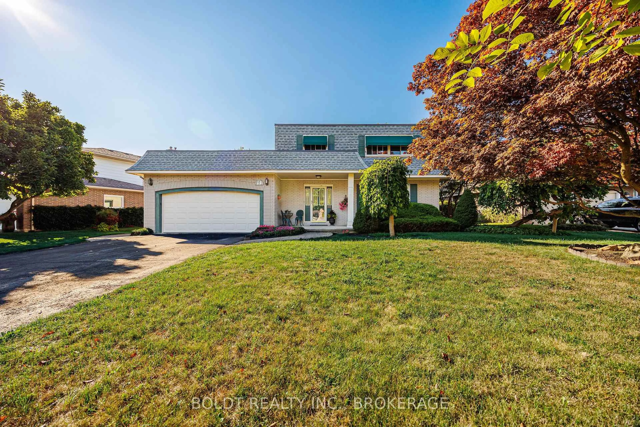
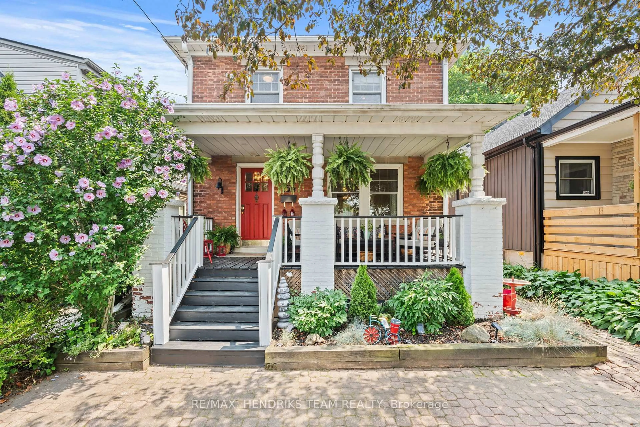
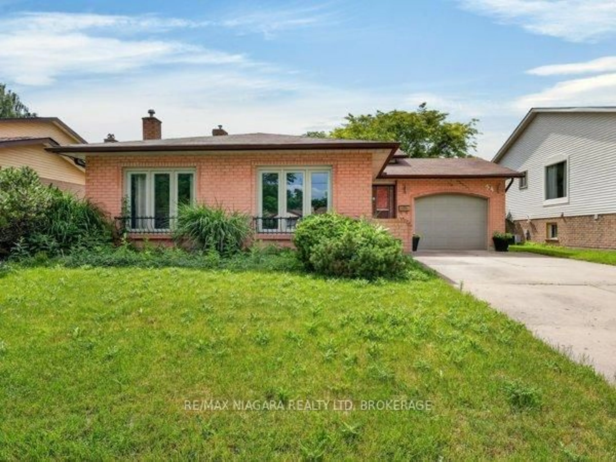
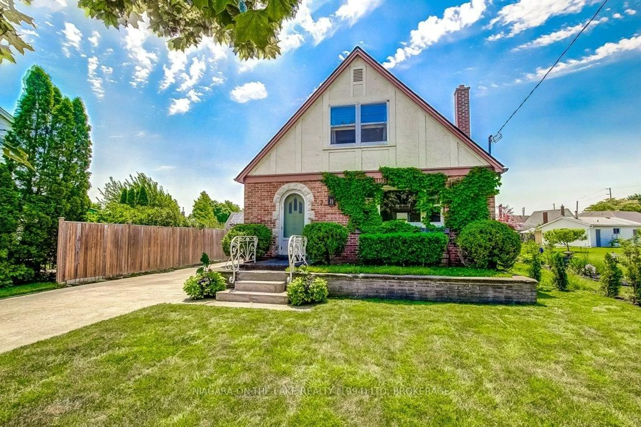
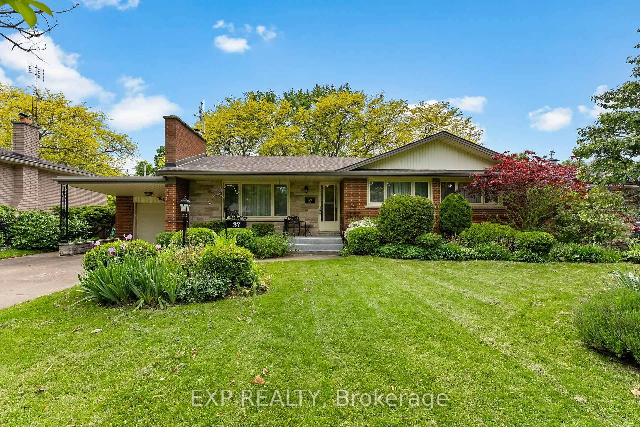
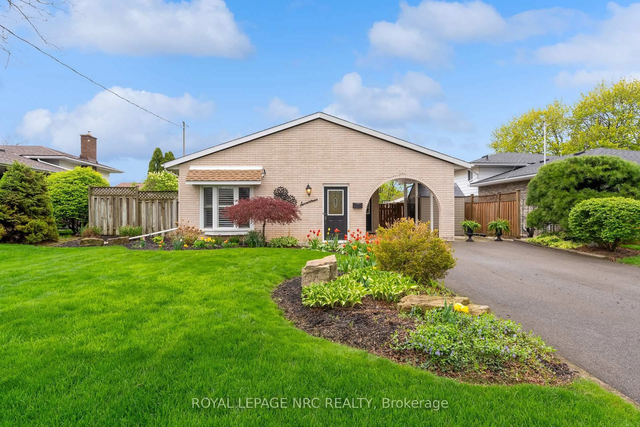
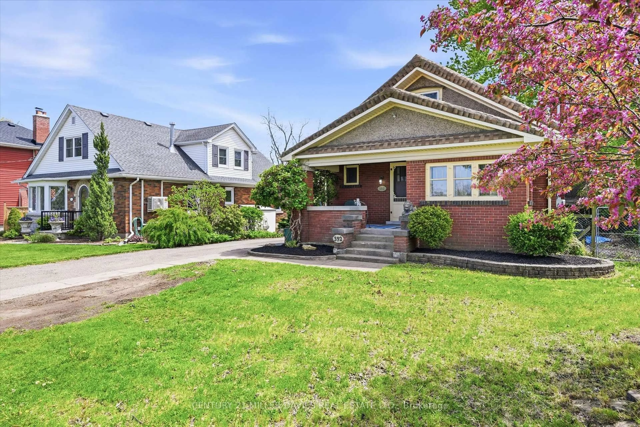
Home with vinyl exterior material, street for 8 Acadia Cres, St. Catharines Ontario L2P 1H8
12 hours on Market

8 Acadia Cres, St. Catharines, Ontario L2P 1H8

Detached
3
2
~700-1100 sqft
$569,900
Get pre-qualifiedPowered by nesto
Detached
3
2
~700-1100 sqft

Contact us about this property

Call

Highlights

Property Estimate

Days on market12 hours

Estimated valueNot available

Price/Sqft$666/sqft

Monthly cost

Open Calculator

Description

Welcome to 8 Acadia Crescent, an updated 3-bedroom, 1.5-bathroom side split situated on a 52 x 114 ft lot with ample parking in the Secord Woods neighbourhood of St. Catharines. Freshly painted throughout, this move-in-ready home features a bright, open-concept main floor with an updated white kitchen, stainless steel appliances, large windows that fill the space with natural light, and a spacious living room with a breakfast area offering walkout access to the large backyard and covered patio. The second level features three generous bedrooms and an updated 4-piece bathroom. The lower level offers a spacious recreation room, convenient 2-piece powder room, and a separate entrance to the backyard, providing excellent potential for an in-law suite or secondary living space. The basement includes the laundry and utility rooms, along with additional space ideal for a home office, playroom, gym, or extra storage. Whether you're a first-time buyer, growing family, downsizer, or investor seeking future income potential, this home offers outstanding value and versatility. Located just steps from schools, parks, and Secord Woods Park, and only minutes to shopping, restaurants, the Pen Centre, Brock University, highway access, and all major amenities, this home offers the perfect combination of comfort and convenience.


Property Details

StyleSidesplit 4
View-
Age of property51-99
SqFt~700-1100 SqFt
Lot Size6,035 SqFt(114.3 x 52.8)
Parking Spaces5
MLS ®NumberX13608178
Community NameMerritton
Data SourceTRREB
Listing byRIGHT AT HOME REALTY

Features

Heating: Forced Air
Cooling: Central Air
Fireplace
Basement: Finished, Sep Entrance

Lower Floor

Den

5.64 x 3.15

Utility

5.64 x 4.27

Combined W/Laundry


Features

Lot size: 6,035 SqFt

Parking

Garage spaces -

Garage type -

Total parking spaces 5


Property listed by RIGHT AT HOME REALTY, Brokerage
Agent Banner Image
Interested in this property?Get in touch to get the inside scoop.
Market Data - Merritton

Geo Zone Map ThumbnailMerritton

Strong Seller's Market

View Market Data

Detached house - for the past 30 days

Buyer's market Seller's market

Avg. Days on Market

Past 30 days

37 days

Compared to

2025

31 days

2024

21 days

2023

34 days

New Listings

Past 30 days

25 listings

Compared to

2025

29 listings

2024

32 listings

2023

38 listings

Units sold

Past 30 days

20 units

Compared to

2025

9 units

2024

8 units

2023

17 units

Median Sold Price

Past 30 days

$580,000

Compared to

2025

$575,000

2024

$543,500

2023

$600,000


Population and Demographics

Overview

Total population 14503
Average household income $97,974

Age (%)

0 to 19
21%
20 to 34
23%
35 to 49
18%
50 to 64
20%
65 and plus
19%

Household composition (%)

Single family
63%
Single person
29%
Multi person
7%
Multi family
0%

Mother tongue (%)

English
87%
Others
3%
French
2%
Spanish
2%
Italian
1%
Arabic
1%
Polish
1%

House tenancy (%)

Owners
65%
Renters
35%

What’s nearby?Essentials within 5 km

Local Logic

Transportation Scores

Estimated Budget