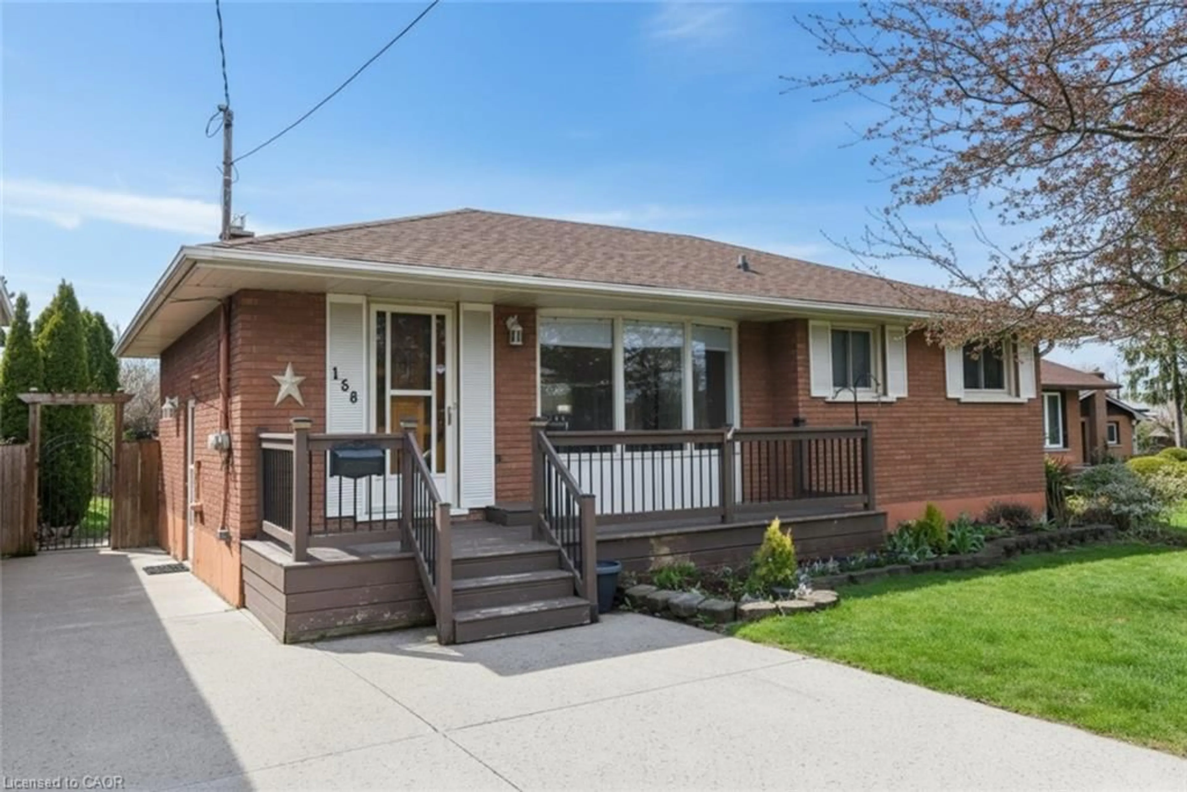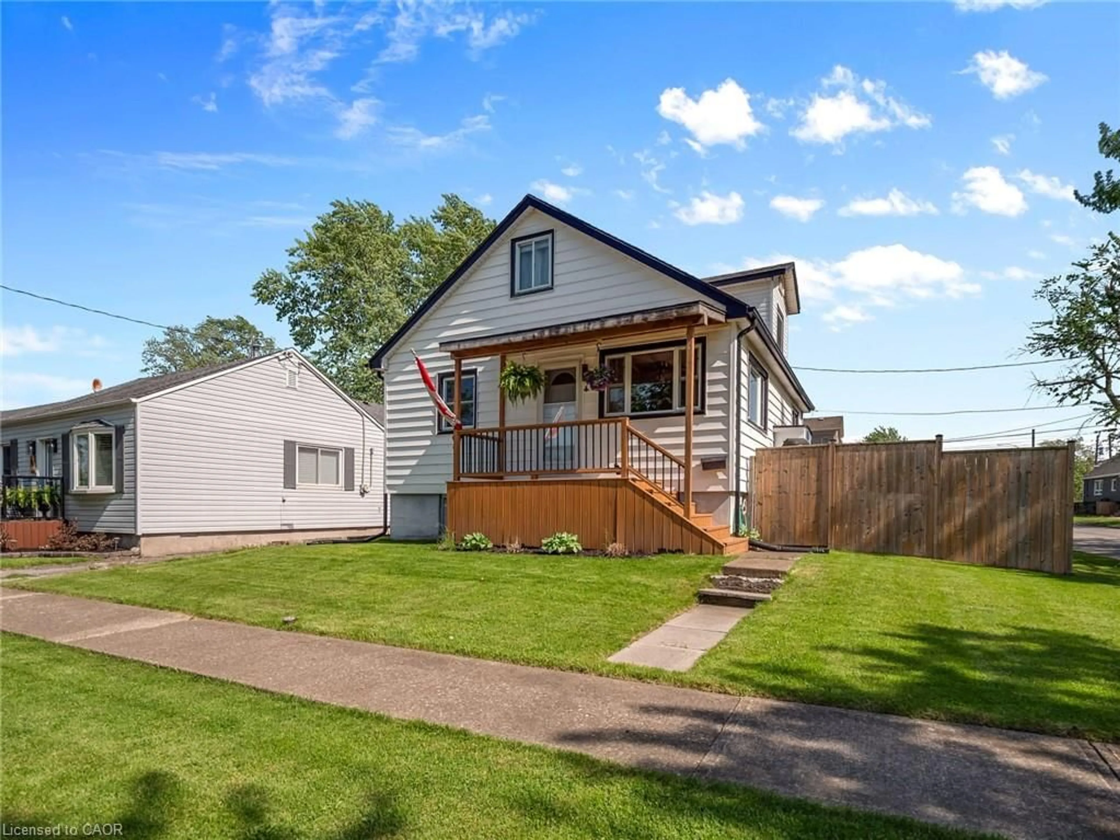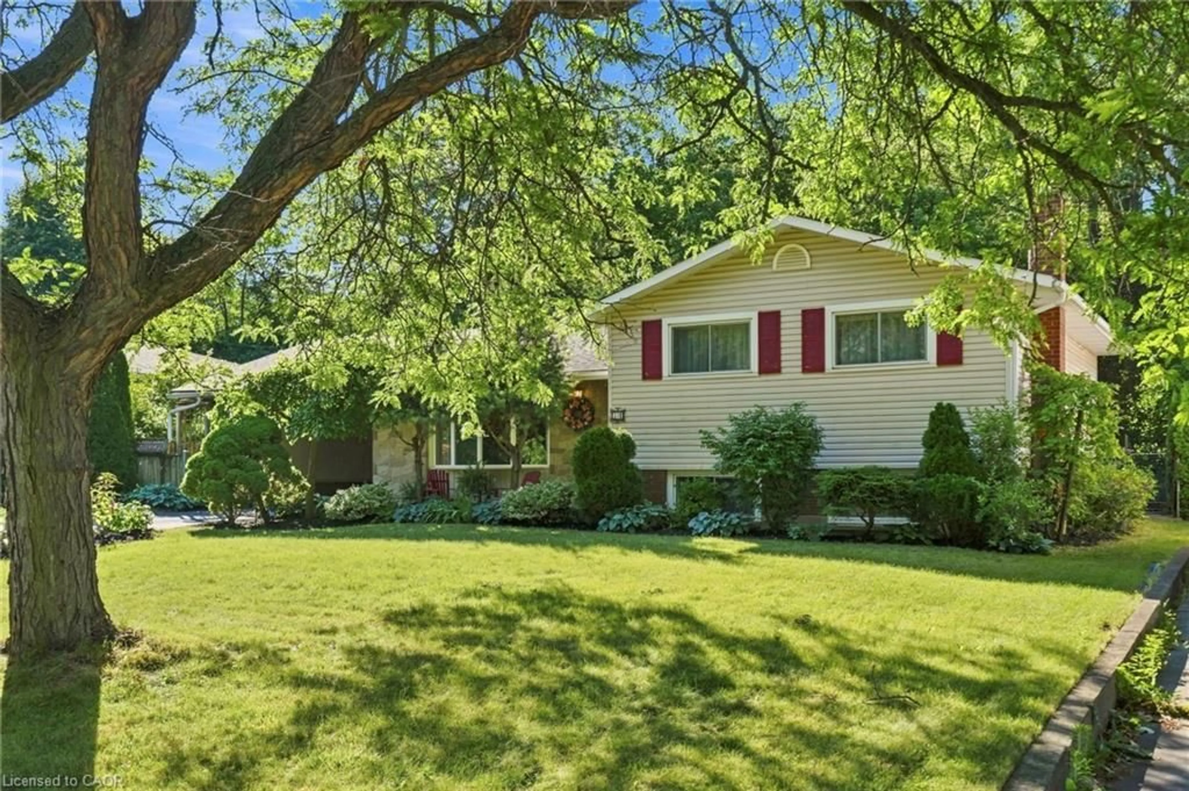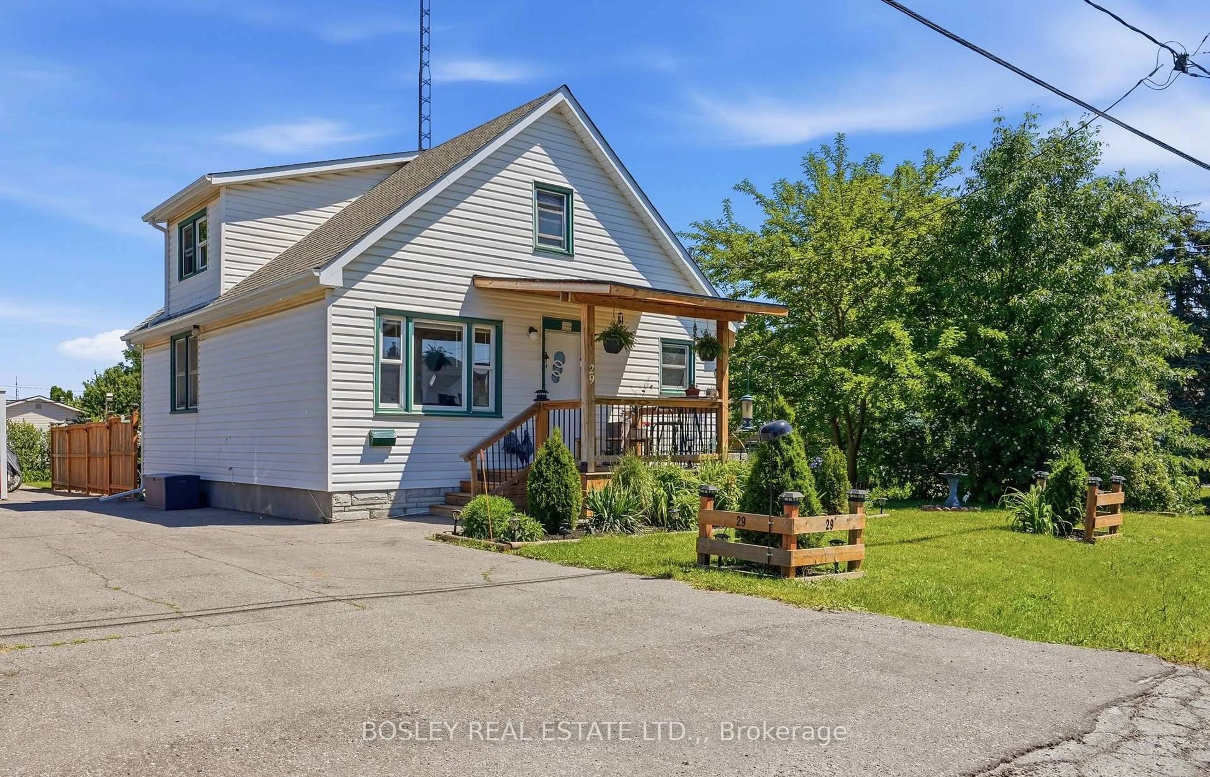
4 hours on Market

20 Kent St, St. Catharines, Ontario L2S 1H2

Detached
3 + 2
2
~700-1100 sqft
$465,000
Get pre-qualifiedPowered by nesto
Detached
3 + 2
2
~700-1100 sqft

Contact us about this property

Call

Highlights

Property Estimate

Days on market4 hours

Estimated valueNot available

Price/Sqft$543/sqft

Monthly cost

Open Calculator

Description

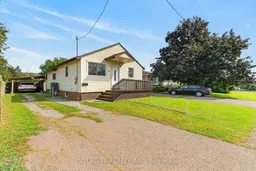
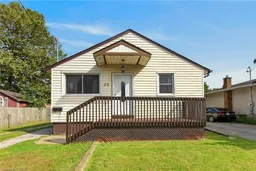
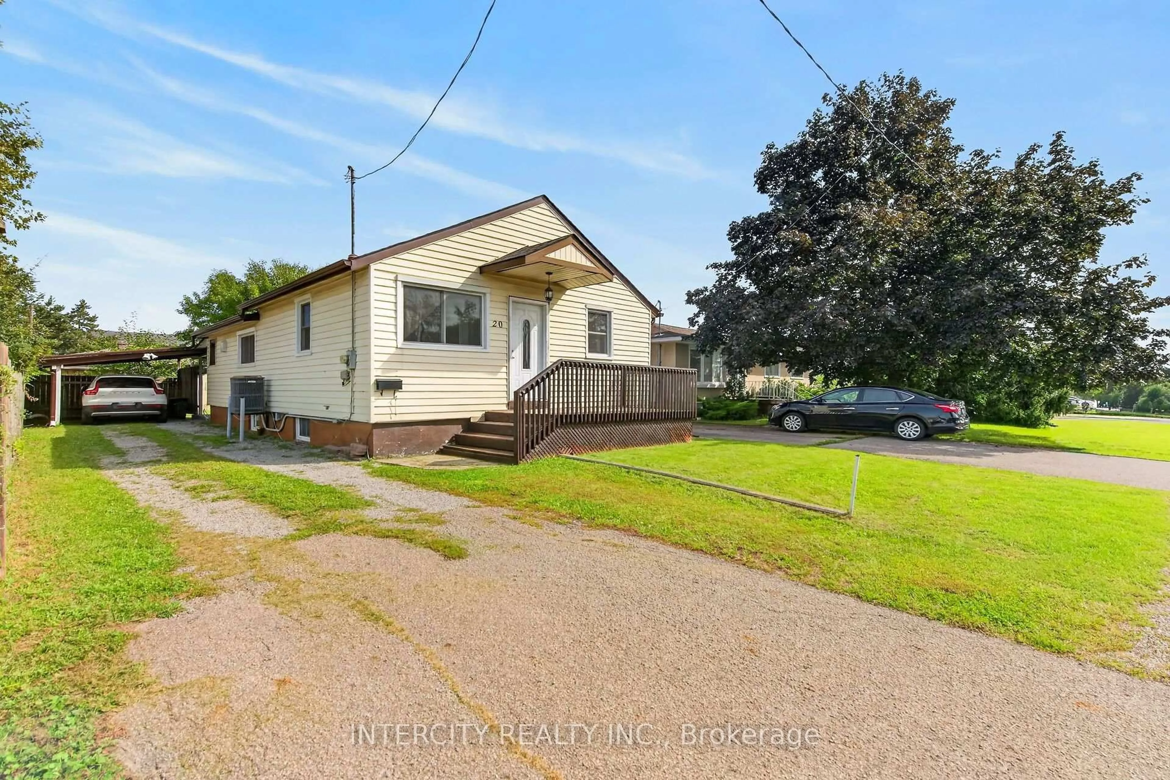
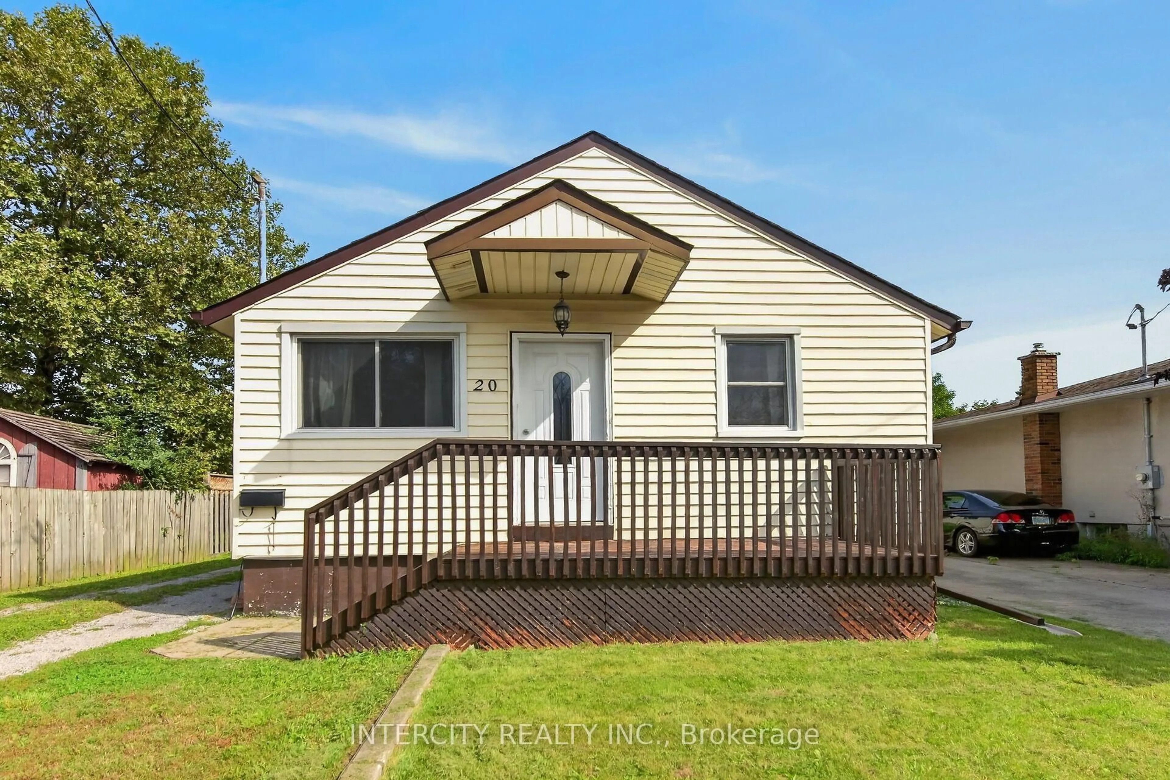
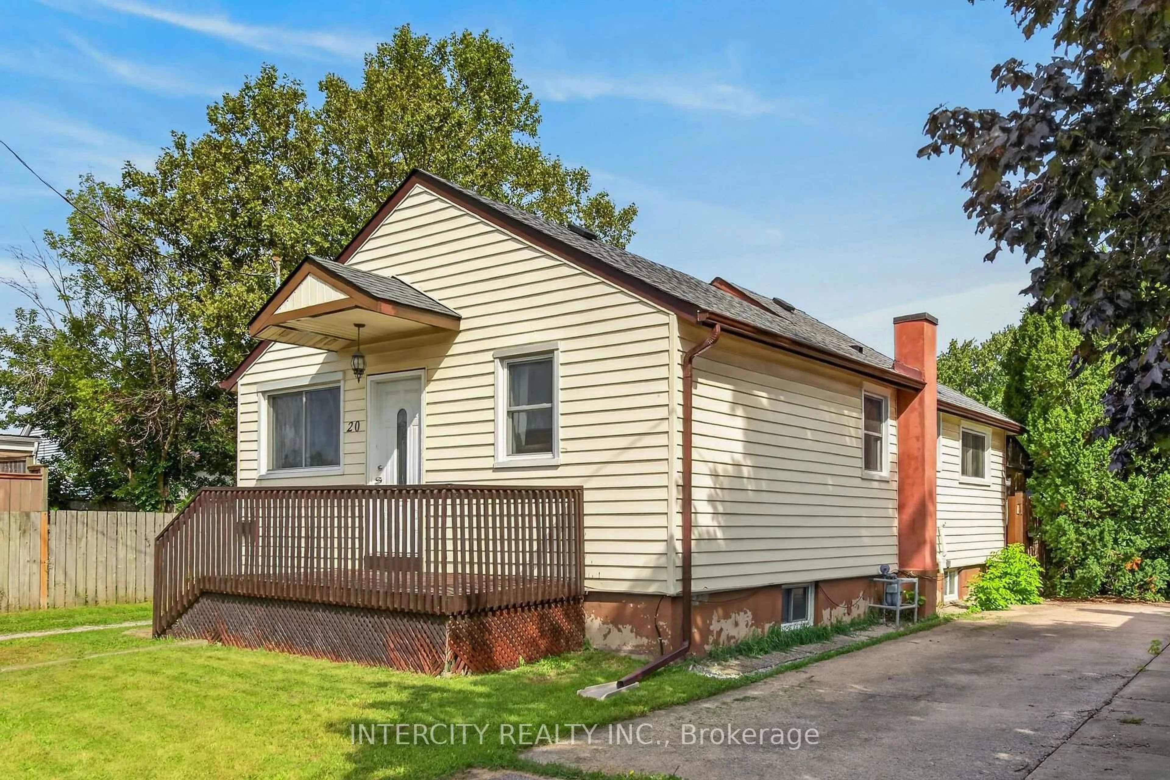
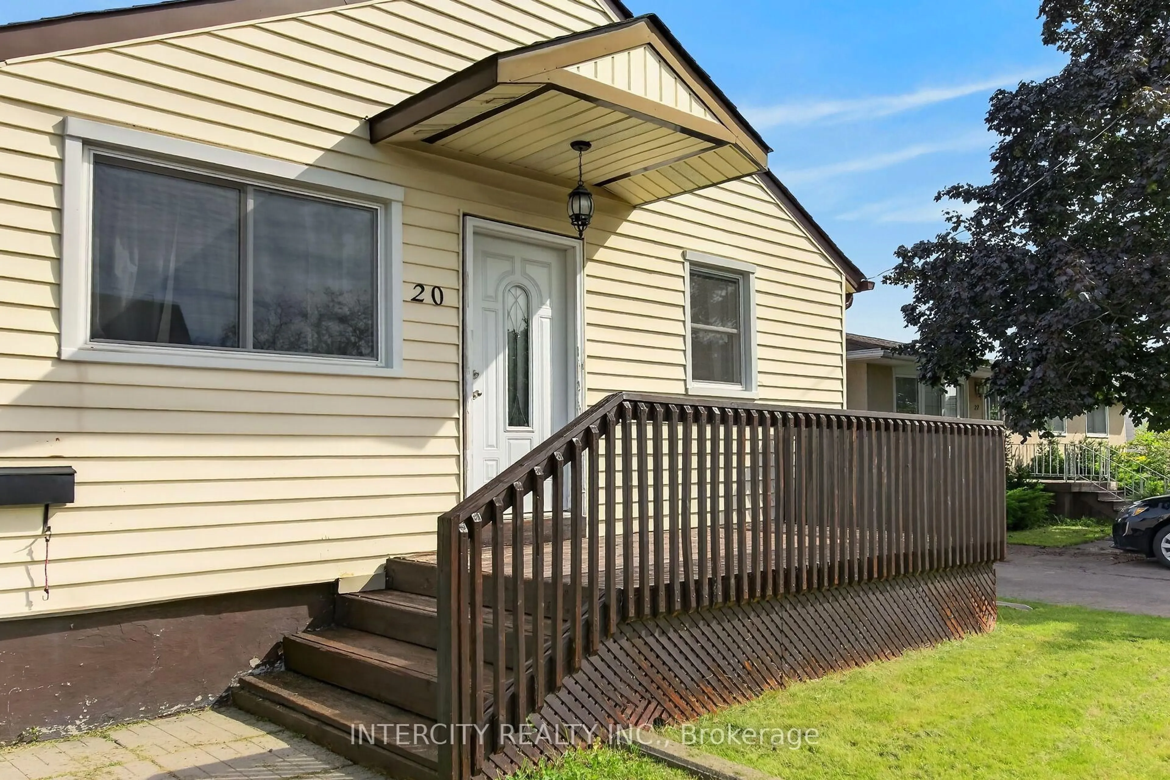
Step right up to 20 Kent Street, where a delightful 1930 bungalow is ready to charm your socks off! This inviting home is ready for you to move right in and start making memories. Main floor kitchen features a large breakfast/dining area for guests to watch as you prepare your culinary favorites. Living room and 3 bedrooms have large windows providing natural sunlight for those who work from home and want a bright a home office. Separate Entrance makes way to the bright basement in-law suite featuring 2 large bedrooms, kitchen and 4-piece bathroom. Outside, discover your very own private fenced yard, a personal patch of green space, perfect for a spirited game of croquet. Don't just dream about your perfect pad; come and experience the playful possibilities of this charming bungalow! Improvements as follows: New plywood & shingles on Roof in 2026; new main floor windows 2025; Eaves, Facia & Capping 2022; New Basement Fridge 2025; Stove, Microwave/fan combo Blomberg stacking washer dryer 2017; Furnace 2018; Tankless Water Heater November 2020. Main floor Fridge and Stove 2017. Meticulously maintained and upgraded over the past 9 years by the same owner! Walk to Lincoln Park & wading pool in 10 minutes, and for commuters, leave your car at home take a 17 minute walk to the new GO Station! Excellent Location for commuters and transit riders. Only 2 doors down from the bus stop and Avondale convenience store!


Property Details

StyleBungalow
View-
Age of property51-99
SqFt~700-1100 SqFt
Lot Size3,675 SqFt(105 x 35)
Parking Spaces4
MLS ®NumberX13762142
Community NameOld Western Hill
Data SourceTRREB
Listing byINTERCITY REALTY INC.

Features

Heating: Forced Air
Cooling: Central Air
Basement: Sep Entrance, Full

Main Floor

Kitchen

3.4 x 2.6434

Vinyl Floor

Breakfast

3.9 x 2.15

Vinyl Floor

Living

5.41 x 3.4

Vinyl Floor

Primary

2.9 x 2.69

Vinyl Floor


Features

Lot size: 3,675 SqFt

Parking

Garage spaces -

Garage type -

Total parking spaces 4


Property History

Sep 9, 2026
ListedActive
$465,000
4 hours on market
history photo preview36
Listing by trreb®
Property listed by INTERCITY REALTY INC., Brokerage
Agent Banner Image
Interested in this property?Get in touch to get the inside scoop.
Market Data - Old Western Hill

Geo Zone Map ThumbnailOld Western Hill

Strong Buyer's Market

View Market Data

Detached house - for the past 30 days

Buyer's market Seller's market

Avg. Days on Market

Past 30 days

44 days

Compared to

2025

29 days

2024

32 days

2023

22 days

New Listings

Past 30 days

16 listings

Compared to

2025

15 listings

2024

11 listings

2023

10 listings

Units sold

Past 30 days

5 units

Compared to

2025

3 units

2024

10 units

2023

5 units

Median Sold Price

Past 30 days

$410,000

Compared to

2025

$475,000

2024

$426,500

2023

$480,000


Population and Demographics

Overview

Total population 5431
Average household income $97,541

Age (%)

0 to 19
23%
20 to 34
25%
35 to 49
18%
50 to 64
20%
65 and plus
15%

Household composition (%)

Single family
60%
Single person
32%
Multi person
8%
Multi family
0%

Mother tongue (%)

English
85%
Others
4%
Spanish
2%
French
2%
Arabic
2%
Mandarin
2%

House tenancy (%)

Owners
60%
Renters
40%

What’s nearby?Essentials within 5 km

Local Logic

Transportation Scores

Estimated Budget