Open: Sun, 2PM to 4PM
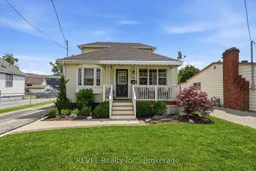
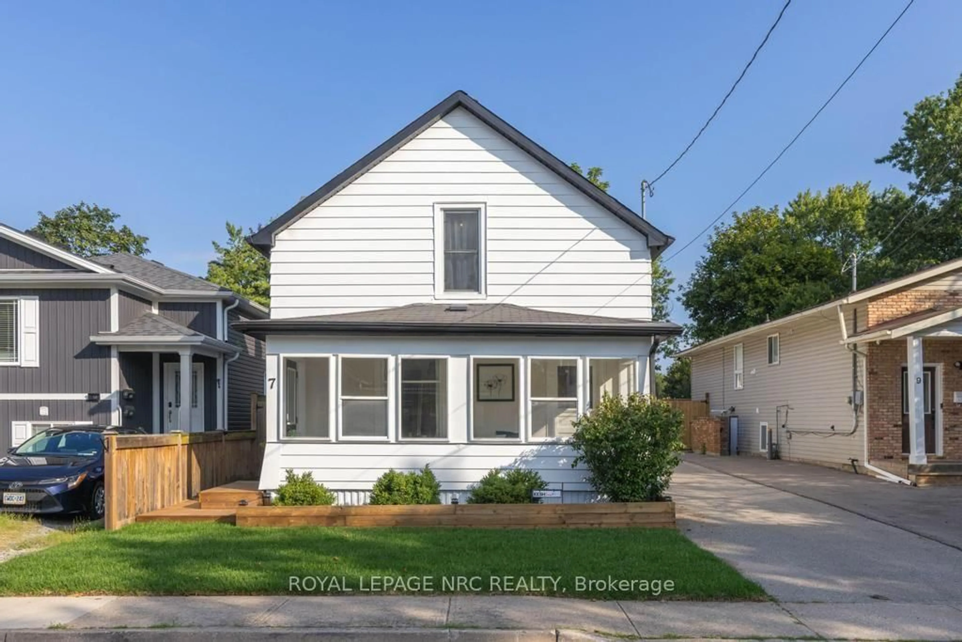
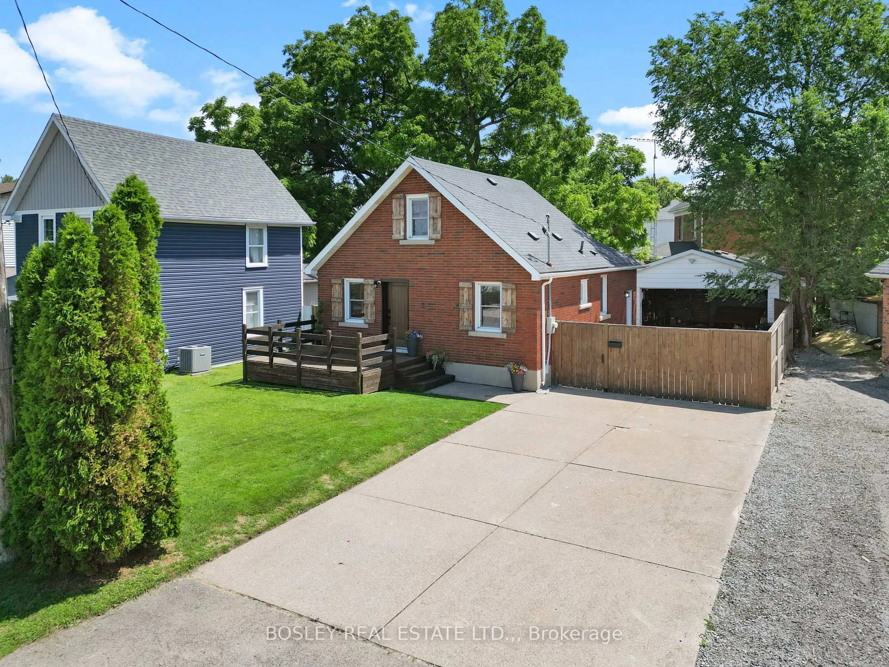
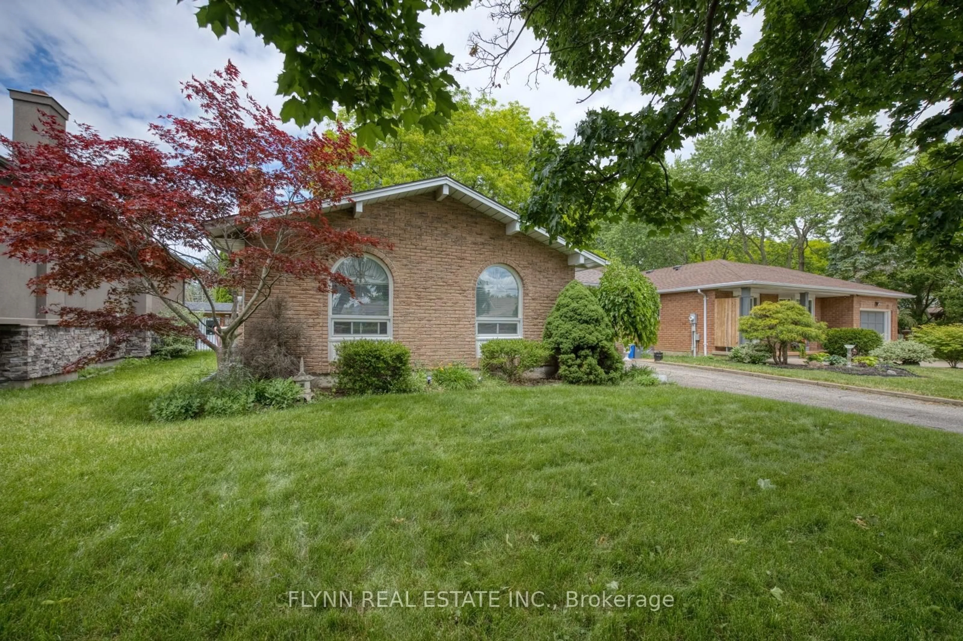
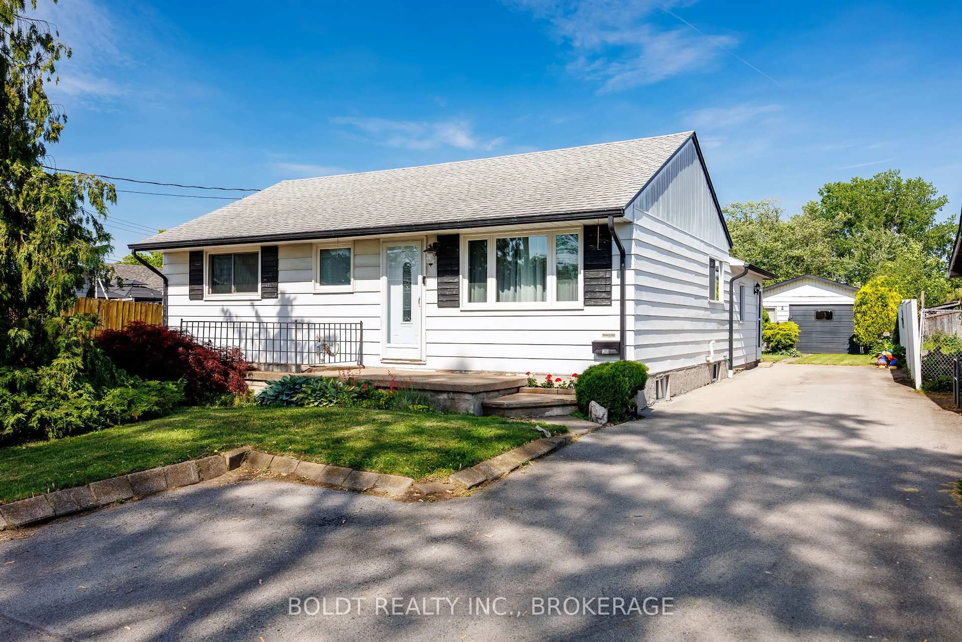
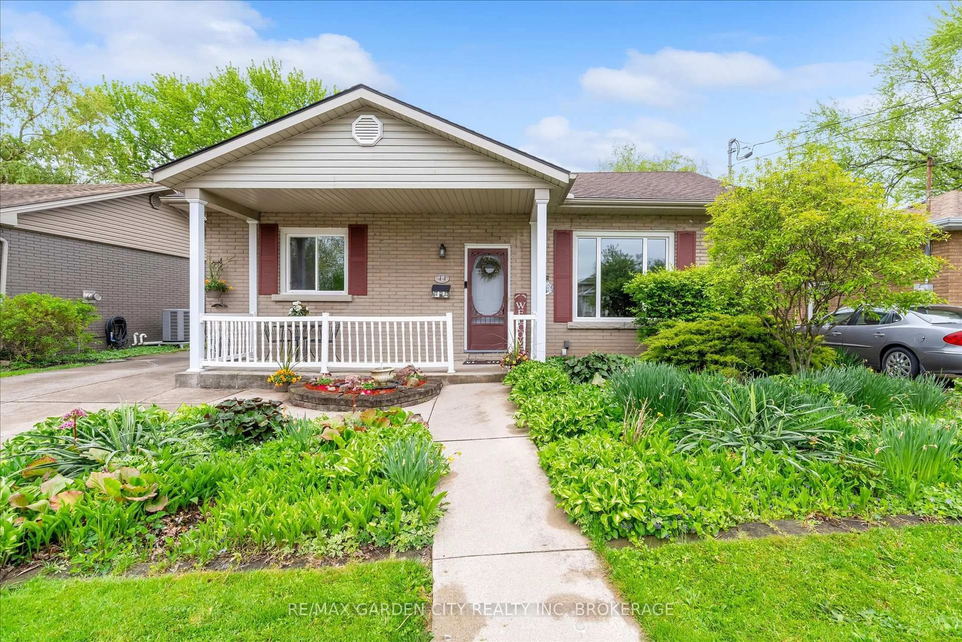
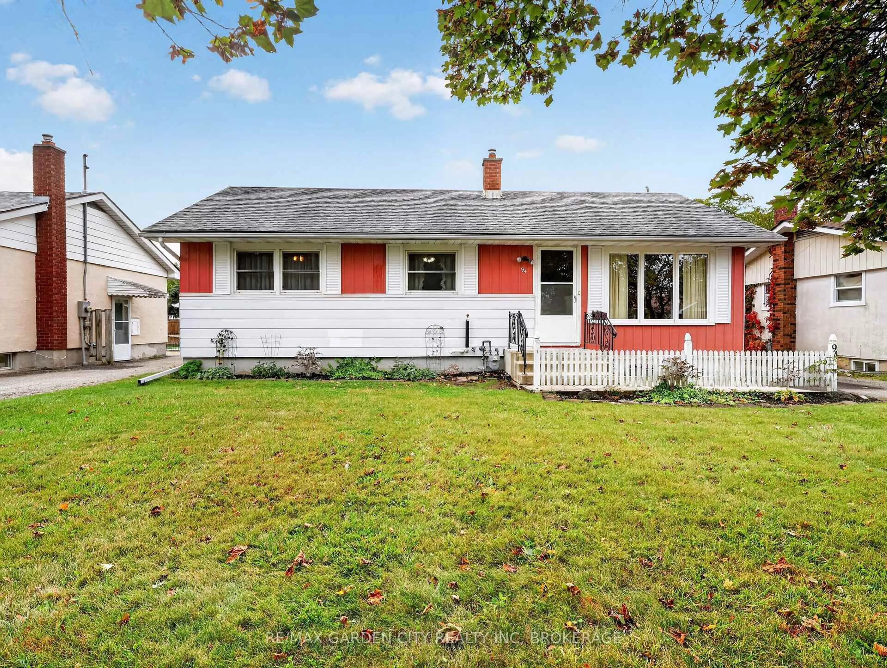
Home with vinyl exterior material, street for 180 Louth St, St. Catharines Ontario L2S 2R3

180 Louth St, St. Catharines, Ontario L2S 2R3

Detached
2
1
~700-1100 sqft
$475,000
Get pre-qualifiedPowered by nesto
Detached
2
1
~700-1100 sqft

Contact us about this property

Call

Highlights

Property Estimate

Estimated valueNot available

Price/Sqft$555/sqft

Monthly cost

Open Calculator

Description

Lovingly cared for and move-in ready, this charming 2 bedroom, 1 bath home is nestled on an impressive 150' deep lot with a private backyard, offering the perfect blend of comfort, functionality, and convenience. Located in a desirable St. Catharines neighbourhood, you'll enjoy easy access to the GO Station, highways, schools, shopping, restaurants, and the hospital. Inside, this bright, freshly painted home showcases new luxury vinyl plank flooring and new furnace (2021). The spacious eat-in kitchen offers abundant cupboard space with convenient pull-out drawers, making meal prep and storage a breeze. A generous main-floor bedroom provides flexible living options, while the large, private primary bedroom occupies the entire upper level. The bright main-floor office features sliding doors leading to the deck, creating an ideal work-from-home space or cozy sitting room overlooking the backyard.The separate entrance to the basement offers added versatility, where you'll find a spacious 23' recreation room and a bonus room currently being used as an additional bedroom. Outside, the detached garage and deep, private yard provide plenty of space for hobbies, gardening, entertaining, or simply relaxing.Whether you're a first-time buyer, downsizer, or investor, this lovingly maintained home offers exceptional value in a convenient St. Catharines location. This home is packed with charm and versatility. It's one you won't want to miss!


Upcoming Open House

Jul 19Sun2:00 PM - 4:00 PM

Property Details

Style1 1/2 Storey
View-
Age of property-
SqFt~700-1100 SqFt
Lot Size6,750 SqFt(150 x 45)
Parking Spaces4
MLS ®NumberX13565126
Community NameOld Western Hill
Data SourceTRREB
Listing byREVEL Realty Inc., Brokerage

Features

Heating: Forced Air
Cooling: Central Air
Basement: Part Fin, Sep Entrance

2nd Floor

Primary

5.6 x 5.3

Ceiling Fan / carpet free


Features

Lot size: 6,750 SqFt

Parking

Garage spaces 1

Garage type Detached

Other parking spaces 3

Total parking spaces 4


Property History

Date unavailable
ListedActive
$475,000
< 1h on market
history photo preview40
Listing by trreb®
Property listed by REVEL Realty Inc., Brokerage, Brokerage
Agent Banner Image
Interested in this property?Get in touch to get the inside scoop.
Market Data - Old Western Hill

Geo Zone Map ThumbnailOld Western Hill

Strong Buyer's Market

View Market Data

Detached house - for the past 30 days

Buyer's market Seller's market

Avg. Days on Market

Past 30 days

13 days

Compared to

2025

22 days

2024

19 days

2023

22 days

New Listings

Past 30 days

16 listings

Compared to

2025

12 listings

2024

21 listings

2023

14 listings

Units sold

Past 30 days

4 units

Compared to

2025

3 units

2024

11 units

2023

8 units

Median Sold Price

Past 30 days

$415,000

Compared to

2025

$535,000

2024

$480,000

2023

$392,950


Population and Demographics

Overview

Total population 5431
Average household income $97,541

Age (%)

0 to 19
23%
20 to 34
25%
35 to 49
18%
50 to 64
20%
65 and plus
15%

Household composition (%)

Single family
60%
Single person
32%
Multi person
8%
Multi family
0%

Mother tongue (%)

English
85%
Others
4%
Spanish
2%
French
2%
Arabic
2%
Mandarin
2%

House tenancy (%)

Owners
60%
Renters
40%

What’s nearby?Essentials within 5 km

Local Logic

Transportation Scores

Estimated Budget