18 hours on Market

13 Maple St, St. Catharines, Ontario L2R 2A6

Detached
3
2
~1100-1500 sqft
$449,900
Get pre-qualifiedPowered by nesto
Detached
3
2
~1100-1500 sqft

Contact us about this property

Call

Highlights

Property Estimate

Days on market18 hours

Estimated valueNot available

Price/Sqft$354/sqft

Monthly cost

Open Calculator

Description

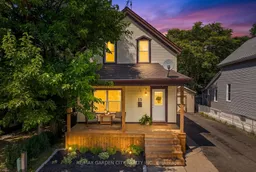
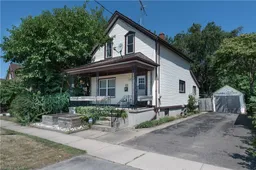
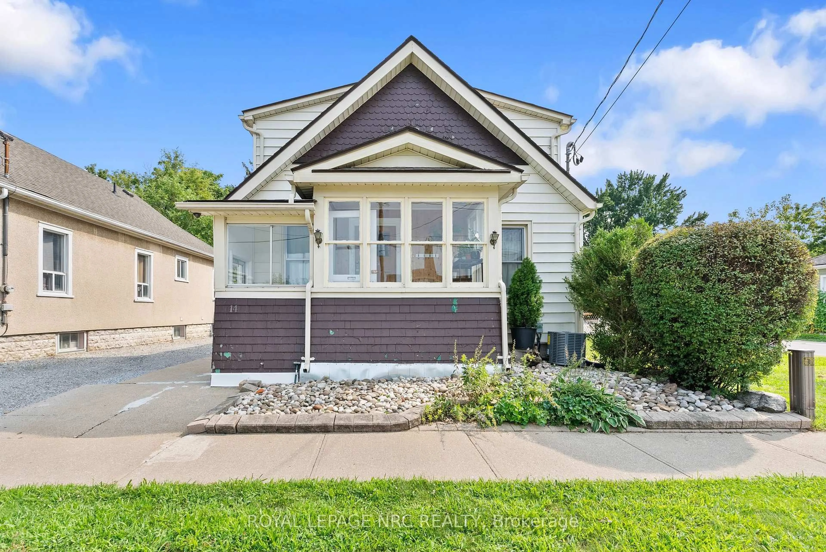
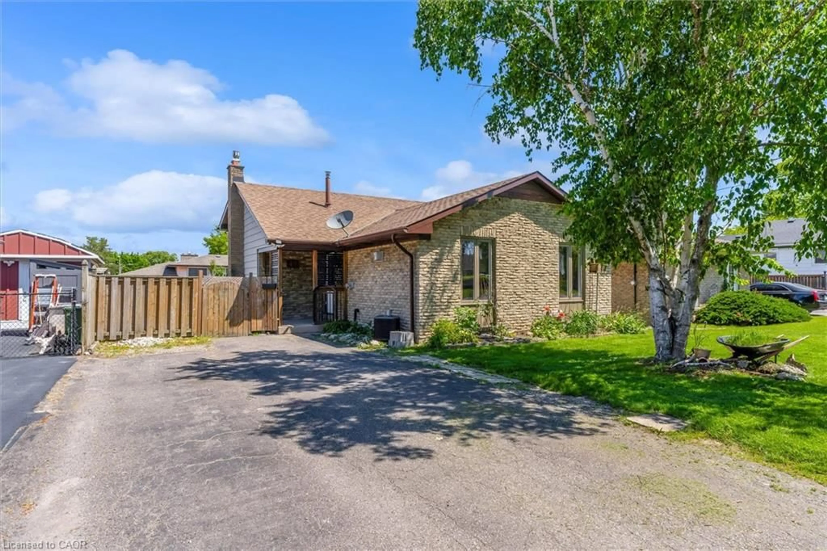
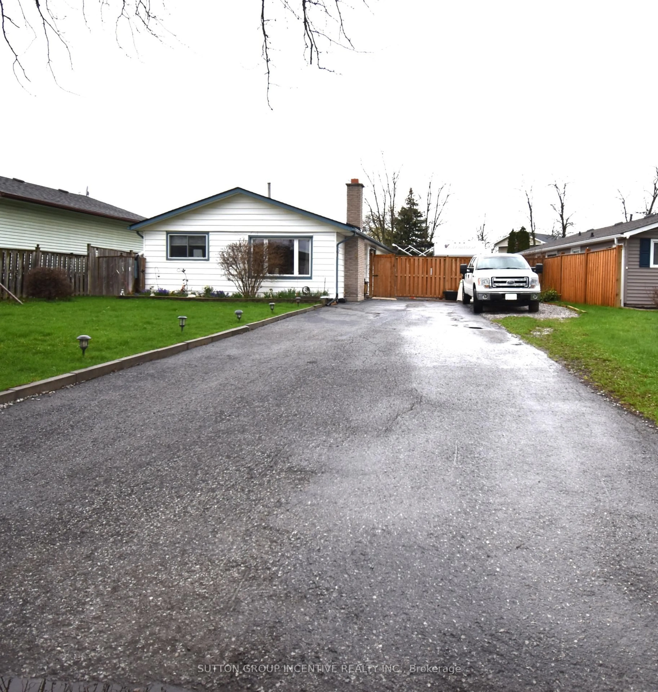
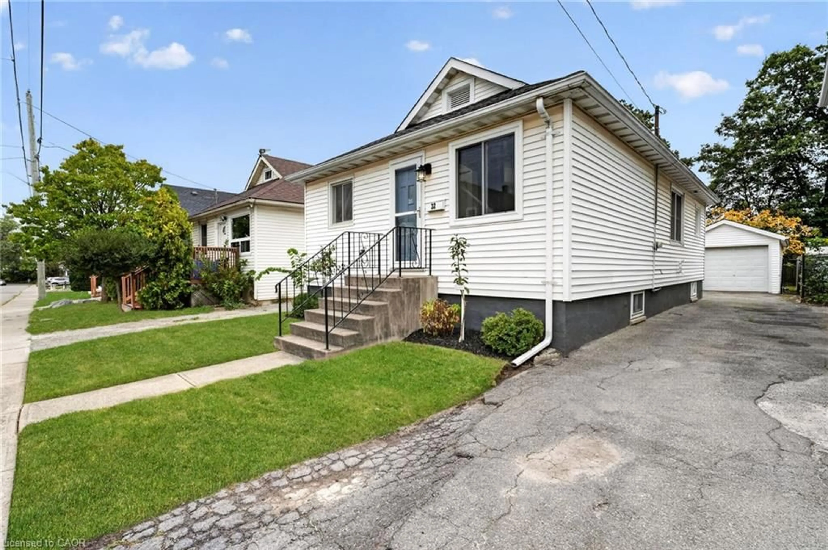
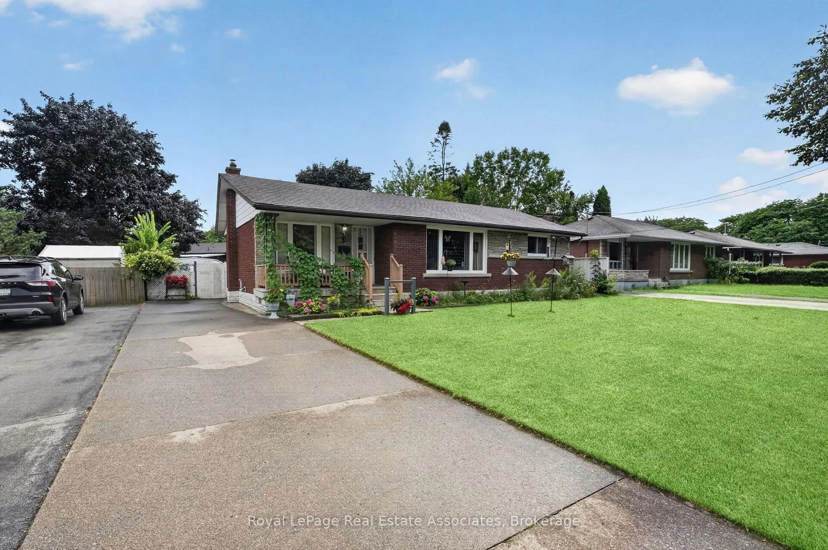
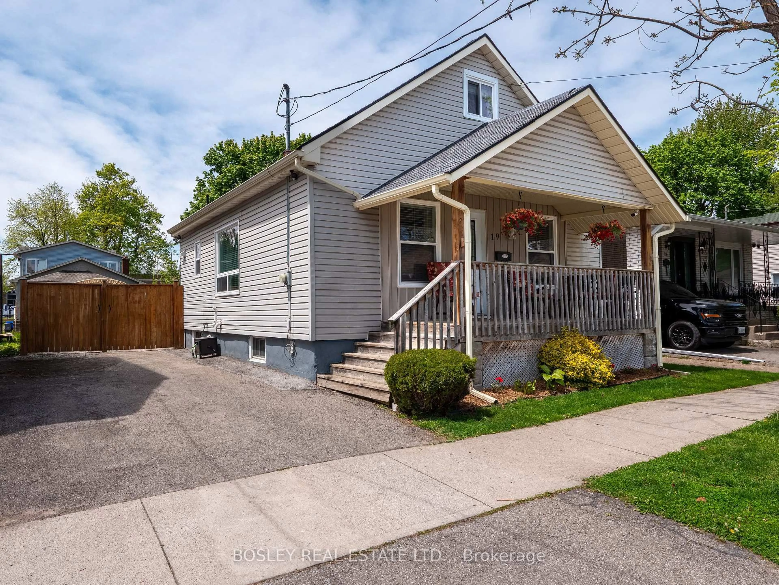
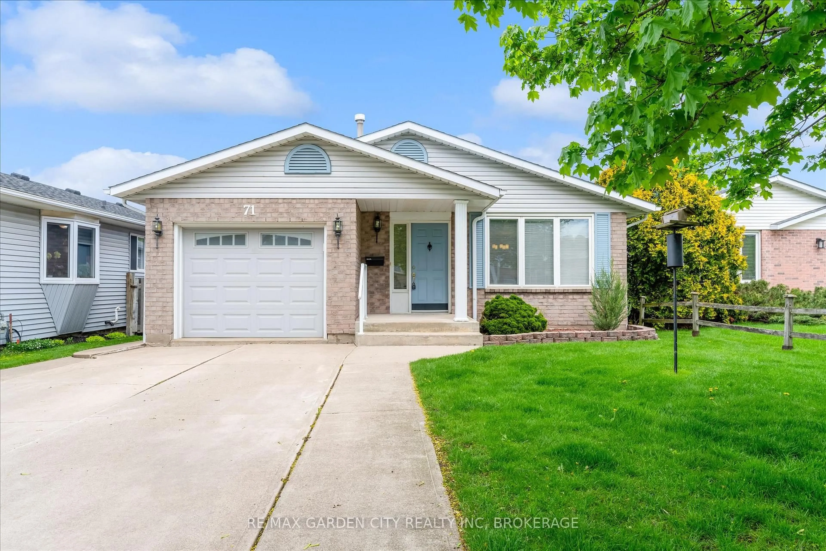
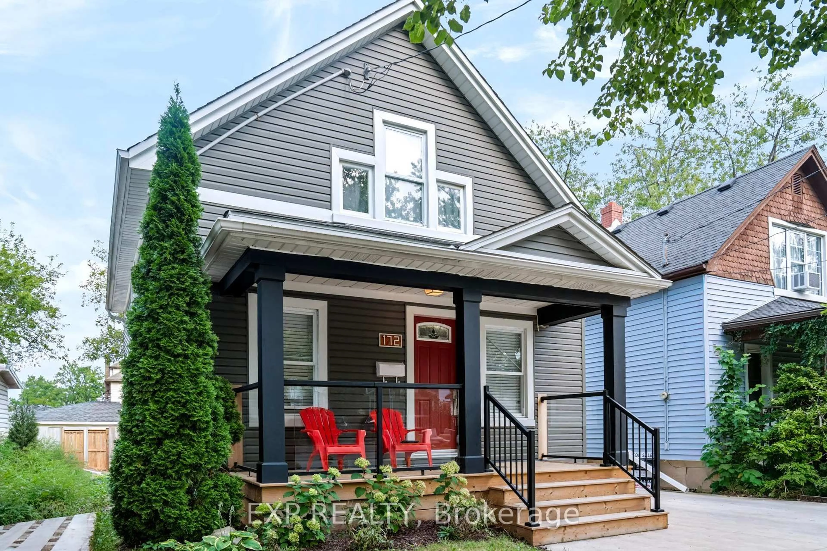
Welcome to 13 Maple St, St. Catharines! This beautiful maintained 2 storey home with over 1300 sq ft offers exceptional value. Featuring 3 bedrooms and 2 full bathrooms, a detached garage this home is perfect for first-time buyers, downsizers, or savvy investors. The heart of the home is the updated kitchen that's bright, stylish, and perfect for cooking and entertaining with a large dining area. The main floor boasts a bright and spacious living room and a bonus den, ideal for family gatherings. Upstairs, you'll find three additional bedrooms and another full bathroom; a great setup for growing families, guests, or a home office. This home has seen numerous updates, detached garage (2022), luxury vinyl plank floors throughout the main floor (2024), hot water tank (2023), front porch (2024), new stair railing bannister (2025), windows (2008), electrical panel, furnace and A/C (2015); providing peace of mind for years to come. Step outside to a fully fenced (2024) backyard that backs on to the Terry Fox park with plenty of space for kids and pets to play. Ideally located just minutes from shopping, schools, parks, and easy access to the QEW and Highway 406. Come see why 13 Maple St is the perfect place to call Your Niagara Home.


Property Details

Style2-Storey
View-
Age of property-
SqFt~1100-1500 SqFt
Lot Size5,460 SqFt(130 x 42)
Parking Spaces4
MLS ®NumberX13624872
Community NameThe Haig
Data SourceTRREB
Listing byRE/MAX GARDEN CITY REALTY INC.

Features

Heating: Forced Air
Cooling: Central Air
Basement: Full, Unfinished

Main Floor

Living

5.9 x 4.26

Kitchen

5.9 x 3.57

Office

2.28 x 2.48

Dining

3.52 x 3.45


Features

Lot size: 5,460 SqFt

Parking

Garage spaces -

Garage type -

Total parking spaces 4


Property History

Jul 31, 2026
ListedActive
$449,900
18 hours on market
history photo preview39
Listing by trreb®
Property listed by RE/MAX GARDEN CITY REALTY INC., Brokerage
Agent Banner Image
Interested in this property?Get in touch to get the inside scoop.
Population and Demographics

Overview

Total population 10365
Average household income $90,401

Age (%)

0 to 19
19%
20 to 34
25%
35 to 49
20%
50 to 64
20%
65 and plus
16%

Household composition (%)

Single family
52%
Single person
41%
Multi person
6%
Multi family
0%

Mother tongue (%)

English
90%
Others
3%
Spanish
2%
Arabic
2%
French
2%

House tenancy (%)

Owners
54%
Renters
46%

What’s nearby?Essentials within 5 km

Local Logic

Transportation Scores

Estimated Budget