18 hours on Market

163 Lakeshore Rd, St. Catharines, Ontario L2N 2V2

Detached
4
2
~1500-2000 sqft
$724,900
Get pre-qualifiedPowered by nesto
Detached
4
2
~1500-2000 sqft

Contact us about this property

Call

Highlights

Property Estimate

Days on market18 hours

Estimated valueNot available

Price/Sqft$423/sqft

Monthly cost

Open Calculator

Description

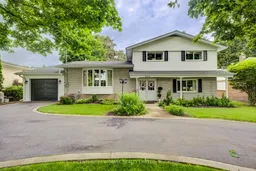
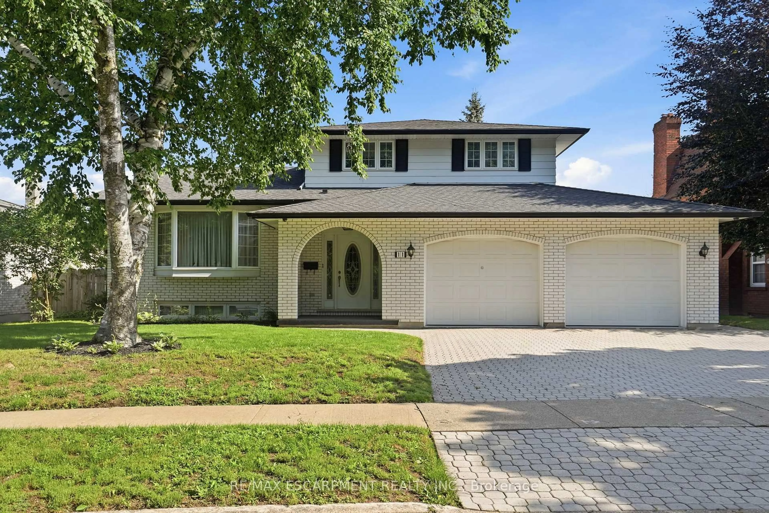
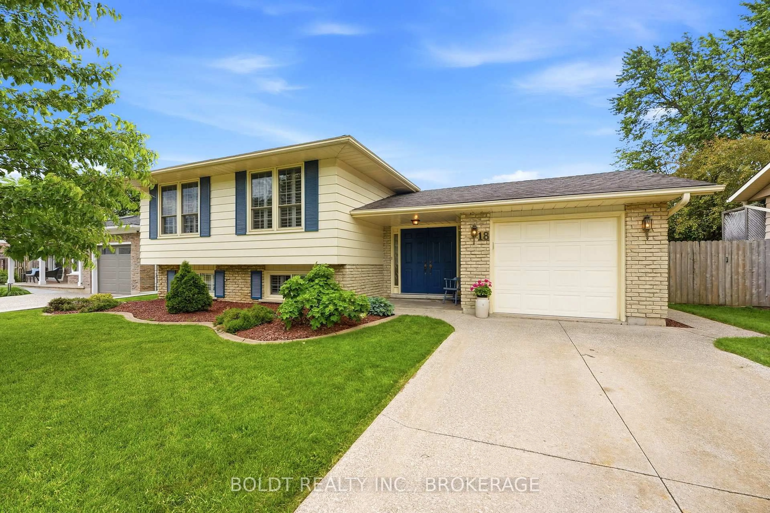
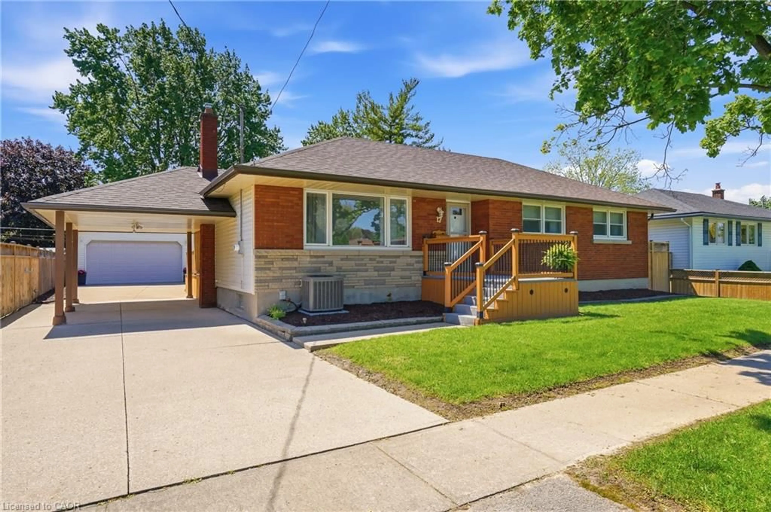
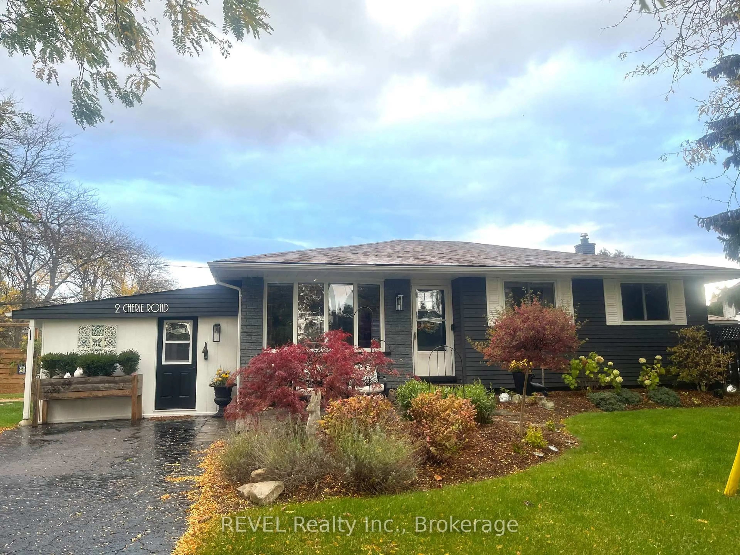
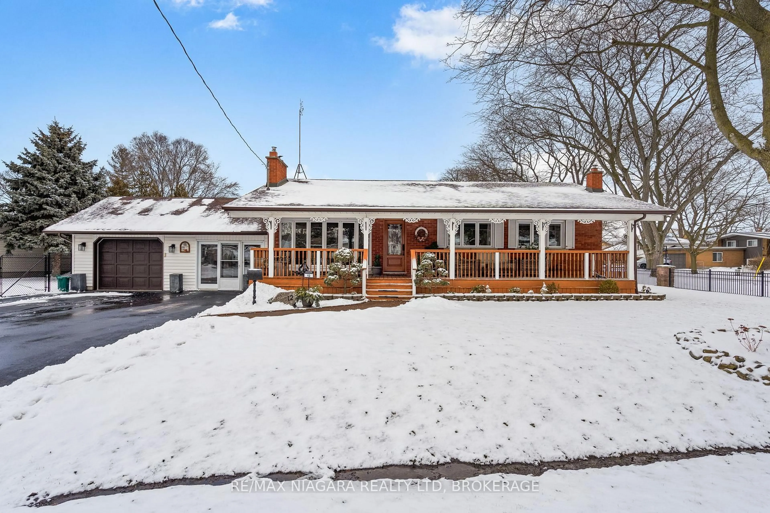
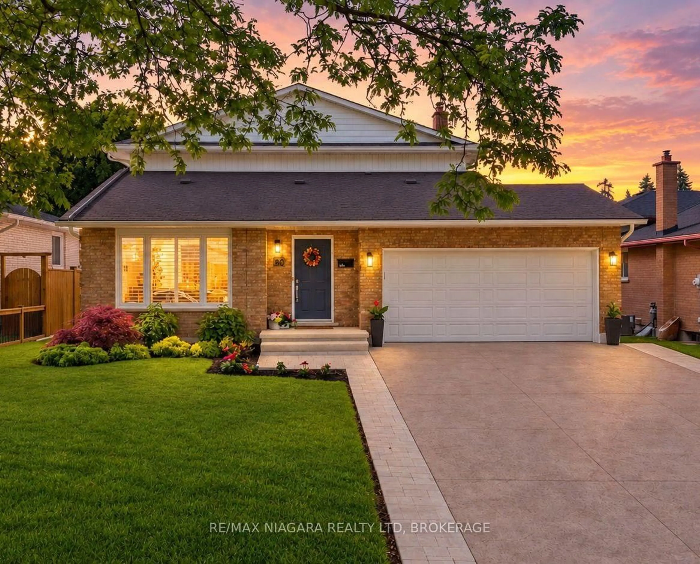
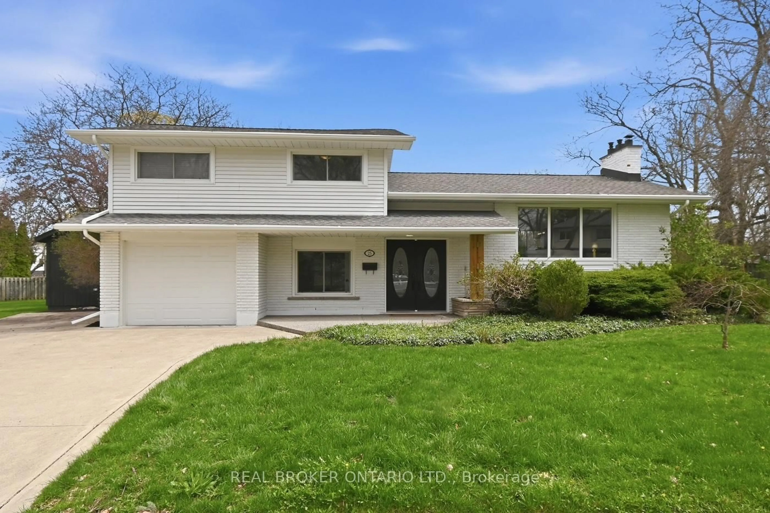
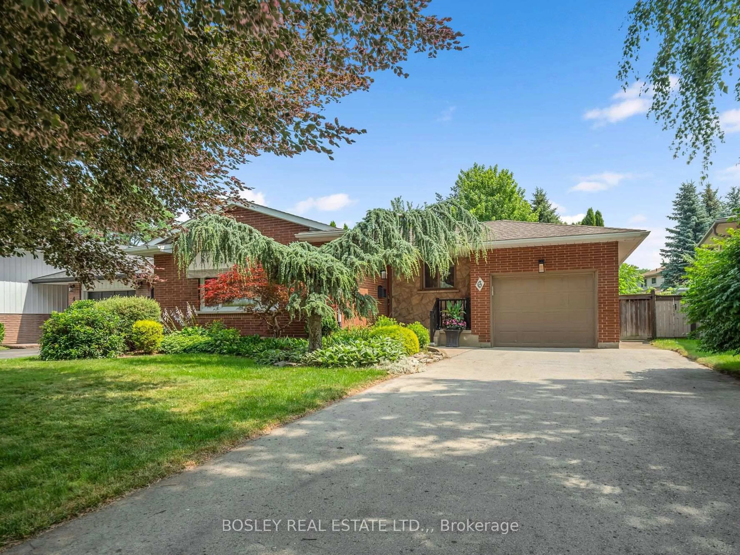
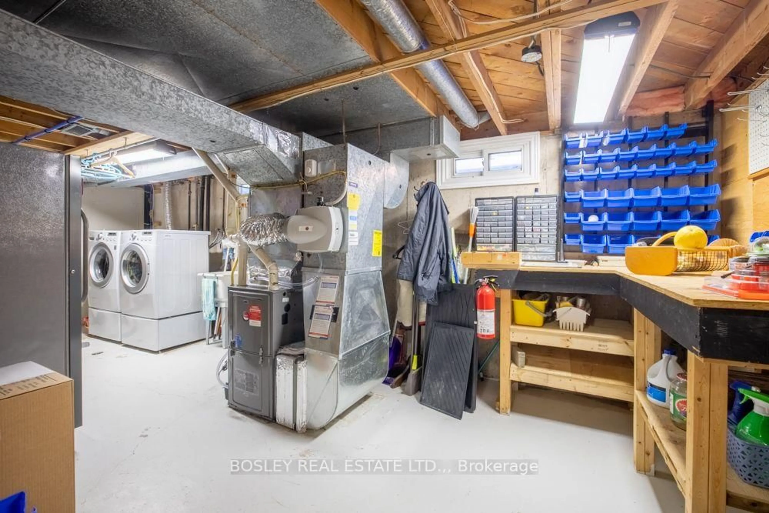
Welcome to this spacious and versatile multi-level family home in St. Catharines' desirable North End. Offering 4 bedrooms with hardwood floors and multiple living spaces, this home is designed to accommodate growing families, entertaining, and today's flexible lifestyles. Step into the bright main level, complemented by a finished ground level featuring an additional family room and a finished lower-level space dedicated to a play area or home office. It is perfect for a remote worker, hobbyist, or for giving everyone room to spread out. A true standout is the impressive detached in-tandem 2-car garage, featuring vaulted ceilings to accommodate a car lift, skylights that flood the space with natural light, hydro and convenient backyard access. Whether you are a car enthusiast, need a workshop, or simply want exceptional storage, this versatile space offers endless possibilities. Step outside to discover a beautifully landscaped, oversized fully fenced backyard that offers exceptional privacy from the mature trees. An uncommon find within the city. Enjoy summer barbecues, family gatherings, or quiet evenings on the patio while taking in the peaceful surroundings. Situated on a main road for easy commuting and everyday convenience, the home also features a circular driveway, providing effortless access, ample parking, and a welcoming valet-style arrival for family and guests. Combining generous living space, a unique garage, a private backyard oasis, and an unbeatable North End location, this is a home that truly offers something for everyone.


Property Details

StyleSidesplit 4
View-
Age of property51-99
SqFt~1500-2000 SqFt
Lot Size10,500 SqFt(150 x 70)
Parking Spaces6
MLS ®NumberX13536452
Community NameLakeshore
Data SourceTRREB
Listing byCENTURY 21 AVMARK REALTY LIMITED

Features

Heating: Forced Air
Cooling: Central Air
Basement: Part Fin

Upper Floor

Br

4.35 x 3.01

Hardwood Floor

2nd Br

3.4 x 2.56

Hardwood Floor

3rd Br

3.63 x 3.34

Hardwood Floor

Bathroom

3.1 x 2.12

4 Pc Bath


Features

Lot size: 10,500 SqFt

Parking

Garage spaces 2

Garage type Attached

Other parking spaces 4

Total parking spaces 6


Property History

Jul 8, 2026
ListedActive
$724,900
18 hours on market
history photo preview48
Listing by trreb®
Property listed by CENTURY 21 AVMARK REALTY LIMITED, Brokerage
Agent Banner Image
Interested in this property?Get in touch to get the inside scoop.
Market Data - Lakeshore

Geo Zone Map ThumbnailLakeshore

Strong Seller's Market

View Market Data

Detached house - for the past 30 days

Buyer's market Seller's market

Avg. Days on Market

Past 30 days

19 days

Compared to

2025

28 days

2024

47 days

2023

17 days

New Listings

Past 30 days

14 listings

Compared to

2025

14 listings

2024

14 listings

2023

19 listings

Units sold

Past 30 days

12 units

Compared to

2025

15 units

2024

8 units

2023

10 units

Median Sold Price

Past 30 days

$800,000

Compared to

2025

$715,000

2024

$932,500

2023

$922,500


Population and Demographics

Overview

Total population 4161
Average household income $136,064

Age (%)

0 to 19
18%
20 to 34
13%
35 to 49
17%
50 to 64
21%
65 and plus
31%

Household composition (%)

Single family
74%
Single person
24%
Multi person
2%
Multi family
1%

Mother tongue (%)

English
86%
Others
3%
German
2%
French
2%
Polish
2%
Italian
2%
Mandarin
1%

House tenancy (%)

Owners
87%
Renters
13%

What’s nearby?Essentials within 5 km

Local Logic

Transportation Scores

Estimated Budget