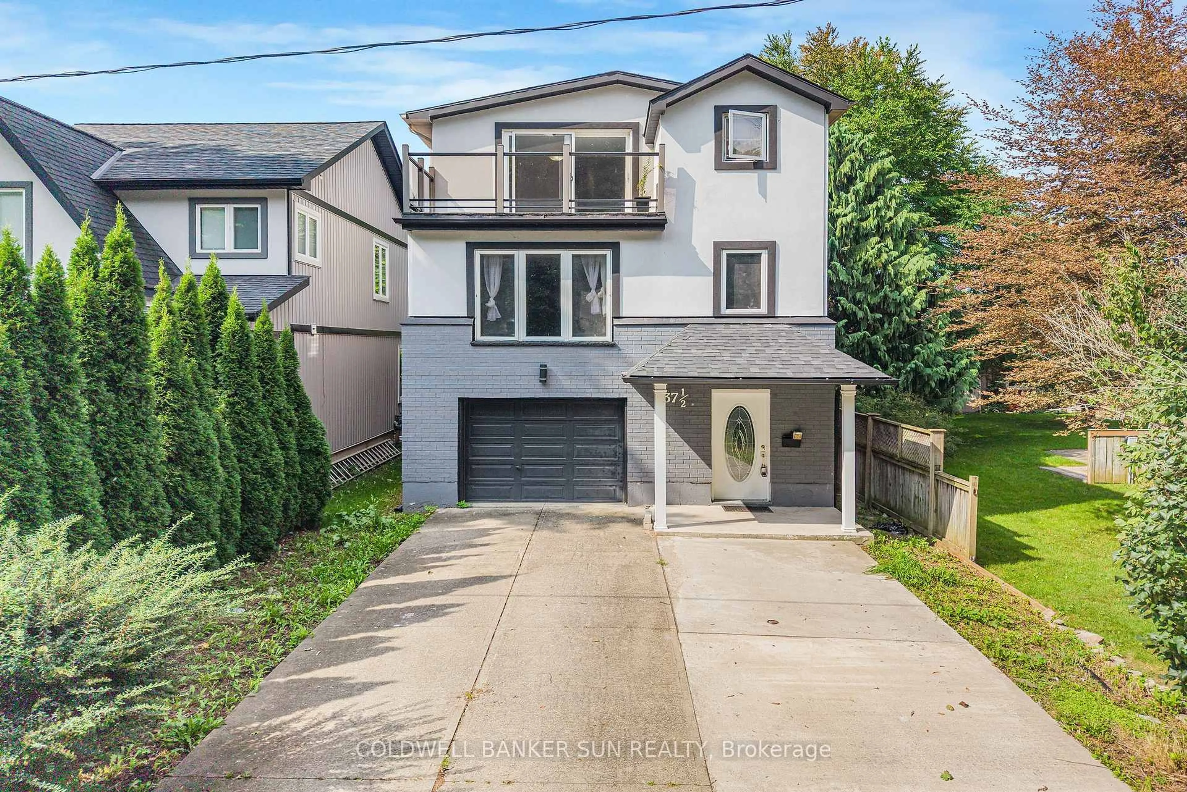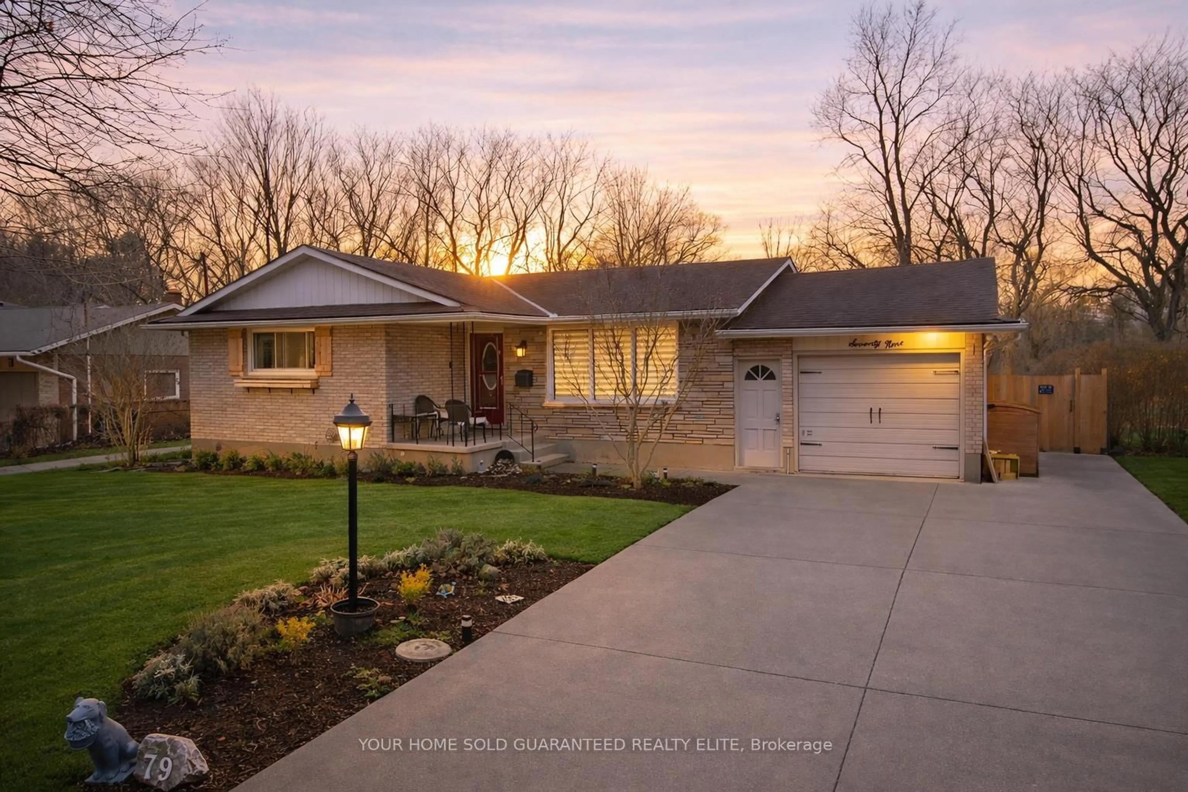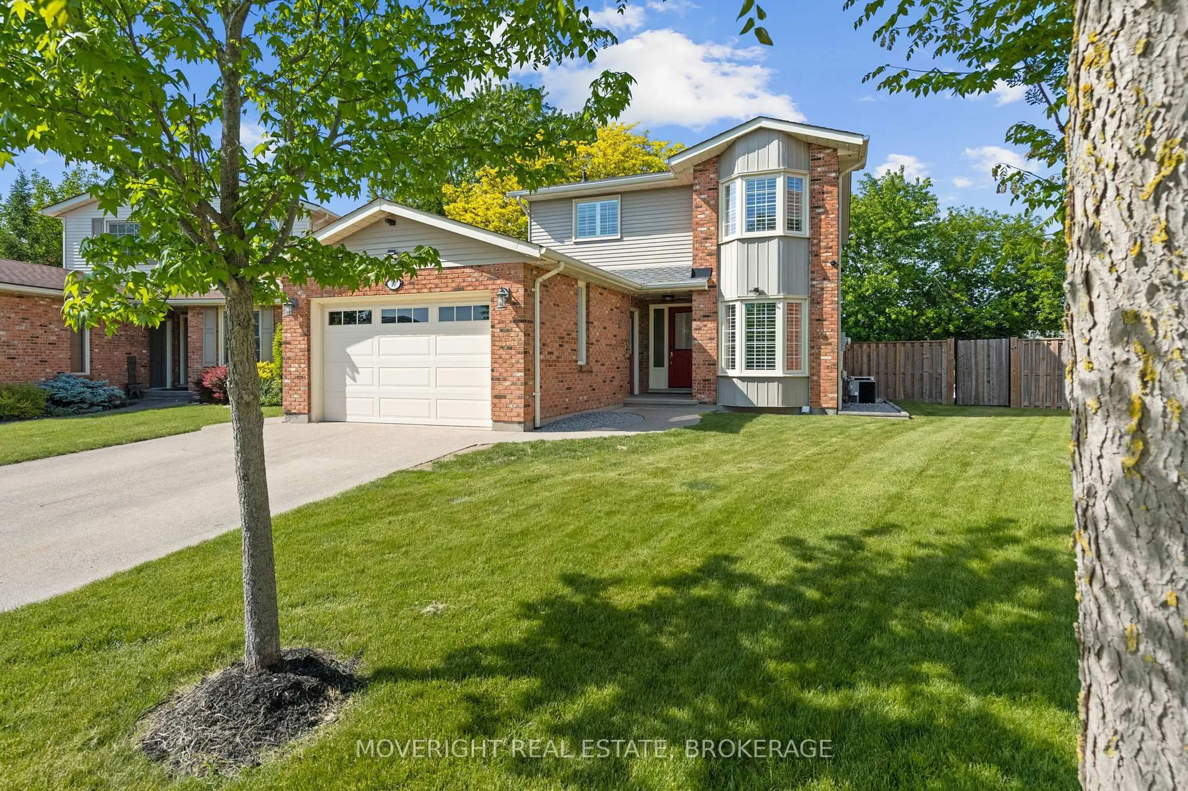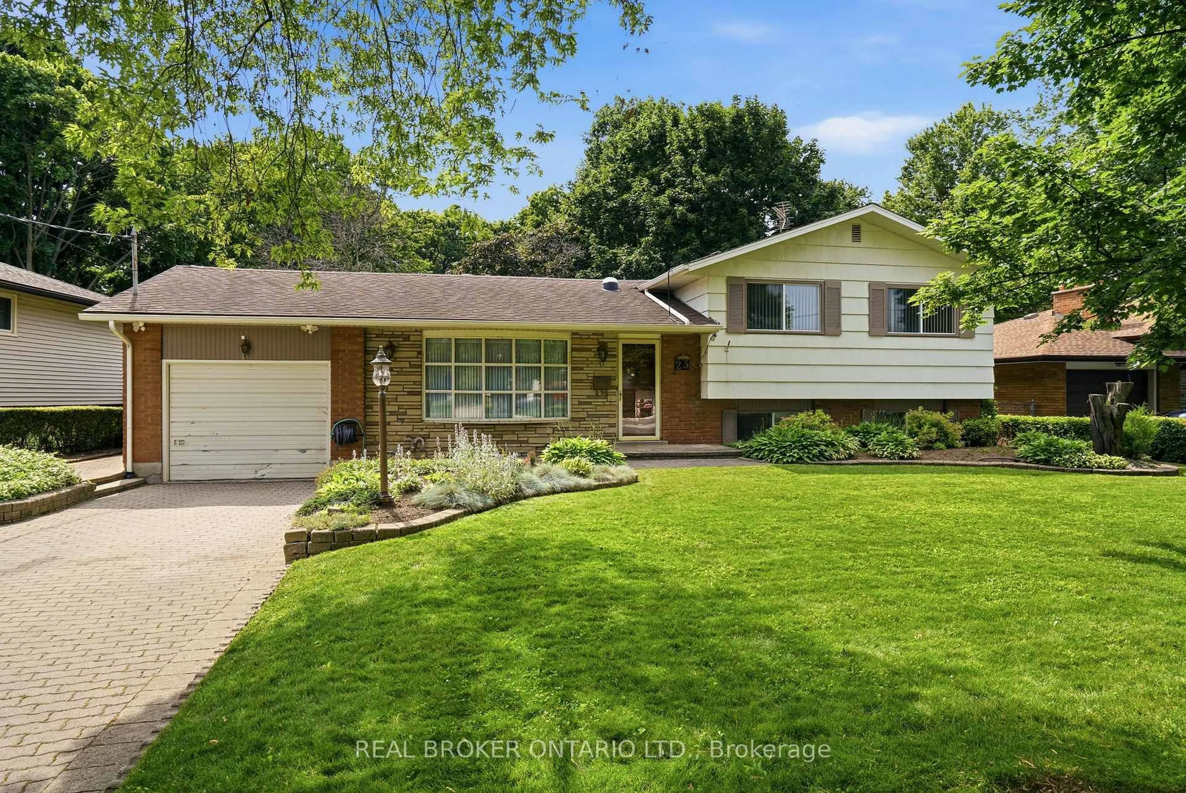
trreb/IMG-X13794210_a6e4c691-6c95-4060-a9d0-e12ad1cbcfad-l.jpg
3 hours on Market

6 Glengrove Circ, St. Catharines, Ontario L2T 2Y9

Detached
3
2
~1100-1500 sqft
$579,500
Get pre-qualifiedPowered by nesto
Detached
3
2
~1100-1500 sqft

Contact us about this property

Call

Highlights

Property Estimate

Days on market3 hours

Estimated valueNot available

Price/Sqft$456/sqft

Monthly cost

Open Calculator

Description

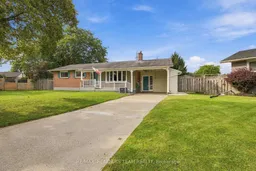
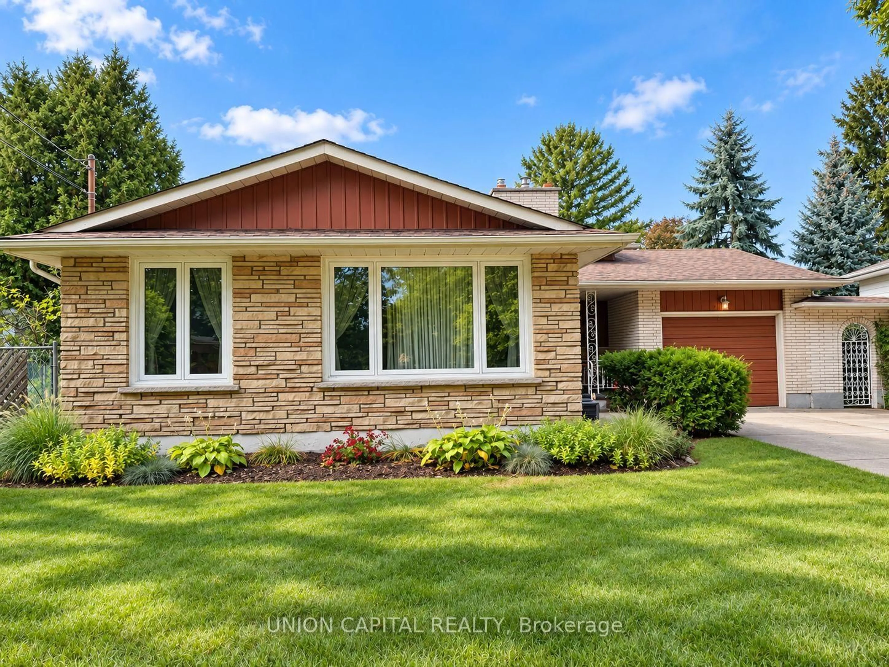
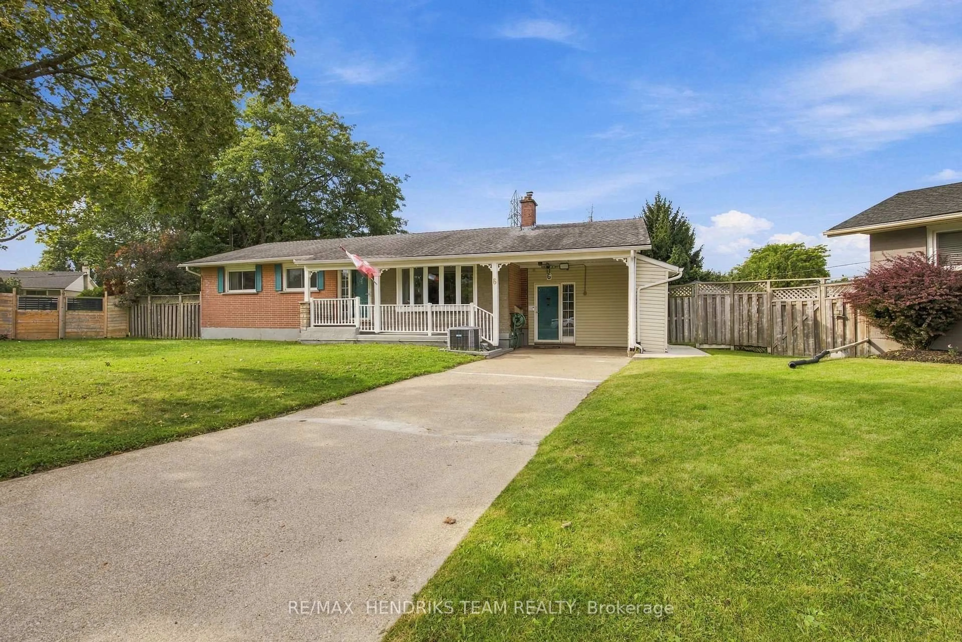
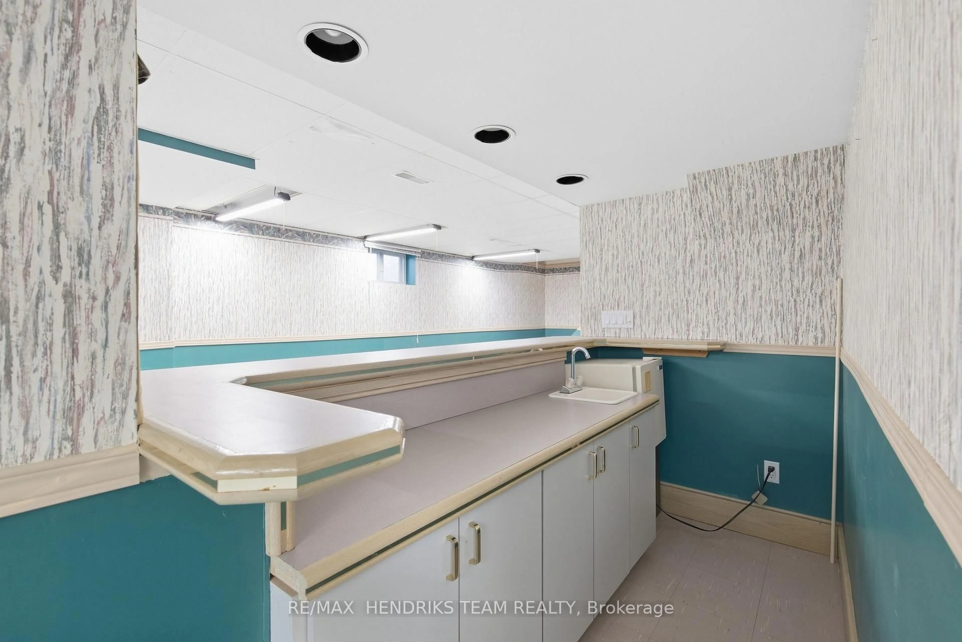
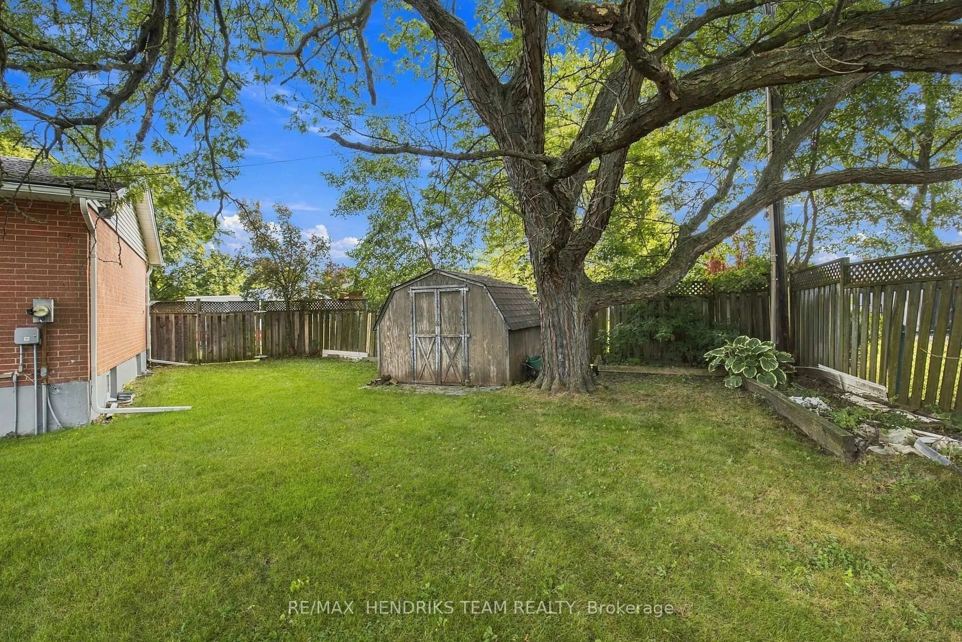
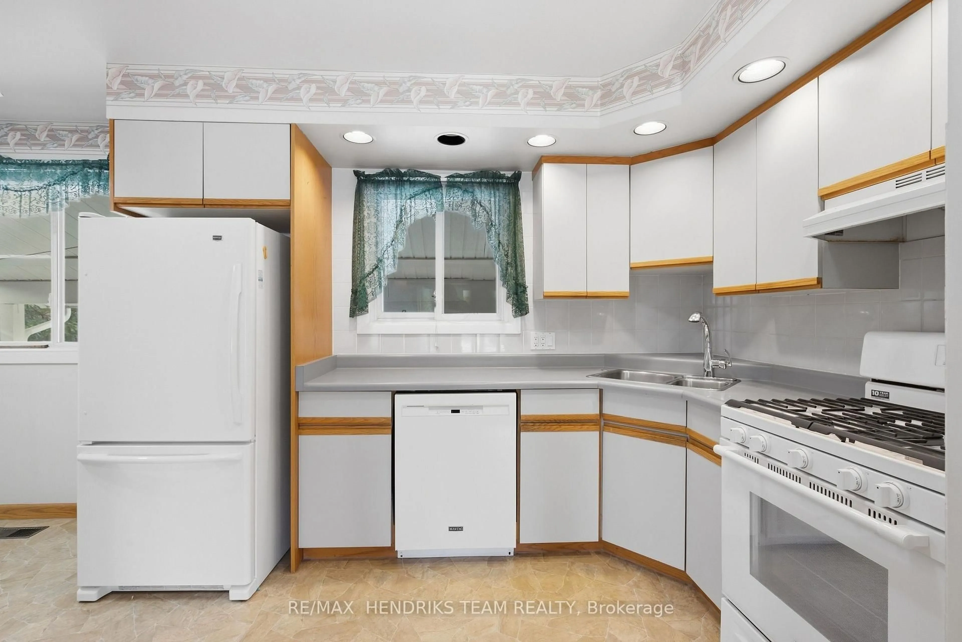
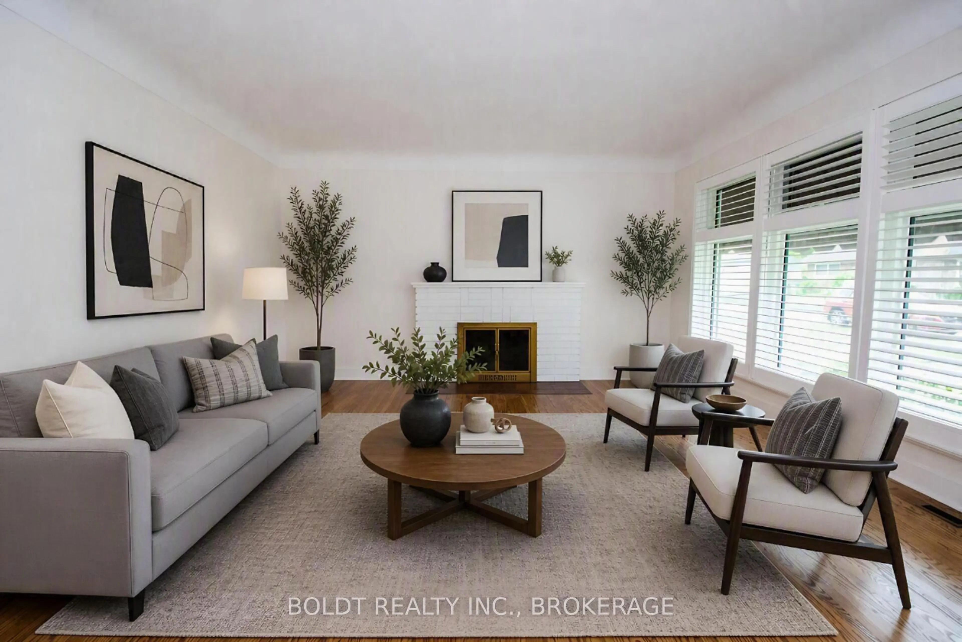
Welcome to 6 Glen Grove Circle, ideally situation on a quiet circle in the sought-after south end, conveniently close to schools, shopping, the library, and everyday amenities. This structurally sound home offers a solid foundation for your future updates and personal touches. The home features - Maytag Gas Range (2023, Prime Fire Safety (2022), Seamless Trough & Guard Protection (2021), Inground pool revamped by Schwenker Specialists (2020), Irrigation system, professionally opened and closed, Security System. Enjoy the unique pie-shaped lot offering additional outdoor space, plus a bonus room complete with a Hunter gas fireplace - perfect for a family room, home office, or entertaining. A great opportunity to update and create your ideal home in a convenient south-end location. Close to 406 access. Vendor will have a paperwork on all the operating instructions of the Safety System & Security System


Property Details

StyleBungalow
View-
Age of property-
SqFt~1100-1500 SqFt
Lot Size5,332 SqFt(118.49 x 45)
Parking Spaces2
MLS ®NumberX13794210
Community NameGlenridge
Data SourceTRREB
Listing byRE/MAX HENDRIKS TEAM REALTY

Features

Heating: Forced Air
Cooling: Central Air
Fireplace
Basement: Part Fin

Main Floor

Living

4.64 x 4.47

Foyer

3.69 x 1.77

Closet

Kitchen

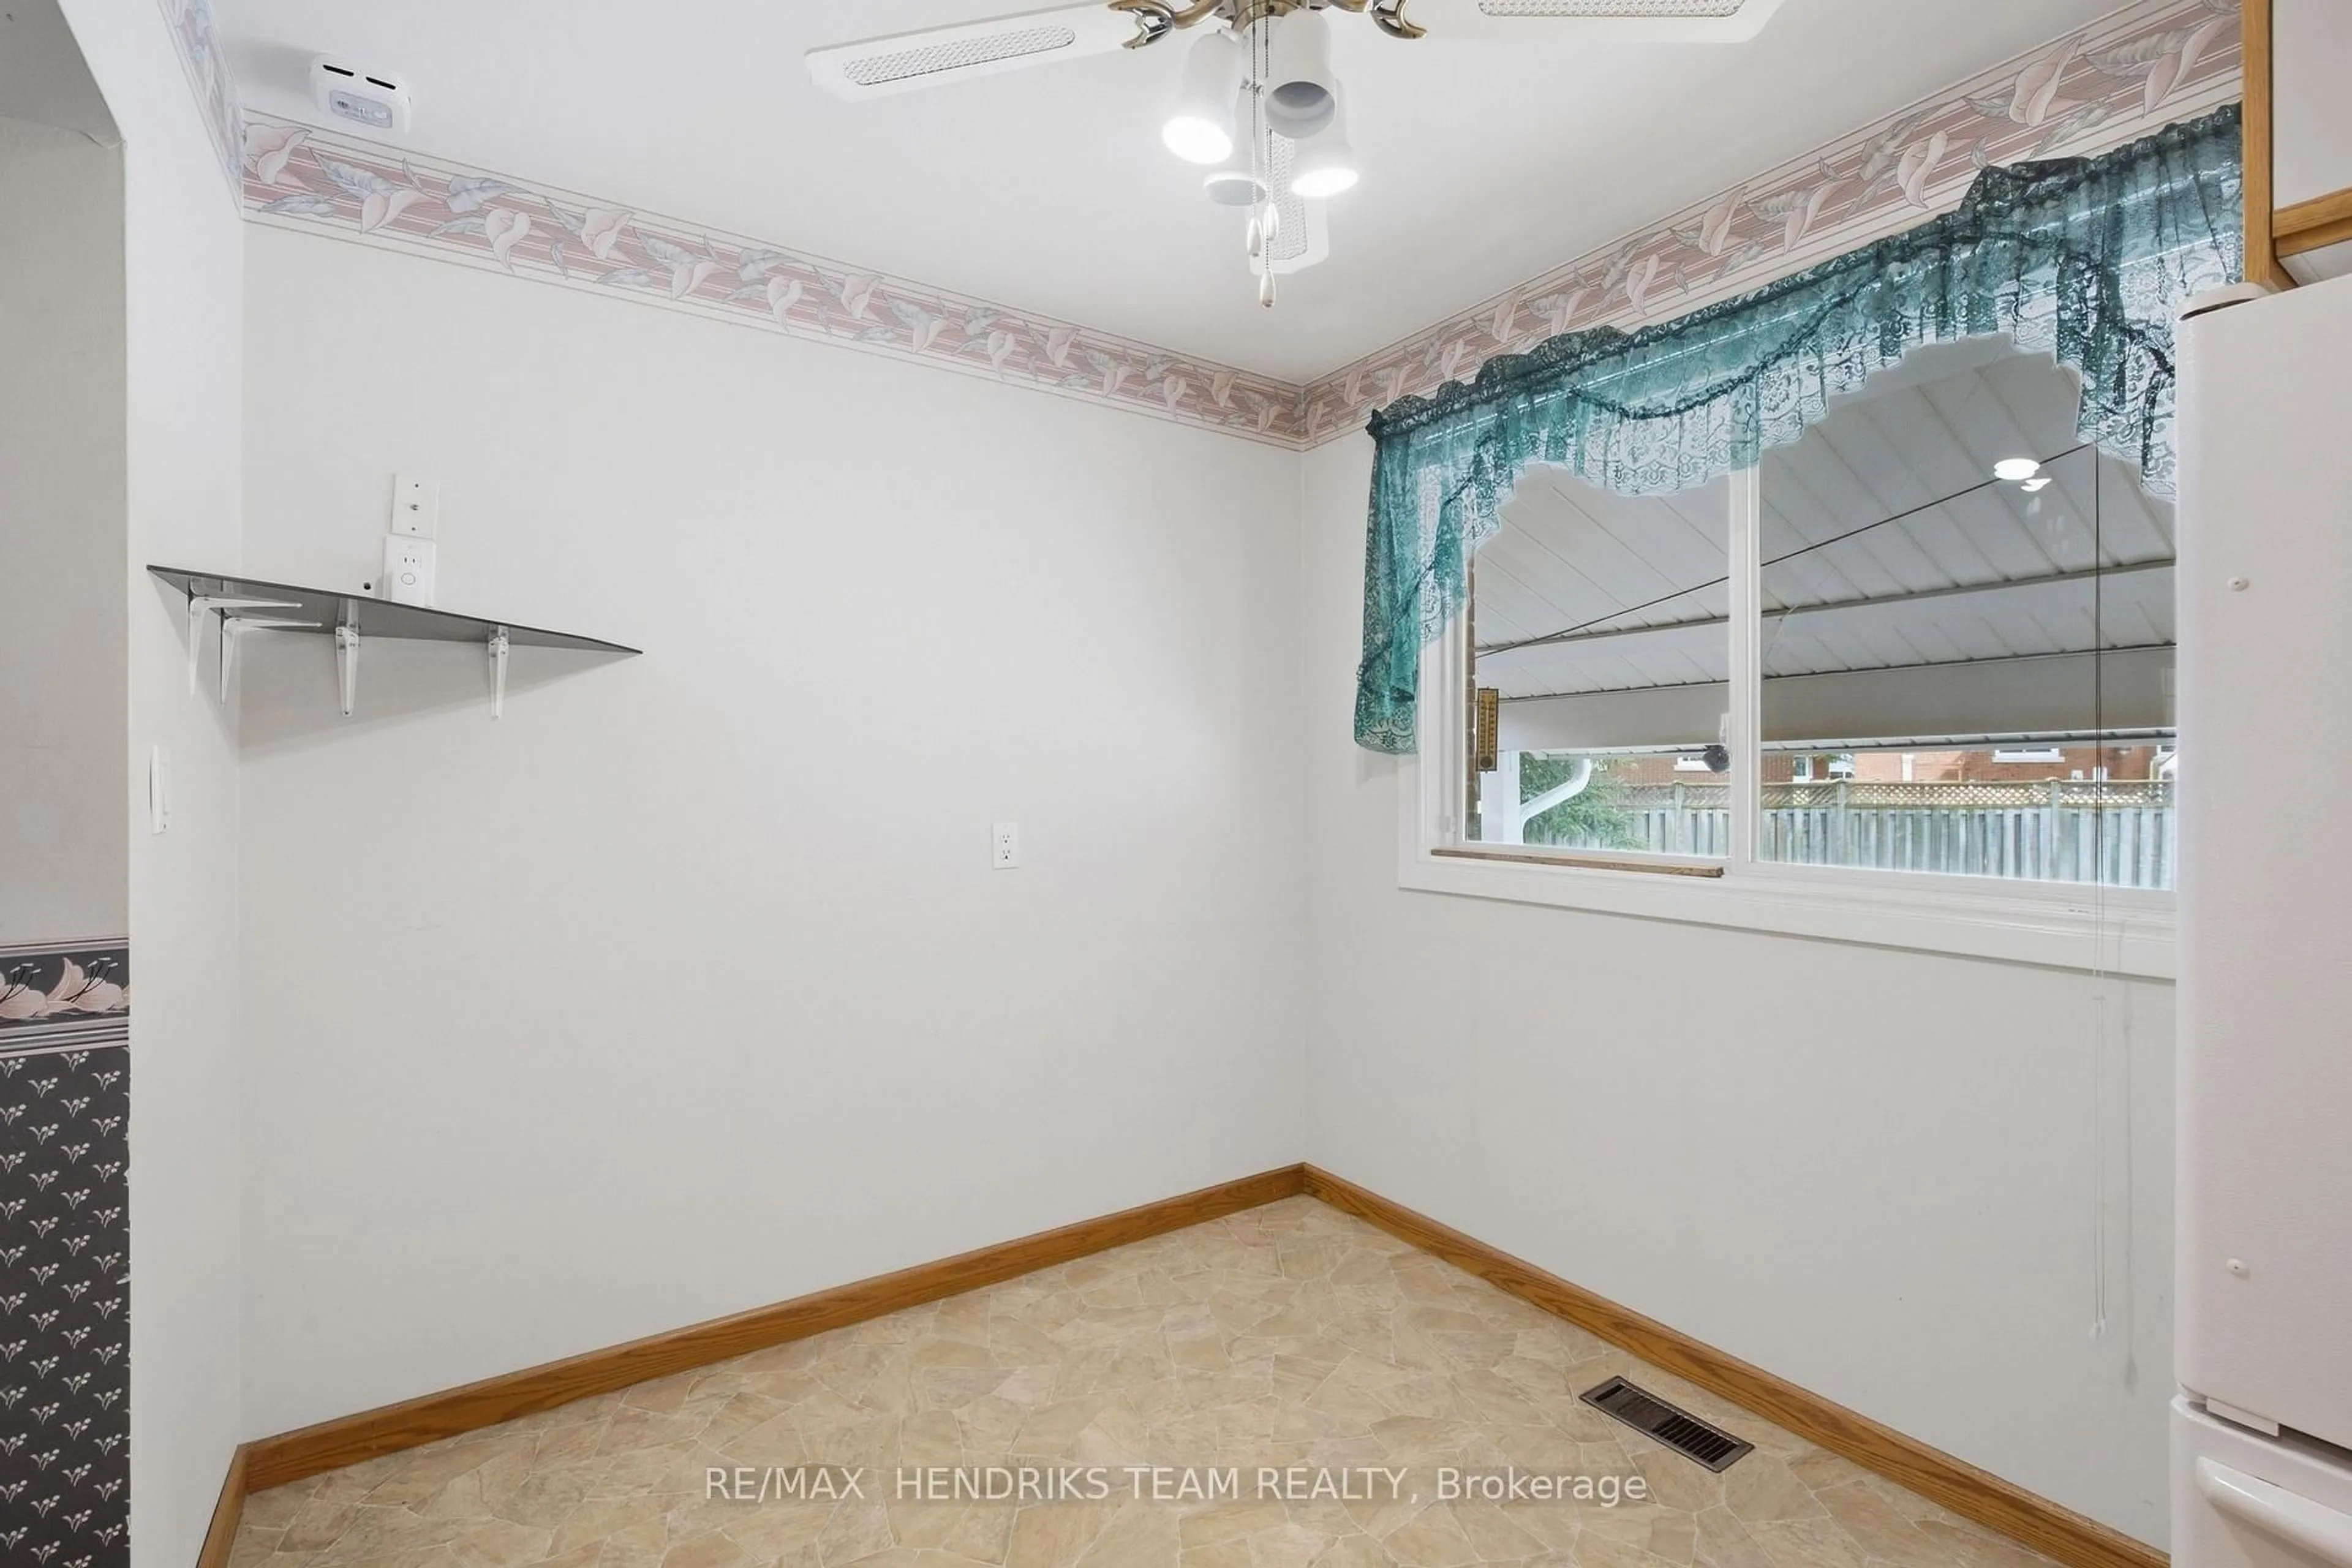
3.41 x 2.89

Dining

2.36 x 1.87


Features

Lot size: 5,332 SqFt
Pool: Inground

Parking

Garage spaces -

Garage type -

Total parking spaces 2


Property History

Sep 17, 2026
ListedActive
$579,500
3 hours on market
history photo preview50
Listing by trreb®
Property listed by RE/MAX HENDRIKS TEAM REALTY, Brokerage
Agent Banner Image
Interested in this property?Get in touch to get the inside scoop.
Market Data - Glenridge

Geo Zone Map ThumbnailGlenridge

Balanced Market

View Market Data

Detached house - for the past 30 days

Buyer's market Seller's market

Avg. Days on Market

Past 30 days

50 days

Compared to

2025

31 days

2024

25 days

2023

39 days

New Listings

Past 30 days

10 listings

Compared to

2025

10 listings

2024

15 listings

2023

13 listings

Units sold

Past 30 days

5 units

Compared to

2025

6 units

2024

5 units

2023

2 units

Median Sold Price

Past 30 days

$590,000

Compared to

2025

$560,000

2024

$1,640,000

2023

$628,500


Population and Demographics

Overview

Total population 5889
Average household income $115,137

Age (%)

0 to 19
17%
20 to 34
25%
35 to 49
14%
50 to 64
19%
65 and plus
25%

Household composition (%)

Single family
55%
Single person
36%
Multi person
8%
Multi family
1%

Mother tongue (%)

English
84%
Others
4%
Mandarin
3%
Spanish
2%
French
2%
Arabic
1%

House tenancy (%)

Owners
65%
Renters
35%

What’s nearby?Essentials within 5 km

Local Logic

Transportation Scores

Estimated Budget