14 hours on Market

5 Graham Ave, St. Catharines, Ontario L2N 5L1

Detached
2 + 1
2
~1100-1500 sqft
$899,000
Get pre-qualifiedPowered by nesto
Detached
2 + 1
2
~1100-1500 sqft

Contact us about this property

Call

Highlights

Property Estimate

Days on market14 hours

Estimated valueNot available

Price/Sqft$708/sqft

Monthly cost

Open Calculator

Description

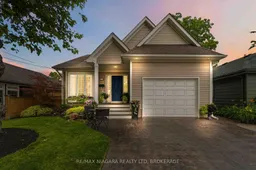
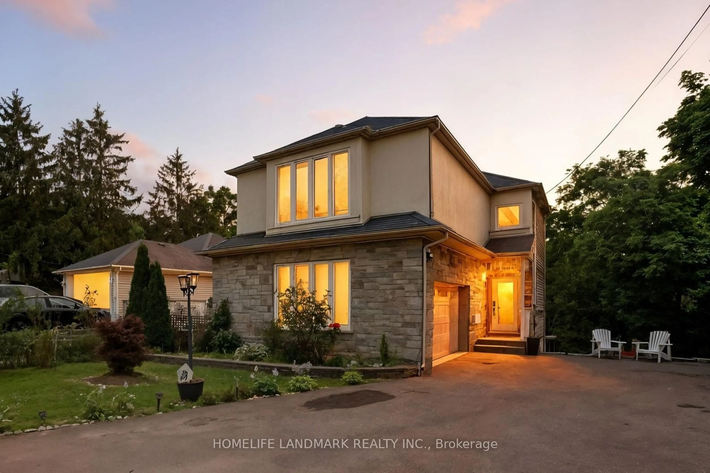
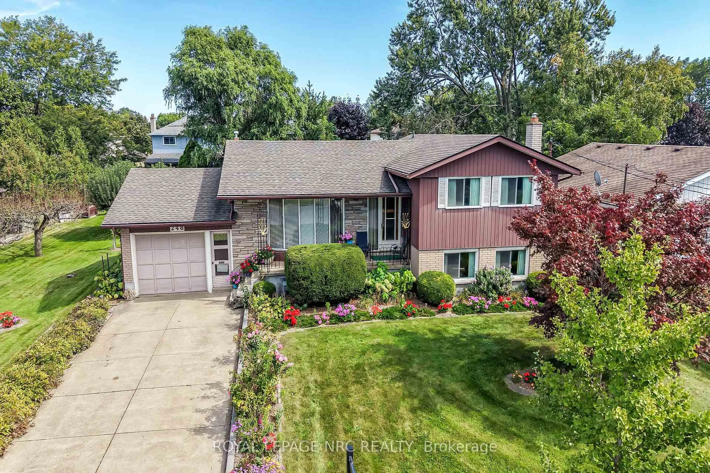
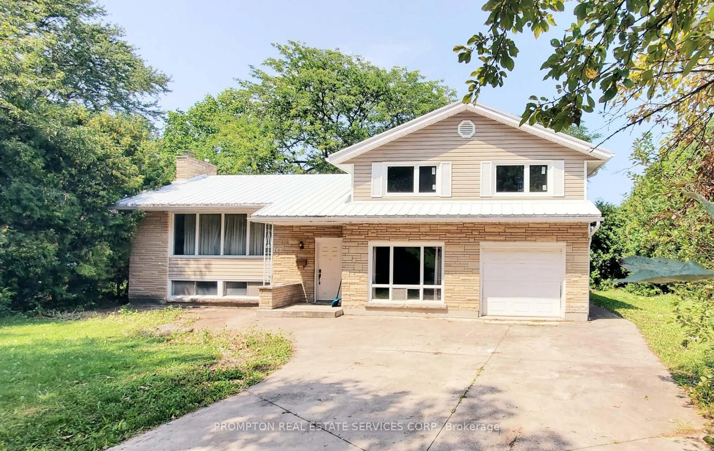
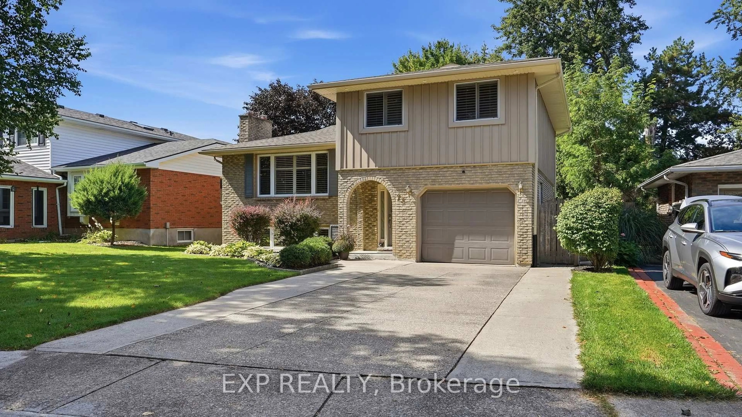
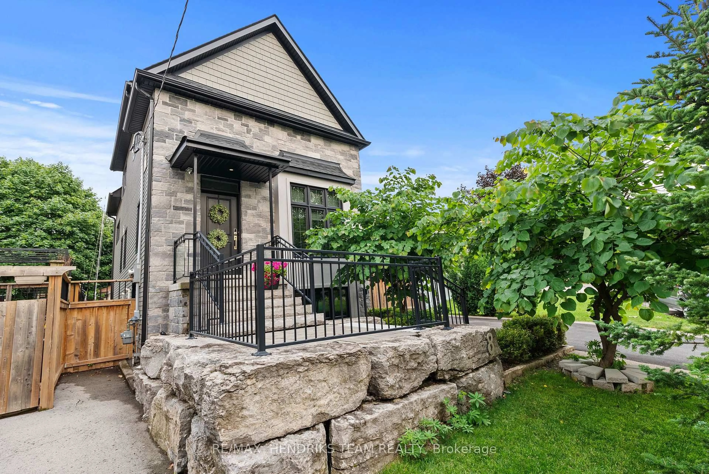
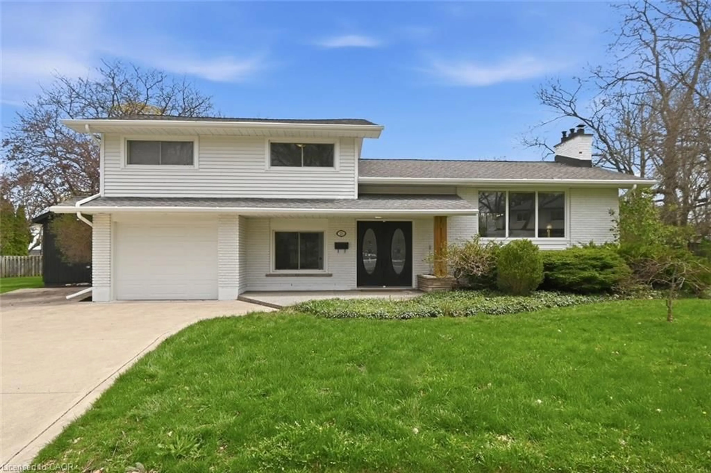
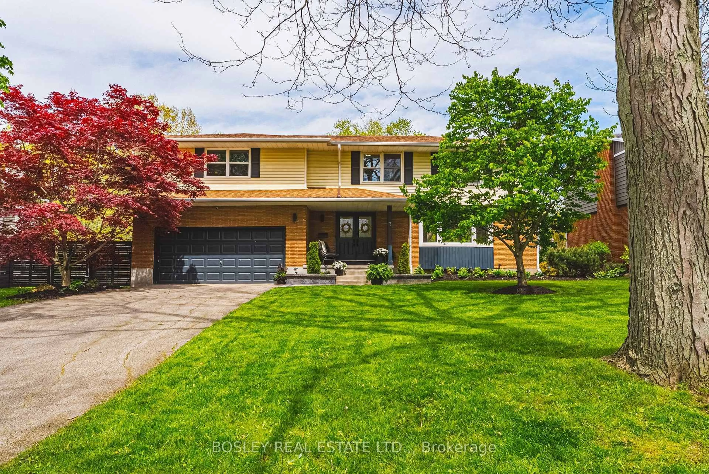
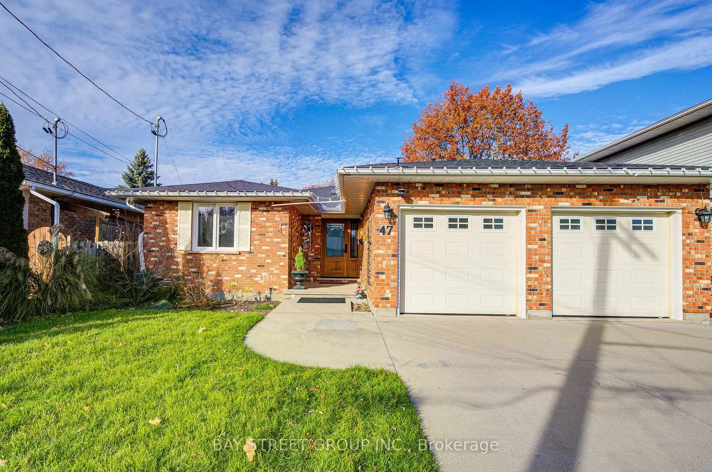
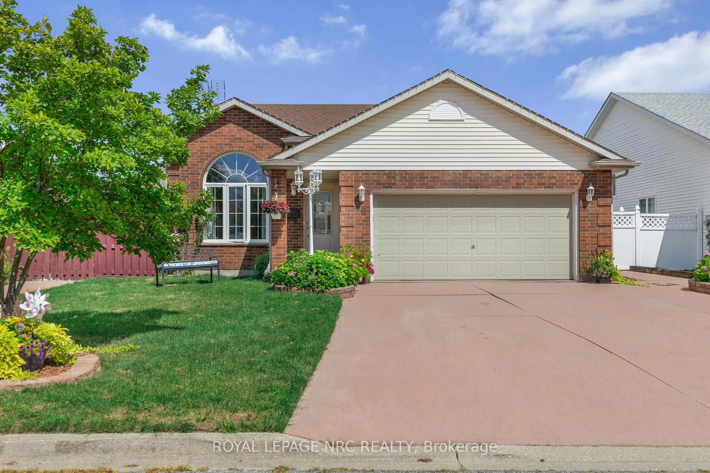
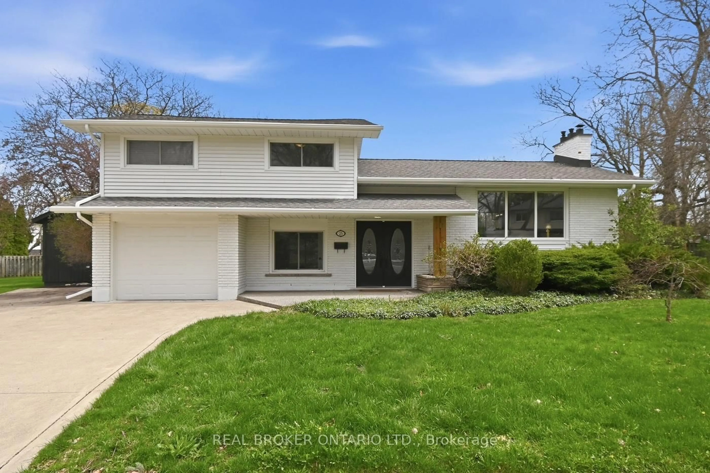
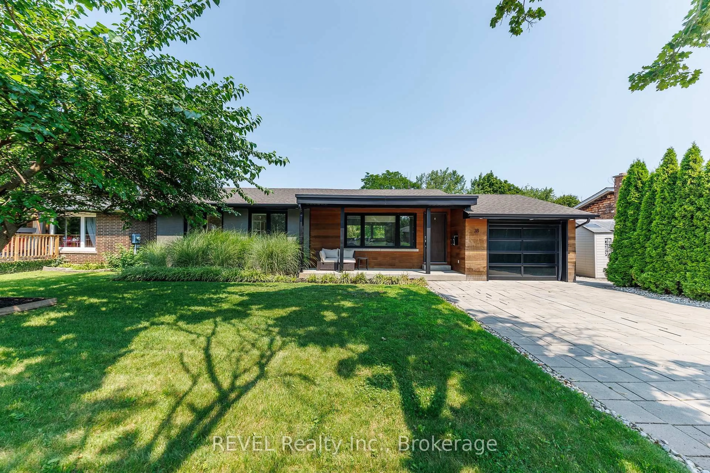
Experience the charm of lakeside living in this beautifully maintained bungalow, nestled in one of Niagara's most coveted neighbourhoods of Port Dalhousie! Incredibly well maintained over the years with quality finishes throughout, just move in and enjoy easy main floor living with lake access at the end of your street. Gorgeous natural light throughout with 9' ceilings, crown moulding, 7.5' baseboards & gas fireplace. The eat-in kitchen features granite countertops, stainless steel appliances, ample cabinetry & a breakfast bar. Double doors lead to your backyard oasis with a pergola covered deck. Large & dreamy primary bedroom with two double closets. Spa-like bathroom with jetted tub + separate glass shower. Follow the open staircase to the lower level where you are met with a wine nook at the bottom of the stairs. The spacious family room features custom built-in bookshelves, a stunning stone accent wall, and hand-sculpted white oak plank flooring in a rich coffee bean finish. A gas fireplace serves as the focal point, creating a warm and inviting atmosphere perfect for relaxing. The 3rd bedroom has ensuite privilege to the 3pc bathroom. The exterior has been thoughtfully landscaped with mature gardens, creating beautiful curb appeal and a tranquil outdoor setting. Extra deep garage & stamped concrete double drive. Stroll down the street to watch the sunset over Lake Ontario or stroll to Lakeside Park, the marina + restaurants. Easy access to QEW. Don't miss your chance to call one of Niagara's most desirable lakeside neighbourhoods home! Furnace & AC 2018.


Property Details

StyleBungalow
ViewLake
Age of property16-30
SqFt~1100-1500 SqFt
Lot Size3,200 SqFt(80 x 40)
Parking Spaces3
MLS ®NumberX13538280
Community NameSt. Catharines
Data SourceTRREB
Listing byRE/MAX NIAGARA REALTY LTD, BROKERAGE

Features

Heating: Forced Air
Cooling: Central Air
Fireplace
Basement: Full, Finished

Main Floor

Kitchen

4.36 x 3.3

Living

4.23 x 3.9

Dining

3.5 x 3.9

Br

4.06 x 4.06


Features

Lot size: 3,200 SqFt

Parking

Garage spaces 1

Garage type Attached

Other parking spaces 2

Total parking spaces 3


Property History

Jul 8, 2026
ListedActive
$899,000
14 hours on market
history photo preview46
Listing by trreb®
Property listed by RE/MAX NIAGARA REALTY LTD, BROKERAGE, Brokerage
Agent Banner Image
Interested in this property?Get in touch to get the inside scoop.
Market Data - St. Catharines

Geo Zone Map ThumbnailSt. Catharines

Balanced Market

View Market Data

Detached house - for the past 30 days

Buyer's market Seller's market

Avg. Days on Market

Past 30 days

28 days

Compared to

2025

31 days

2024

28 days

2023

21 days

New Listings

Past 30 days

257 listings

Compared to

2025

277 listings

2024

293 listings

2023

260 listings

Units sold

Past 30 days

115 units

Compared to

2025

109 units

2024

138 units

2023

130 units

Median Sold Price

Past 30 days

$623,450

Compared to

2025

$625,000

2024

$649,250

2023

$639,950


Population and Demographics

Overview

Total population 136534
Average household income $106,005

Age (%)

0 to 19
19%
20 to 34
20%
35 to 49
17%
50 to 64
21%
65 and plus
23%

Household composition (%)

Single family
60%
Single person
34%
Multi person
5%
Multi family
0%

Mother tongue (%)

English
86%
Others
3%
Spanish
2%
French
2%
Italian
1%
German
1%
Polish
1%
Arabic
1%

House tenancy (%)

Owners
65%
Renters
35%

What’s nearby?Essentials within 5 km

Local Logic

Transportation Scores

Estimated Budget