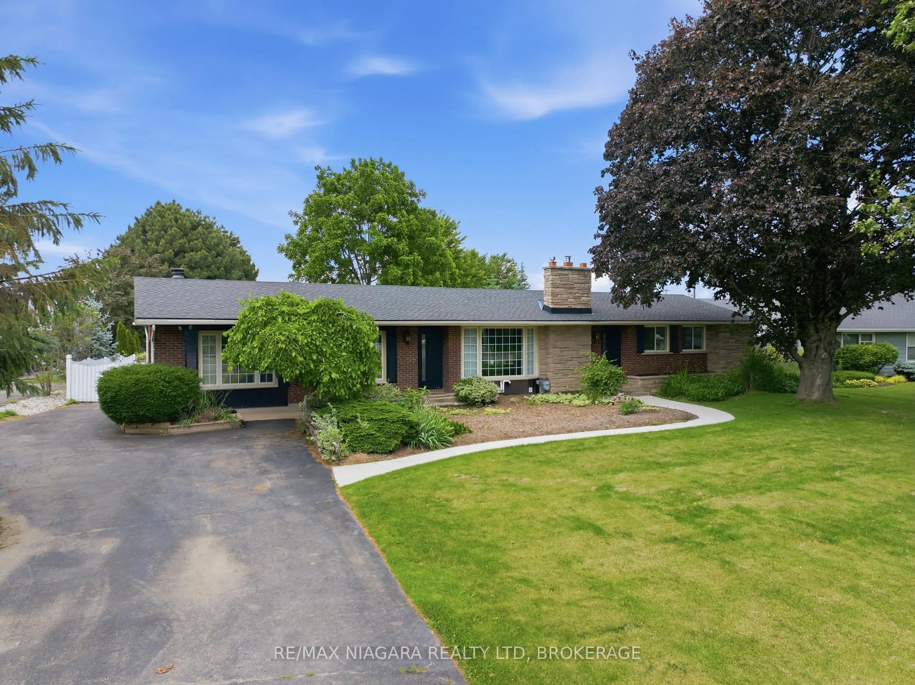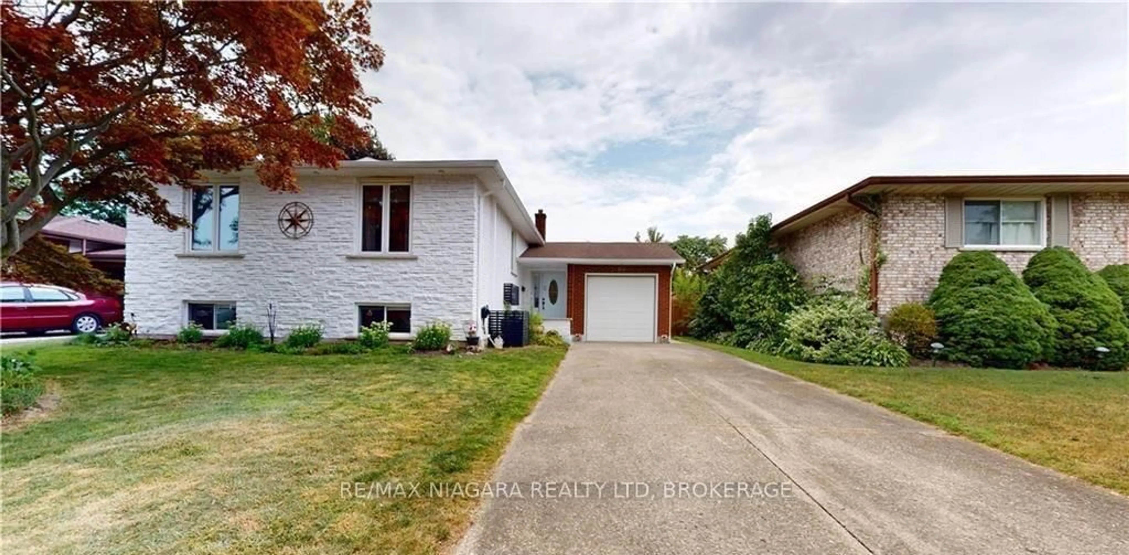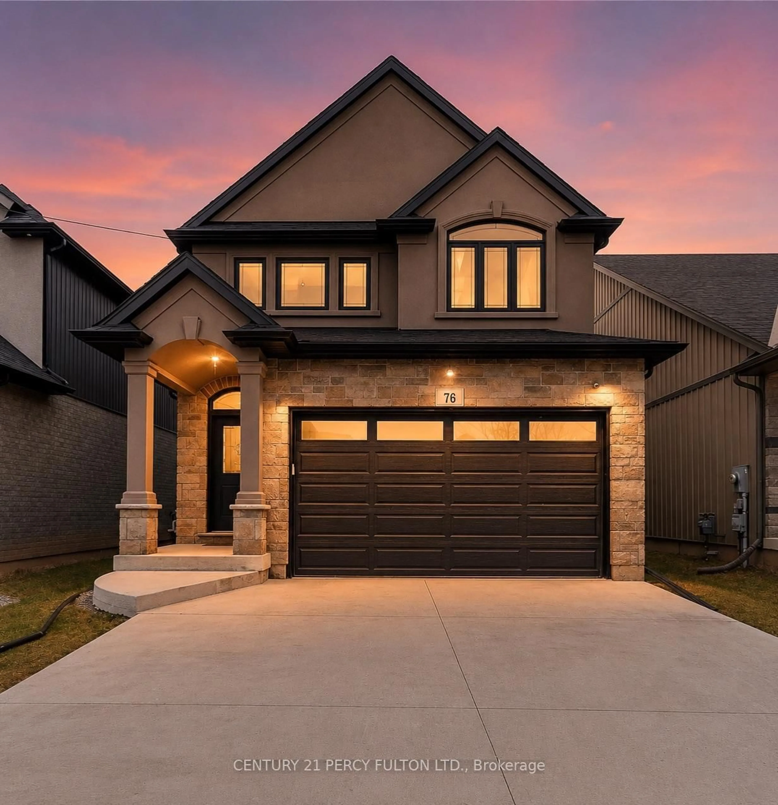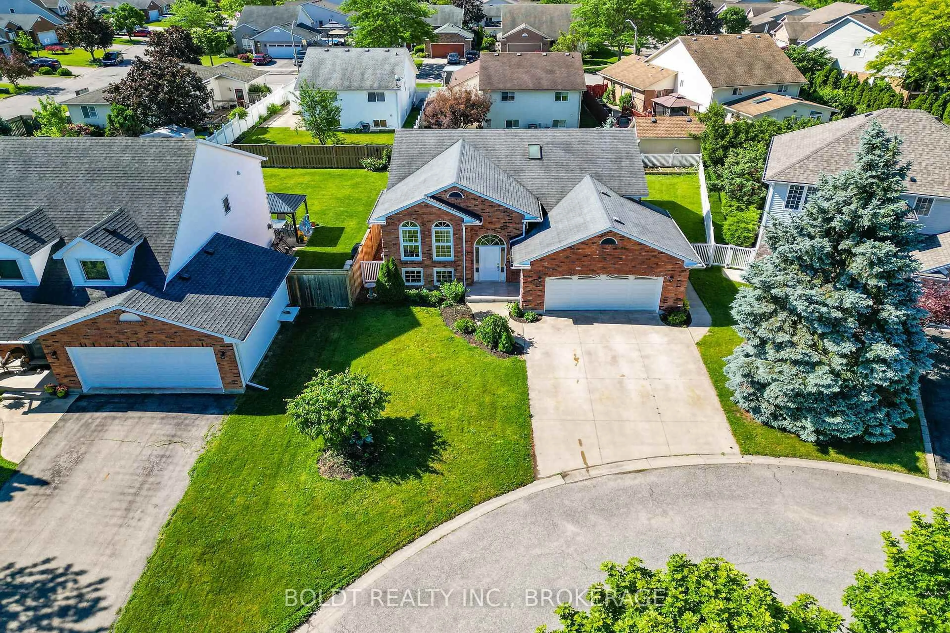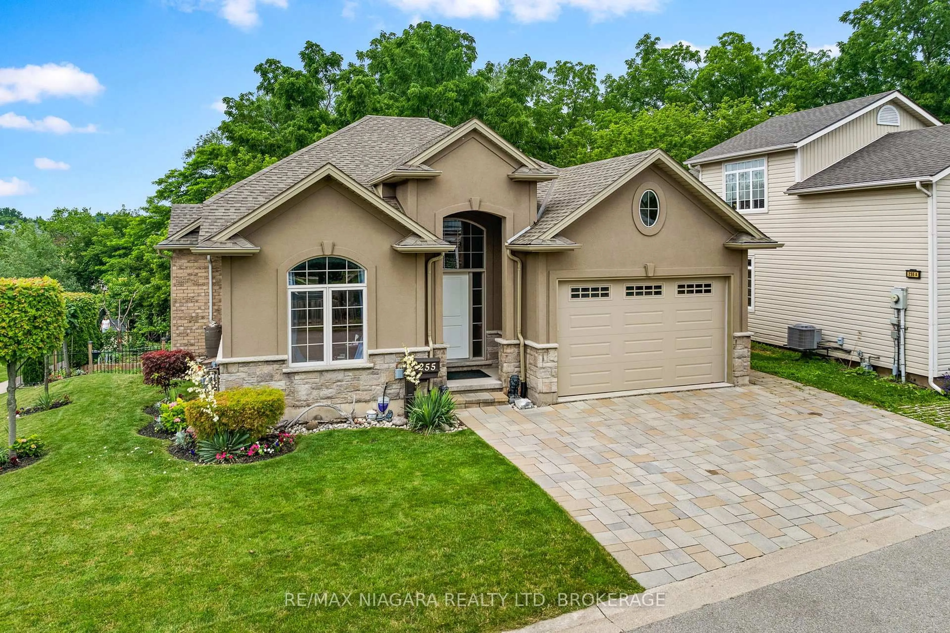
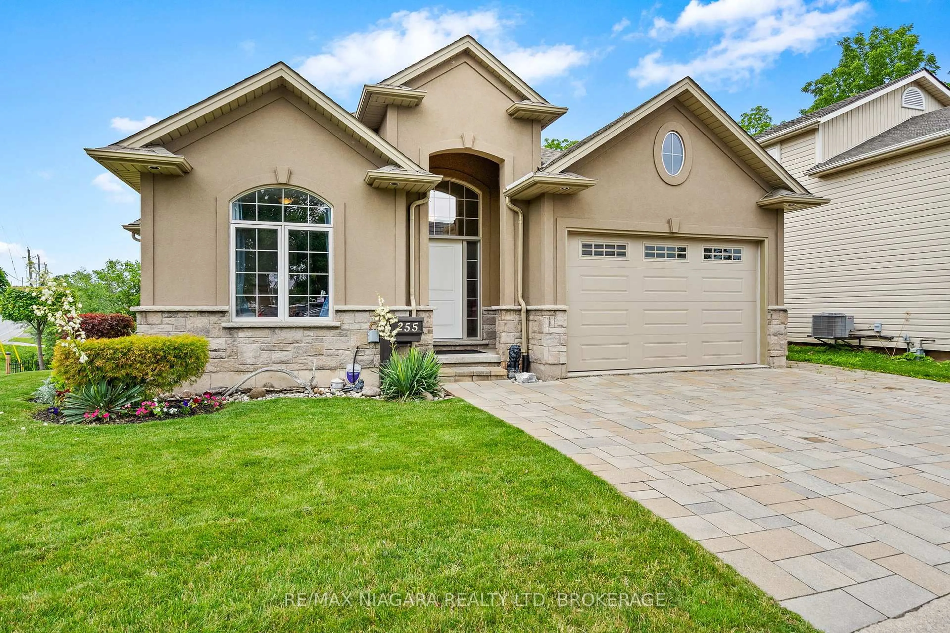
255 Lakeshore Rd, St. Catharines, Ontario L2M 1R9
Contact us about this property
Highlights
Estimated valueThis is the price Wahi expects this property to sell for.
The calculation is powered by our Instant Home Value Estimate, which uses current market and property price trends to estimate your home’s value with a 90% accuracy rate.Not available
Price/Sqft$524/sqft
Monthly cost
Open Calculator
Description
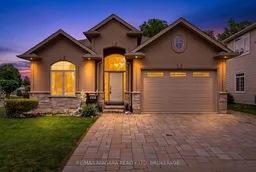


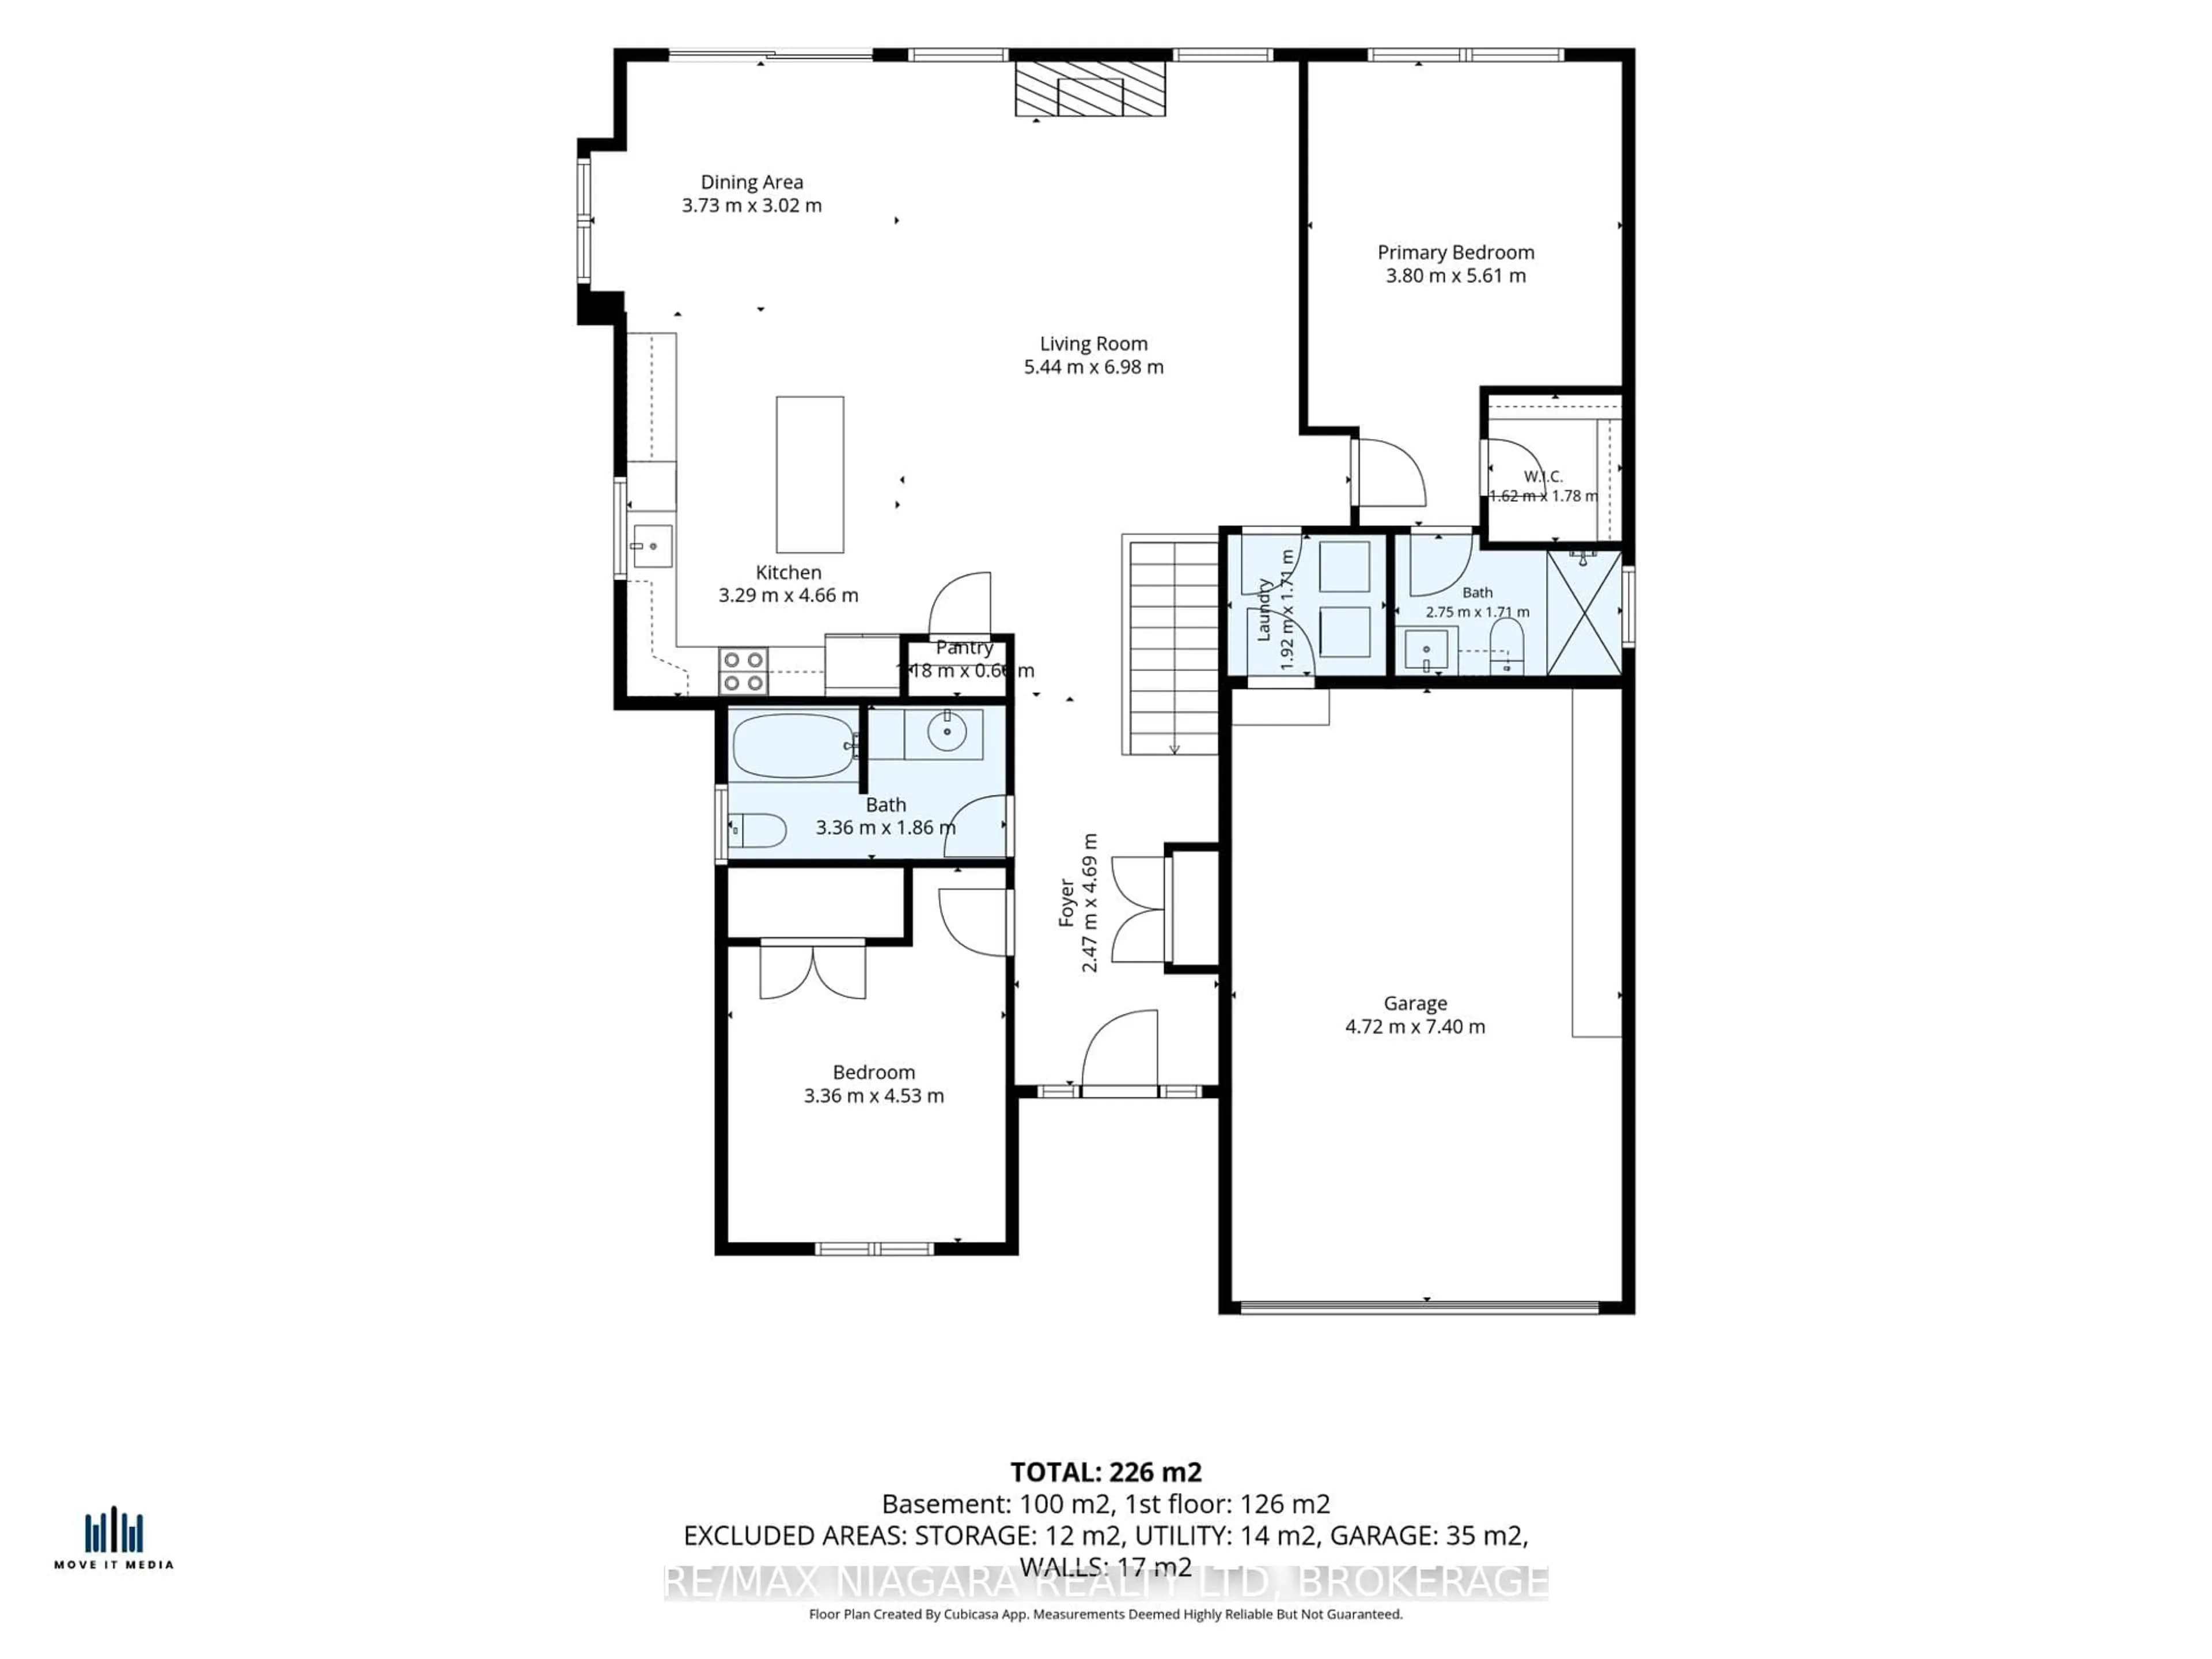
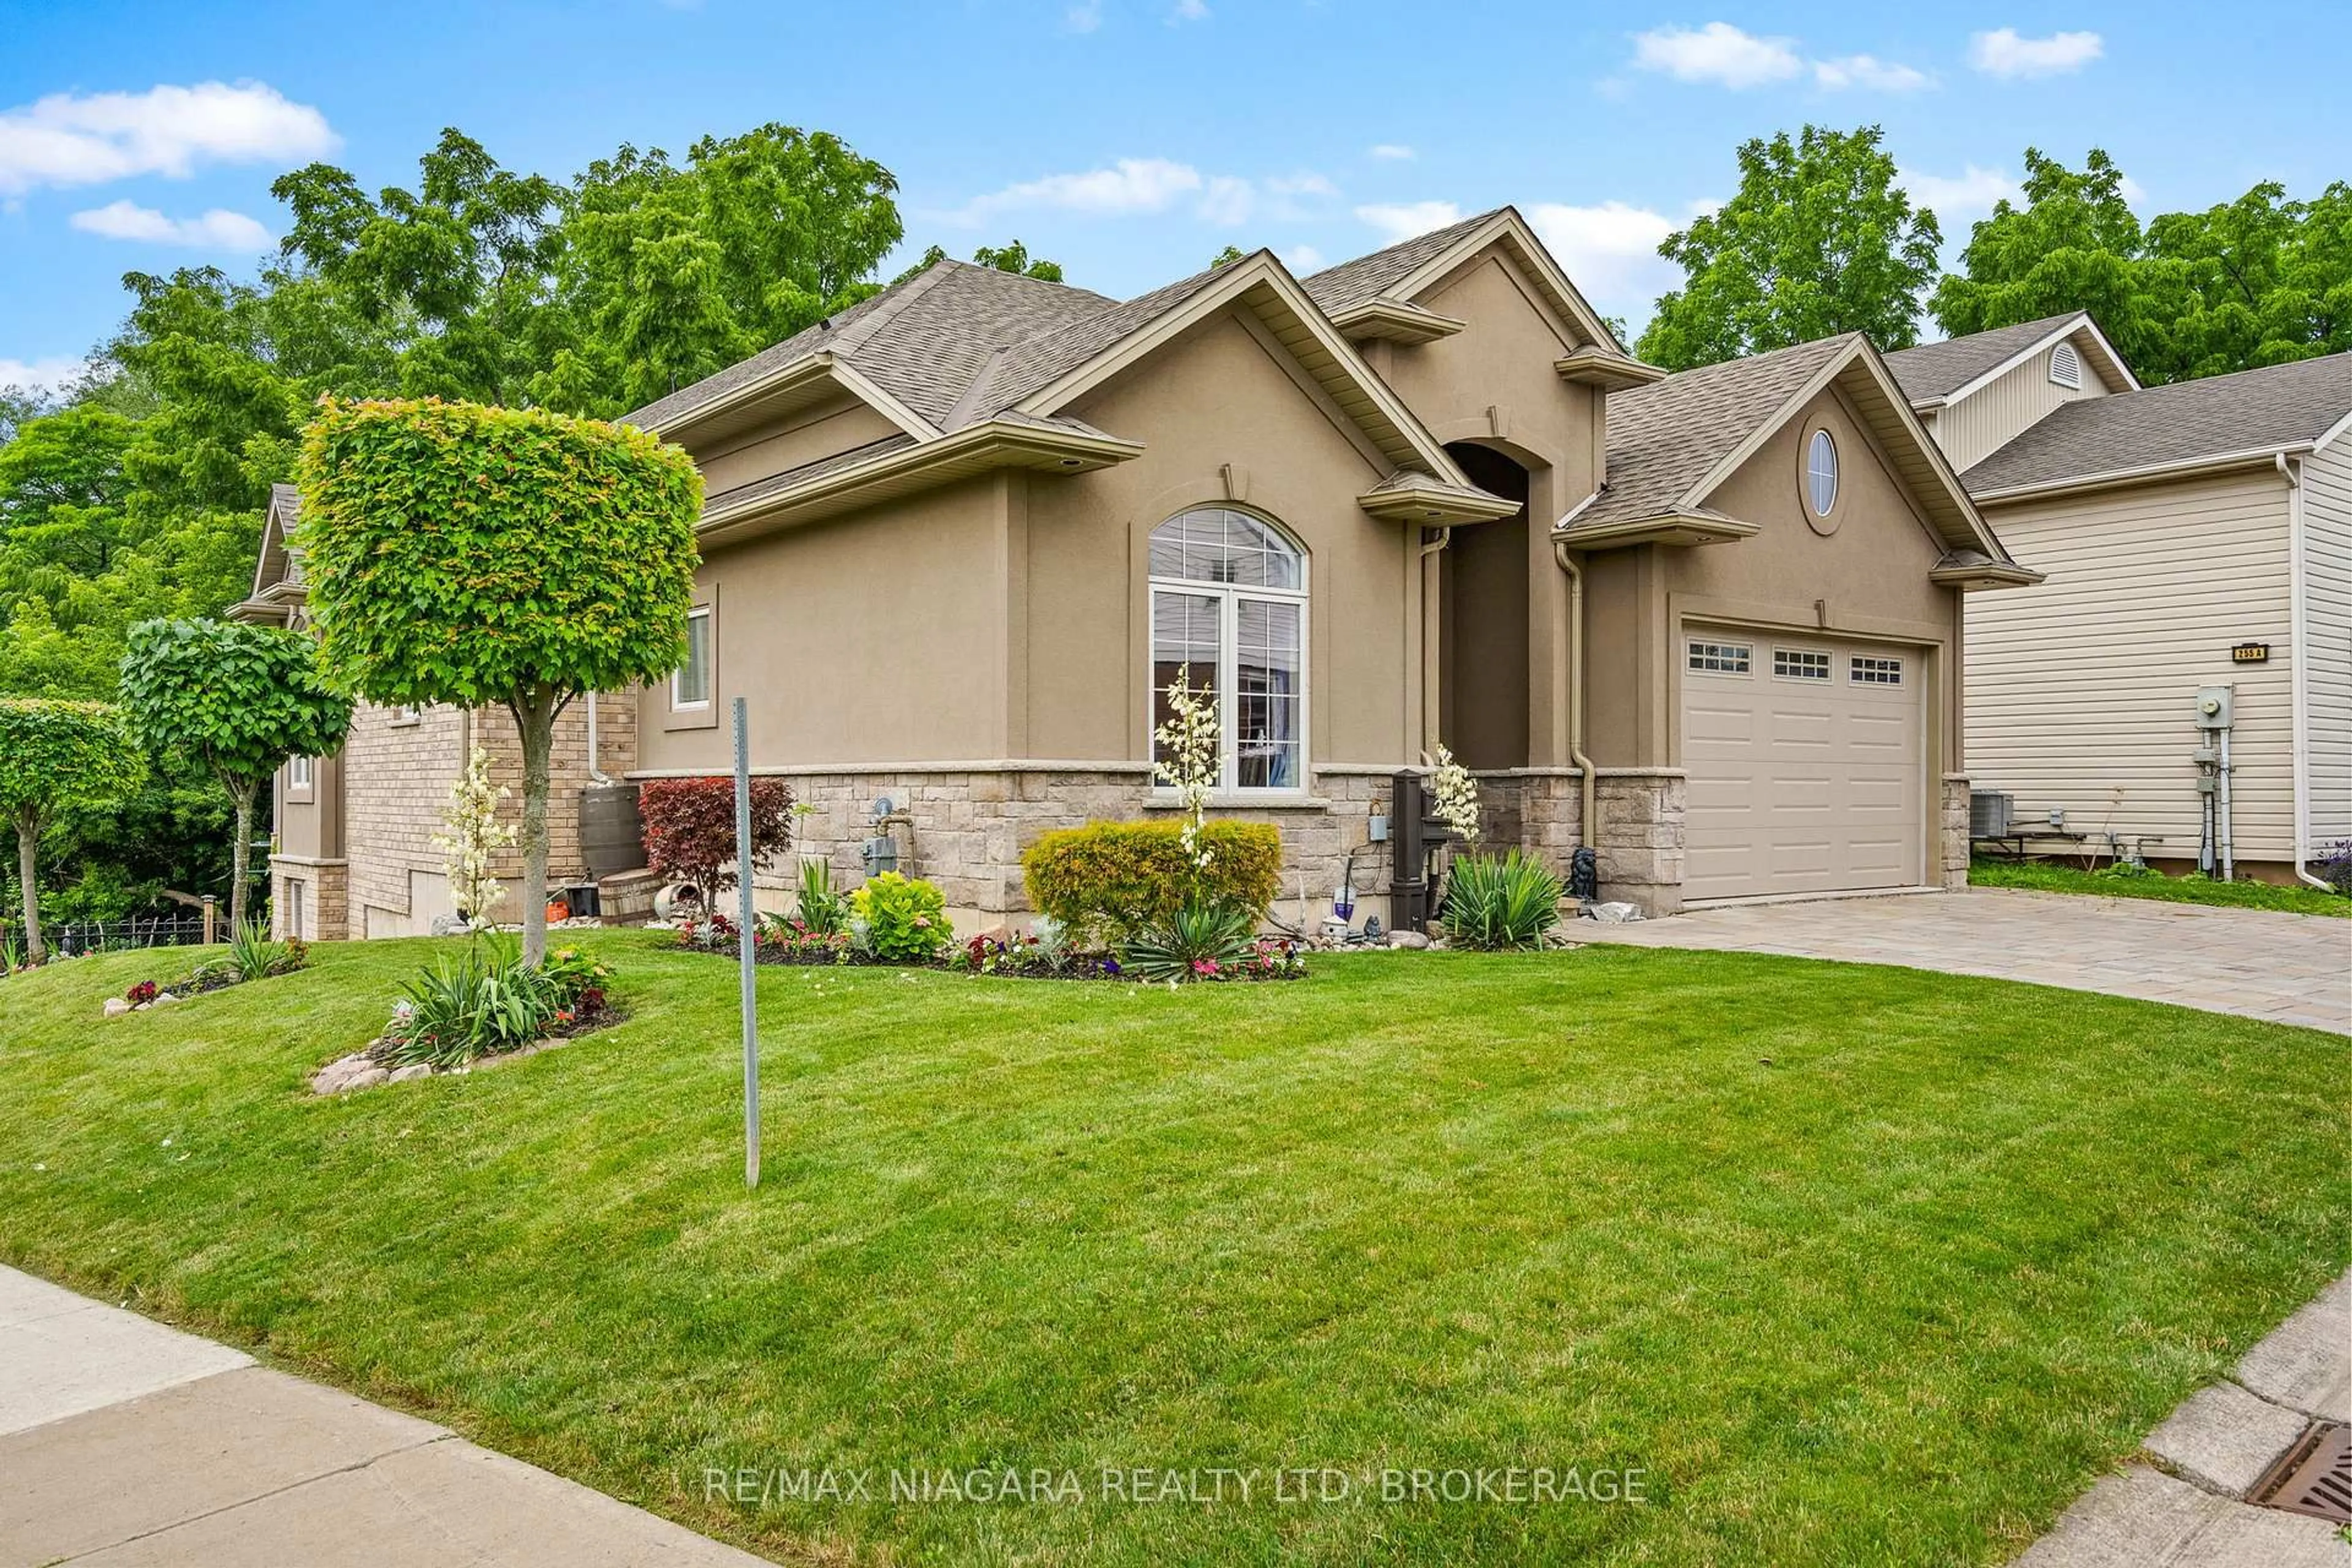
A NEWER CUSTOM-BUILT home in an established North End neighbourhood - a combination that's not easy to find. Built in 2015, this beautifully maintained walkout bungalow offers the comfort and efficiency of newer construction without giving up the mature surroundings and convenient location buyers love. Just minutes from Port Dalhousie, Lake Ontario, waterfront trails, parks, shopping, restaurants and everyday amenities, it's ideally positioned for enjoying the best of North St. Catharines. Inside, the home was thoughtfully designed for effortless ONE-FLOOR LIVING. Soaring 12-foot vaulted ceilings, hardwood flooring and oversized windows create a bright, open feel, while the granite kitchen with large island overlooks the dining and living areas and a striking floor-to-ceiling stone gas fireplace. The primary bedroom, second bedroom, two full bathrooms and laundry are all conveniently located on the main floor. The walkout lower level adds a finished third bedroom and an expansive unfinished area ready for whatever comes next, with plumbing in place for a future bathroom and excellent potential for additional living space or an in-law suite. Spray foam insulation contributes to an exceptionally quiet, energy-efficient interior. Outside, enjoy an upper deck, covered stone patio, wood-fired oven, mature gardens and NO REAR NEIGHBOURS.
Property Details
Interior
Features
Main Floor
Bathroom
3.36 x 1.864 Pc Bath
Primary
3.8 x 5.613 Pc Ensuite
Kitchen
3.29 x 4.66Cathedral Ceiling
Bathroom
2.75 x 1.713 Pc Ensuite
Exterior
Features
Parking
Garage spaces 1.5
Garage type Built-In
Other parking spaces 3
Total parking spaces 4
Property History
 41
41