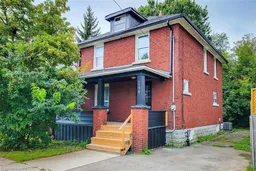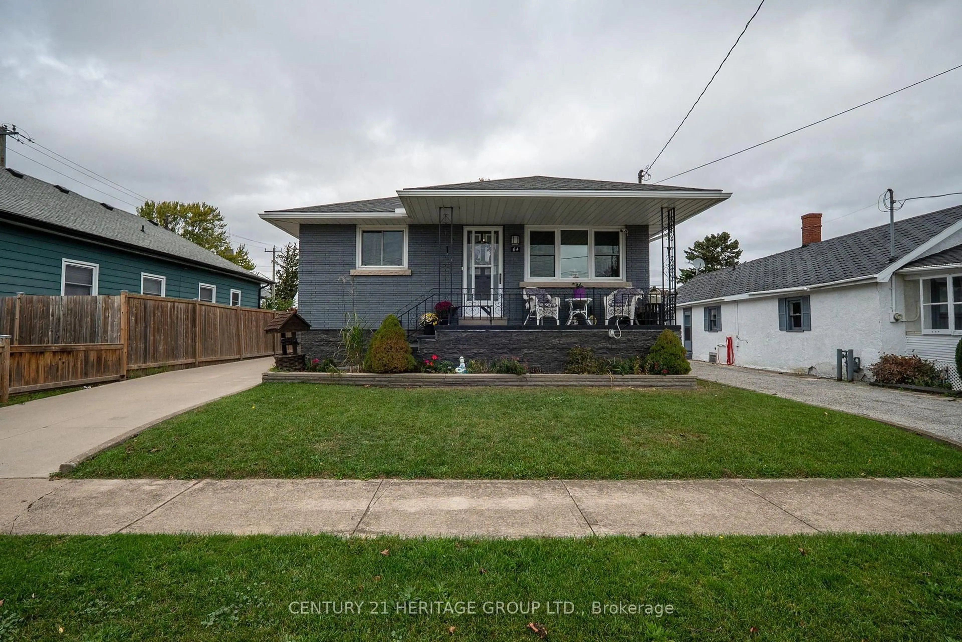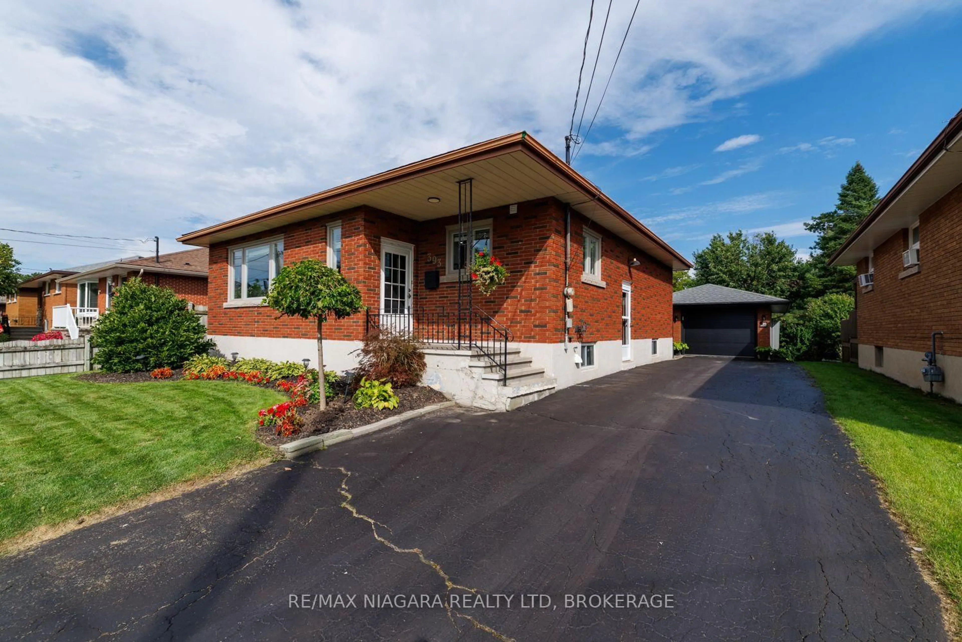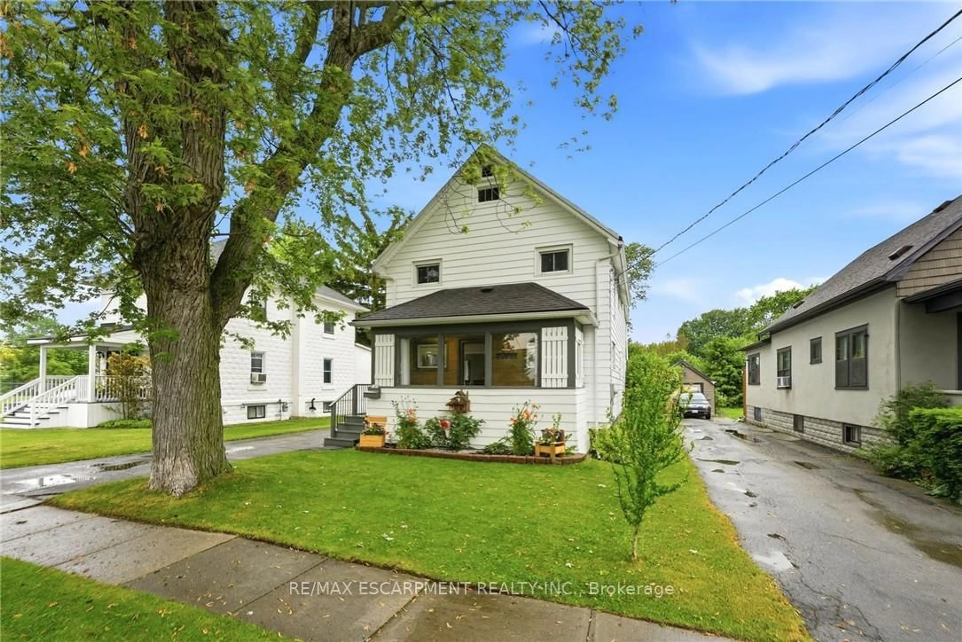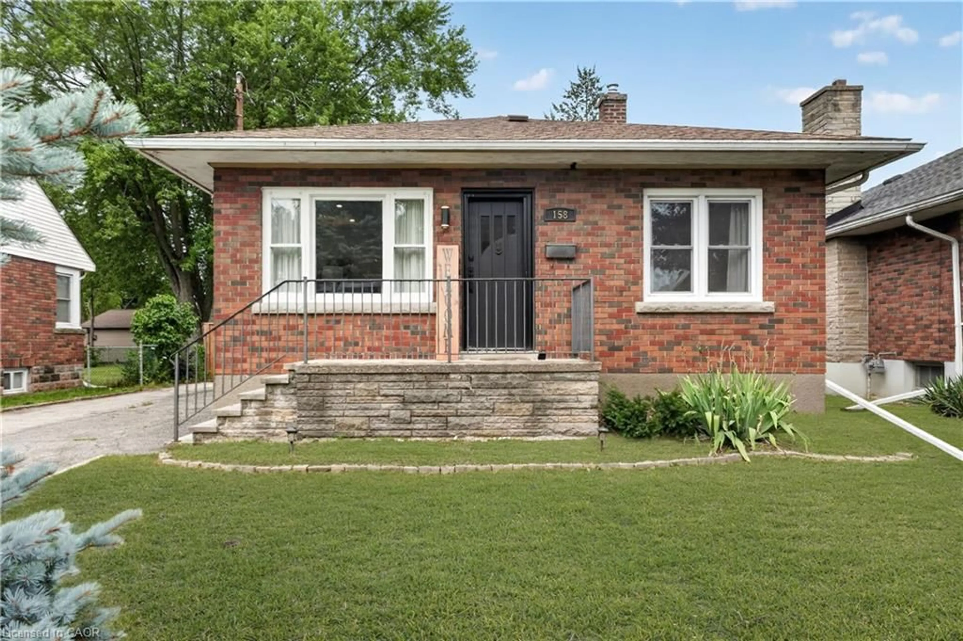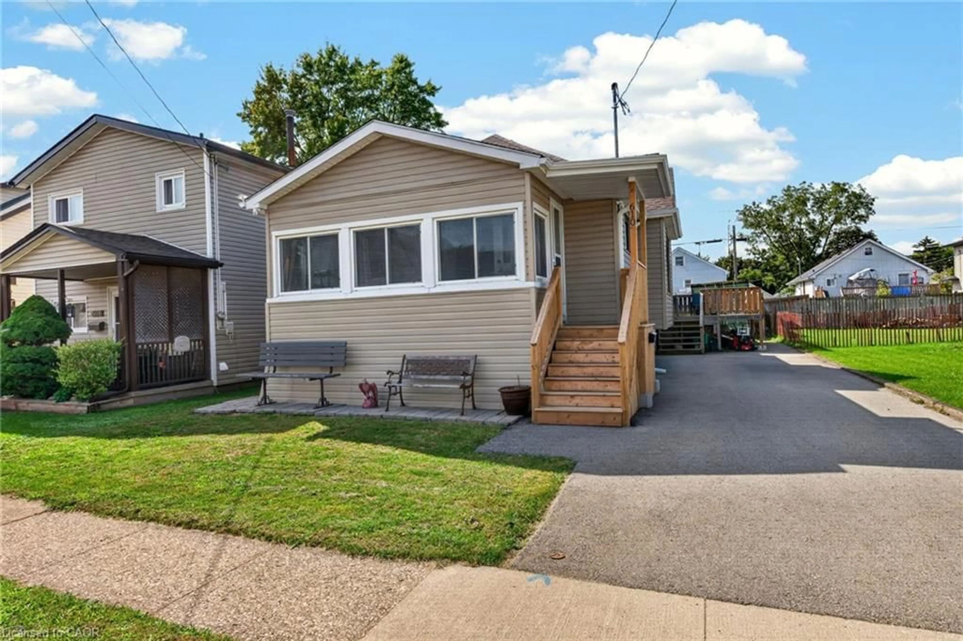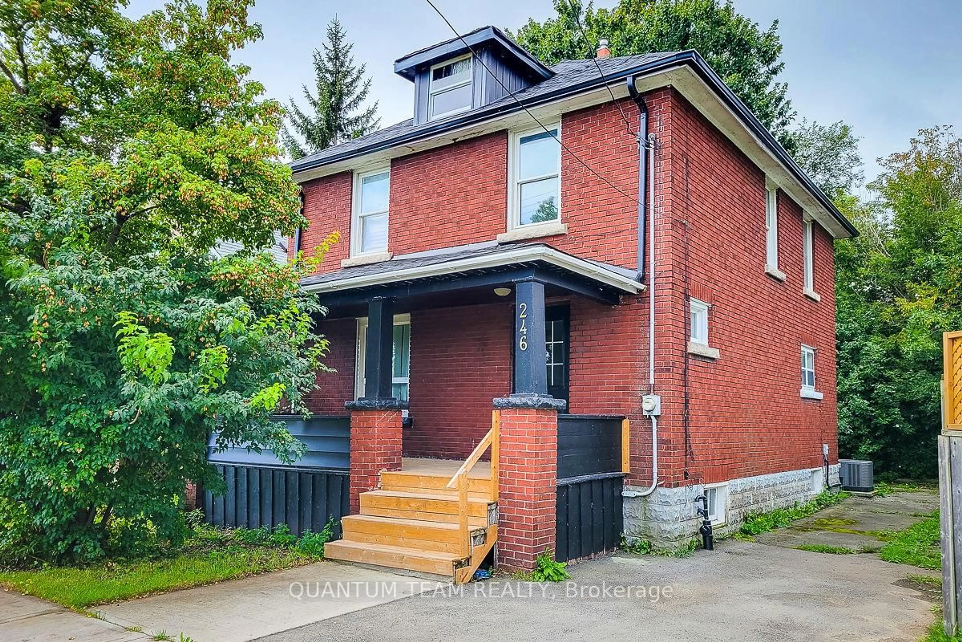
246 Davis St, Port Colborne, Ontario L3K 1Z3
Contact us about this property
Highlights
Estimated valueThis is the price Wahi expects this property to sell for.
The calculation is powered by our Instant Home Value Estimate, which uses current market and property price trends to estimate your home’s value with a 90% accuracy rate.Not available
Price/Sqft$472/sqft
Monthly cost
Open Calculator
Description
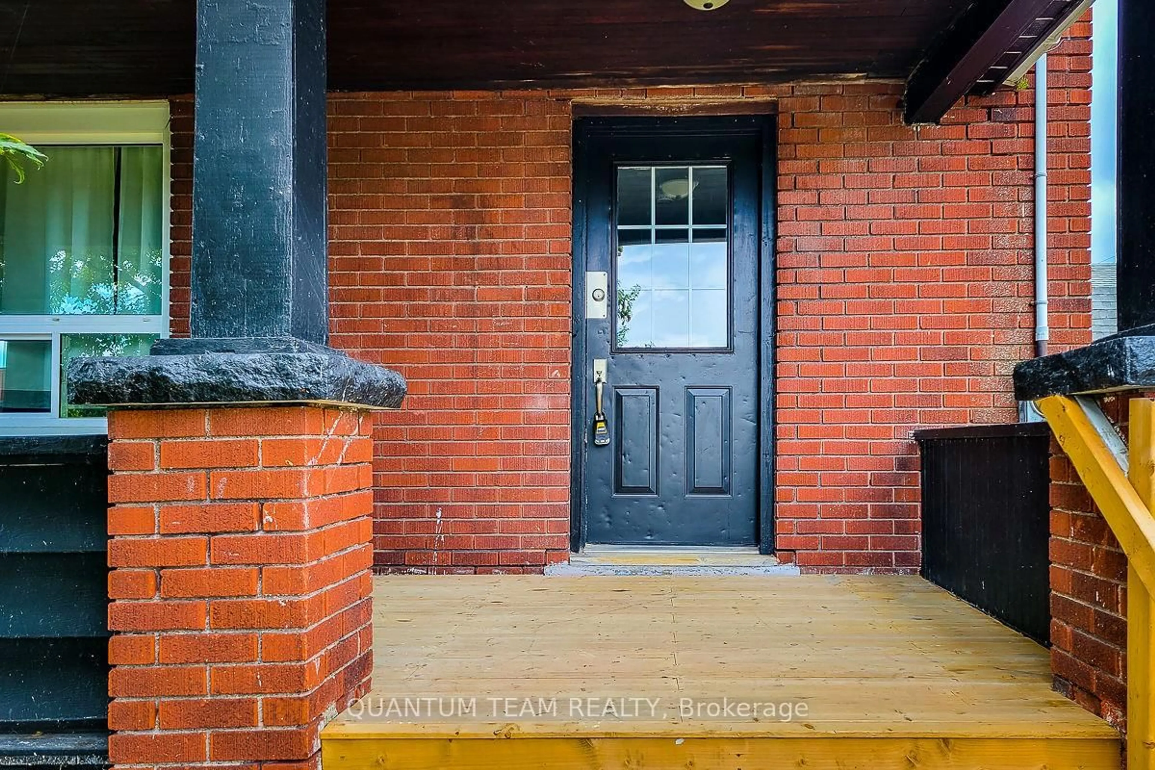
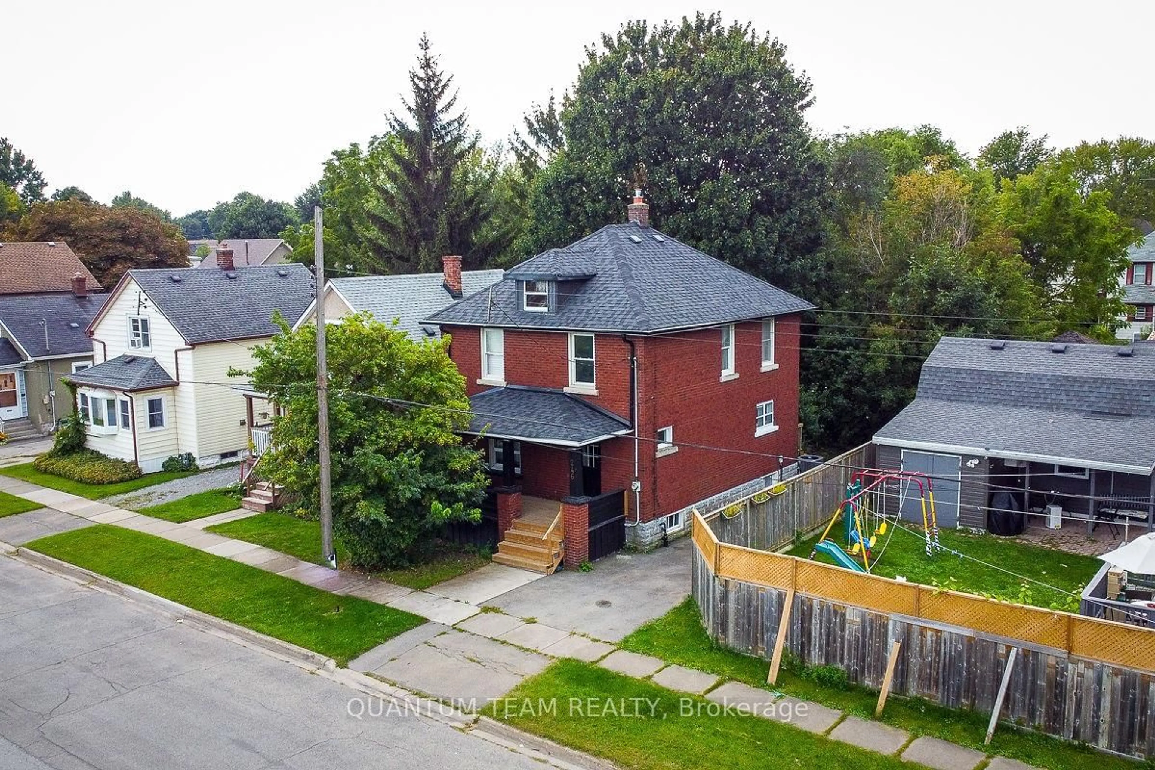
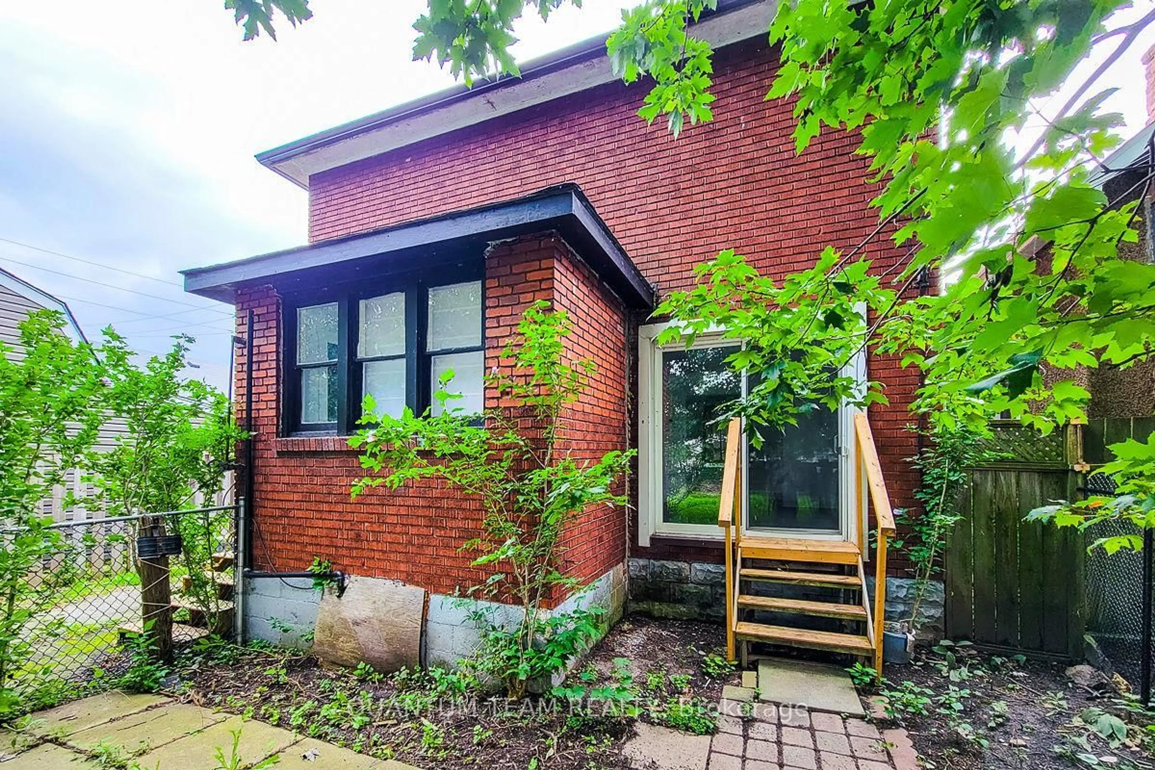
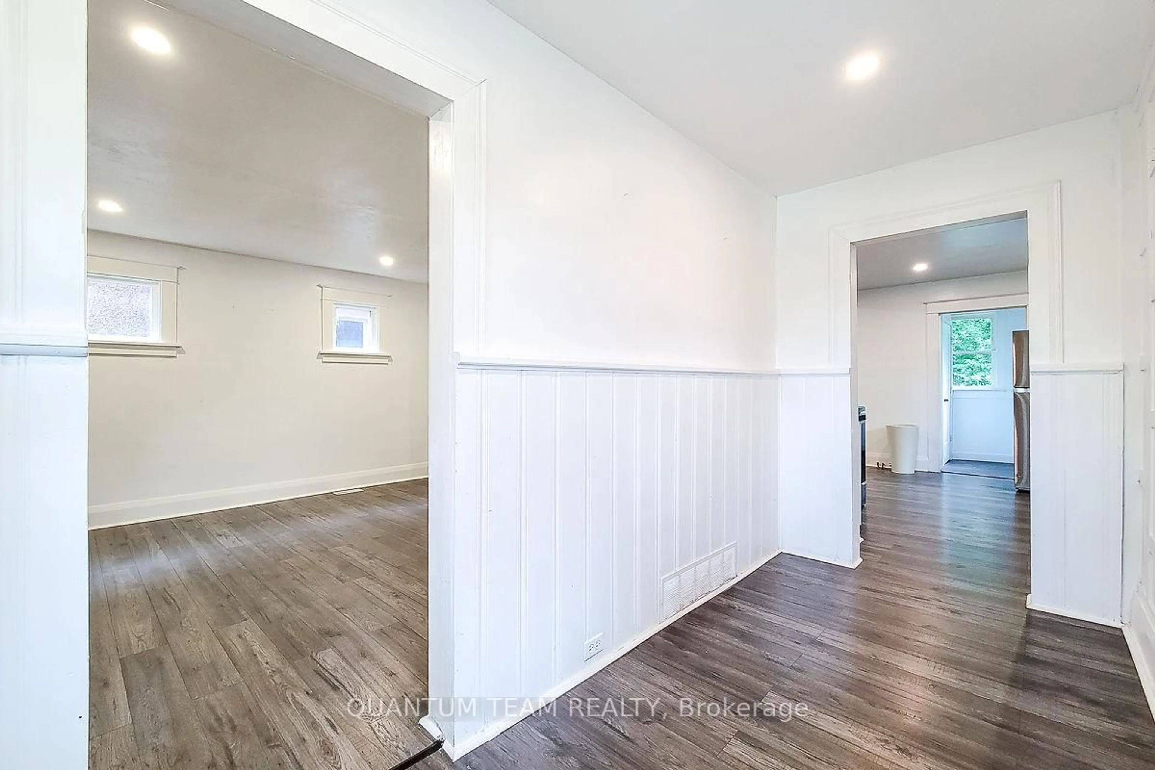
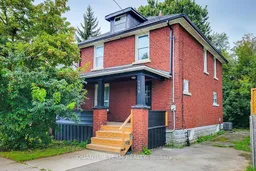
Welcome to 246 Davis Street in the charming lakeside community of Port Colborne - a fantastic opportunity for homeowners, investors, or those looking to embrace a relaxed lifestyle near the water. This inviting property offers a perfect blend of comfort, character, and potential. Situated on a quiet residential street, the home features a functional layout with bright, spacious living areas that create a warm and welcoming atmosphere. Large windows fill the space with natural light, while the thoughtfully designed floor plan makes everyday living and entertaining effortless. The kitchen provides ample cabinetry and workspace, ready for your personal touch, while the bedrooms offer cozy retreats for rest and relaxation. Outside, the generous yard presents endless possibilities - whether you envision a garden oasis, outdoor entertaining space, or future enhancements. Located just minutes from the Welland Canal, parks, schools, and local amenities, this home delivers both convenience and small-town charm. Enjoy easy access to waterfront trails, marinas, and Port Colborne's vibrant downtown, known for its shops, dining, and community events. Whether you're a first-time buyer, downsizer, or investor, this is a property full of promise in a growing community. Don't miss your chance to make this house your home.
Property Details
Interior
Features
Upper Floor
4th Br
11.15 x 9.84Primary
12.47 x 9.842nd Br
10.5 x 8.533rd Br
9.51 x 7.87Exterior
Features
Parking
Garage spaces -
Garage type -
Total parking spaces 3
Property History
 31
31