Unknown for 230 Wellington St, Port Colborne Ontario L3K 2K2
Re-listed 11 days ago

230 Wellington St, Port Colborne, Ontario L3K 2K2

Detached
4
2
~1100-1500 sqft
$•••,•••
$565,000
Get pre-qualifiedPowered by nesto
Detached
4
2
~1100-1500 sqft

Contact us about this property

Call

Highlights

Property Estimate

Days on market11 days

Total days on market
24 days

Estimated valueNot available

Price/Sqft$445/sqft

Monthly cost

Open Calculator

Description

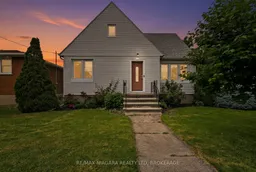
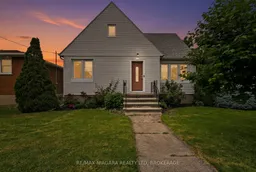
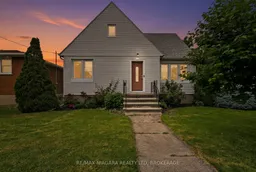
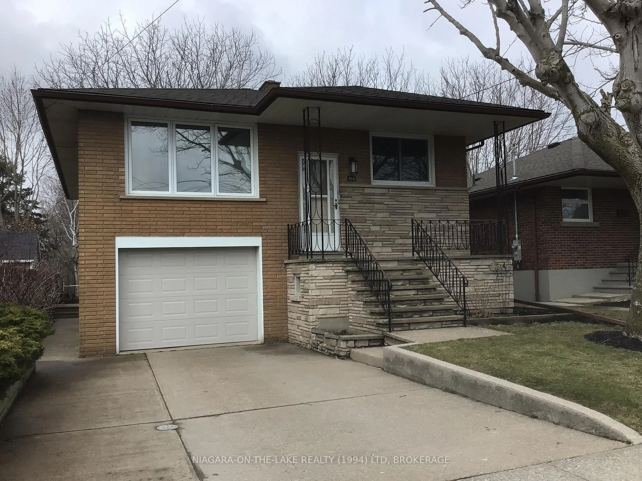
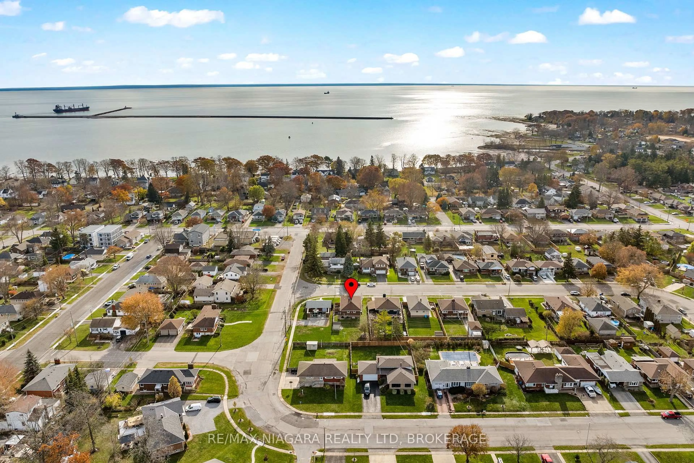
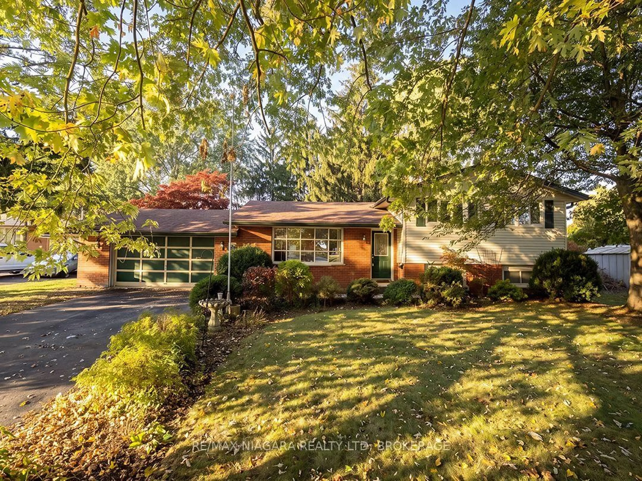
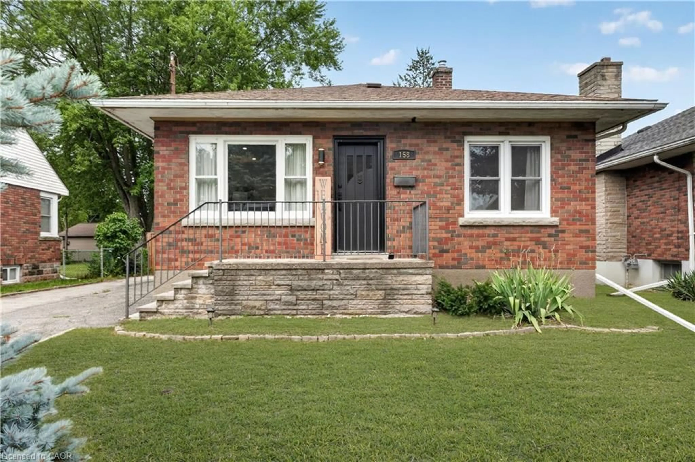
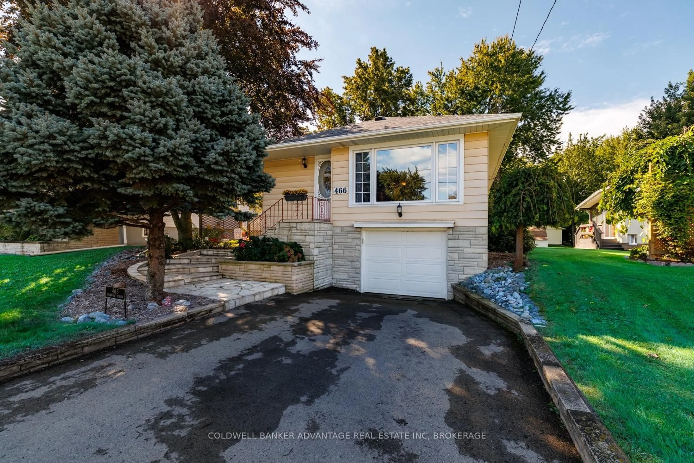
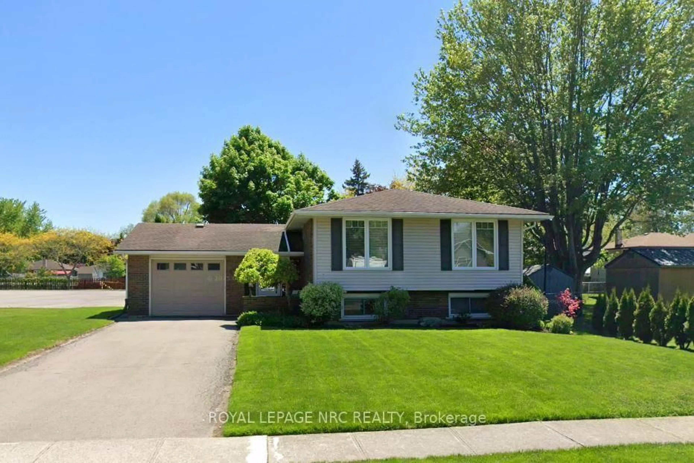
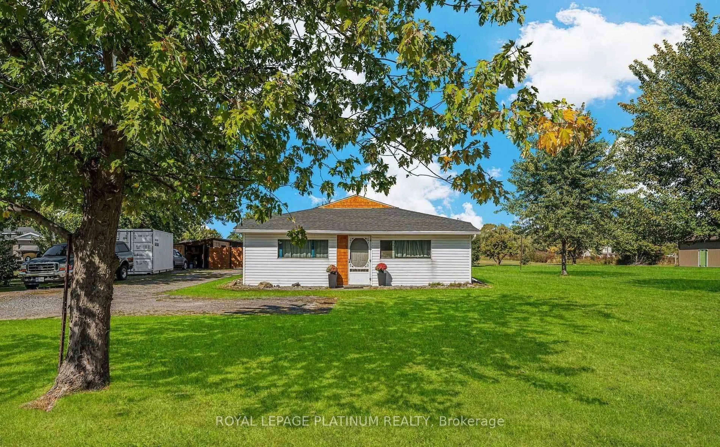
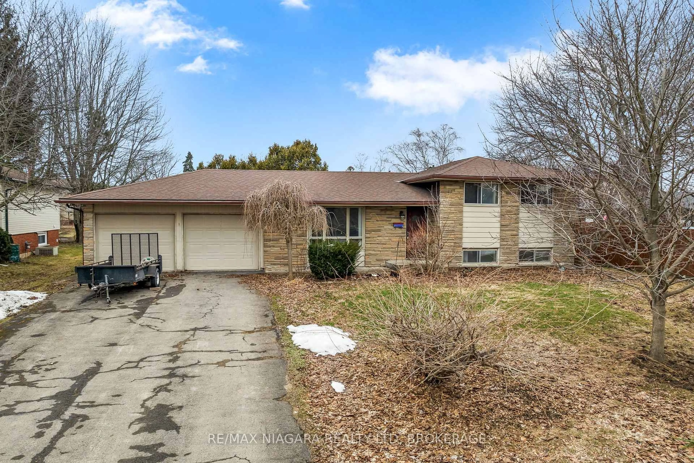
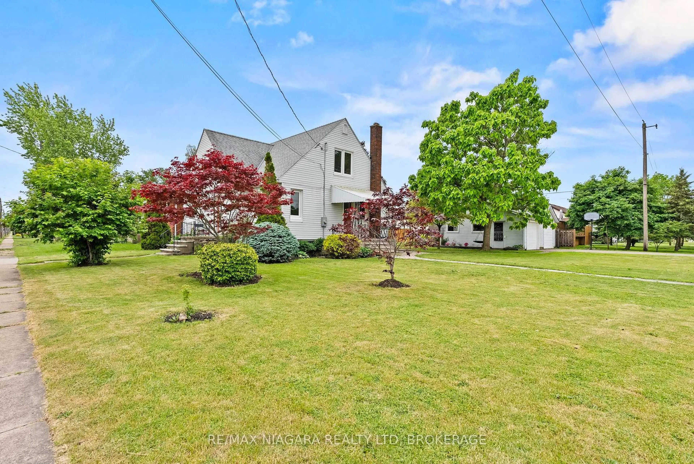
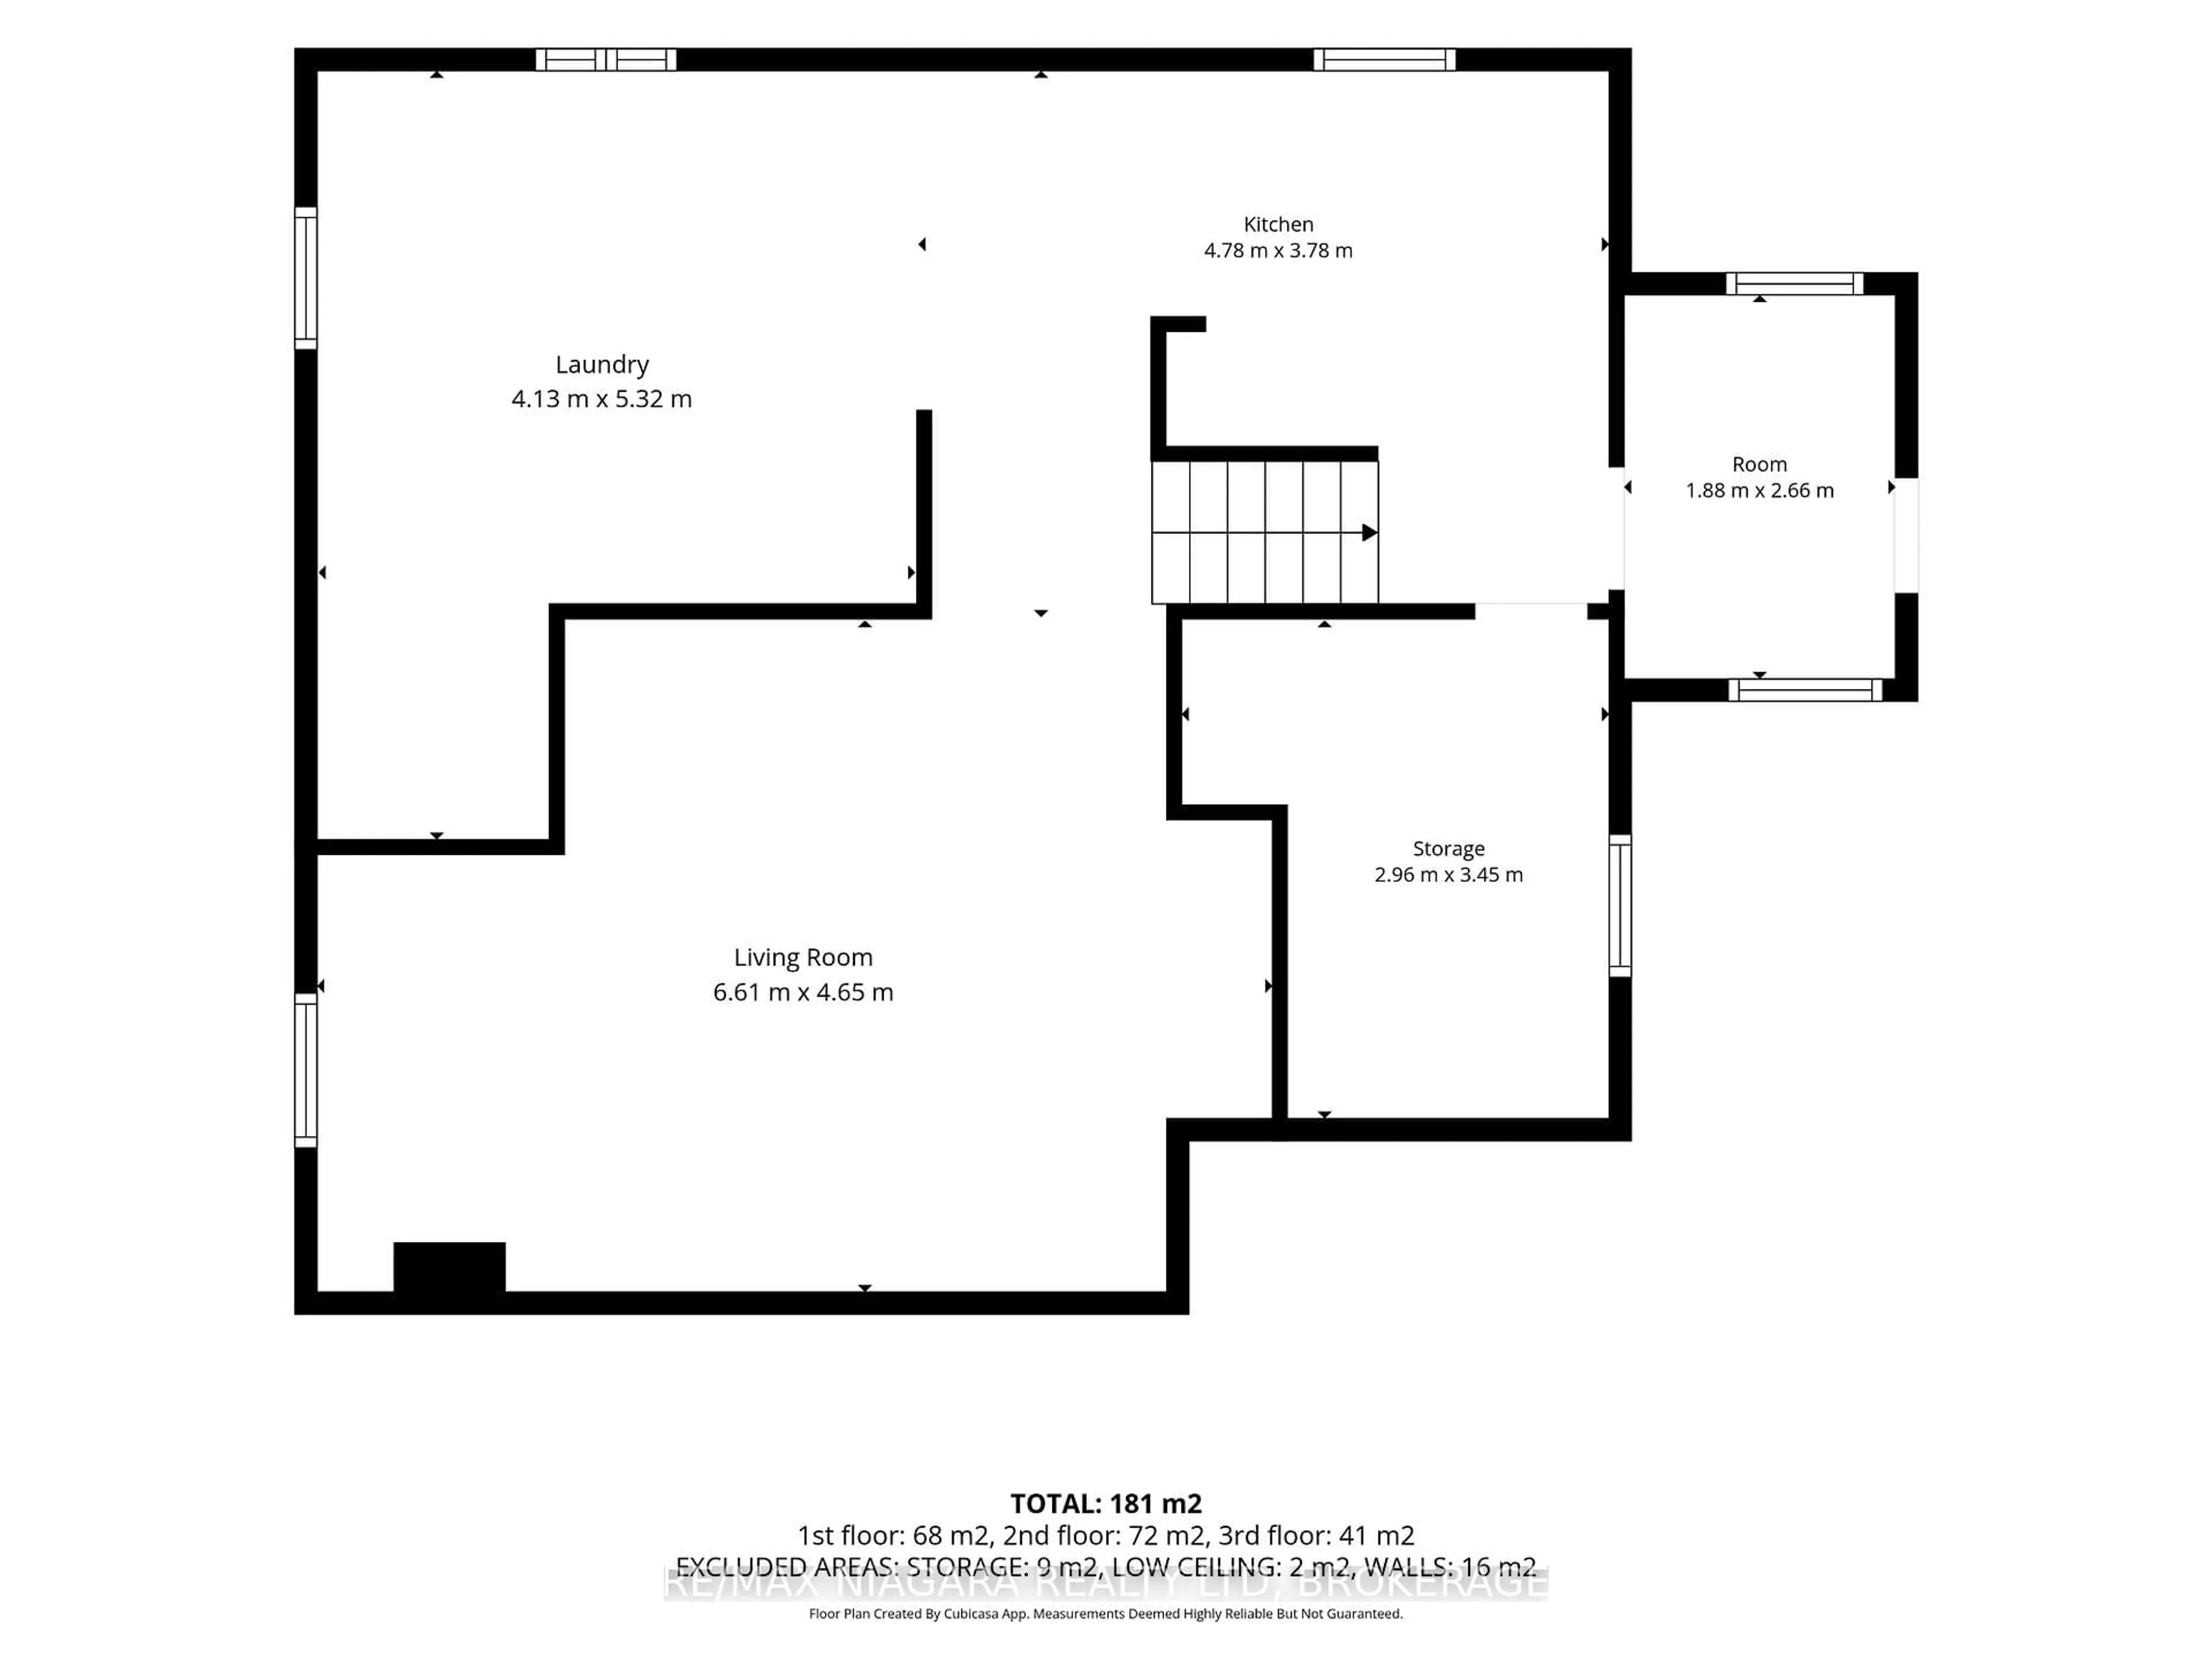
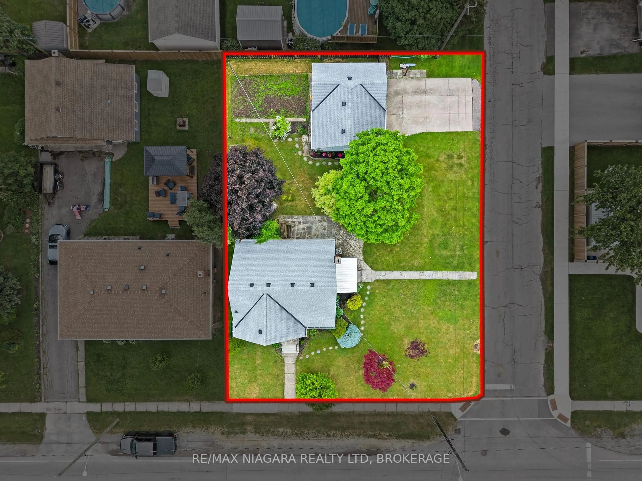
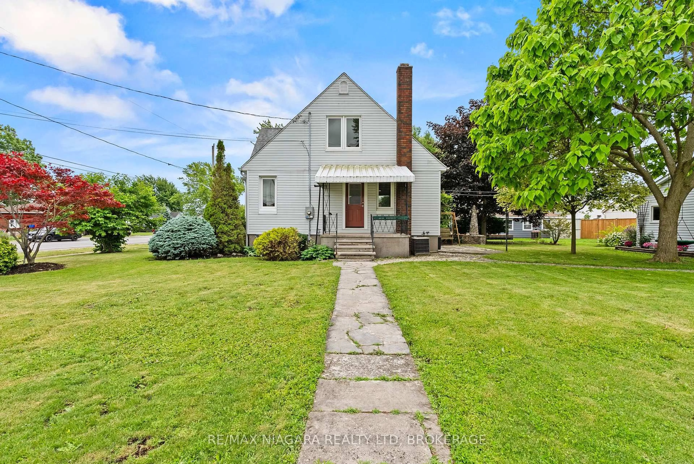
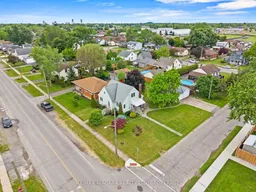
Welcome to 230 Wellington Street, a charming and move-in ready 1.5-storey home situated on a fantastic corner lot in a family-friendly neighbourhood. Offering a functional layout with 4 bedrooms and 2 full bathrooms, this home provides excellent flexibility for families, downsizers, or buyers looking for additional space. Two bedrooms are conveniently located on the main floor, adding ease and versatility to the floor plan.Outside, the landscaped yard offers great curb appeal and room to enjoy, while the detached double-car garage provides plenty of space for parking, storage, hobbies, or a workshop. The location is a standout, just a short walk to Lakeshore High School and steps from the Vale Health & Wellness Centre, parks, arena, and local recreation.The lower level adds even more value with a second kitchen already in place, creating excellent potential for an in-law setup, extended family living, or additional functional space to suit your needs. Comfortable, practical, and ideally located, 230 Wellington Street is a wonderful opportunity to settle into a well-connected community.


Property Details

Style1 1/2 Storey
View-
Age of property-
SqFt~1100-1500 SqFt
Lot Size7,656 SqFt(116 x 66)
Parking Spaces6
MLS ®NumberX13500892
Community NameThree Bridges
Data SourceTRREB
Listing byRE/MAX NIAGARA REALTY LTD, BROKERAGE

Features

Heating: Forced Air
Cooling: Central Air
Fireplace
Basement: Part Fin, Full

Main Floor

Living

5.72 x 3.46

Kitchen

3.25 x 3.6

Dining

2.45 x 3.69

Br

3.12 x 3.48


Features

Lot size: 7,656 SqFt

Parking

Garage spaces 2

Garage type Detached

Other parking spaces 4

Total parking spaces 6


Property History
Login required
Price changeActive
$•••,•••
Login required
Re-listed
$•••,•••
11 days on market
history photo preview50
Listing by trreb®
Property listed by RE/MAX NIAGARA REALTY LTD, BROKERAGE, Brokerage
Agent Banner Image
Interested in this property?Get in touch to get the inside scoop.

Market Data - Three Bridges

Geo Zone Map ThumbnailThree Bridges

Balanced Market

View Market Data

Detached house - for the past 30 days

Buyer's market Seller's market

Avg. Days on Market

Past 30 days

56 days

Compared to

2025

35 days

2024

21 days

2023

27 days

New Listings

Past 30 days

15 listings

Compared to

2025

21 listings

2024

17 listings

2023

15 listings

Units sold

Past 30 days

9 units

Compared to

2025

11 units

2024

7 units

2023

11 units

Median Sold Price

Past 30 days

$392,500

Compared to

2025

$418,000

2024

$435,000

2023

$435,000


Population and Demographics

Overview

Total population 4994
Average household income $86,402

Age (%)

0 to 19
19%
20 to 34
18%
35 to 49
17%
50 to 64
24%
65 and plus
23%

Household composition (%)

Single family
55%
Single person
40%
Multi person
5%
Multi family
0%

Mother tongue (%)

English
89%
French
5%
Others
3%
Italian
2%

House tenancy (%)

Owners
60%
Renters
40%

What’s nearby?Essentials within 5 km

Local Logic

Transportation Scores

Estimated Budget