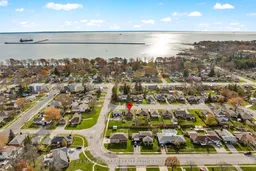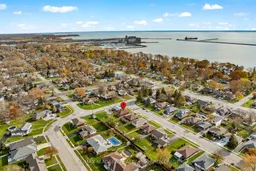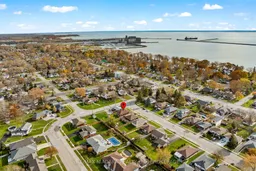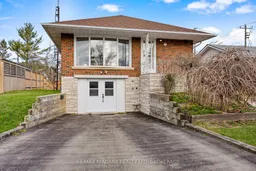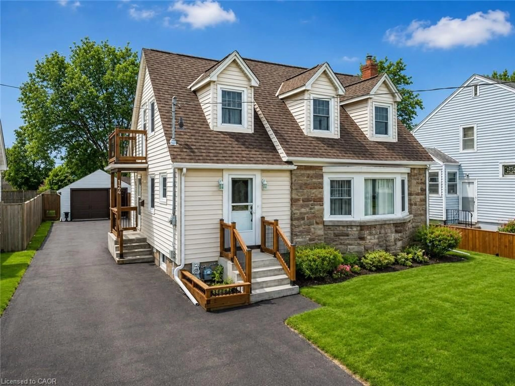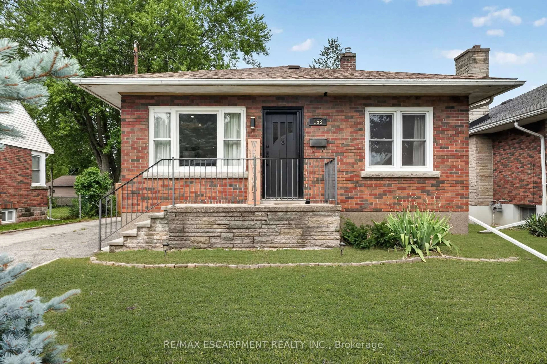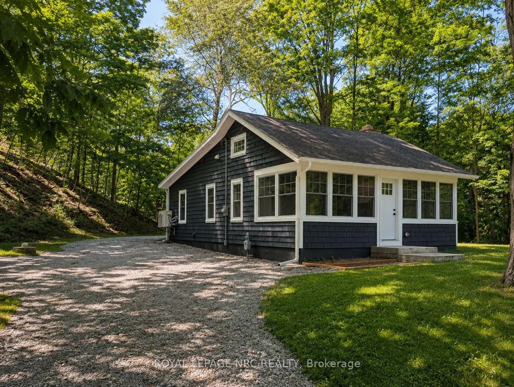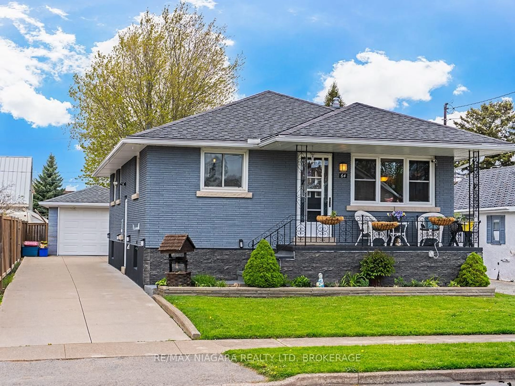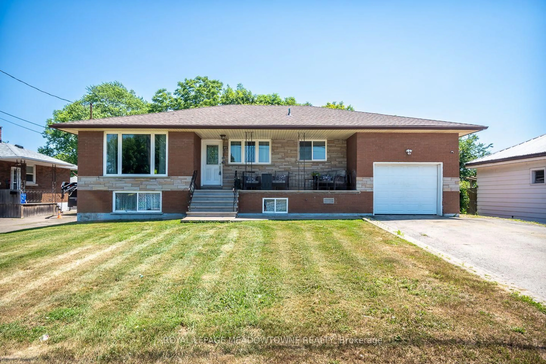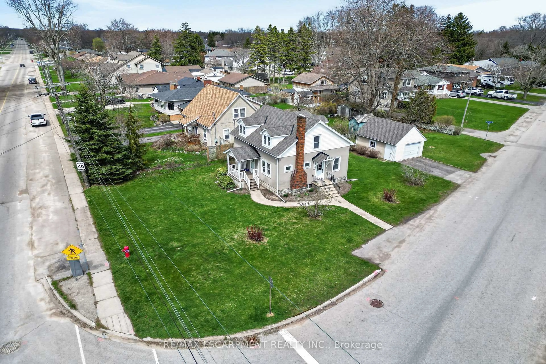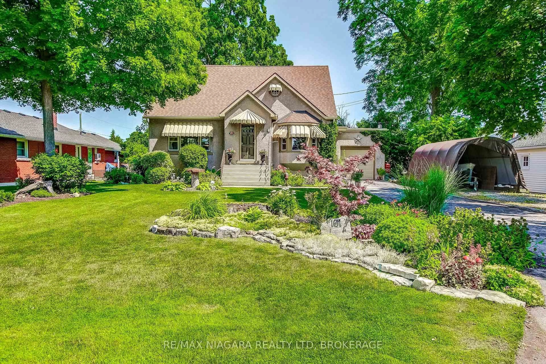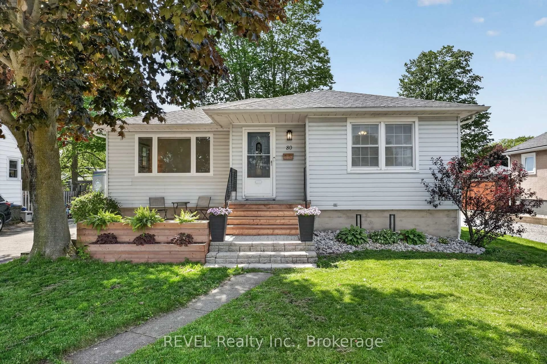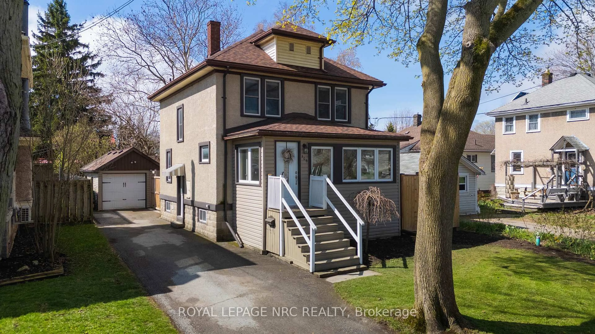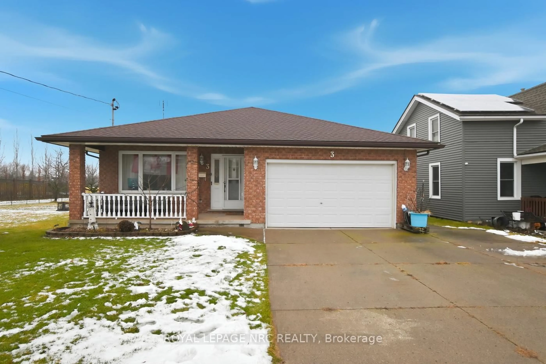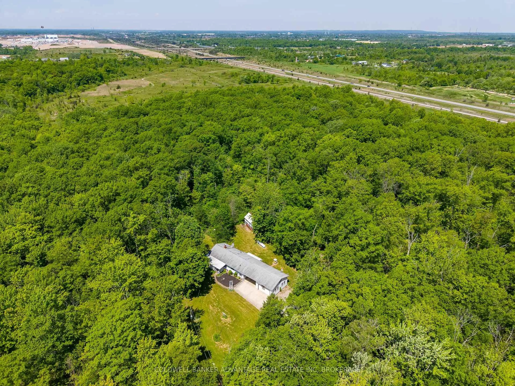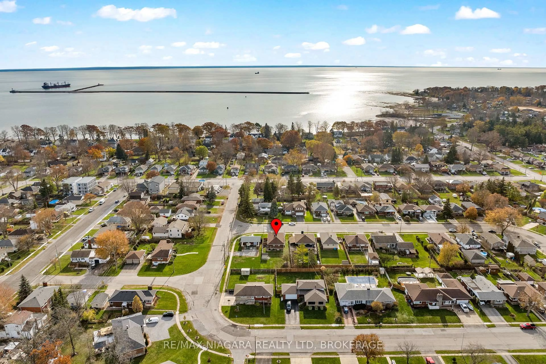
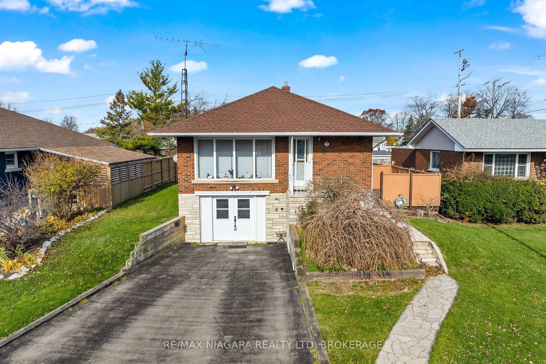
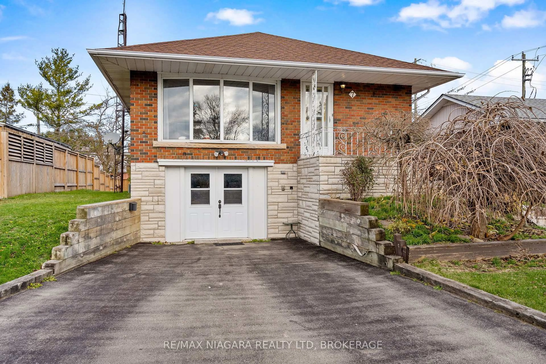
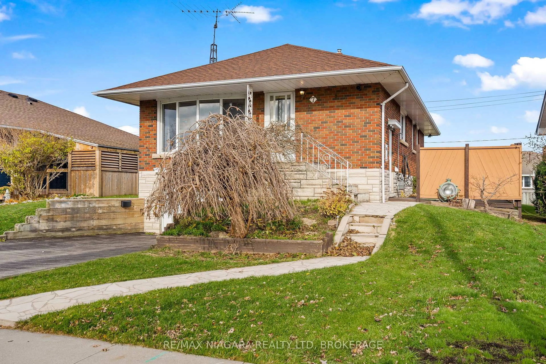
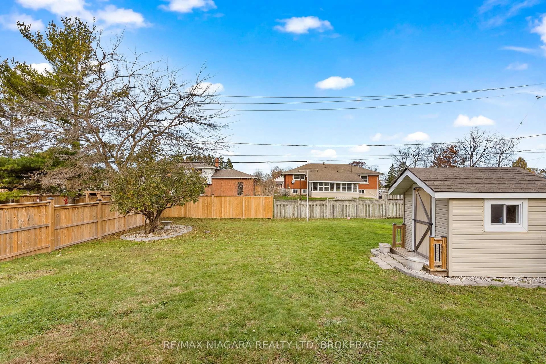
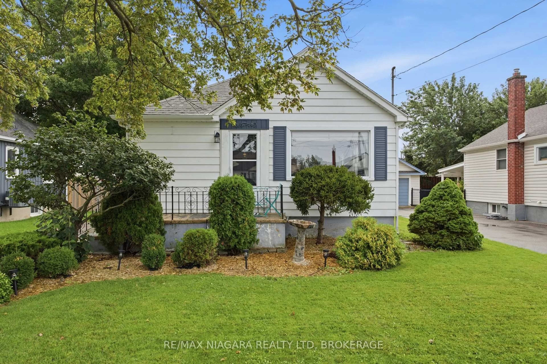
A pic from outside/outdoor area/front of a property/back of a property/a pic from drone, water/lake/river/ocean view for 7 South Cres, Port Colborne Ontario L3K 2X8
Re-listed 4 days ago

7 South Cres, Port Colborne, Ontario L3K 2X8

Detached
3
2
~700-1100 sqft
$•••,•••
$519,900
Get pre-qualifiedPowered by nesto
Detached
3
2
~700-1100 sqft

Contact us about this property

Call

Highlights

Property Estimate

Days on market4 days

Total days on market
181 days

Estimated valueNot available

Price/Sqft$607/sqft

Monthly cost

Open Calculator

Description

Welcome to a home where kids can ride their bikes down the street, summer road hockey still feels possible, and both St. Patrick's and Steele Street schools are just a short walk away. Tucked into one of Port Colborne's most family-friendly neighbourhoods, this solid 3-bedroom, 2-bath raised bungalow offers space, value, and the chance to make it your own. Inside, the bright main floor features a spacious living room with a large picture window, original hardwood floors, an eat-in kitchen with great redesign potential, an updated main bathroom, and three well-sized bedrooms. Downstairs, the finished lower level adds a cozy rec room with gas stove, second bathroom, laundry, and storage space. The attached garage has been converted into a great hobby space or "man cave," with the option to return it to garage use if desired. Outside, enjoy plenty of parking, a private backyard with mature trees, and a quiet setting close to parks, Lake Erie, walking trails, and Port Colborne's waterfront charm. A wonderful opportunity for first-time buyers, investors, or anyone ready to create their next chapter in a loved neighbourhood.


Property Details

StyleBungalow-Raised
View-
Age of property51-99
SqFt~700-1100 SqFt
Lot Size6,787 SqFt(135.37 x 50.14)
Parking Spaces2
MLS ®NumberX13150474
Community NameSugarloaf
Data SourceTRREB
Listing byRE/MAX NIAGARA REALTY LTD, BROKERAGE

Features

Heating: Forced Air
Cooling: Central Air
Fireplace
Basement: Full, Part Fin

Main Floor

Living

5.9 x 4.0

Kitchen

5.37 x 3.19

Eat-In Kitchen

Primary

3.65 x 3.19

2nd Br

3.44 x 2.9


Features

Lot size: 6,787 SqFt

Parking

Garage spaces -

Garage type -

Total parking spaces 2


Property History

Login required
Price changeActive
$•••,•••
Login required
Re-listed
$•••,•••
4 days on market
history photo preview33
Listing by trreb®
Property listed by RE/MAX NIAGARA REALTY LTD, BROKERAGE, Brokerage
Agent Banner Image
Interested in this property?Get in touch to get the inside scoop.
Market Data - Sugarloaf

Geo Zone Map ThumbnailSugarloaf

Strong Buyer's Market

View Market Data

Detached house - for the past 30 days

Buyer's market Seller's market

Avg. Days on Market

Past 30 days

21 days

Compared to

2025

31 days

2024

62 days

2023

11 days

New Listings

Past 30 days

21 listings

Compared to

2025

24 listings

2024

16 listings

2023

22 listings

Units sold

Past 30 days

3 units

Compared to

2025

8 units

2024

14 units

2023

8 units

Median Sold Price

Past 30 days

$415,000

Compared to

2025

$490,000

2024

$555,000

2023

$510,000


Population and Demographics

Overview

Total population 6158
Average household income $98,983

Age (%)

0 to 19
17%
20 to 34
14%
35 to 49
15%
50 to 64
22%
65 and plus
32%

Household composition (%)

Single family
62%
Single person
35%
Multi person
3%
Multi family
0%

Mother tongue (%)

English
91%
French
3%
Others
2%
Italian
2%
Dutch
1%

House tenancy (%)

Owners
71%
Renters
29%

What’s nearby?Essentials within 5 km

Local Logic

Transportation Scores

Estimated Budget