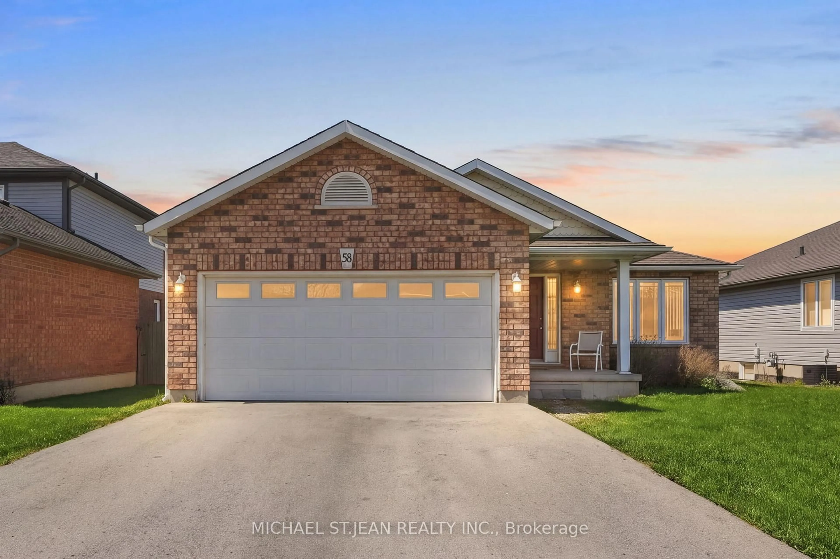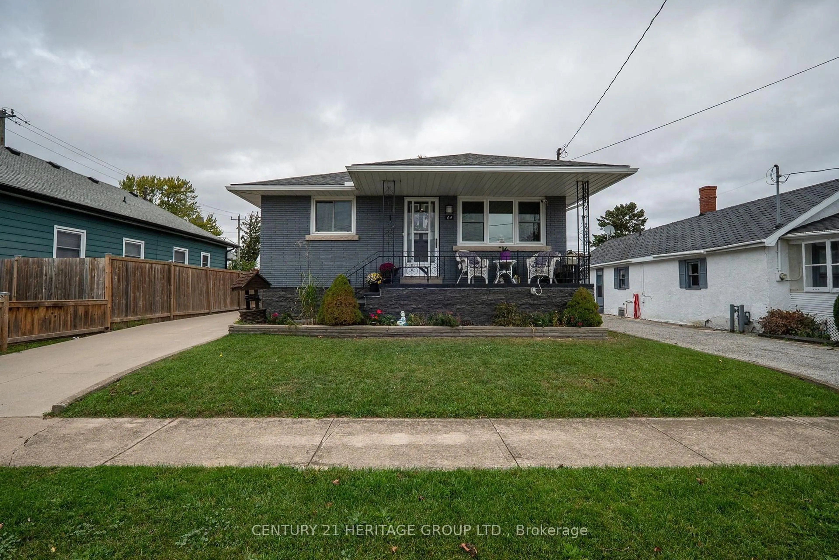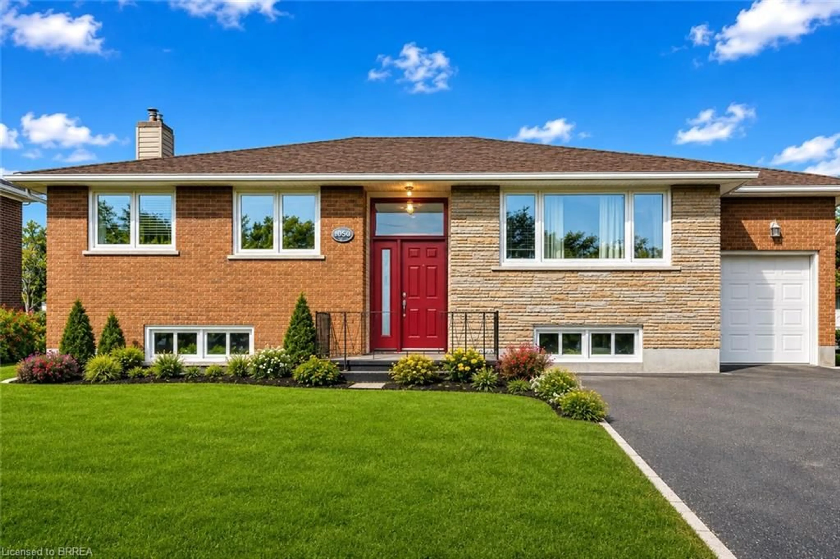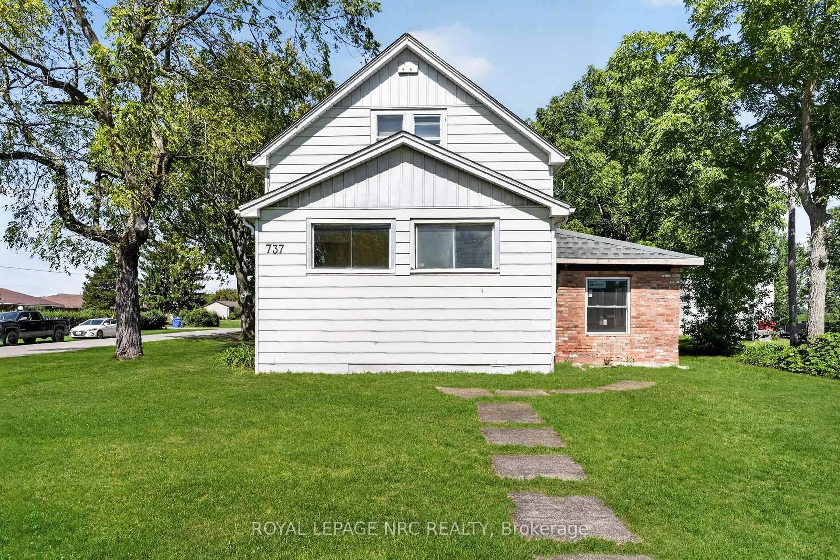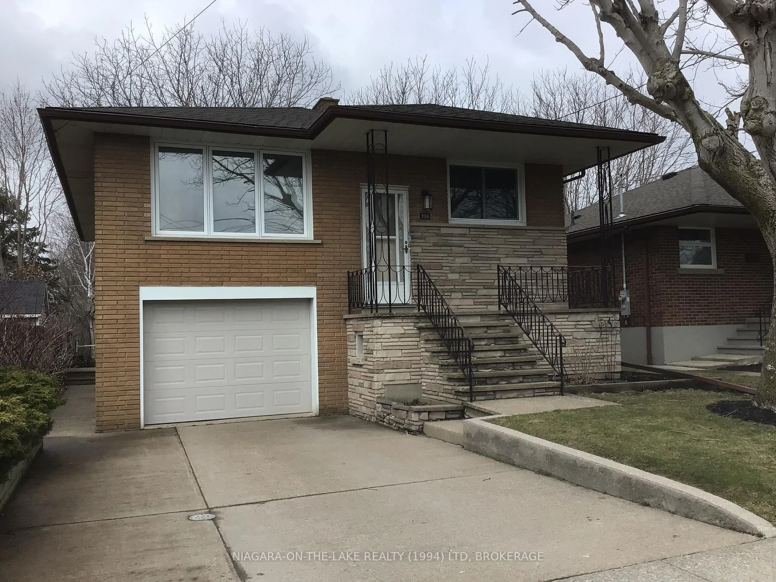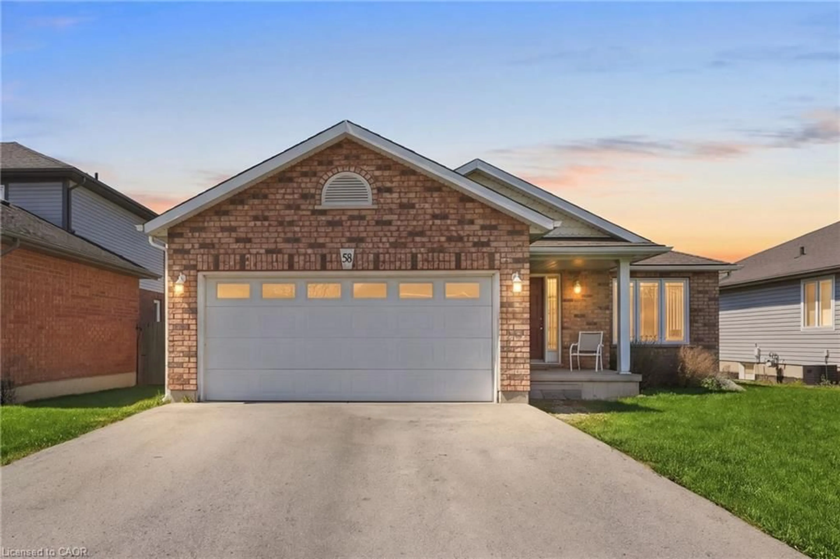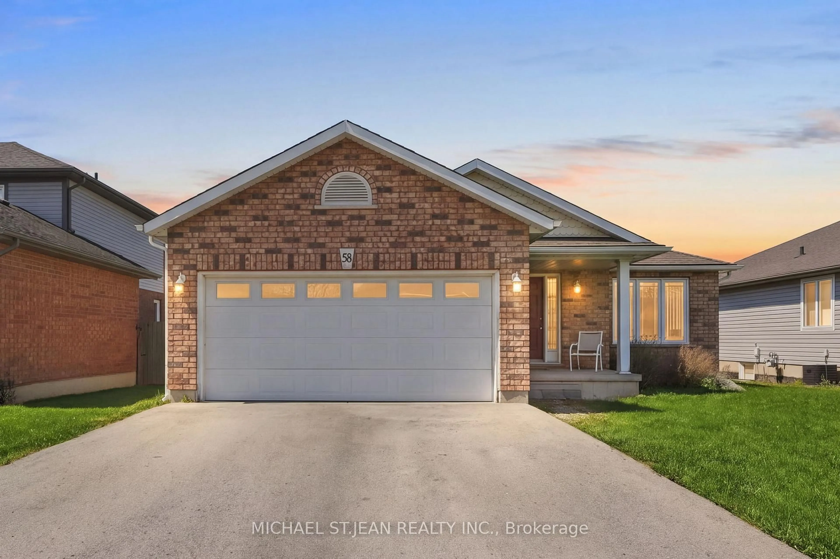
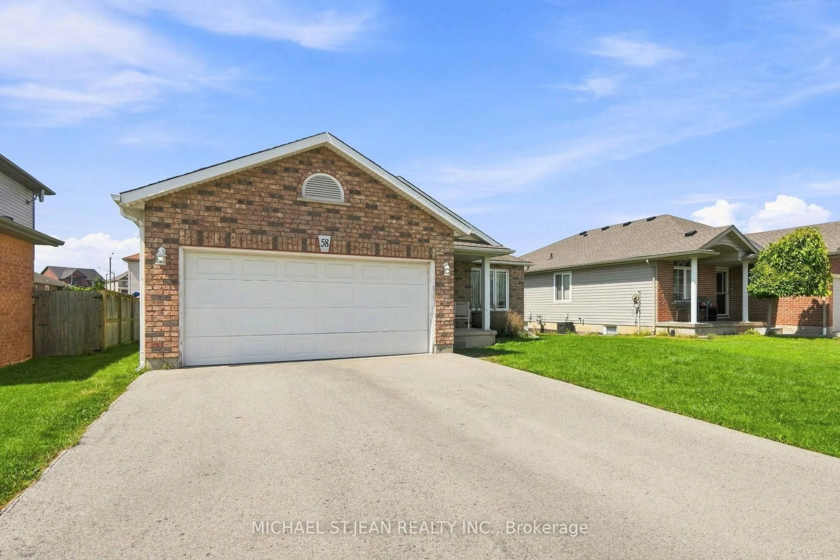
Home with brick exterior material, street for 58 Saturn Rd, Port Colborne Ontario L3K 6E1
3 hours on Market

58 Saturn Rd, Port Colborne, Ontario L3K 6E1

Detached
2
2
~1100-1500 sqft
$579,000
Get pre-qualifiedPowered by nesto
Detached
2
2
~1100-1500 sqft

Contact us about this property

Call

Highlights

Property Estimate

Days on market3 hours

Estimated valueNot available

Price/Sqft$456/sqft

Monthly cost

Open Calculator

Description

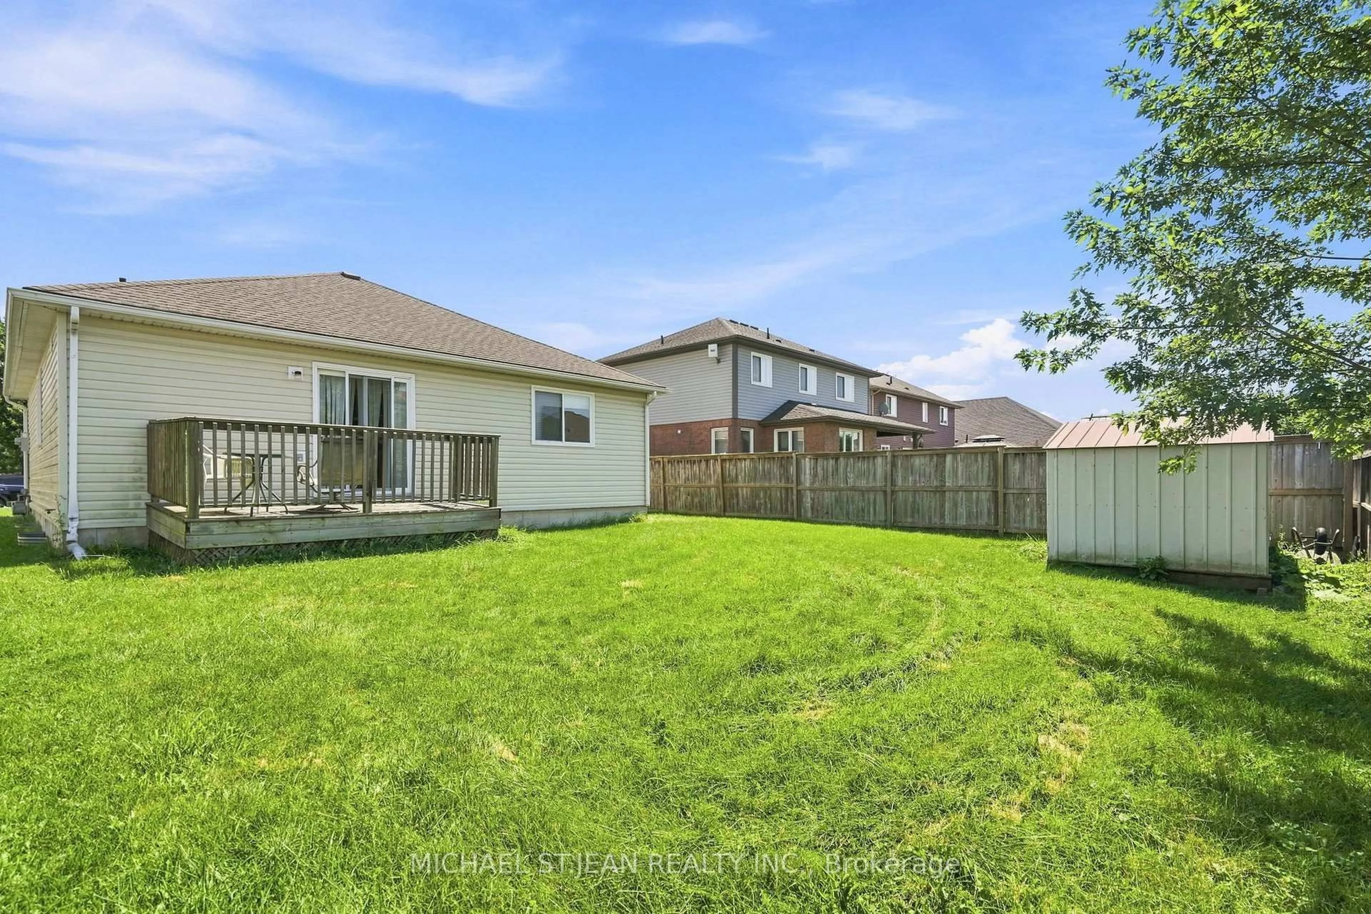
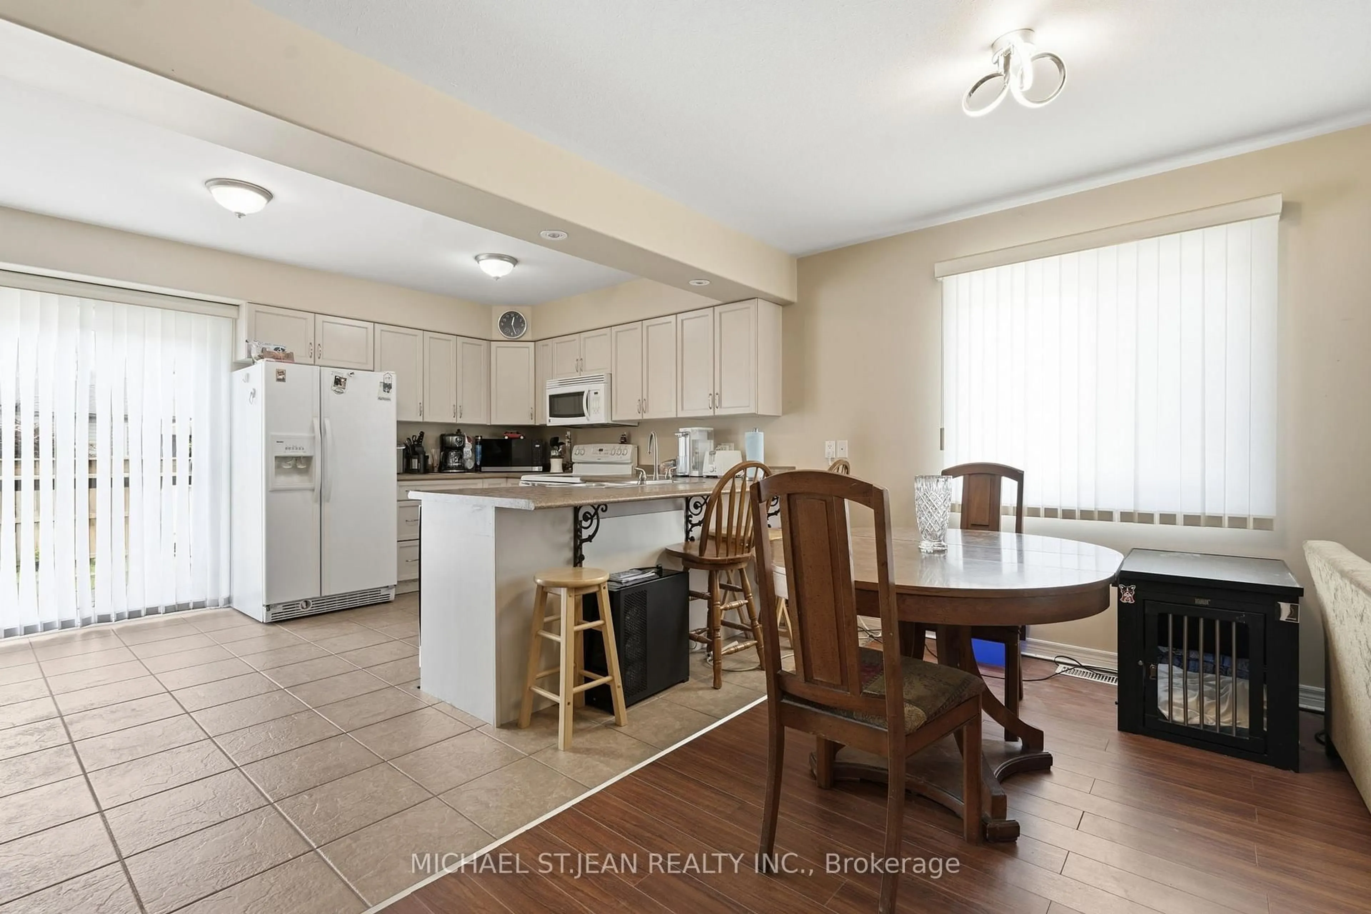
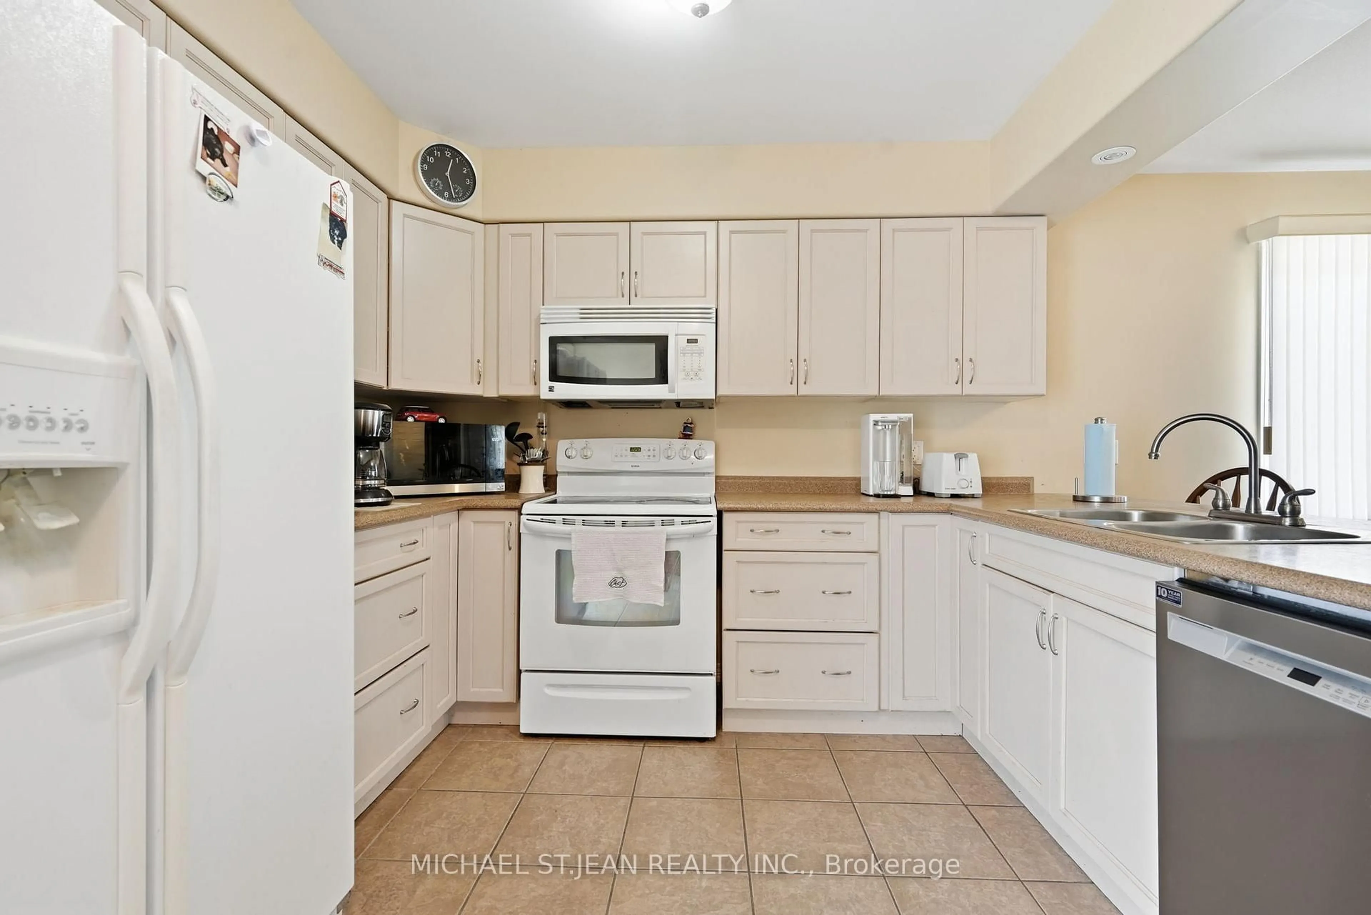
The detached bungalow with an oversized 2 car garage that you have been looking for! Built in 2006, the original owners have taken great care and pride in this home. Stepinto the welcoming foyer that leads to the bright open concept living and dining rooms that open up to the spacious kitchen. Sliding doors from the kitchen take you to a deckthat is perfect for enjoying the generously sized backyard. Main floor laundry adds to the convenience of this home. 2 generously sized bedrooms and a 4-piece bathroomcomplete the main floor. Double car garage offers direct entry into the home. The basement contains a 2 piece bathroom, but is otherwise unfinished, providing you with anopen canvas with plenty of space to reconfigure it however you like. One floor living at its finest in a friendly and quite area. Make it yours!


Property Details

StyleBungalow
View-
Age of property16-30
SqFt~1100-1500 SqFt
Lot Size5,831 SqFt(119 x 49)
Parking Spaces4
MLS ®NumberX13701618
Community NameStonebridge
Data SourceTRREB
Listing byMICHAEL ST.JEAN REALTY INC.

Features

Heating: Forced Air
Cooling: Central Air
Basement: Half, Unfinished

Main Floor

Living

5.26 x 4.6

Foyer

1.96 x 3.02

Dining

4.19 x 3.45

Kitchen

4.19 x 3.45


Features

Lot size: 5,831 SqFt

Parking

Garage spaces 2

Garage type Attached

Other parking spaces 2

Total parking spaces 4


Property History
Aug 21, 2026
ListedActive
$579,000
3 hours on market
history photo preview24
Listing by trreb®
Property listed by MICHAEL ST.JEAN REALTY INC., Brokerage
Agent Banner Image
Interested in this property?Get in touch to get the inside scoop.

Market Data - Stonebridge

Geo Zone Map ThumbnailStonebridge

Strong Buyer's Market

View Market Data

Detached house - for the past 30 days

Buyer's market Seller's market

Avg. Days on Market

Past 30 days

39 days

Compared to

2025

48 days

2024

47 days

2023

35 days

New Listings

Past 30 days

6 listings

Compared to

2025

15 listings

2024

10 listings

2023

11 listings

Units sold

Past 30 days

2 units

Compared to

2025

4 units

2024

5 units

2023

2 units

Median Sold Price

Past 30 days

$632,000

Compared to

2025

$492,500

2024

$635,000

2023

$460,000


Population and Demographics

Overview

Total population 3804
Average household income $107,094

Age (%)

0 to 19
20%
20 to 34
17%
35 to 49
17%
50 to 64
23%
65 and plus
23%

Household composition (%)

Single family
68%
Single person
29%
Multi person
3%
Multi family
0%

Mother tongue (%)

English
90%
Others
4%
French
3%
Italian
2%

House tenancy (%)

Owners
78%
Renters
22%

What’s nearby?Essentials within 5 km

Local Logic

Transportation Scores

Estimated Budget