Open: Thu, 7PM to 9PM
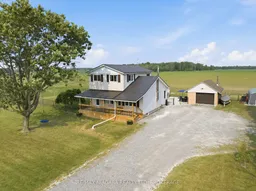
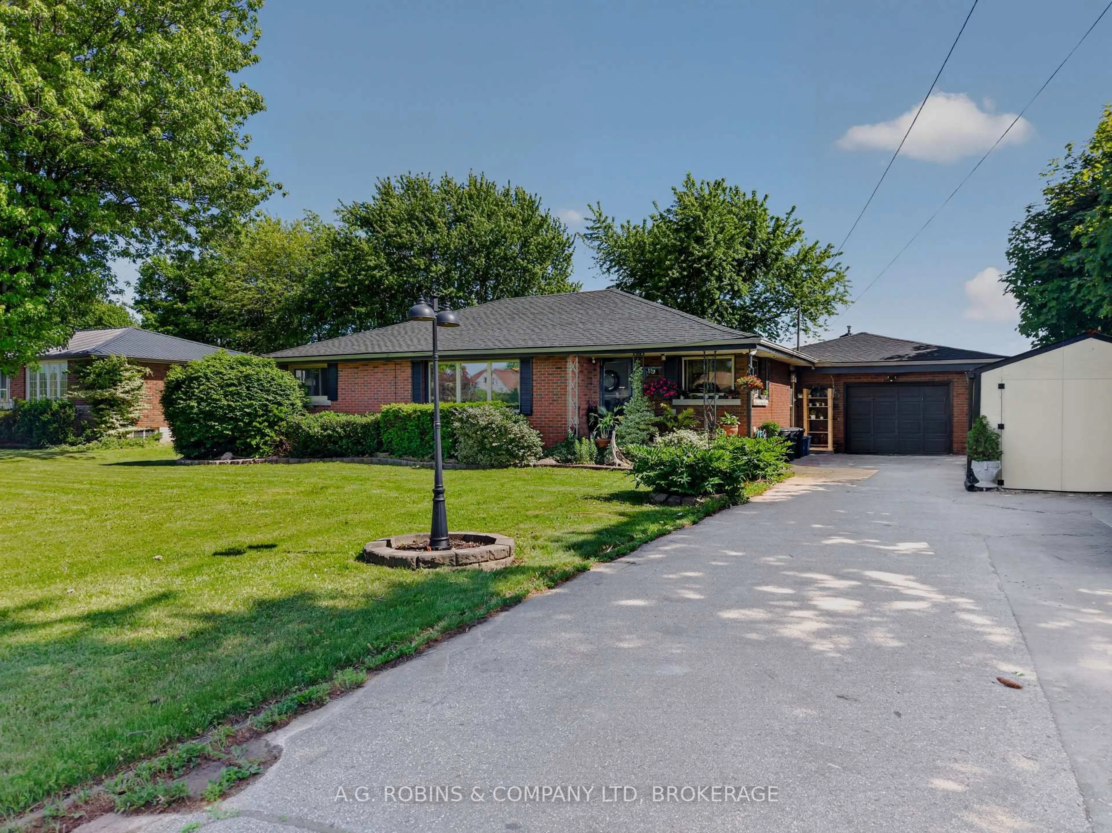
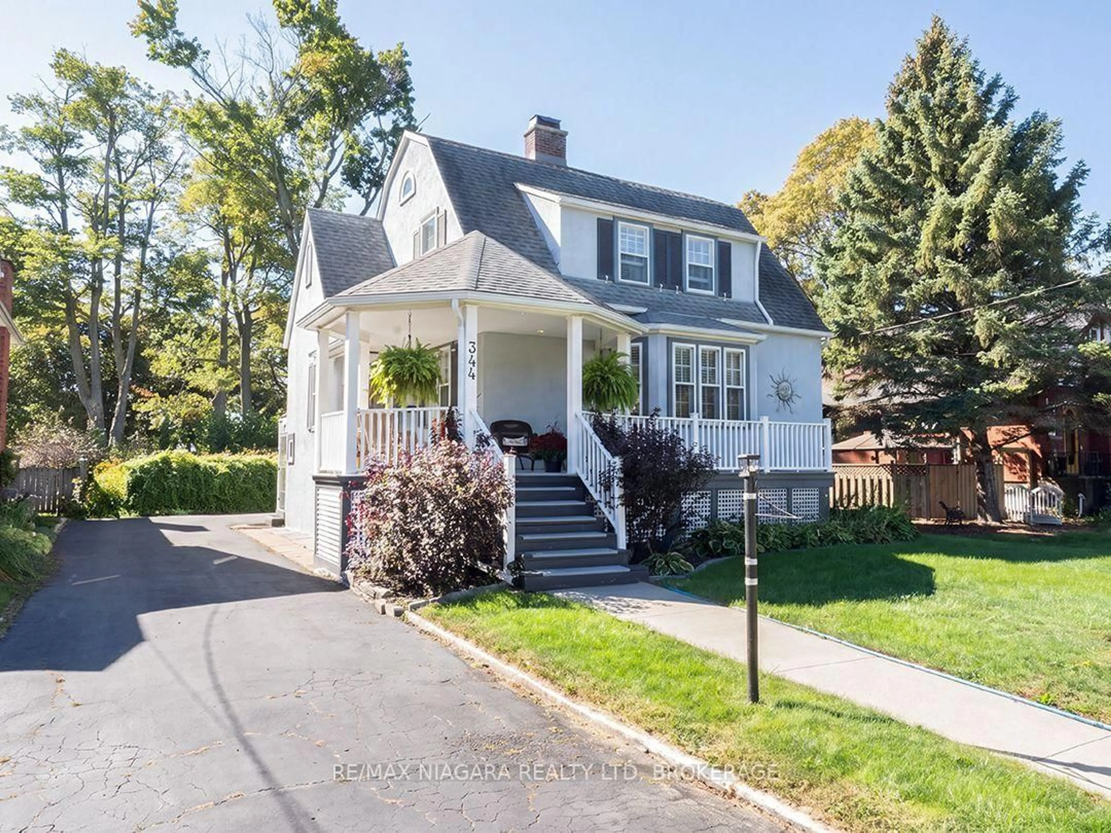
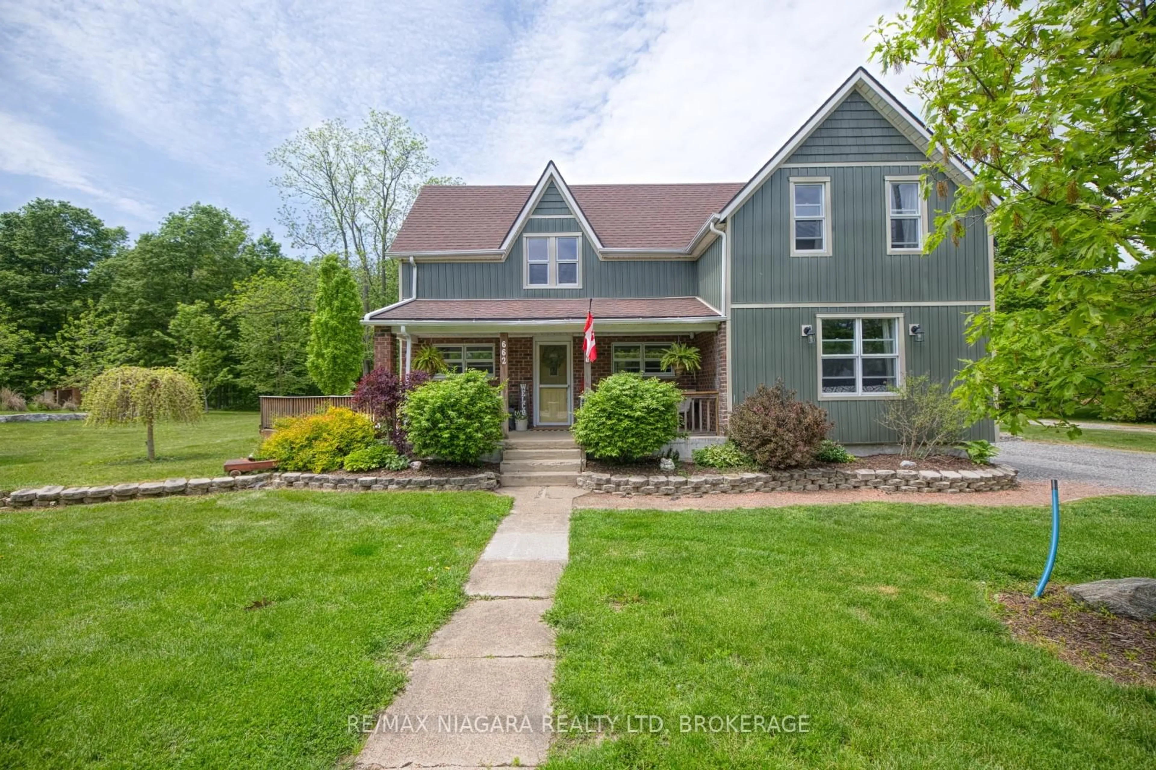
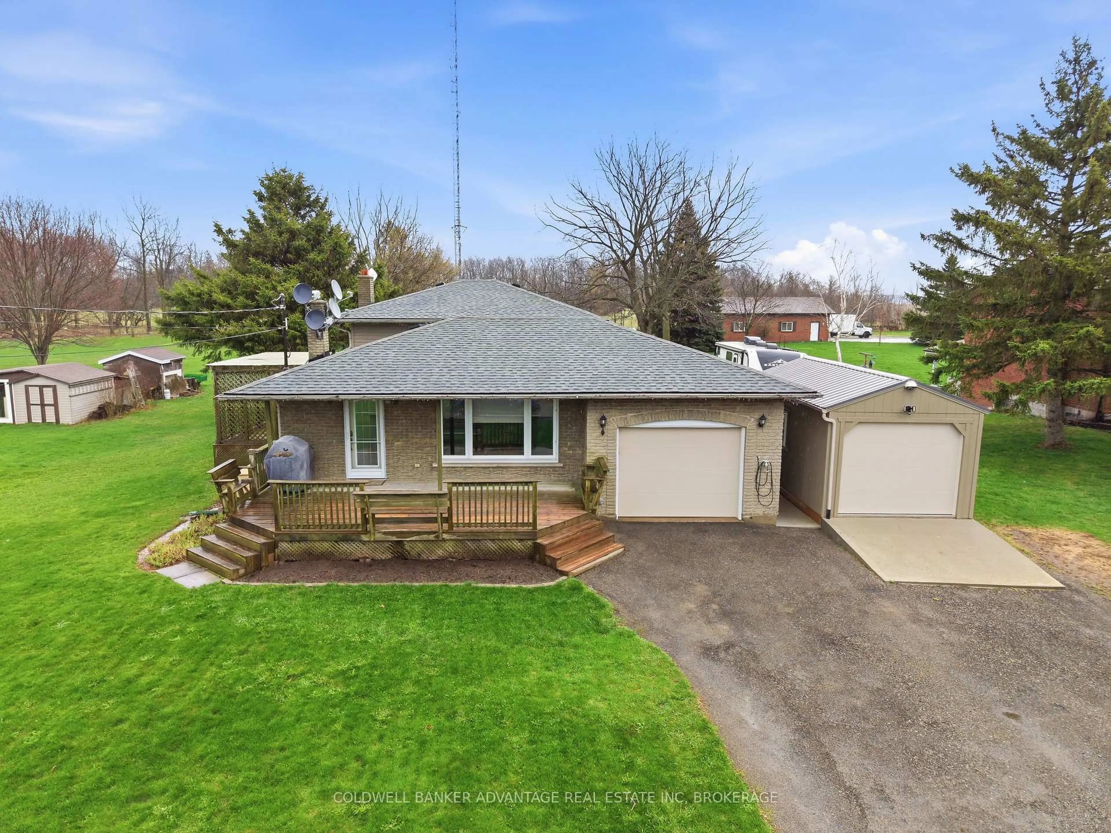
A pic from outside/outdoor area/front of a property/back of a property/a pic from drone, building for 3353 Miller Rd, Port Colborne Ontario L3K 5V5
1 day on Market

3353 Miller Rd, Port Colborne, Ontario L3K 5V5

Detached
3
2
~1500-2000 sqft
$639,900
Get pre-qualifiedPowered by nesto
Detached
3
2
~1500-2000 sqft

Contact us about this property

Call

Highlights

Property Estimate

Days on market1 day

Estimated valueNot available

Price/Sqft$373/sqft

Monthly cost

Open Calculator

Description

Discover the peace and privacy of country living in Port Colborne with this charming 2-storey detached home, set on a generous 140' x 150' lot with no neighbours offering the ideal blend of space, privacy, comfort, and functionality you've been looking for. Featuring 3 bedrooms and 2 bathrooms, this property is perfect for families, hobbyists, or anyone looking to enjoy a quieter lifestyle while remaining within easy reach of Niagara's amenities, wineries, and outdoor recreation. Inside, you'll find a welcoming layout with thoughtful updates throughout. The spacious kitchen offers plenty of cabinetry and prep space, making it the heart of the home for everyday living and entertaining alike. The adjoining family room provides a warm and inviting space to gather, creating a comfortable setting for family and friends. Step outside to your own backyard retreat. The generous lot offers room to play, garden, or simply unwind on the patio (2021), while the above-ground pool (2019) is perfect for enjoying Niagara's warm summer days. A detached garage currently set up as a workshop provides excellent space for hobbyists, tradespeople, or additional storage, complemented by a separate storage shed for all your outdoor equipment. Whether you're searching for your first taste of country living or a property with room to spread out and enjoy all that the Niagara Region has to offer, this exceptional home is ready to welcome you. Updates include new water heater and water pump (2025), water softener, laundry pump (2024), septic (2016) pumped July 2026.


Upcoming Open Houses

Jul 23Thu7:00 PM - 9:00 PM
Jul 25Sat1:00 PM - 3:00 PM

Property Details

Style2-Storey
View-
Age of property-
SqFt~1500-2000 SqFt
Lot Size21,110 SqFt(150.39 x 140.37)
Parking Spaces7
MLS ®NumberX13584248
Community NameBethel / Gasline / Sherkston
Data SourceTRREB
Listing byRE/MAX NIAGARA REALTY LTD, BROKERAGE

Features

Heating: Forced Air
Cooling: Central Air
Fireplace
Basement: Unfinished, Full

Features

Lot size: 21,110 SqFt
Pool: Abv Grnd

Parking

Garage spaces 1

Garage type Detached

Other parking spaces 6

Total parking spaces 7


Property History

Jul 20, 2026
ListedActive
$639,900
1 day on market
history photo preview37
Listing by trreb®
Property listed by RE/MAX NIAGARA REALTY LTD, BROKERAGE, Brokerage
Agent Banner Image
Interested in this property?Get in touch to get the inside scoop.
Market Data - Bethel / Gasline / Sherkston

Geo Zone Map ThumbnailBethel / Gasline / Sherkston

Strong Buyer's Market

View Market Data

Detached house - for the past 30 days

Buyer's market Seller's market

Avg. Days on Market

Past 30 days

52 days

Compared to

2025

76 days

2024

39 days

2023

105 days

New Listings

Past 30 days

19 listings

Compared to

2025

12 listings

2024

19 listings

2023

13 listings

Units sold

Past 30 days

4 units

Compared to

2025

6 units

2024

7 units

2023

7 units

Median Sold Price

Past 30 days

$640,000

Compared to

2025

$737,500

2024

$700,000

2023

$540,000


Population and Demographics

Overview

Total population 4336
Average household income $131,038

Age (%)

0 to 19
18%
20 to 34
14%
35 to 49
16%
50 to 64
28%
65 and plus
23%

Household composition (%)

Single family
72%
Single person
25%
Multi person
2%
Multi family
1%

Mother tongue (%)

English
89%
Others
4%
French
3%
Italian
2%
Portuguese
2%

House tenancy (%)

Owners
88%
Renters
12%

What’s nearby?Essentials within 5 km

Local Logic

Transportation Scores

Estimated Budget