5 Firelane 14b Rd, Niagara-on-the-Lake, Ontario L0S 1J0
Contact us about this property
Highlights
Estimated valueThis is the price Wahi expects this property to sell for.
The calculation is powered by our Instant Home Value Estimate, which uses current market and property price trends to estimate your home’s value with a 90% accuracy rate.Not available
Price/Sqft$693/sqft
Monthly cost
Open Calculator
Description
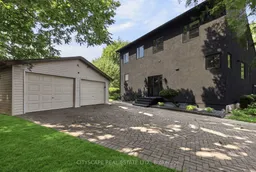
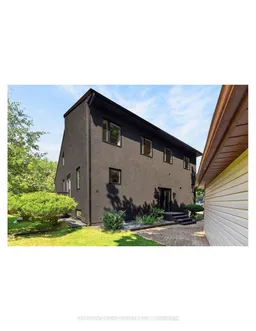
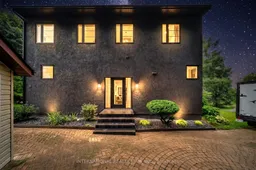
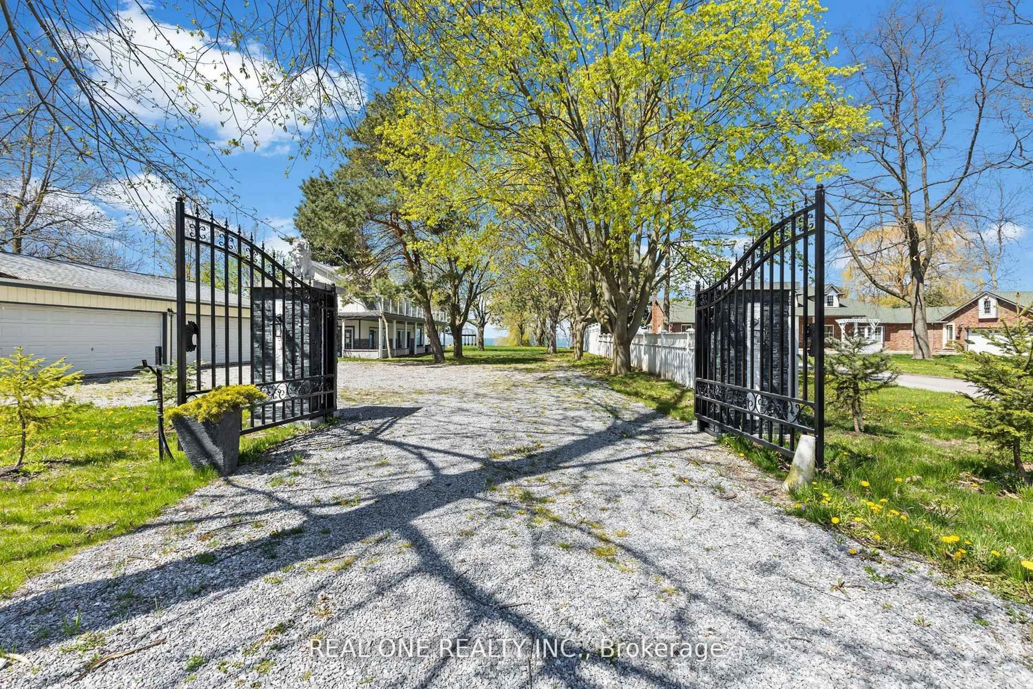
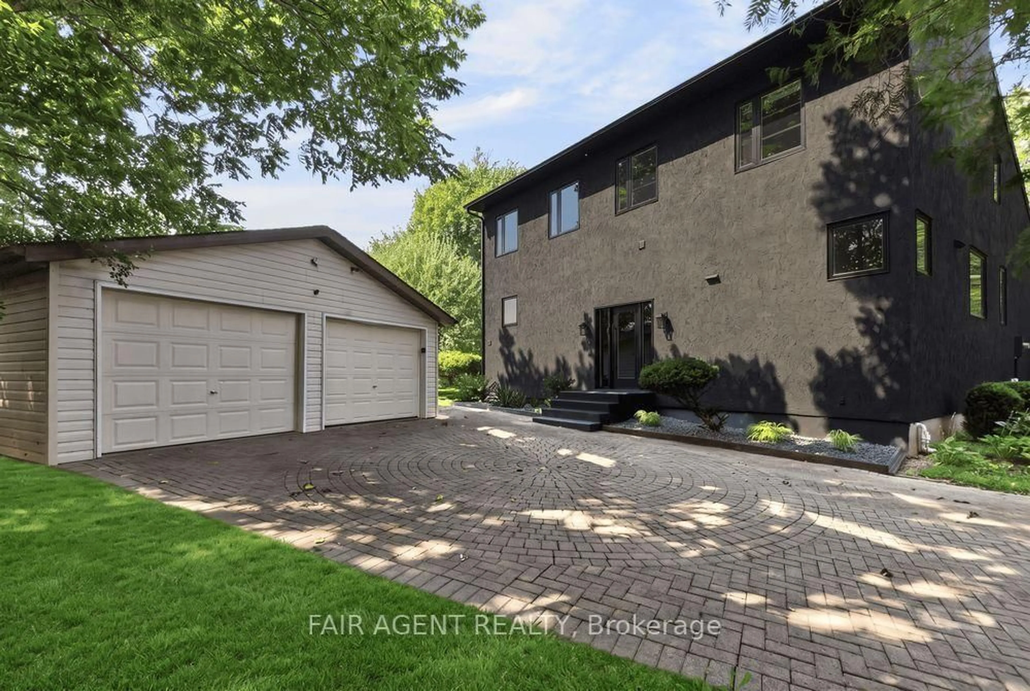
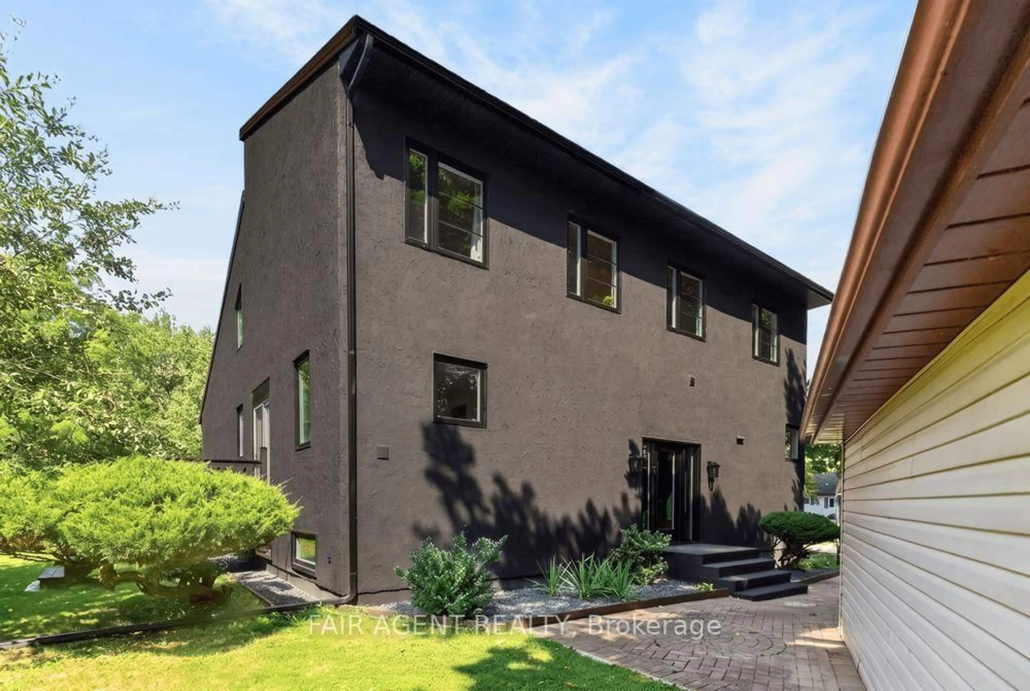
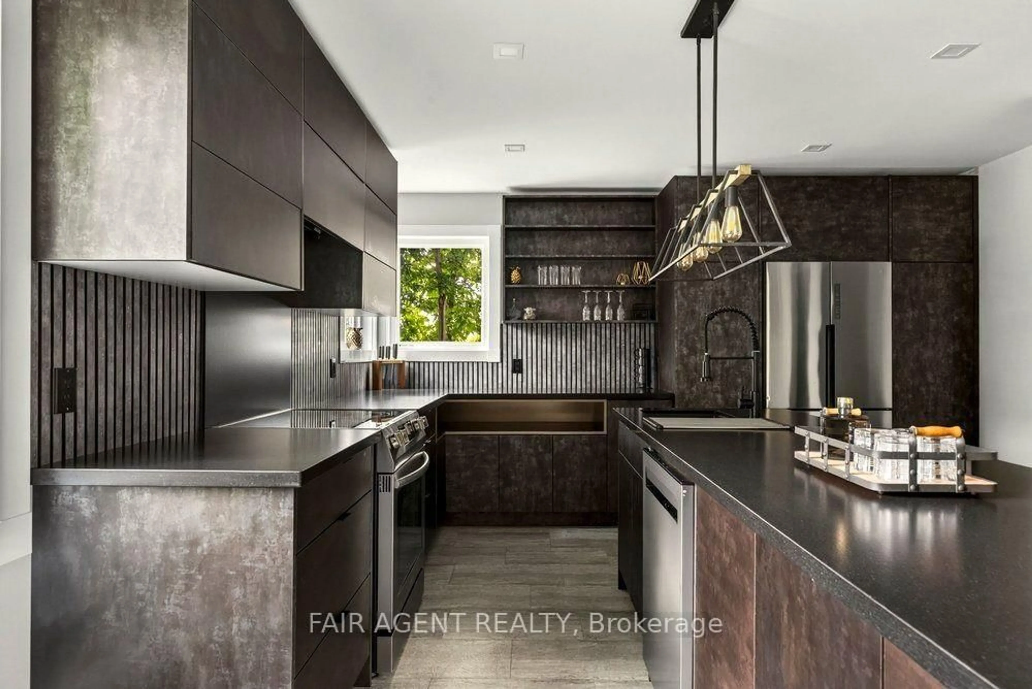
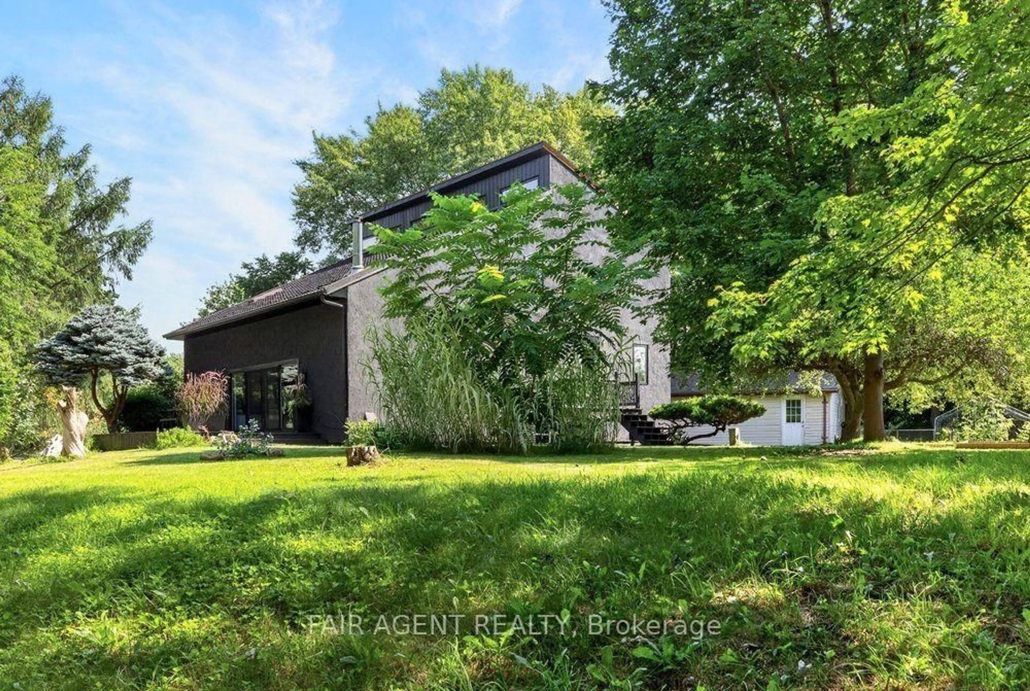
This is your opportunity to own a private, extensively renovated retreat in a quiet Niagara-on-the-Lake setting, just steps from Lake Ontario. Offering approximately 4,215 sq. ft. of total space, this distinctive 2-storey home is set along private Firelane 14B, surrounded by mature trees and backing onto a peaceful peach orchard with no rear neighbours. Inside, the dramatic open-concept living room features soaring vaulted ceilings, a striking fireplace wall and an impressive upper-level overlook. The custom designer kitchen offers a large centre island, stainless steel appliances and contemporary finishes, creating an inviting space for everyday living and entertaining. The home features 3 bedrooms, a main-floor office (or 4th bedroom), 2 full bathrooms and TONS of flexible space in the near finished basement, while vaulted ceilings throughout add architectural character. Two sets of patio doors open to separate decks overlooking established fruit trees, berry bushes, vegetable and herb gardens. Extensive recent improvements include a natural gas forced-air furnace, central A/C, windows and doors, upgraded well and cistern systems with separate jet pumps and UV filtration, plus both natural gas and electric tankless water heaters. The electric fireplace is also roughed-in for gas, and the home offers 200-amp service and durable metal-shingle roofing. A detached 2-car garage, generous driveway parking and a large lower parking pad provide excellent space for guests, RVs, trailers, boats and more. A rare combination of privacy, character, extensive updates and lakeside living in an area where properties seldom become available.
Property Details
Interior
Features
Main Floor
Living
7.51 x 5.54Office
4.8 x 2.23Kitchen
5.23 x 4.19Dining
7.06 x 3.81Exterior
Features
Parking
Garage spaces 2
Garage type Detached
Other parking spaces 6
Total parking spaces 8
Property History
 50
50