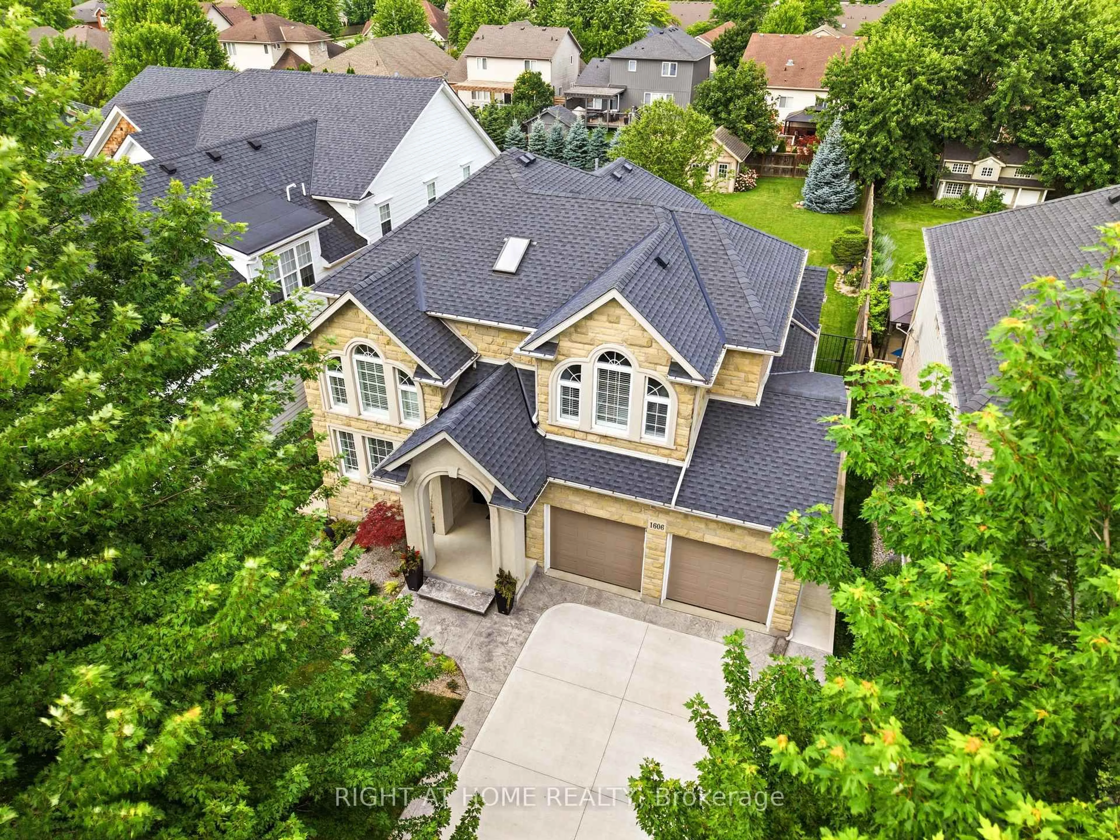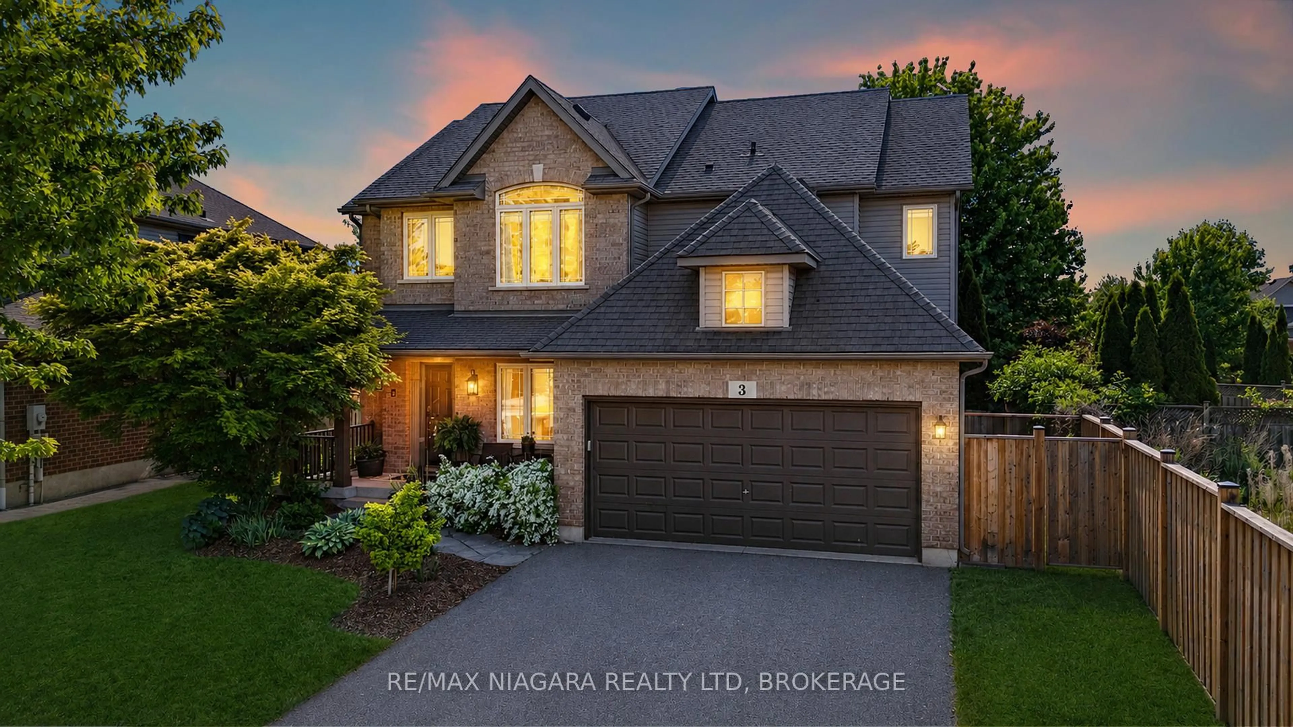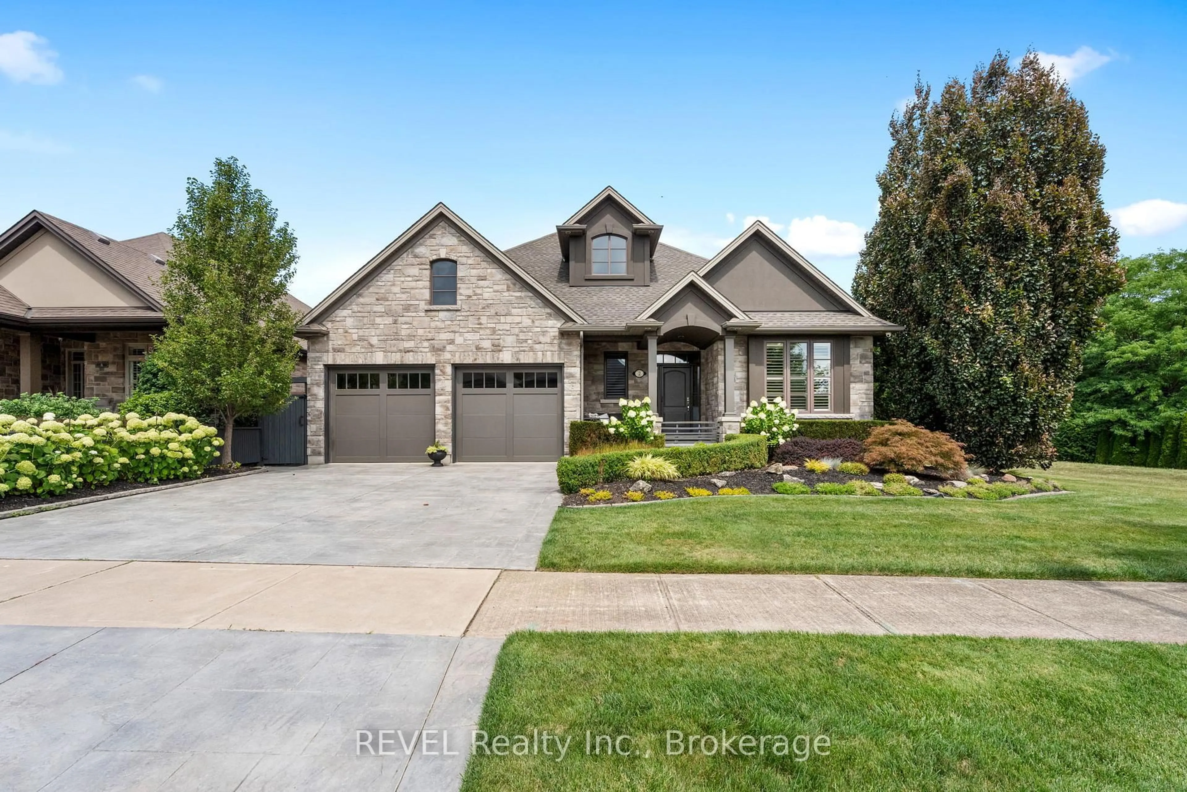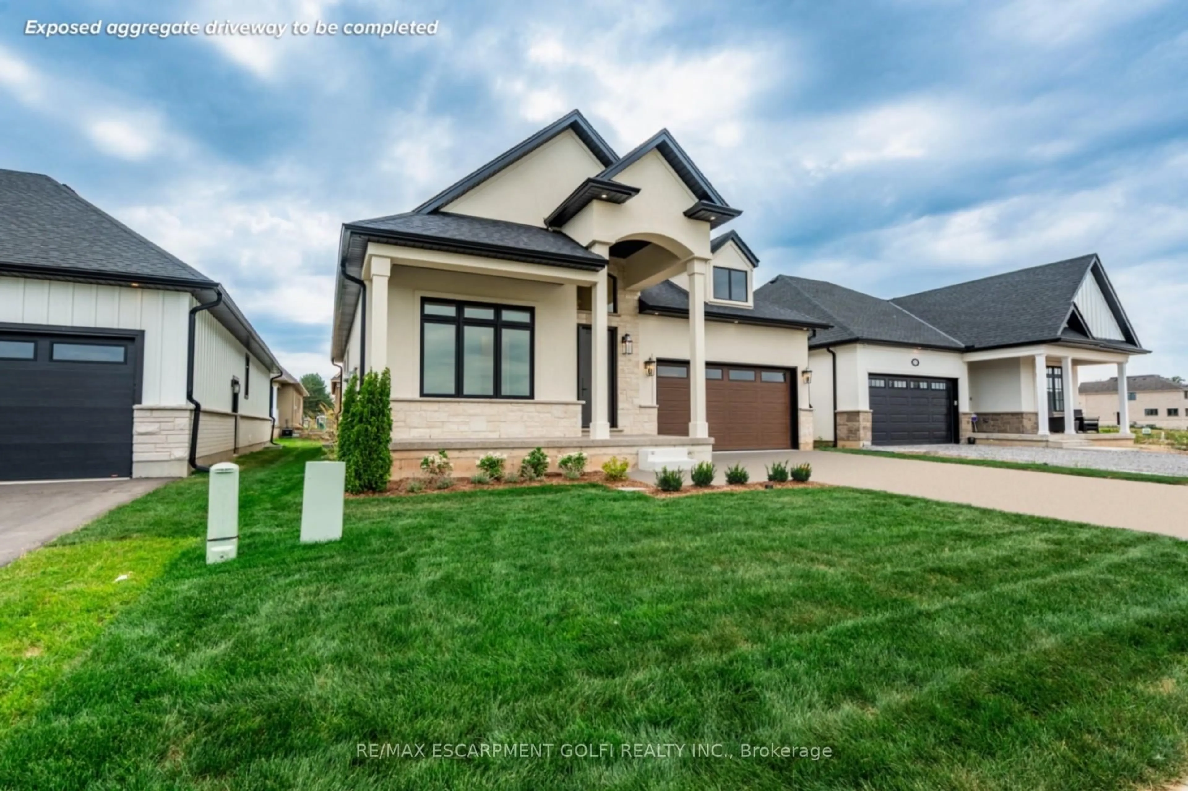
Unknown for 46 Melrose Dr, Niagara-on-the-Lake Ontario L0S 1J0
9 hours on Market

46 Melrose Dr, Niagara-on-the-Lake, Ontario L0S 1J0

Detached
3
3
~1100-1500 sqft
$1,188,000
Get pre-qualifiedPowered by nesto
Detached
3
3
~1100-1500 sqft

Contact us about this property

Call

Highlights

Property Estimate

Days on market9 hours

Estimated valueNot available

Price/Sqft$936/sqft

Monthly cost

Open Calculator

Description

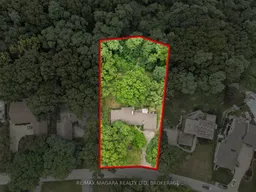
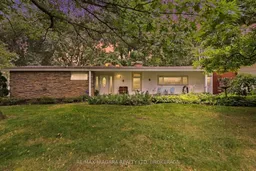
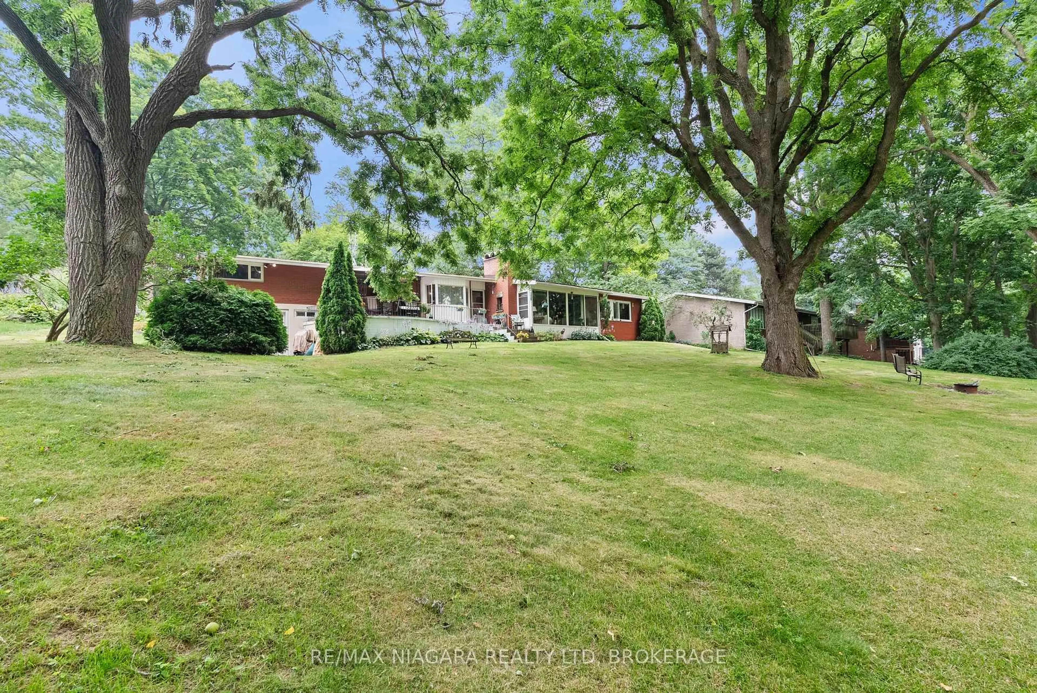
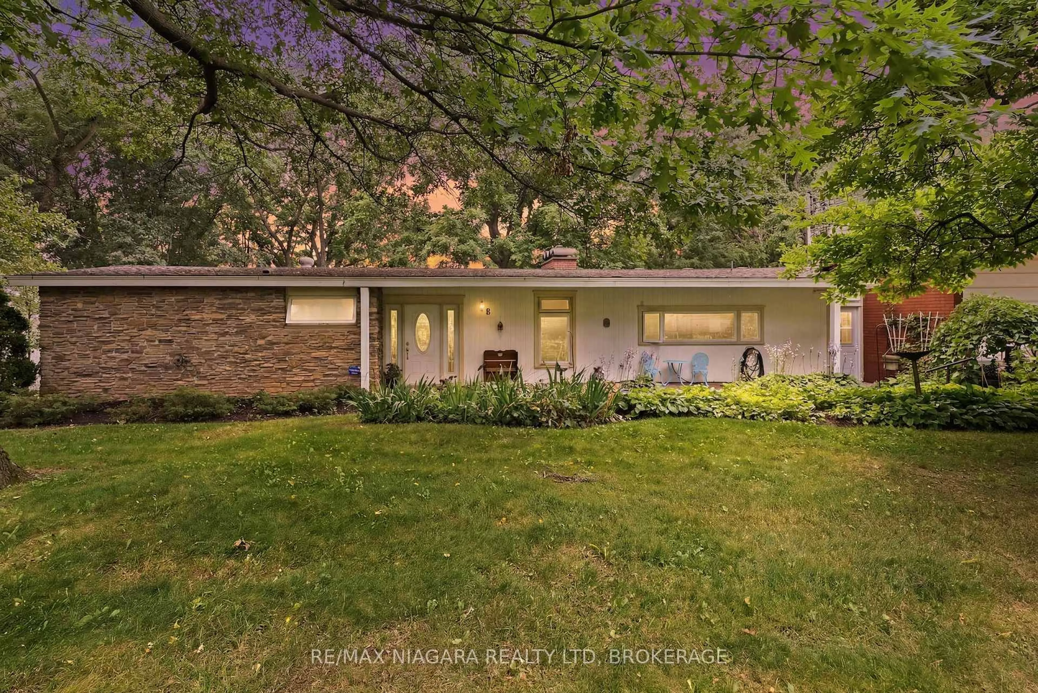
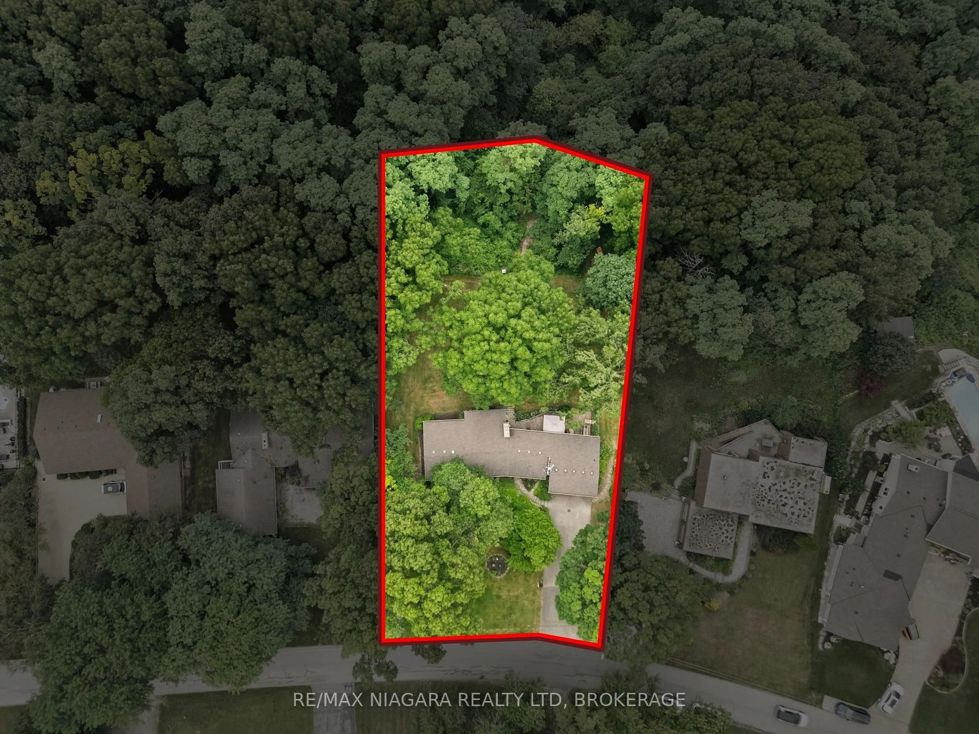
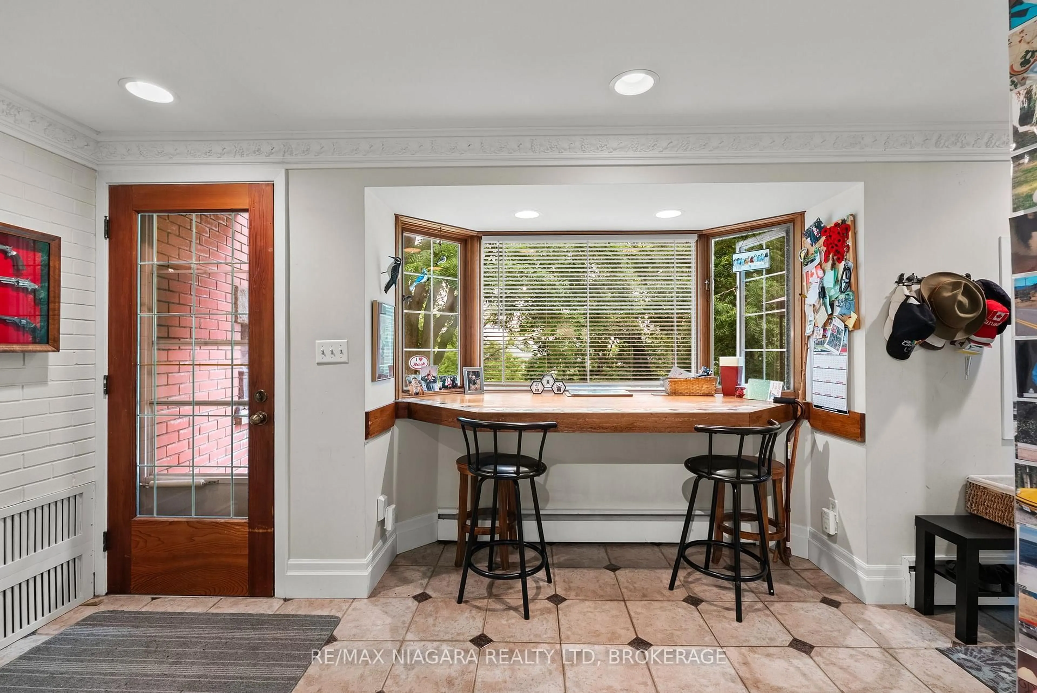
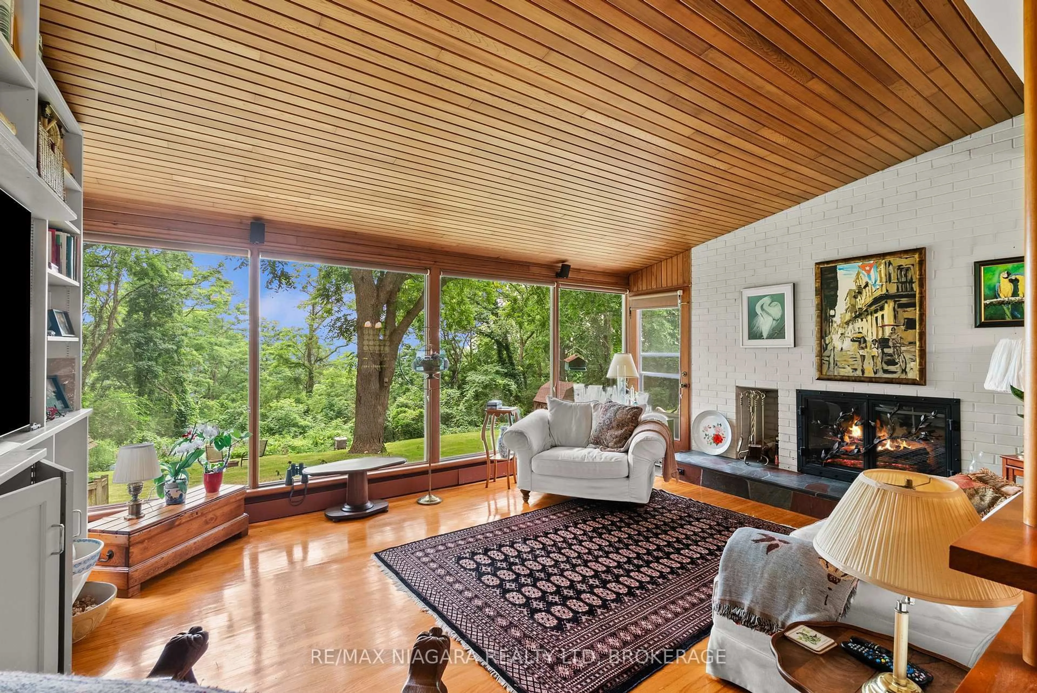
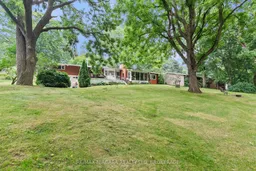
Welcome to prestigious Bevan Heights, one of Niagara's most sought-after neighborhoods, where executive homes, mature trees, and estate-sized lots create an unmatched setting. Nestled on an impressive 103 x 220 ft lot, this beautifully maintained bungalow offers over 2,200 sq. ft. of thoughtfully designed living space, exceptional privacy, and your very own private walking trail through the peaceful, tree-lined backyard, creating a truly unique connection to nature.The bright and functional main floor features 2 spacious bedrooms, 1.5 bathrooms, inviting principal rooms, and large windows that fill the home with natural light while showcasing the surrounding landscape. Designed for comfortable everyday living and effortless entertaining, the home offers a warm, welcoming atmosphere throughout.The fully finished lower level features a private 1-bedroom, 1-bathroom in-law suite, making it ideal for multi-generational living, extended family, guests, or potential supplementary income.Step outside to experience your own private retreat. Surrounded by mature trees, the expansive backyard offers exceptional privacy, plenty of space to entertain or unwind, and a rare private trail that winds through the property, providing a peaceful setting for morning walks, nature lovers, or quiet evenings outdoors. Properties offering this level of space, privacy, and natural beauty are rarely available.Located in one of Niagara's premier neighborhoods, this exceptional bungalow combines timeless comfort, flexible living space, and an extraordinary outdoor setting, making it a rare opportunity to own a truly special property.


Property Details

StyleBungalow
ViewTrees/Woods, Park/Greenbelt, Garden
Age of property51-99
SqFt~1100-1500 SqFt
Lot Size22,688 SqFt(220.9 x 102.71)
Parking Spaces10
MLS ®NumberX13570650
Community NameQueenston / St. Davids
Data SourceTRREB
Listing byRE/MAX NIAGARA REALTY LTD, BROKERAGE

Features

Heating: Other
Cooling: Window Unit
Fireplace
Basement: Full

Main Floor

Foyer

2.06 x 3.58

Living

5.59 x 4.01

Dining

4.17 x 3.49

Br

2.88 x 3.87


Features

Lot size: 22,688 SqFt

Parking

Garage spaces 2

Garage type Attached

Other parking spaces 8

Total parking spaces 10


Property History
Jul 16, 2026
ListedActive
$1,188,000
9 hours on market
history photo preview45
Listing by trreb®
Property listed by RE/MAX NIAGARA REALTY LTD, BROKERAGE, Brokerage
Agent Banner Image
Interested in this property?Get in touch to get the inside scoop.

Market Data - Queenston / St. Davids

Geo Zone Map ThumbnailQueenston / St. Davids

Strong Buyer's Market

View Market Data

Detached house - for the past 30 days

Buyer's market Seller's market

Avg. Days on Market

Past 30 days

66 days

Compared to

2025

56 days

2024

72 days

2023

54 days

New Listings

Past 30 days

15 listings

Compared to

2025

21 listings

2024

28 listings

2023

27 listings

Units sold

Past 30 days

7 units

Compared to

2025

1 unit

2024

6 units

2023

12 units

Median Sold Price

Past 30 days

$1,020,000

Compared to

2025

$1,325,000

2024

$572,500

2023

$713,500


Population and Demographics

Overview

Total population 2525
Average household income $158,250

Age (%)

0 to 19
18%
20 to 34
13%
35 to 49
15%
50 to 64
24%
65 and plus
29%

Household composition (%)

Single family
75%
Single person
21%
Multi person
2%
Multi family
2%

Mother tongue (%)

English
83%
Others
5%
Italian
4%
German
3%
Tagalog (Pilipino, Filipino)
2%
Spanish
1%
Mandarin
1%

House tenancy (%)

Owners
89%
Renters
11%

What’s nearby?Essentials within 5 km

Local Logic

Transportation Scores

Estimated Budget