Open: Sat, 2PM to 4PM
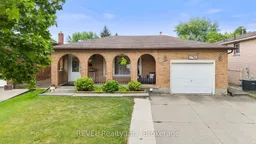
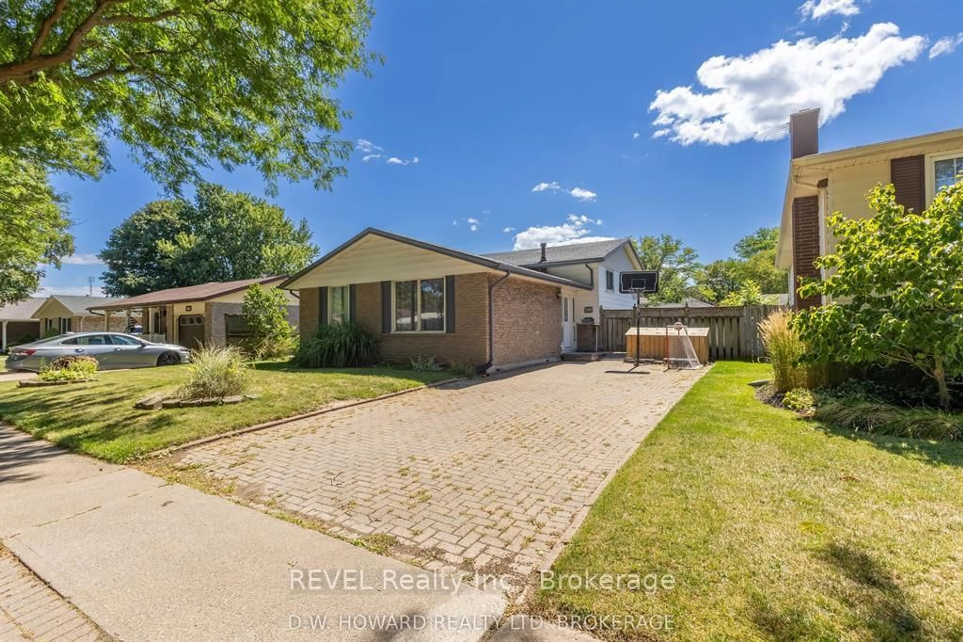
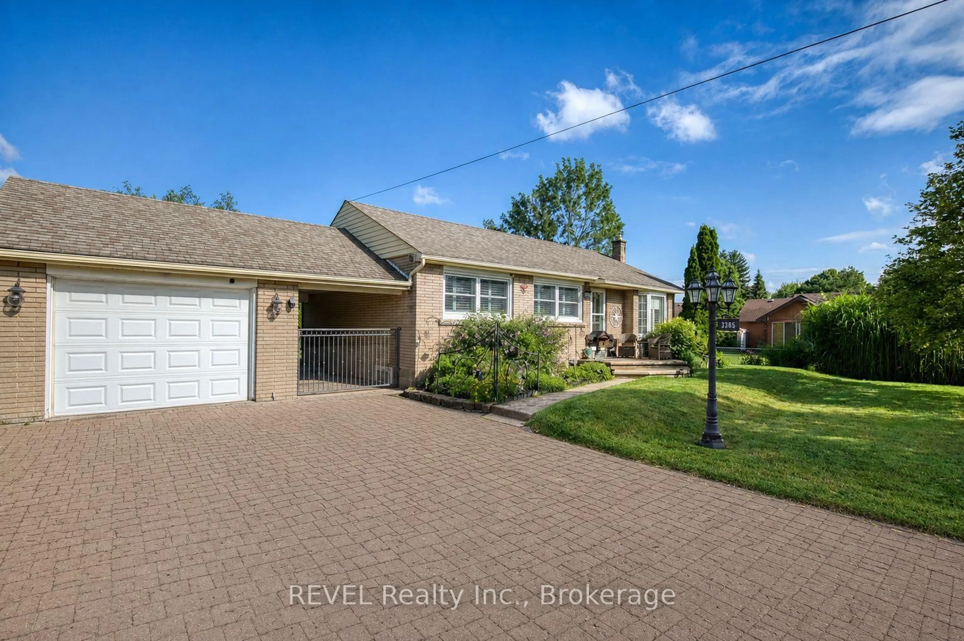
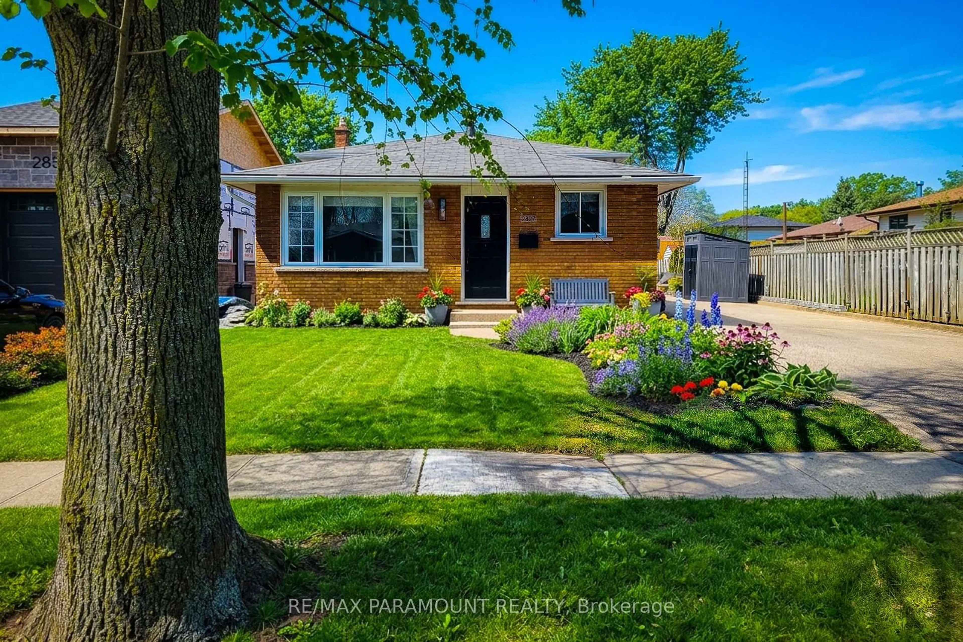
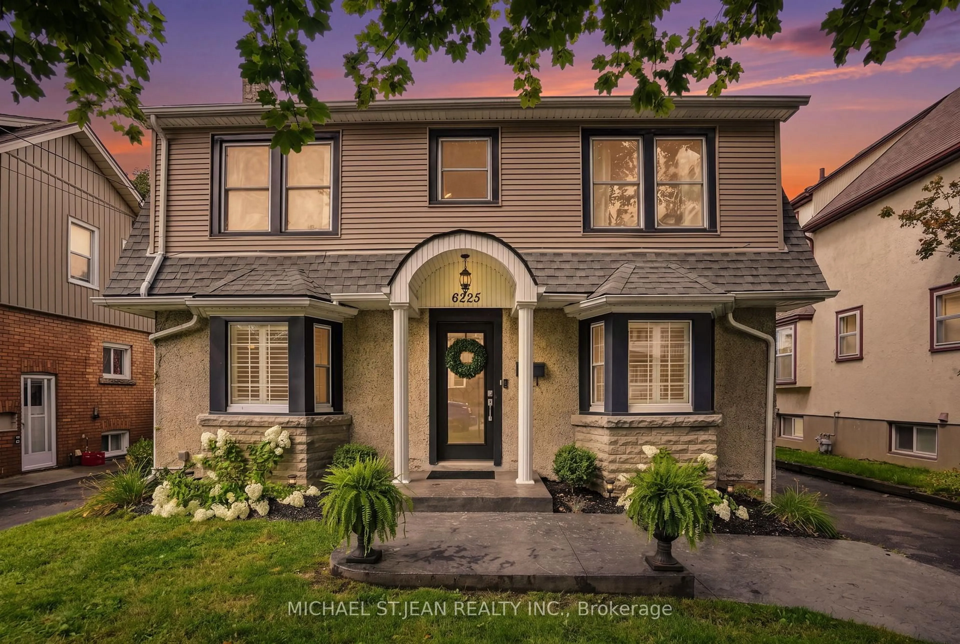
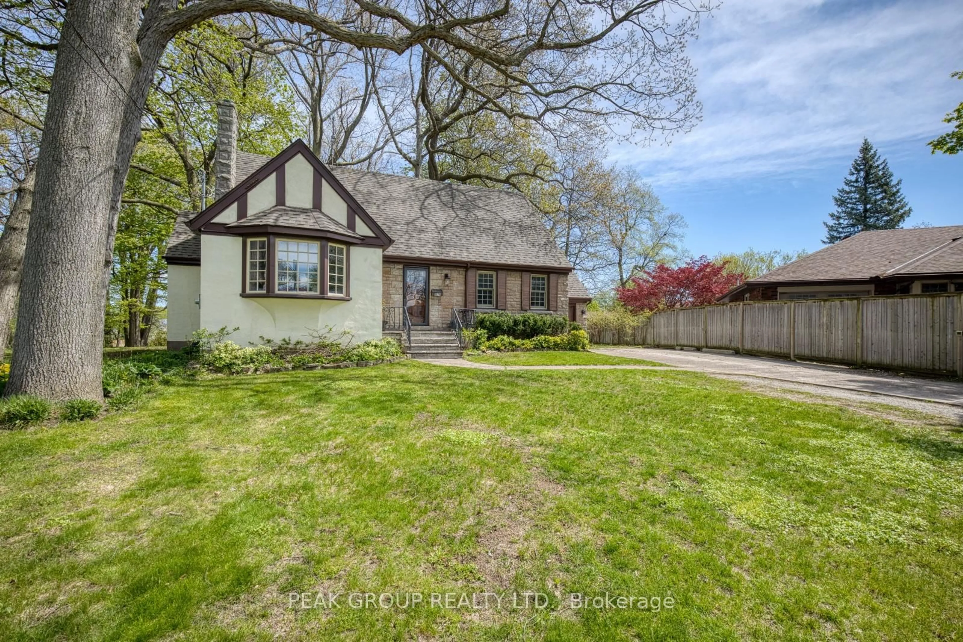
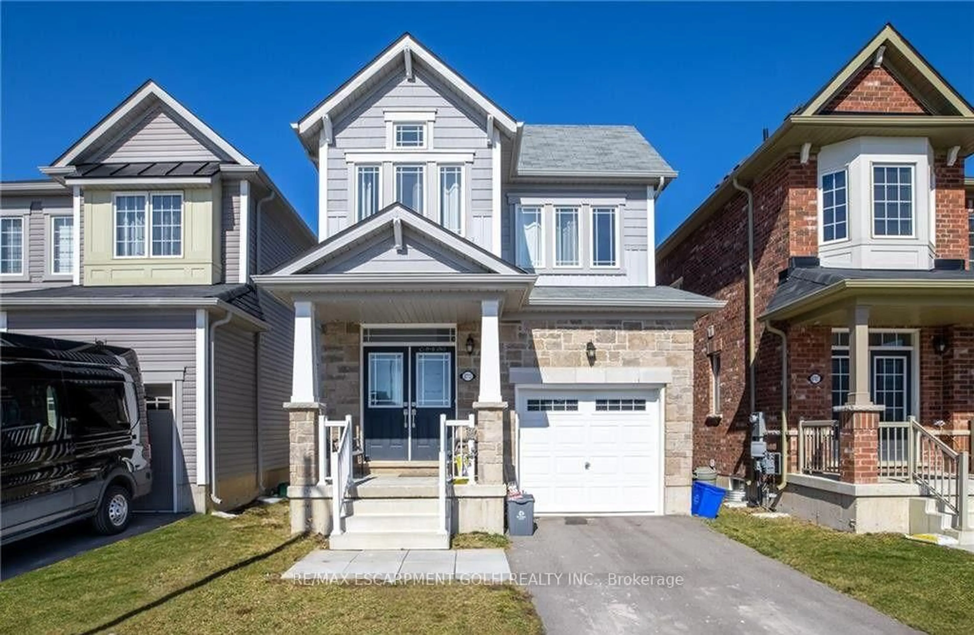
Home with brick exterior material, street for 7782 Badger Rd, Niagara Falls Ontario L2H 2J5
2 days on Market

7782 Badger Rd, Niagara Falls, Ontario L2H 2J5

Detached
3 + 1
2
~1100-1500 sqft
$589,900
Get pre-qualifiedPowered by nesto
Detached
3 + 1
2
~1100-1500 sqft

Contact us about this property

Call

Highlights

Property Estimate

Days on market2 days

Estimated valueNot available

Price/Sqft$465/sqft

Monthly cost

Open Calculator

Description

Welcome to this beautifully updated, move-in-ready home in the West Wood community, offering the perfect combination of modern updates, functional living space, and everyday convenience. At the heart of the home is a stunning chef-inspired kitchen, thoughtfully designed by an interior designer and featuring quartz countertops, under cabinet lighting, soft-close cabinetry, and a layout that's ideal for cooking, entertaining, and family gatherings. Both bathrooms have been tastefully updated with contemporary finishes, giving the home a fresh feel. Enjoy carpet-free living with beautiful hardwood flooring and quality laminate throughout, creating a warm, stylish, and low-maintenance space. Perfect for a growing family, this home offers spacious living areas, a generous backyard for outdoor enjoyment, and the added benefit of a separate entrance through the garage to the basement, providing flexibility for extended family, guests, or future possibilities. You'll be just minutes from Costco, Metro, restaurants, shopping along Lundy's Lane, schools, parks, and everyday amenities. Everything you need is close by, making this an ideal place to call home. With thoughtful updates, functional features, and an excellent location, this home is ready for its next chapter.


Upcoming Open Houses

Jul 25Sat2:00 PM - 4:00 PM
Jul 26Sun2:00 PM - 4:00 PM

Property Details

StyleBacksplit 4
View-
Age of property-
SqFt~1100-1500 SqFt
Lot Size4,744 SqFt(100.41 x 47.25)
Parking Spaces3
MLS ®NumberX13591600
Community NameWestlane
Data SourceTRREB
Listing byREVEL Realty Inc., Brokerage

Features

Heating: Forced Air
Cooling: Central Air
Fireplace
Basement: Full, Finished

Features

Lot size: 4,744 SqFt

Parking

Garage spaces 1

Garage type Attached

Other parking spaces 2

Total parking spaces 3


Property History

Jul 22, 2026
ListedActive
$589,900
2 days on market
history photo preview25
Listing by trreb®
Property listed by REVEL Realty Inc., Brokerage, Brokerage
Agent Banner Image
Interested in this property?Get in touch to get the inside scoop.
Market Data - Westlane

Geo Zone Map ThumbnailWestlane

Buyer's Market

View Market Data

Detached house - for the past 30 days

Buyer's market Seller's market

Avg. Days on Market

Past 30 days

38 days

Compared to

2025

57 days

2024

41 days

2023

17 days

New Listings

Past 30 days

23 listings

Compared to

2025

37 listings

2024

37 listings

2023

40 listings

Units sold

Past 30 days

11 units

Compared to

2025

8 units

2024

4 units

2023

12 units

Median Sold Price

Past 30 days

$670,000

Compared to

2025

$707,500

2024

$655,000

2023

$800,850


Population and Demographics

Overview

Total population 15220
Average household income $100,241

Age (%)

0 to 19
25%
20 to 34
19%
35 to 49
20%
50 to 64
19%
65 and plus
17%

Household composition (%)

Single family
74%
Single person
22%
Multi person
4%
Multi family
1%

Mother tongue (%)

English
76%
Spanish
3%
Punjabi (Panjabi)
2%
Italian
2%
Tagalog (Pilipino, Filipino)
2%
Serbian
2%
Mandarin
2%
Others
2%
Arabic
2%
French
1%
Gujarati
1%
Urdu
1%

House tenancy (%)

Owners
69%
Renters
31%

What’s nearby?Essentials within 5 km

Local Logic

Transportation Scores

Estimated Budget