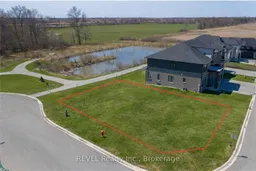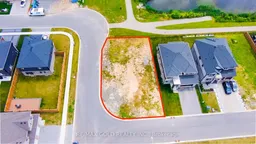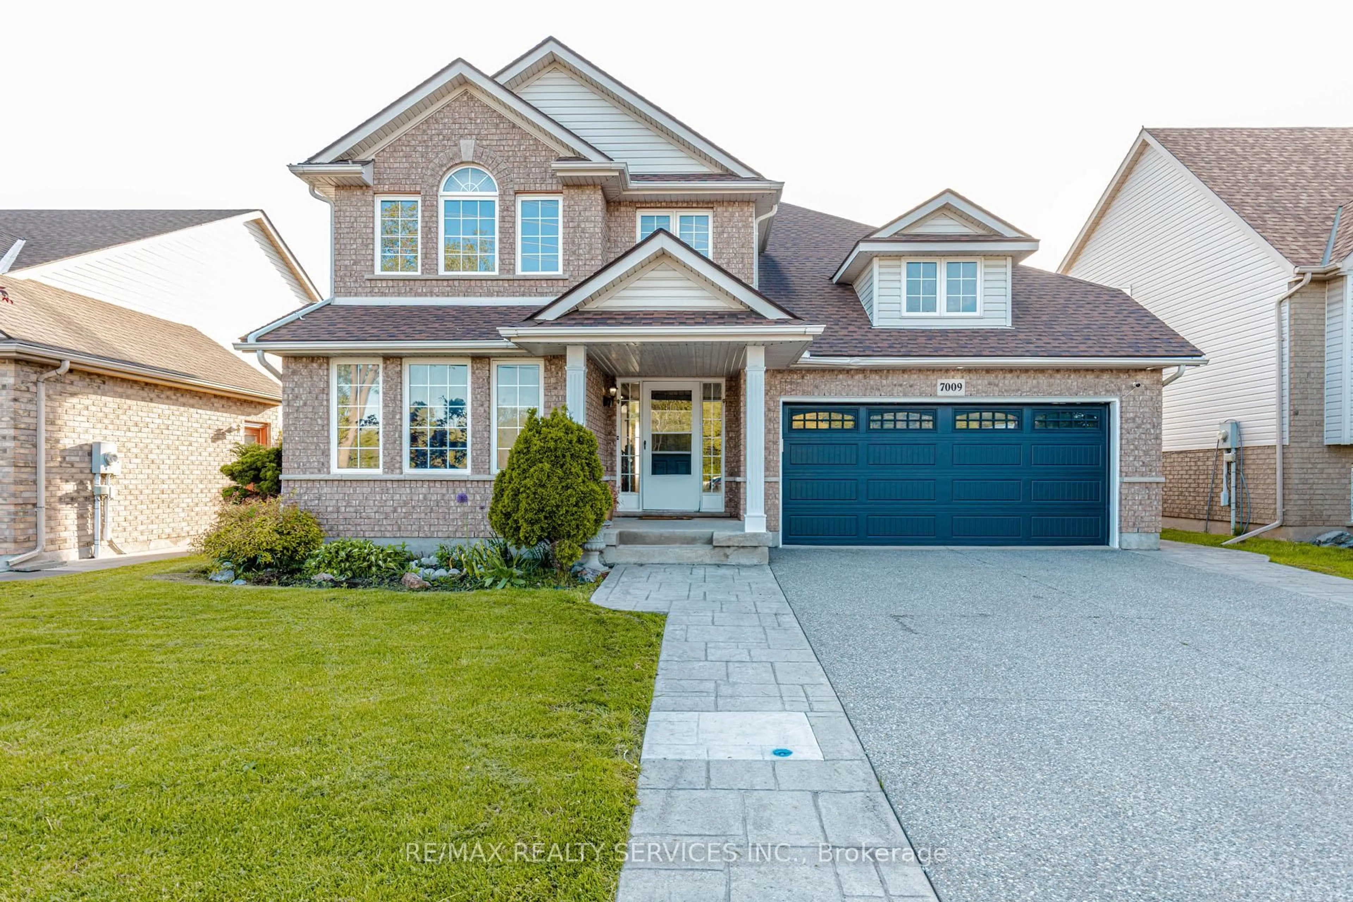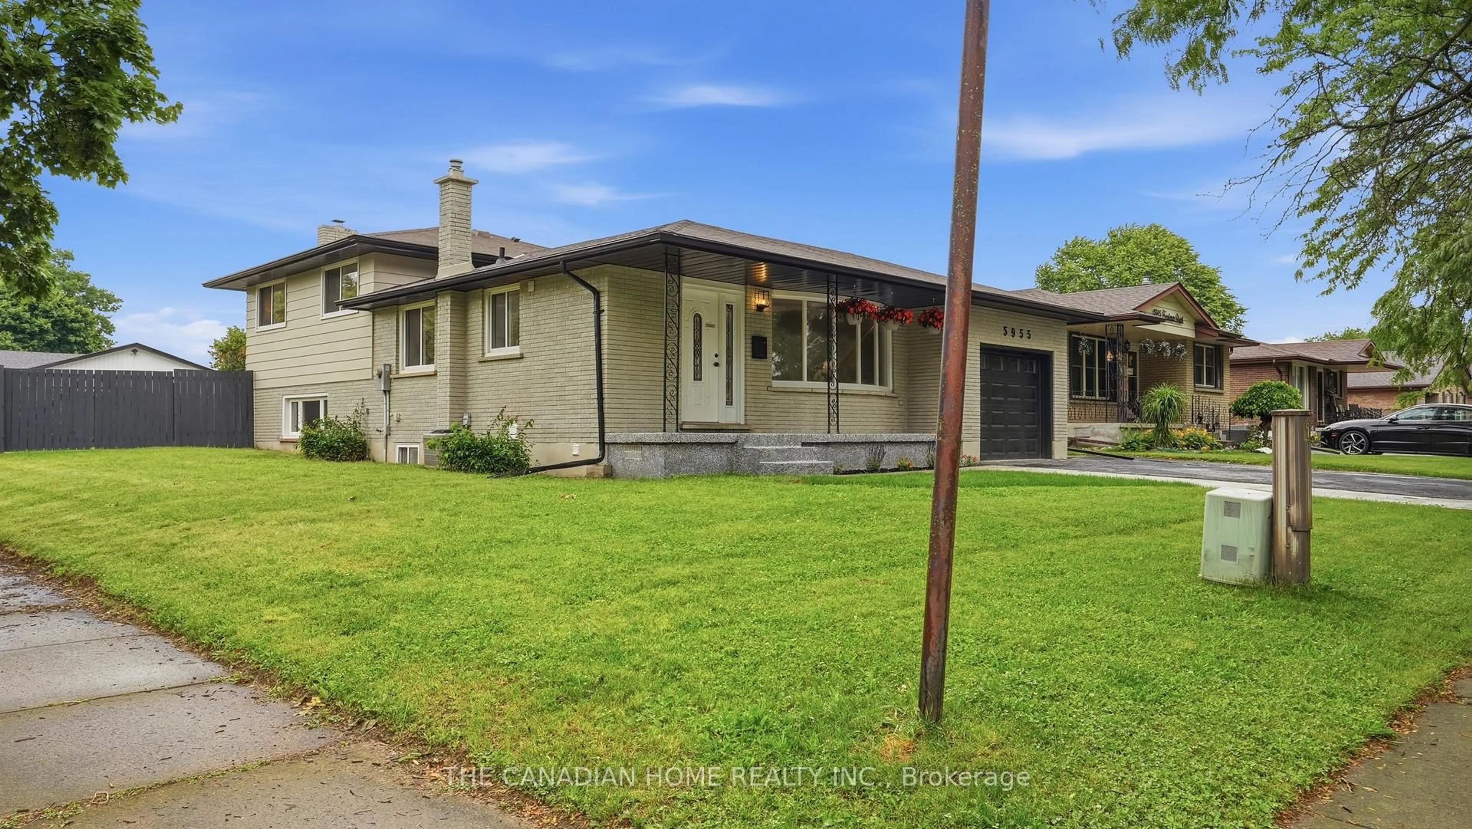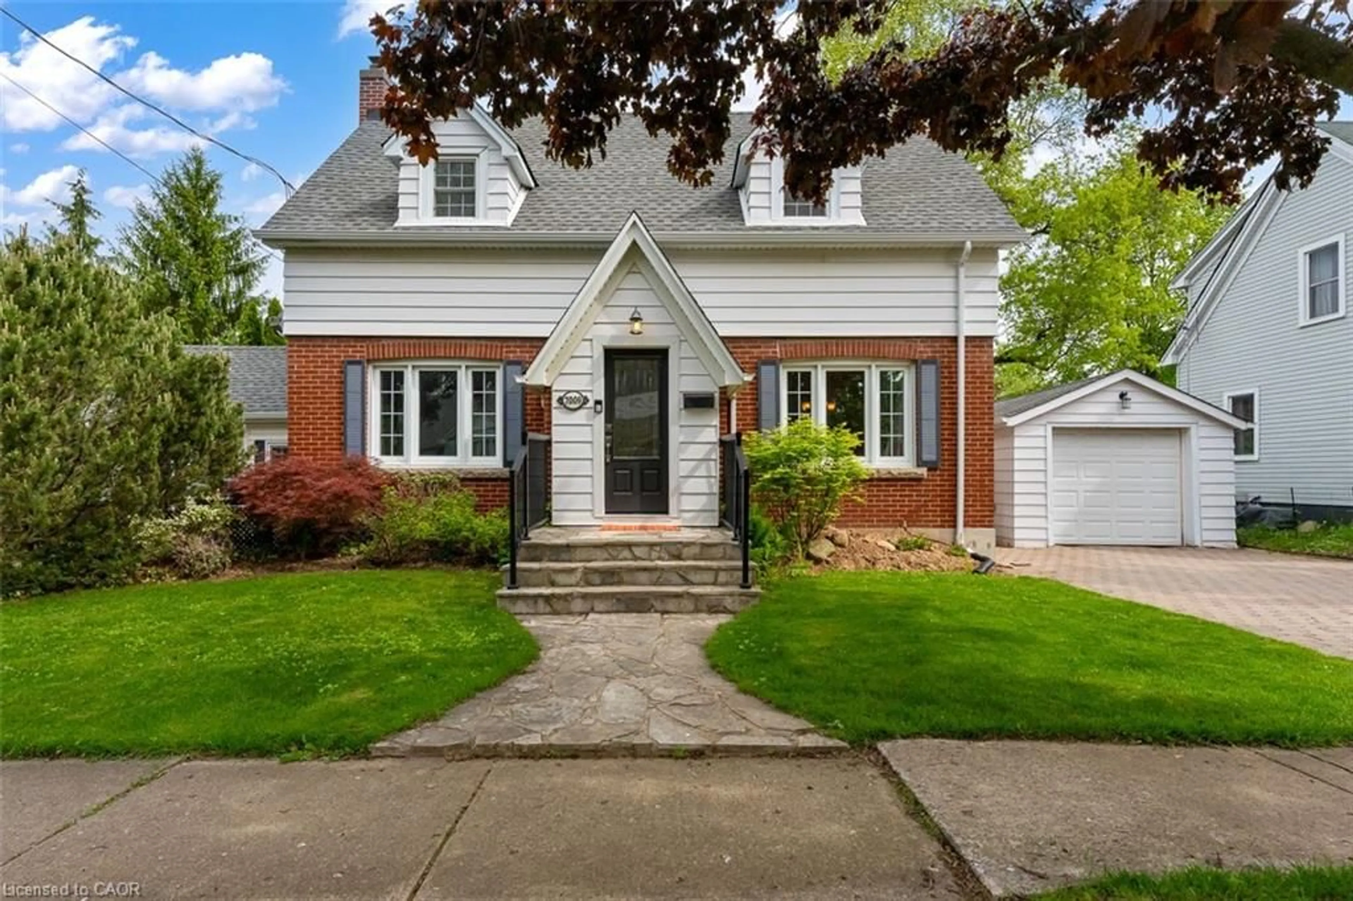
7547 Sherrilee Cres, Niagara Falls, Ontario L2H 3T4
Contact us about this property
Highlights
Estimated valueThis is the price Wahi expects this property to sell for.
The calculation is powered by our Instant Home Value Estimate, which uses current market and property price trends to estimate your home’s value with a 90% accuracy rate.Not available
Price/Sqft$439/sqft
Monthly cost
Open Calculator
Description
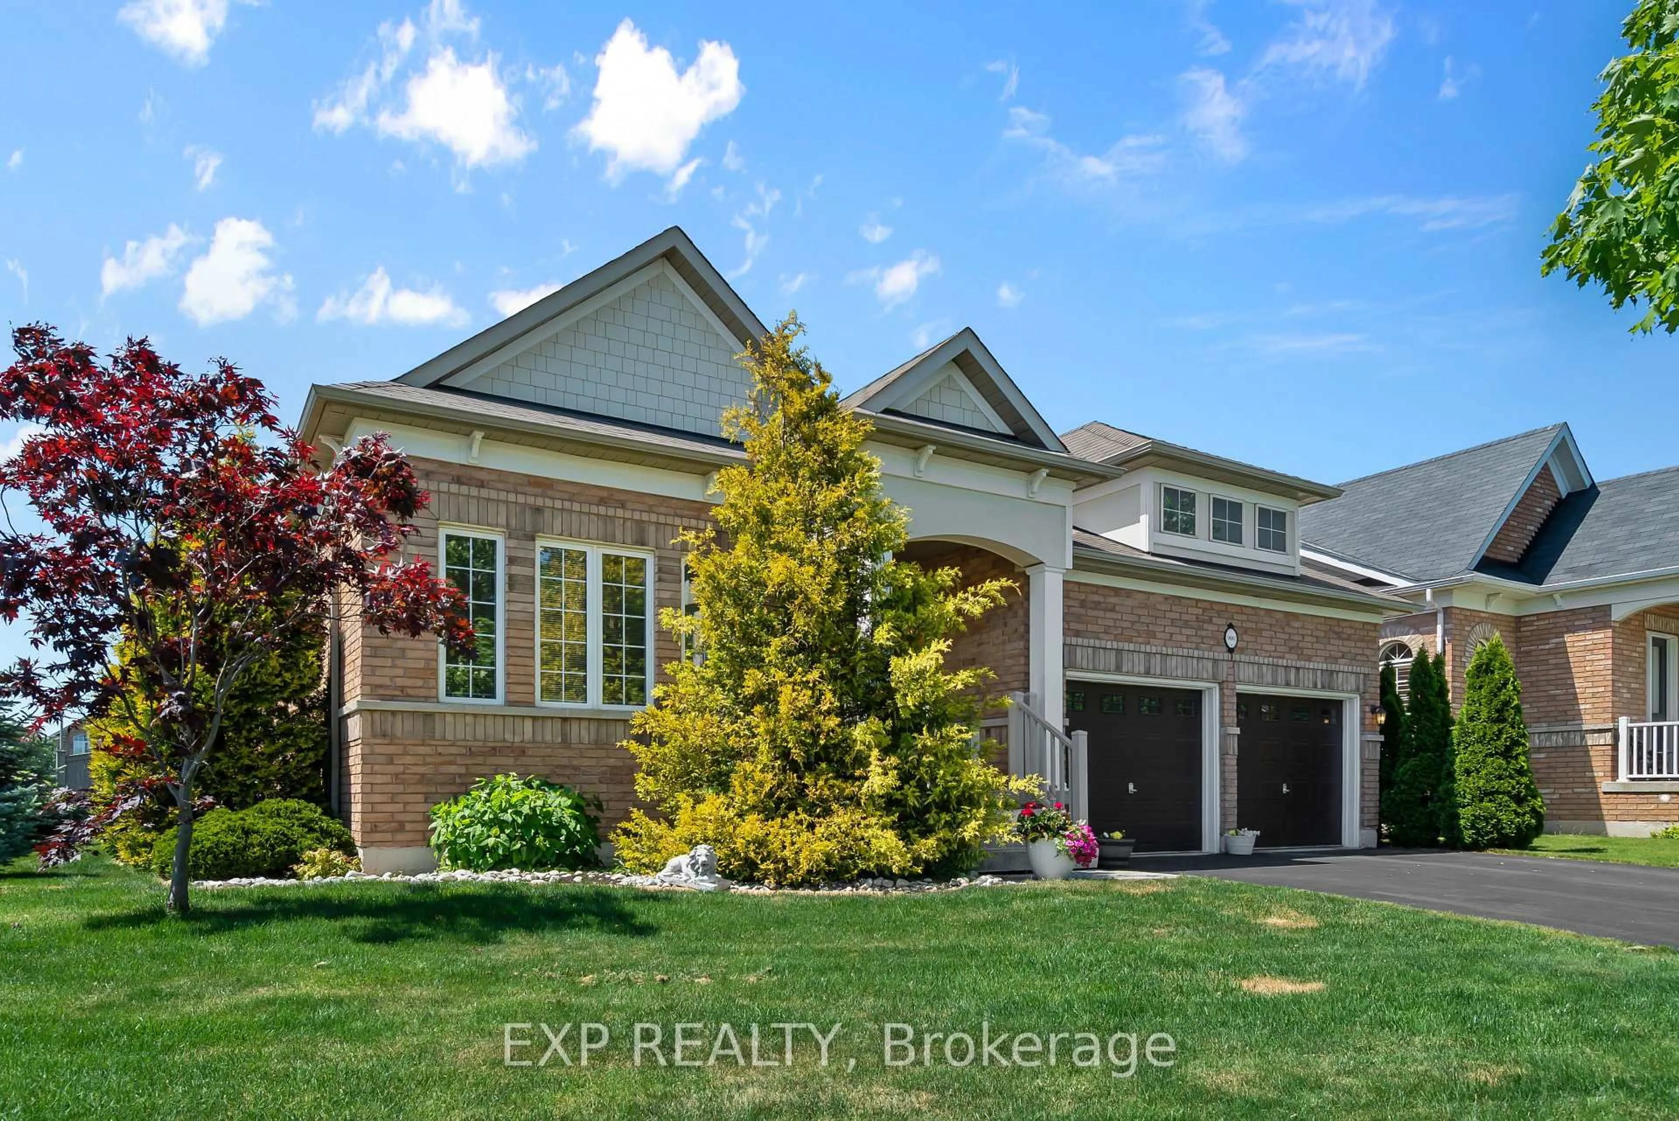
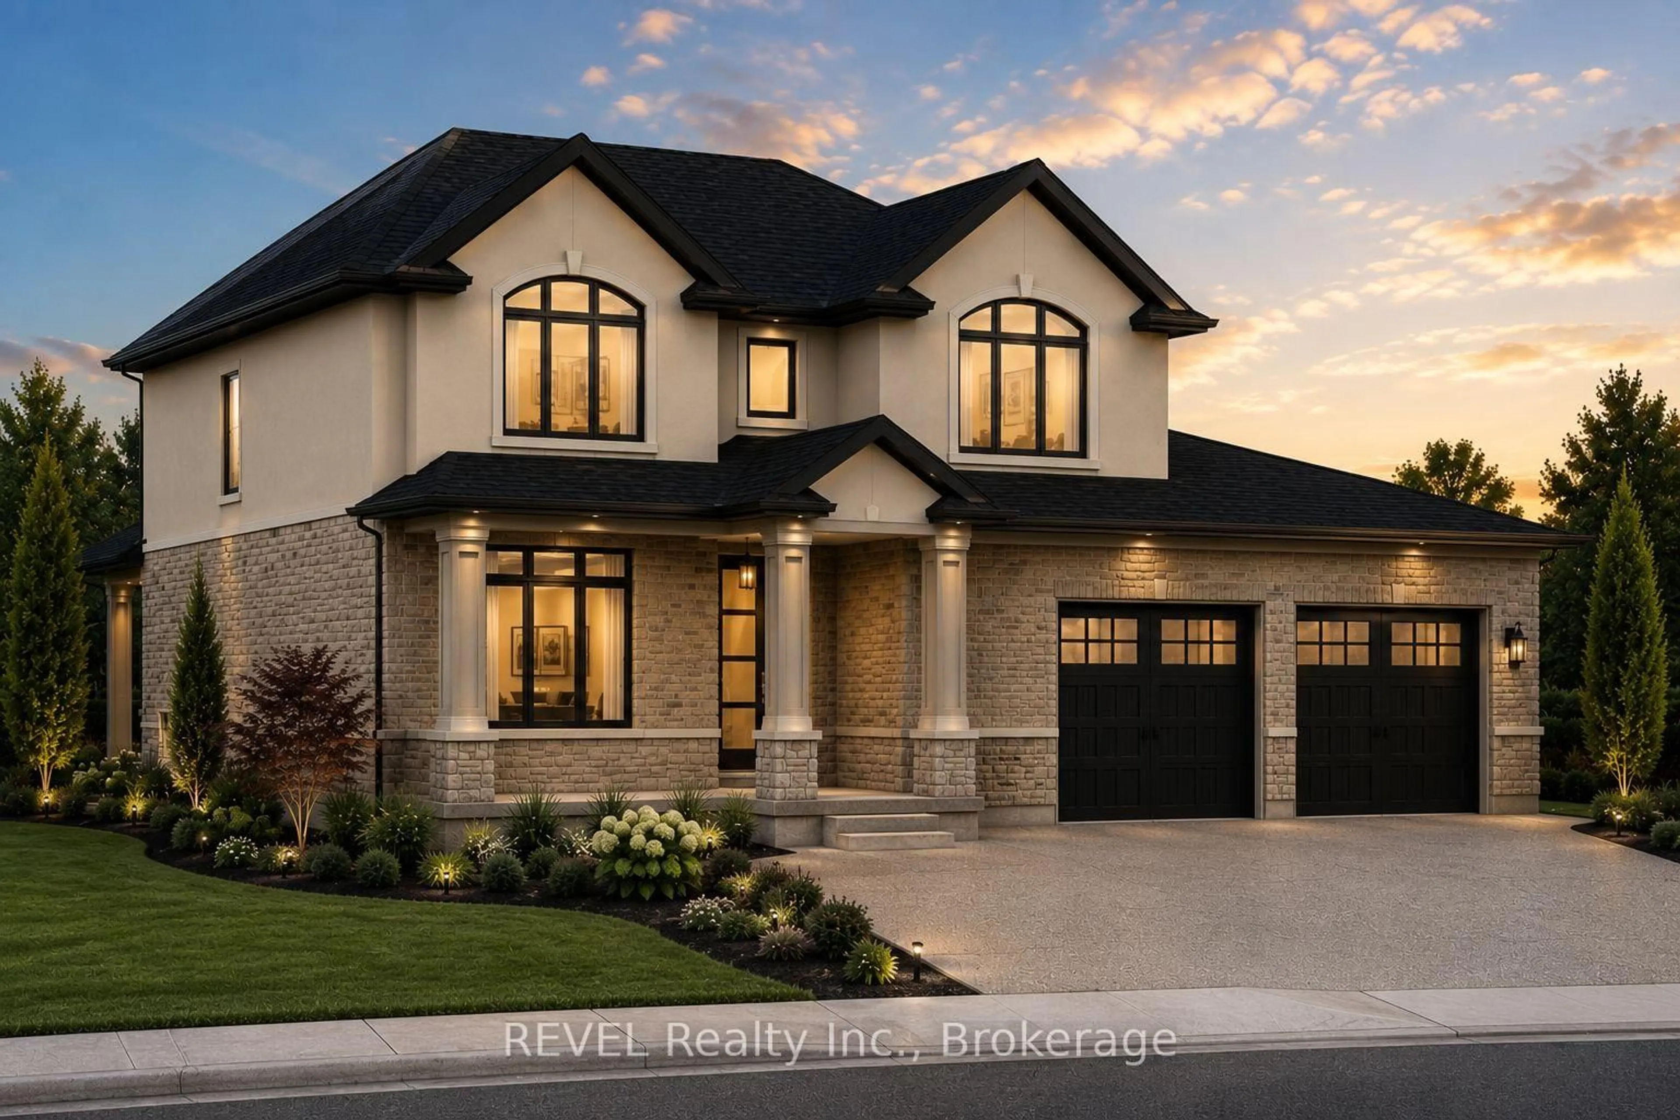
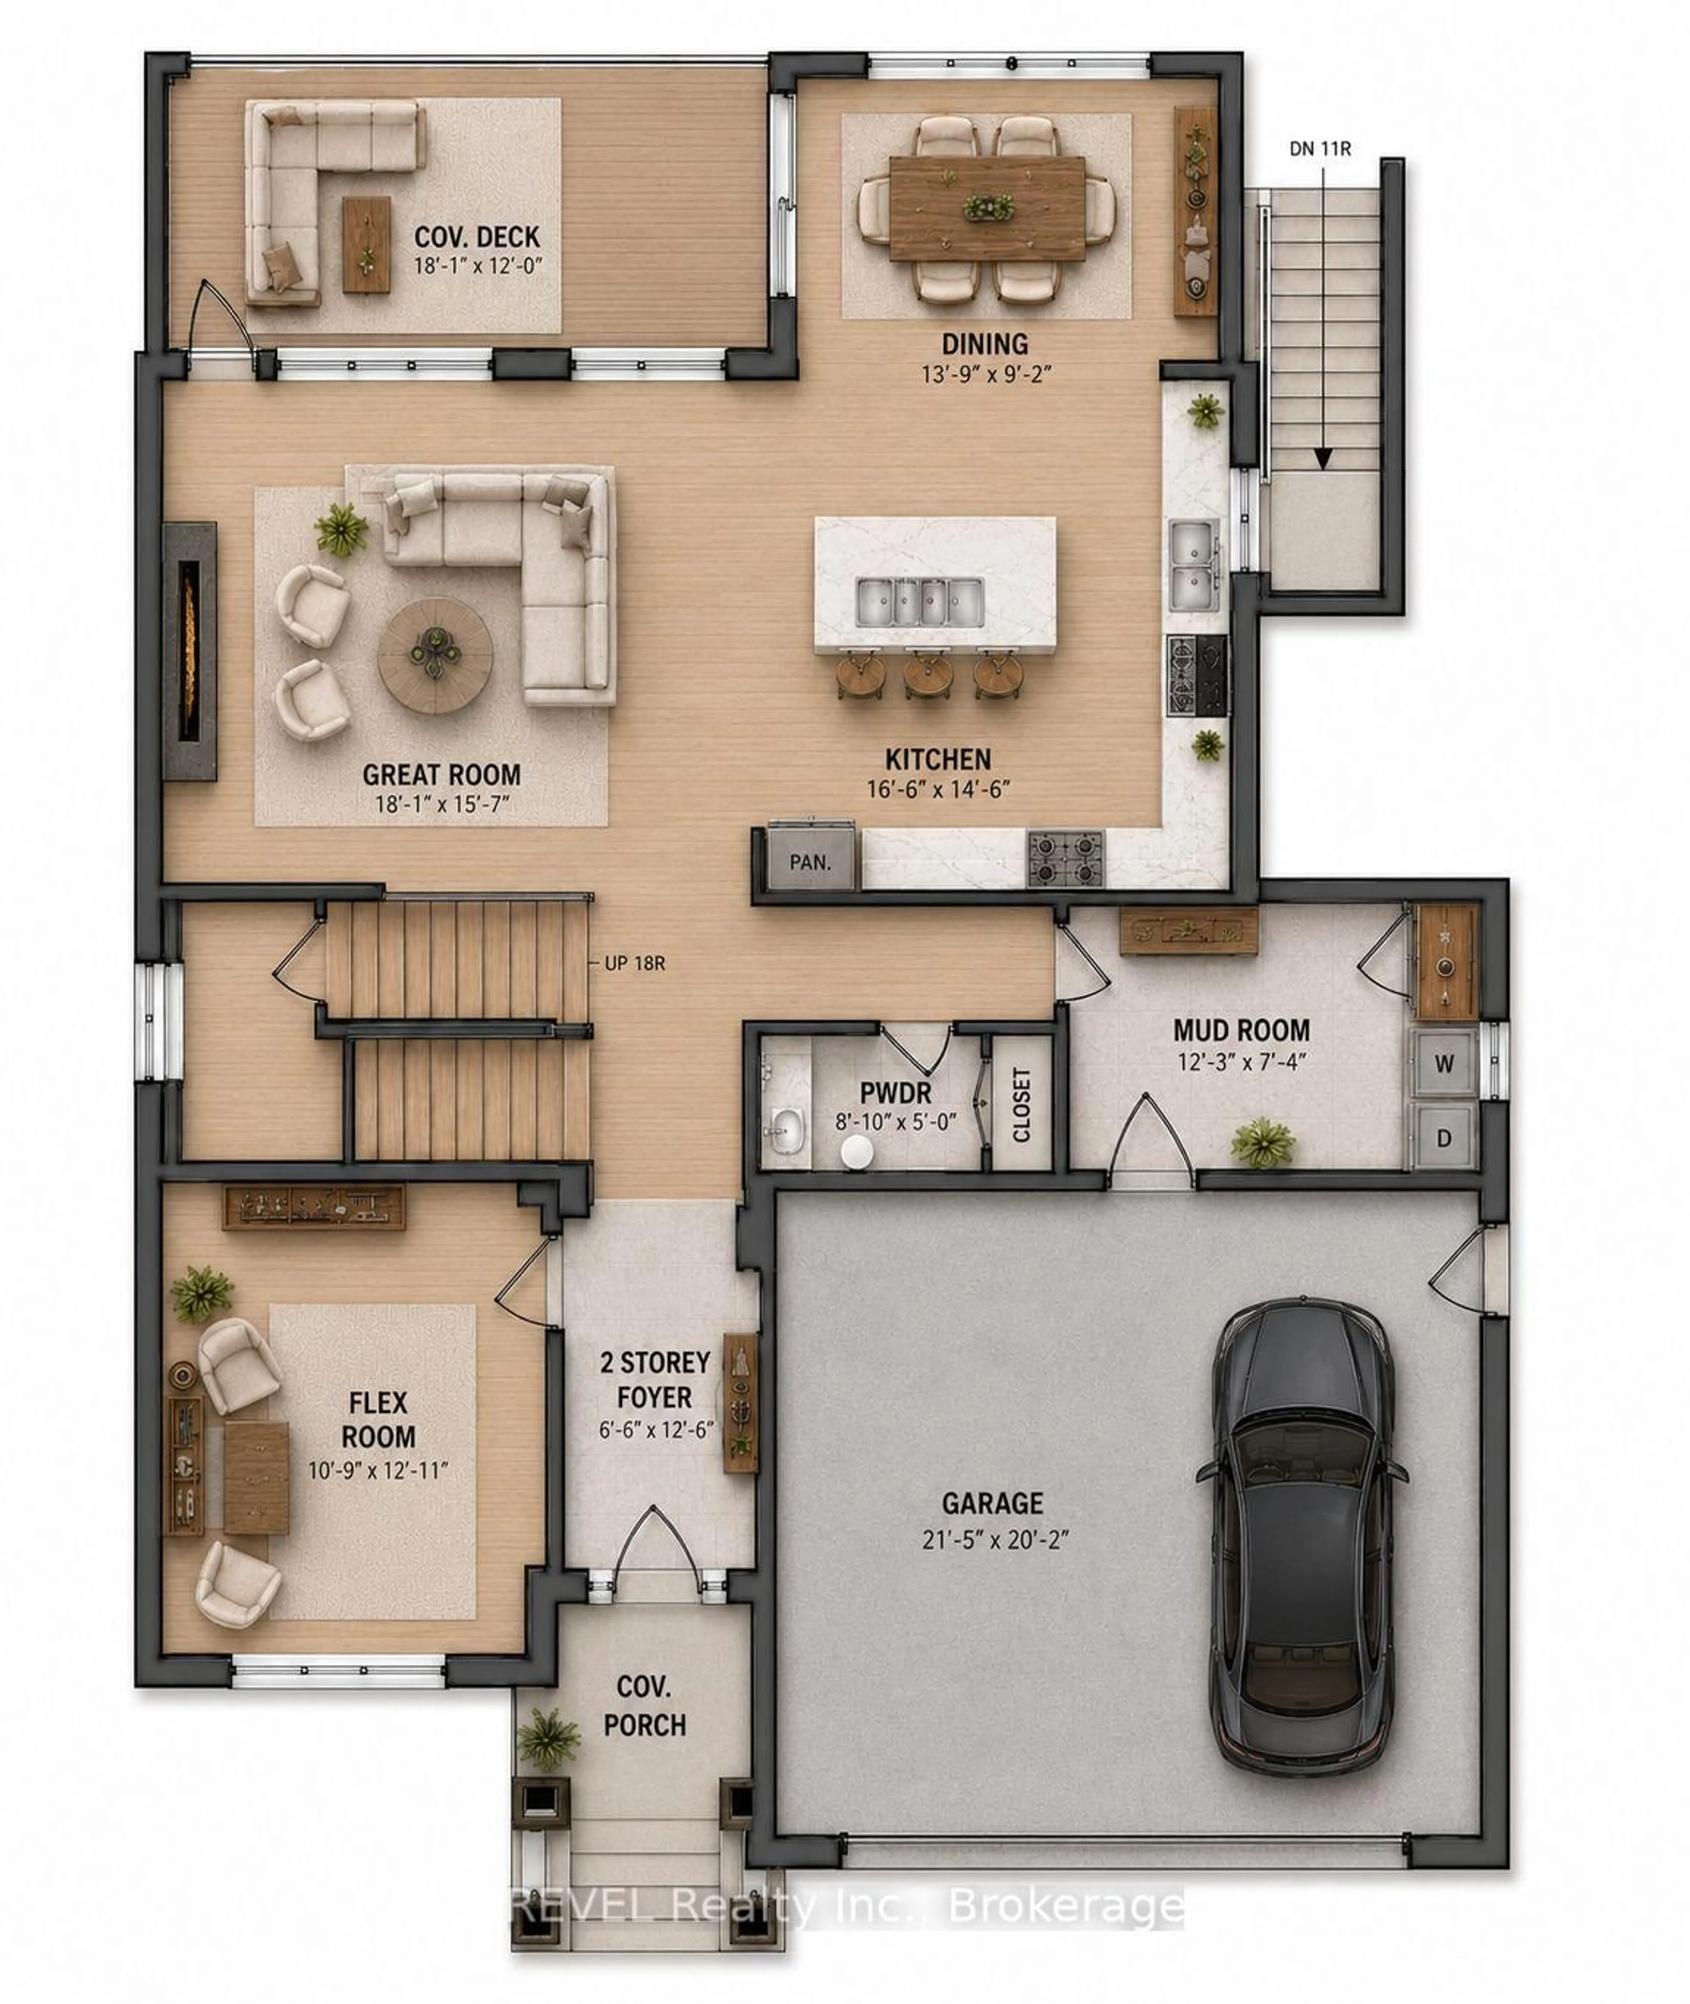
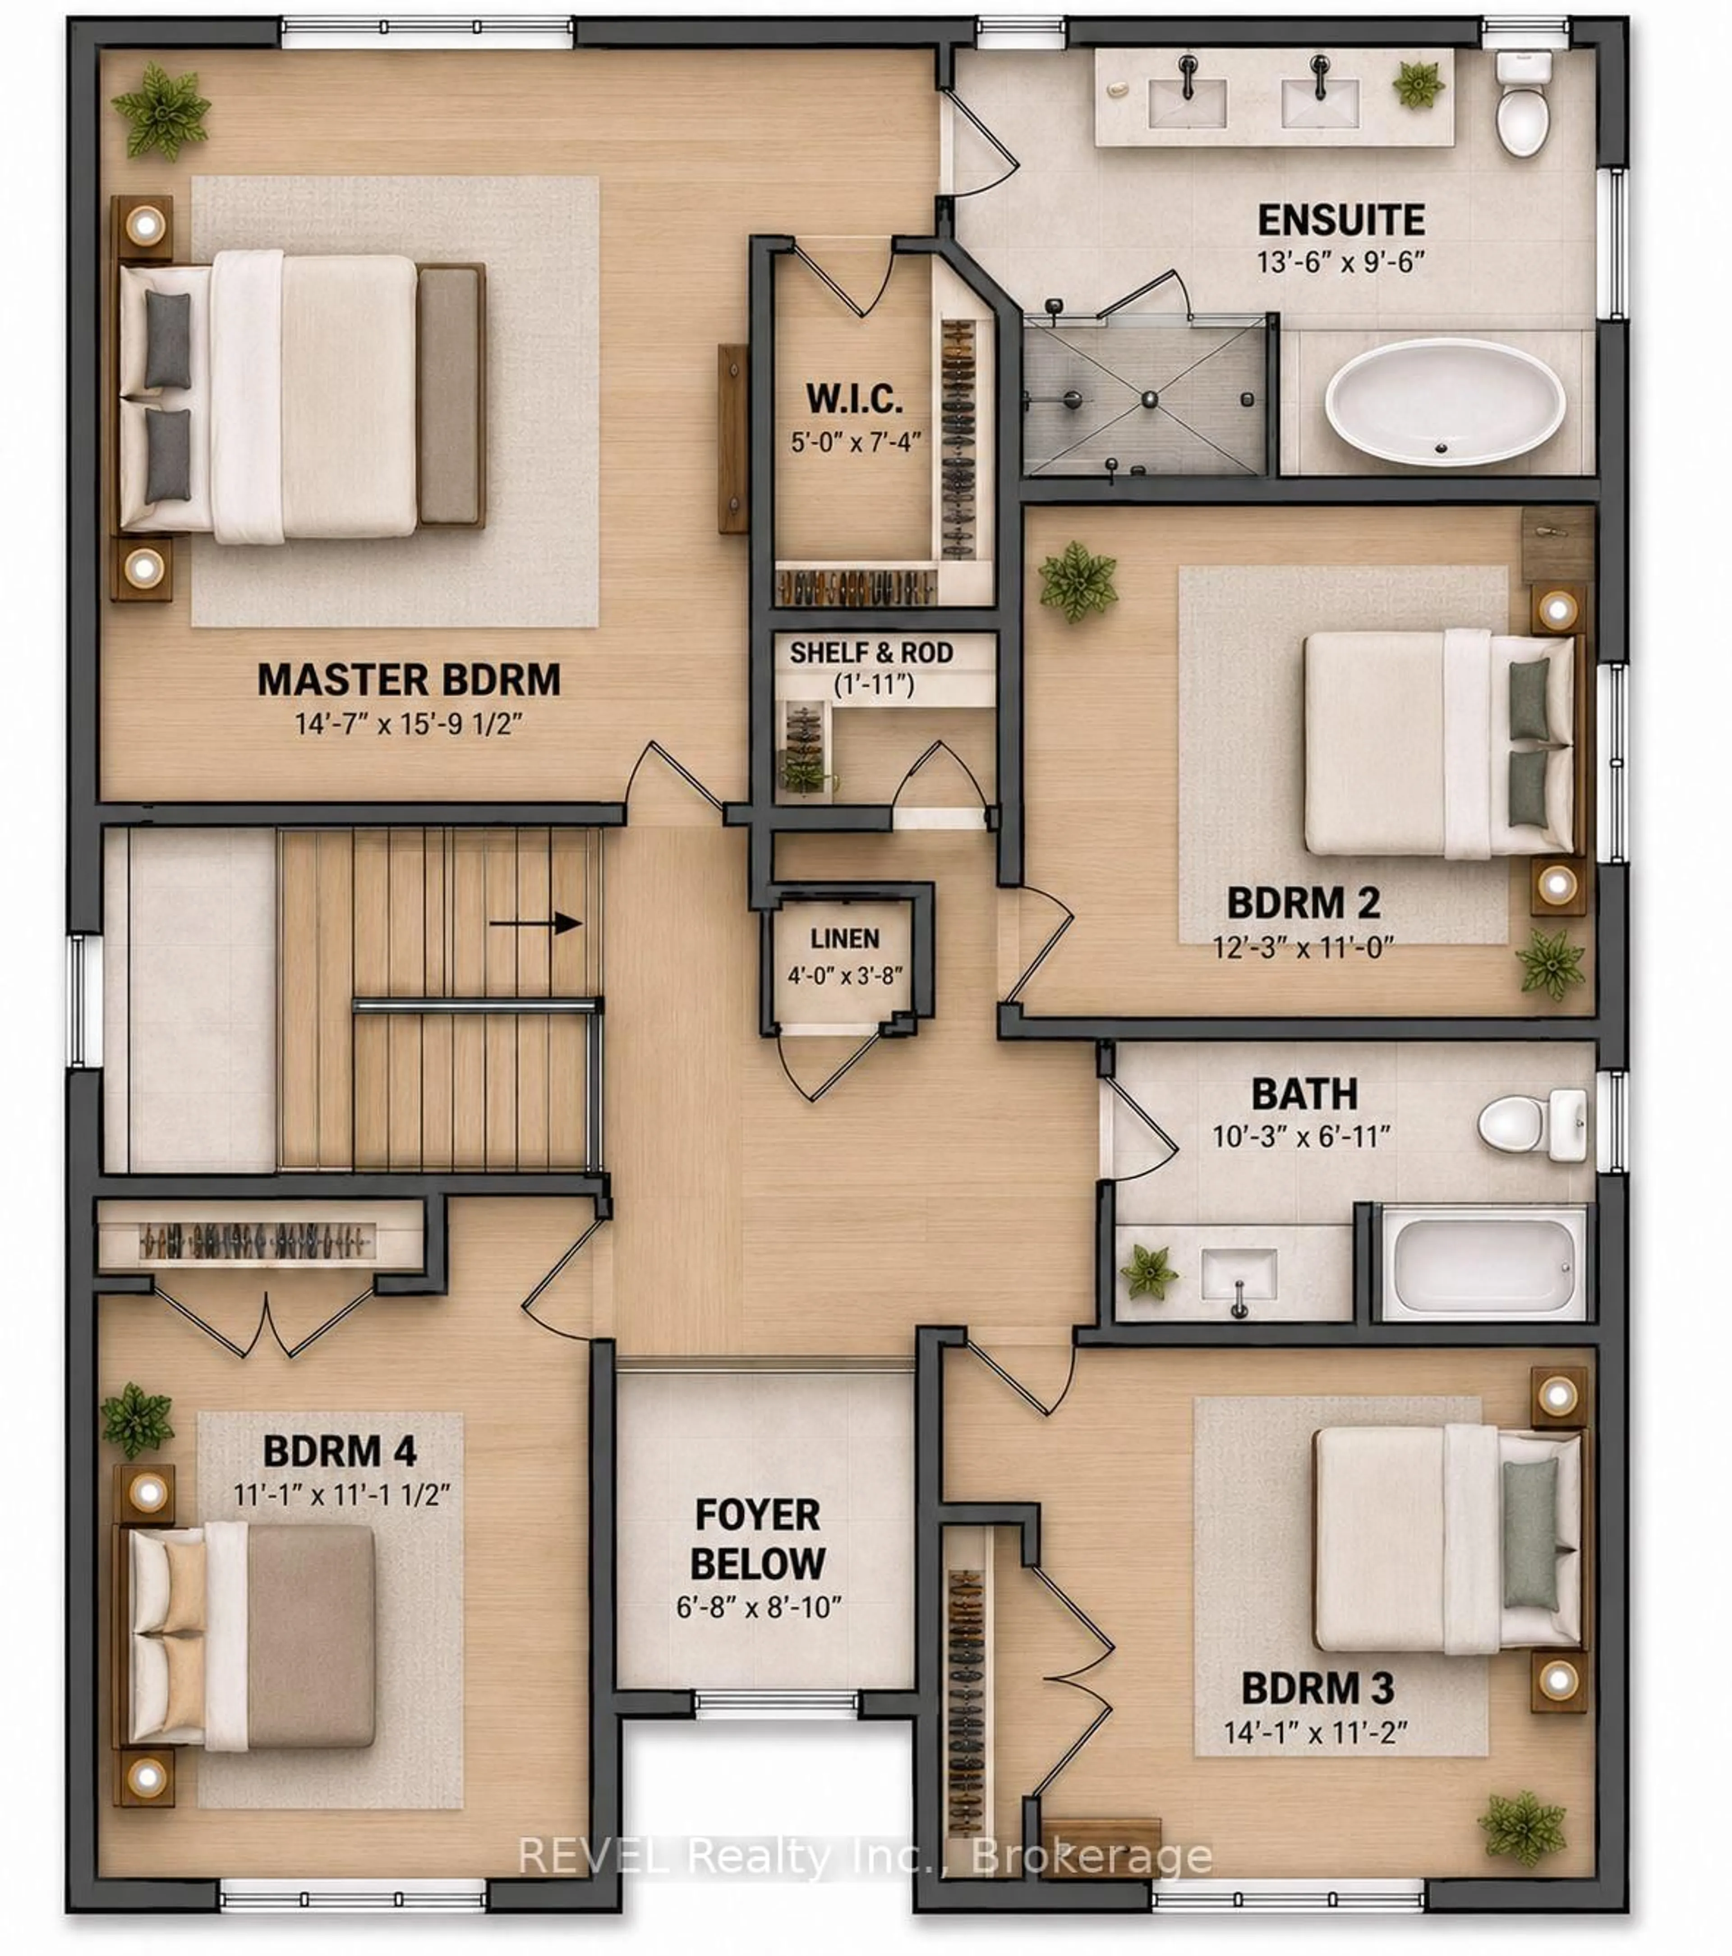
Welcome to 7547 Sherrilee Crescent, Niagara Falls - an exceptional opportunity to build your dream home in the prestigious Forestview community. This brand-new, to-be-built 2-storey residence offers approximately 2,600 square feet of thoughtfully designed living space on a generous 55' x 105' lot, allowing you the rare opportunity to own a custom home with today's most sought-after finishes. The proposed floor plan features an open-concept layout designed for modern family living, including a spacious great room, designer kitchen with a large island and walk-in pantry, a versatile main-floor flex room ideal for a home office or formal dining room, convenient mudroom, powder room, and attached double garage. The second level offers four spacious bedrooms, including a luxurious primary suite, complete with a walk-in closet and spa-inspired ensuite featuring a freestanding soaker tub, glass tile walk-in shower, and double vanity. A second full bathroom and upper-level laundry complete the functional family-friendly layout. Quality finishes are planned throughout, including hardwood flooring in the principal living areas and bedrooms, tile flooring in the kitchen, bathrooms, mudroom, and laundry room, quartz countertops throughout the entire home, and a stunning stone-and-stucco exterior that delivers timeless curb appeal. Located in one of Niagara Falls' most desirable neighbourhoods, Forestview offers easy access to excellent schools, parks, golf courses, shopping, restaurants, highway access, and the new hospital, making it an ideal location for families and professionals alike. Property Tax to be assessed. Price includes HST, net of the applicable rebate, which is to be assigned to and collected by the builder. If the buyer does not qualify for the HST rebate(s), the HST will be payable by the Buyer in addition to the purchase price shown.
Property Details
Interior
Features
Exterior
Features
Parking
Garage spaces 2
Garage type Attached
Other parking spaces 4
Total parking spaces 6
Property History
 3
3