1 day on Market

2182 Stonehaven Ave, Niagara Falls, Ontario L2J 4K2

Detached
1 + 2
3 + 1
~1525 sqft
$829,900
Get pre-qualifiedPowered by nesto
Detached
1 + 2
3 + 1
~1525 sqft

Contact us about this property

Call

Highlights

Property Estimate

Days on market1 day

Estimated valueNot available

Price/Sqft$544/sqft

Monthly cost

Open Calculator

Description

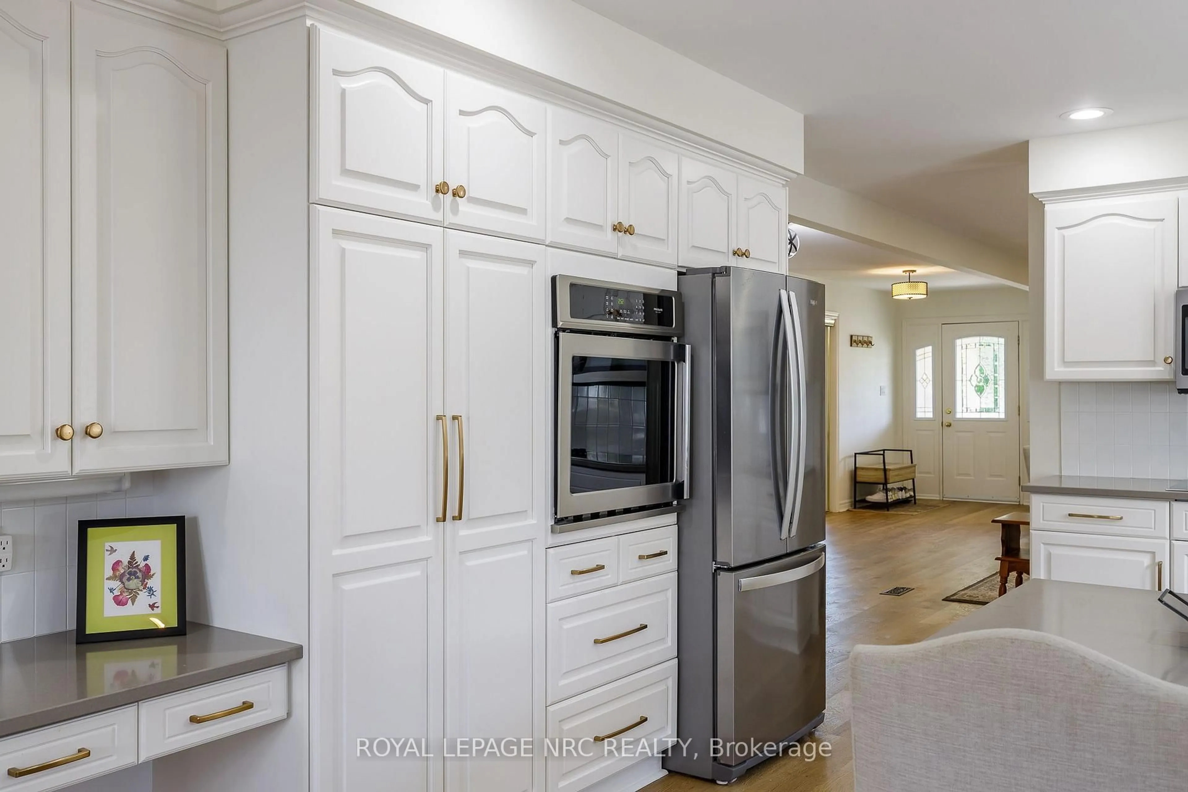
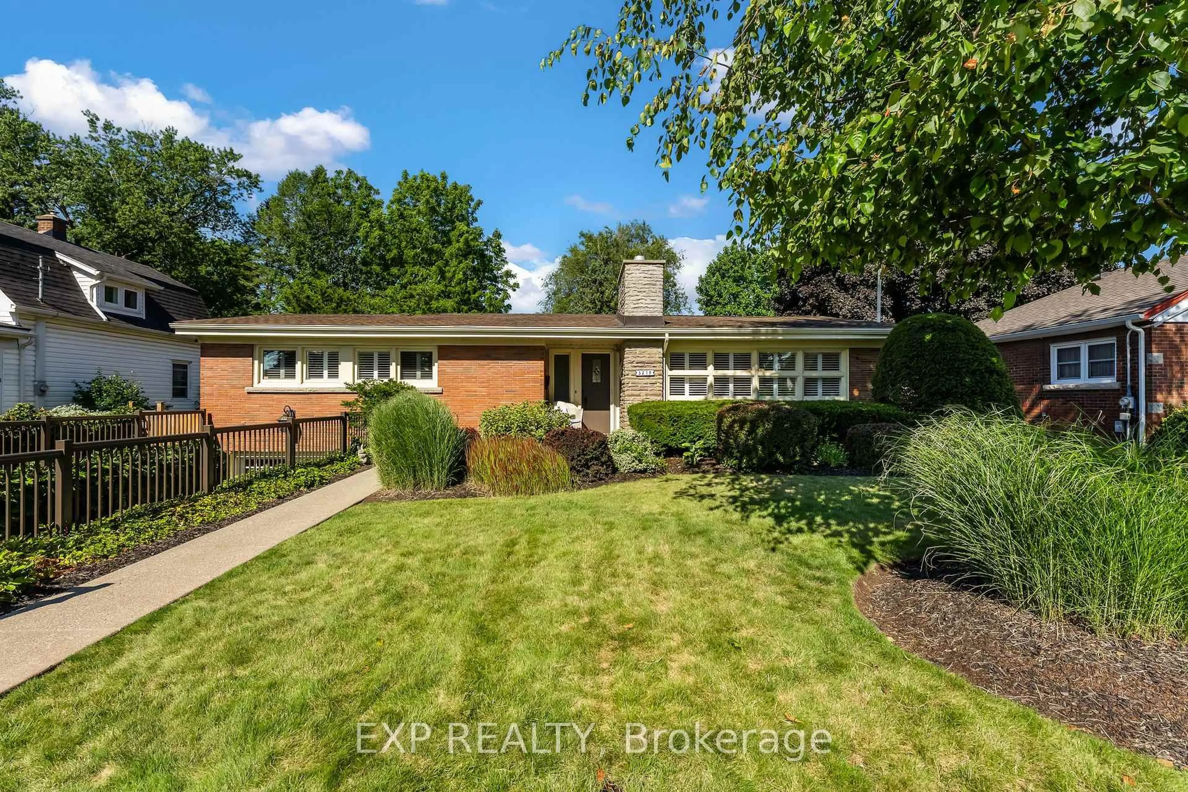
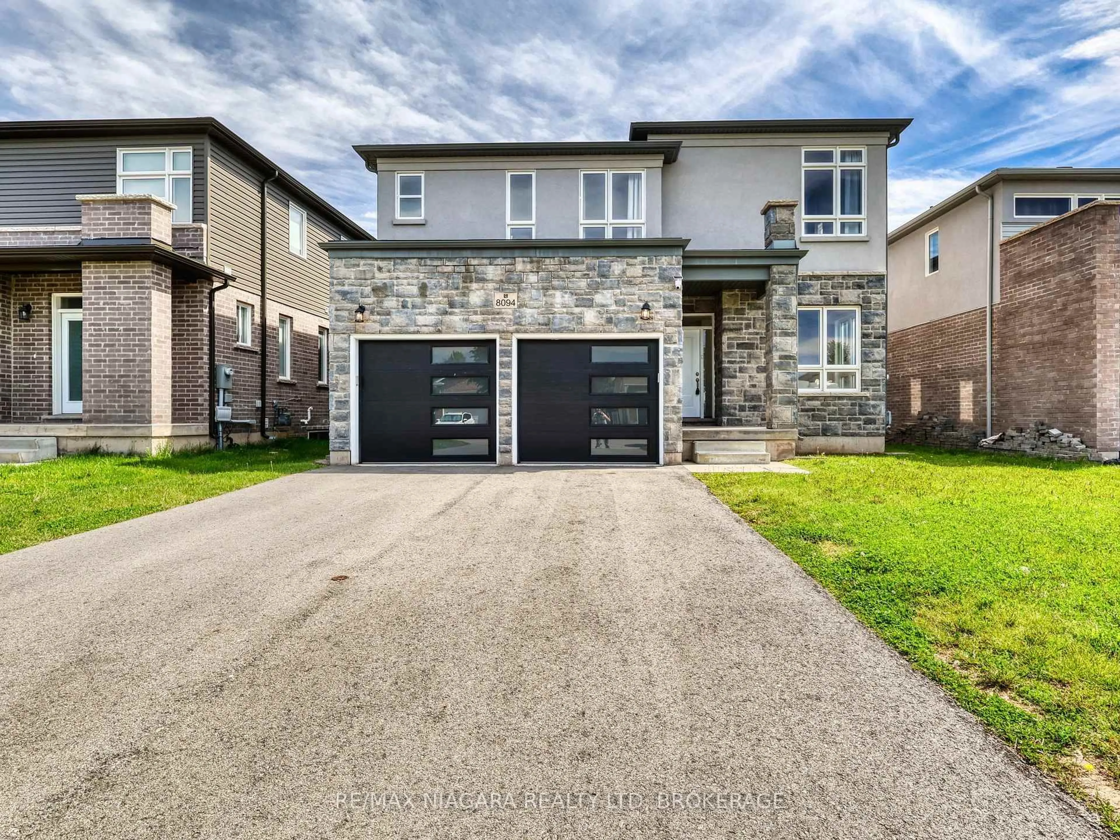
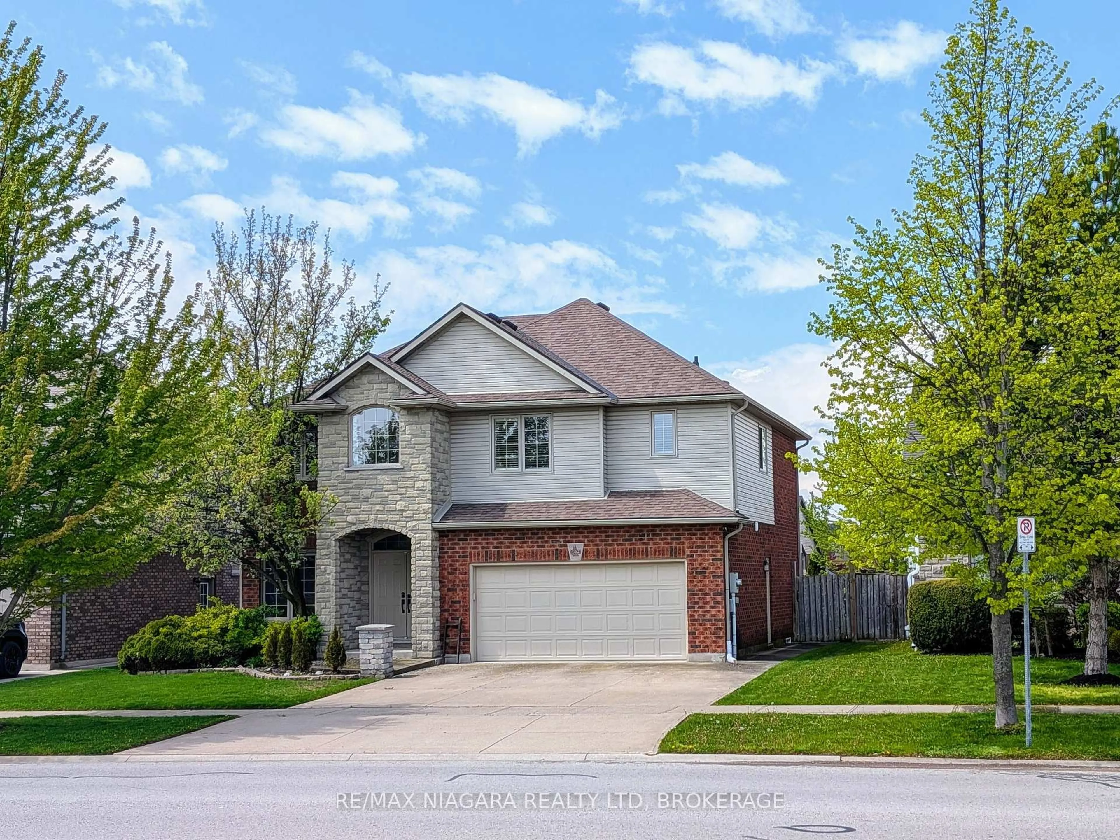
Welcome to this beautiful executive freehold end-unit bungalow on the border of St. Davids and Niagara Falls. Set on one of the larger lots in the neighborhood with spectacular escarpment views, this newly renovated home offers easy one-floor living with plenty of additional space on the finished walkout level. The main floor is bright and comfortable, with large windows, hardwood flooring and an updated kitchen with quartz countertops and newer appliances. The living room features a built-in corner gas fireplace, making it a great place to settle in with a book or enjoy a quiet evening at home. The private bedroom wing includes a spacious primary bedroom, walk-in closet and beautifully updated 4-piece ensuite. Downstairs the high ceilings, plenty of natural light and walkout french doors makes you forget you’re on the lower level. The large recreation room offers a second built-in gas fireplace, wet bar and easy access to the rear patio. A spacious bedroom with ensuite and walk-in closet provides a comfortable space for guests, while an additional flexible room could easily serve as a bedroom, home office or exercise room. If you need even more space, there’s also an oversized utility room and attached double garage! With its low-maintenance bungalow lifestyle, including inground sprinklers, beautiful natural surroundings and proximity to some of Niagara’s finest recreation, dining, wine and theatre experiences, this is a home that gives you plenty of room to enjoy the next chapter without giving up space or comfort.


Property Details

StyleBungalow
View-
Age of property2003
SqFt~1525 SqFt
Lot Size7,503 SqFt(123 x 61)
Parking Spaces4
MLS ®Number40857074
Community NameStamford
Data SourceITSO
Listing byColdwell Banker Southwest Realty

Features

Heating: Fireplace(s), Forced Air
Cooling: Central Air
Basement: Full, Finished

Main Floor

Living Room

7.26 x 7.01

Bathroom

2-Piece

Laundry

2.26 x 2.08

Bedroom Primary

4.37 x 4.11


Features

Lot size: 7,503 SqFt
Sewer (Municipal)

Parking

Garage spaces -

Garage type -

Total parking spaces 4


Property listed by Coldwell Banker Southwest Realty, Brokerage
Agent Banner Image
Interested in this property?Get in touch to get the inside scoop.
Market Data - Stamford

Geo Zone Map ThumbnailStamford

Balanced Market

View Market Data

Detached house - for the past 30 days

Buyer's market Seller's market

Avg. Days on Market

Past 30 days

43 days

Compared to

2025

25 days

2024

28 days

2023

20 days

New Listings

Past 30 days

45 listings

Compared to

2025

39 listings

2024

45 listings

2023

62 listings

Units sold

Past 30 days

18 units

Compared to

2025

22 units

2024

18 units

2023

26 units

Median Sold Price

Past 30 days

$610,000

Compared to

2025

$647,500

2024

$670,000

2023

$677,500


Population and Demographics

Overview

Total population 18991
Average household income $112,343

Age (%)

0 to 19
18%
20 to 34
15%
35 to 49
17%
50 to 64
22%
65 and plus
27%

Household composition (%)

Single family
67%
Single person
30%
Multi person
3%
Multi family
1%

Mother tongue (%)

English
85%
Italian
6%
Others
5%
French
1%
Spanish
1%

House tenancy (%)

Owners
81%
Renters
19%

What’s nearby?Essentials within 5 km

Local Logic

Transportation Scores

Estimated Budget