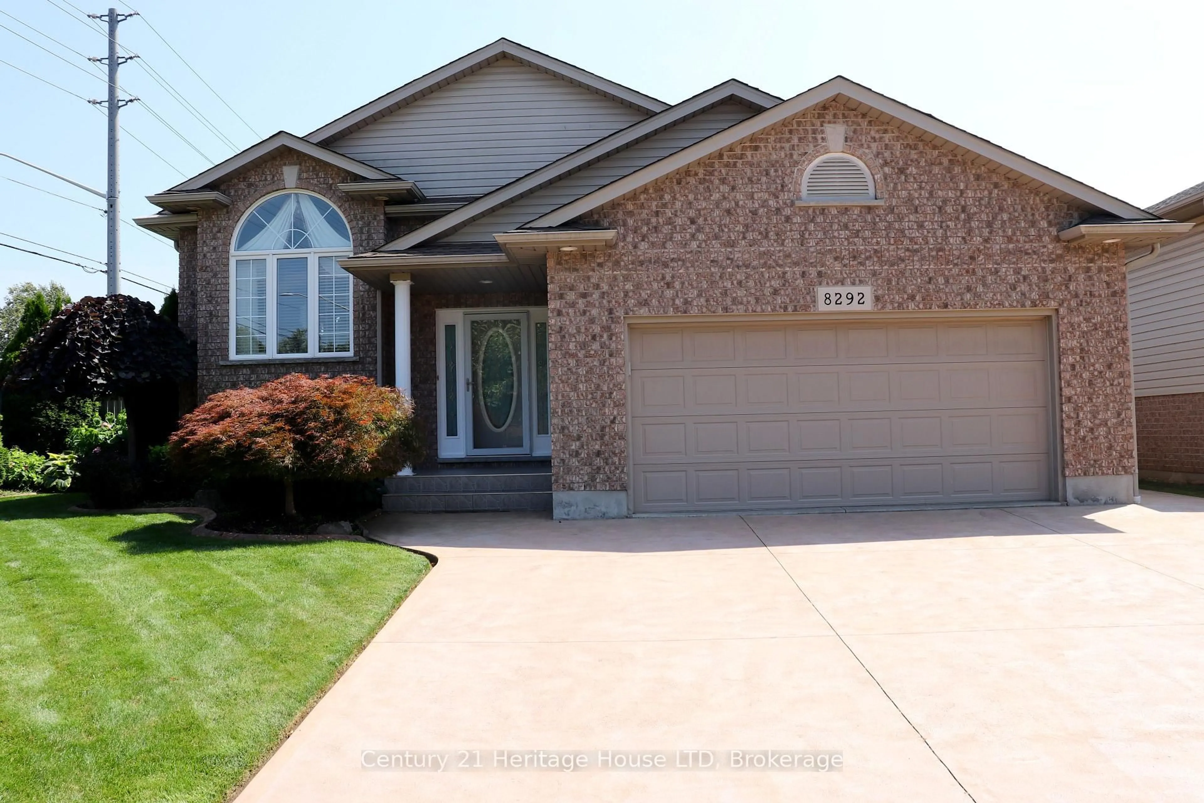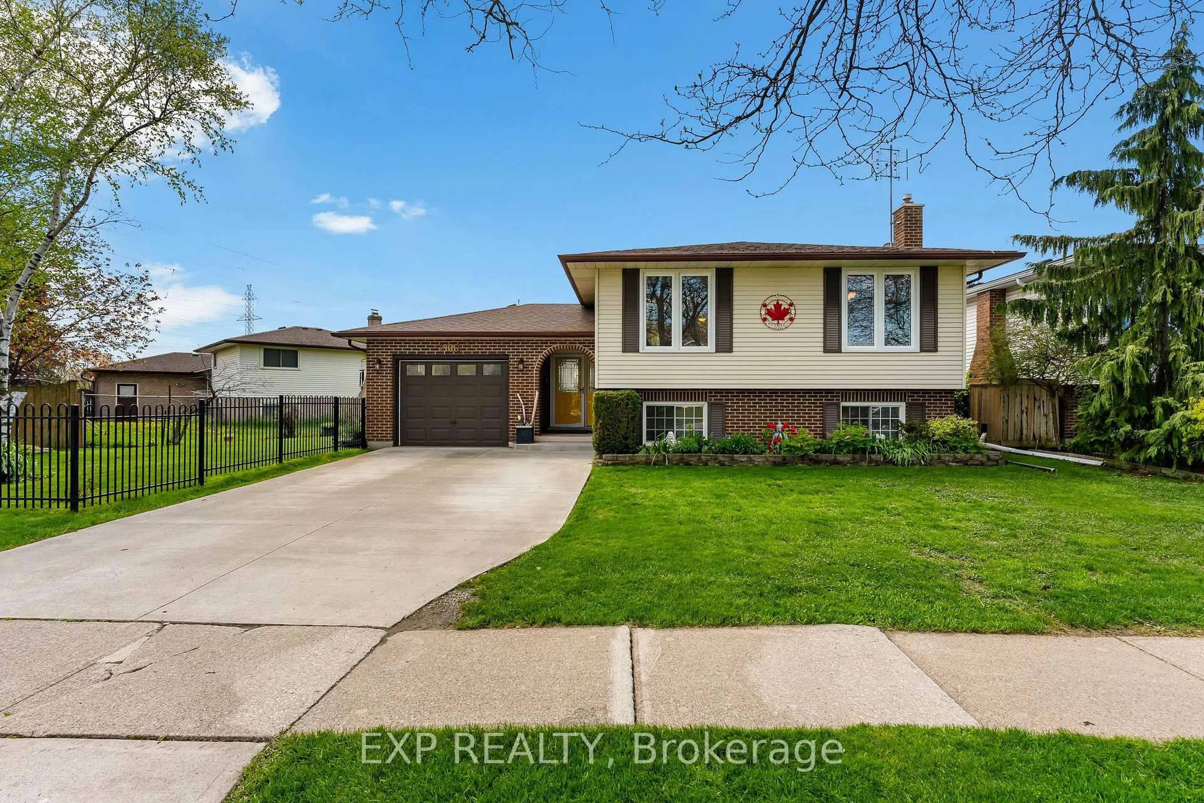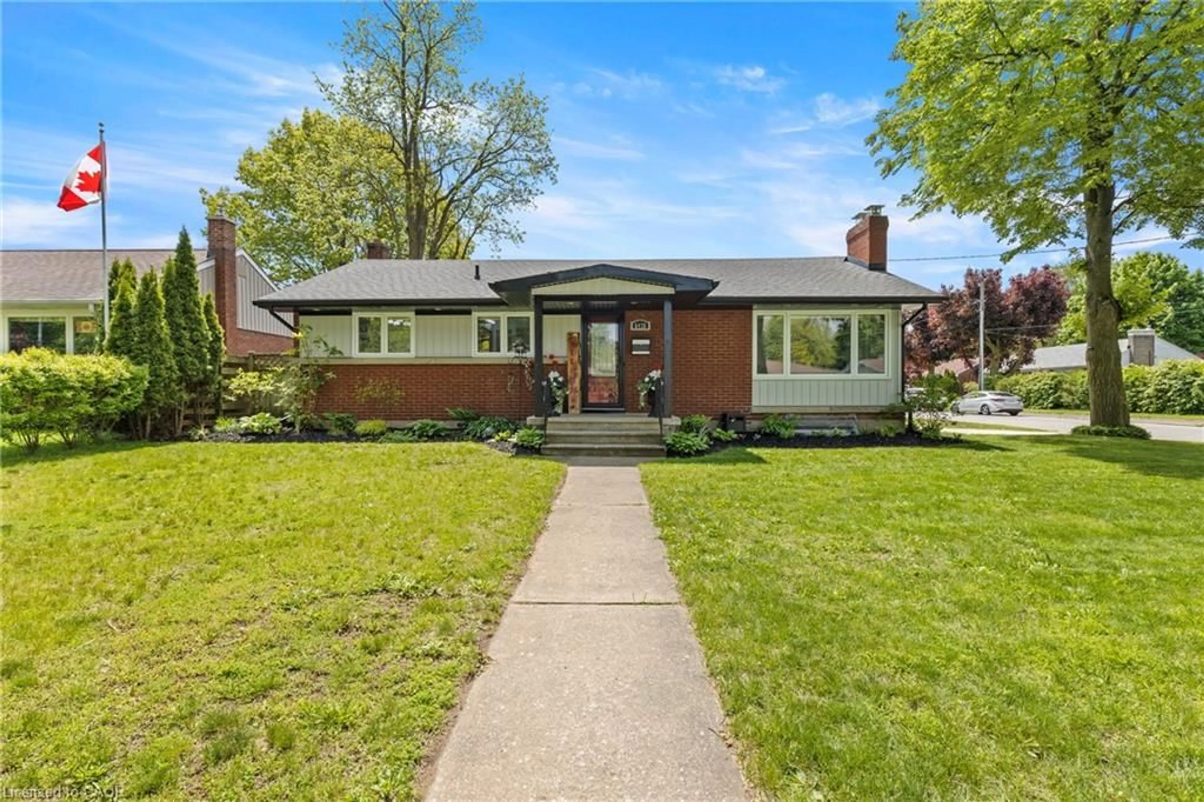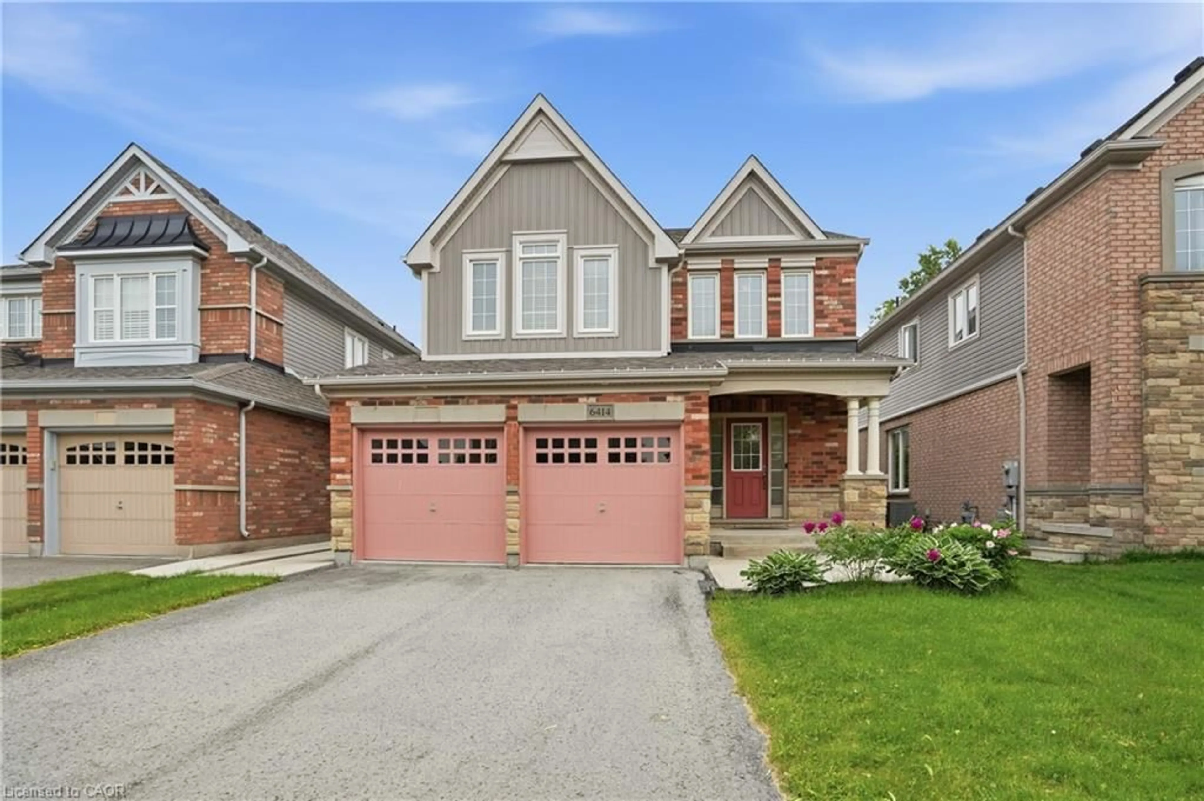
Contact us about this property
Highlights
Estimated valueThis is the price Wahi expects this property to sell for.
The calculation is powered by our Instant Home Value Estimate, which uses current market and property price trends to estimate your home’s value with a 90% accuracy rate.Not available
Price/Sqft$512/sqft
Monthly cost
Open Calculator
Description
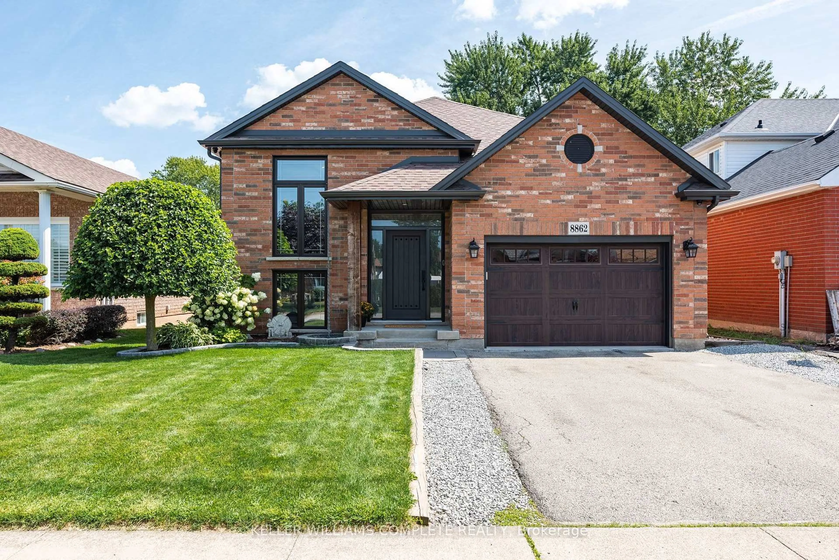
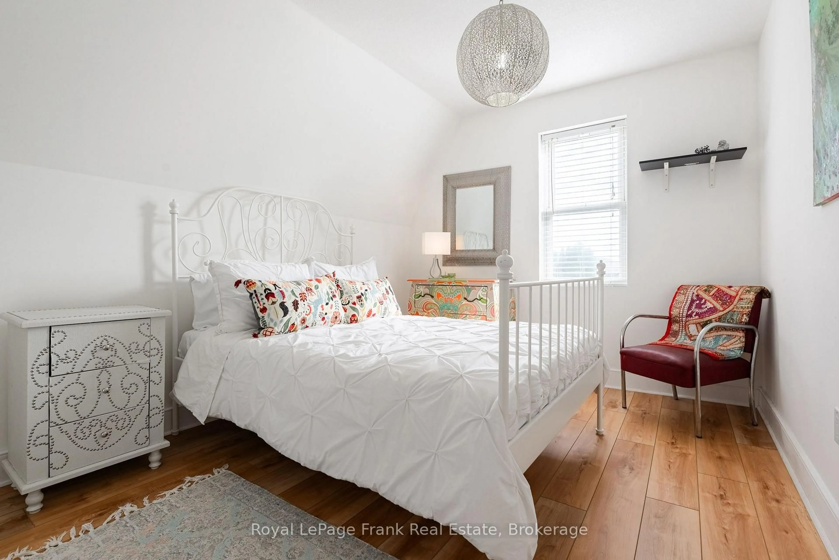
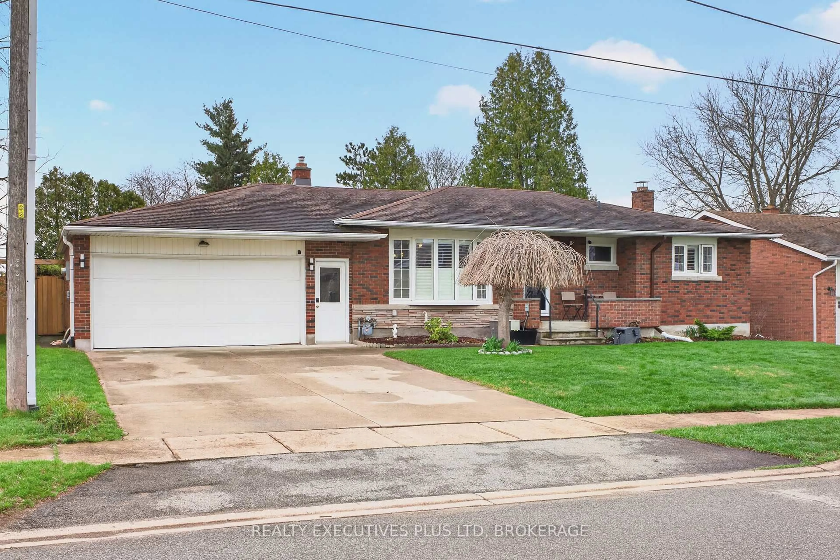
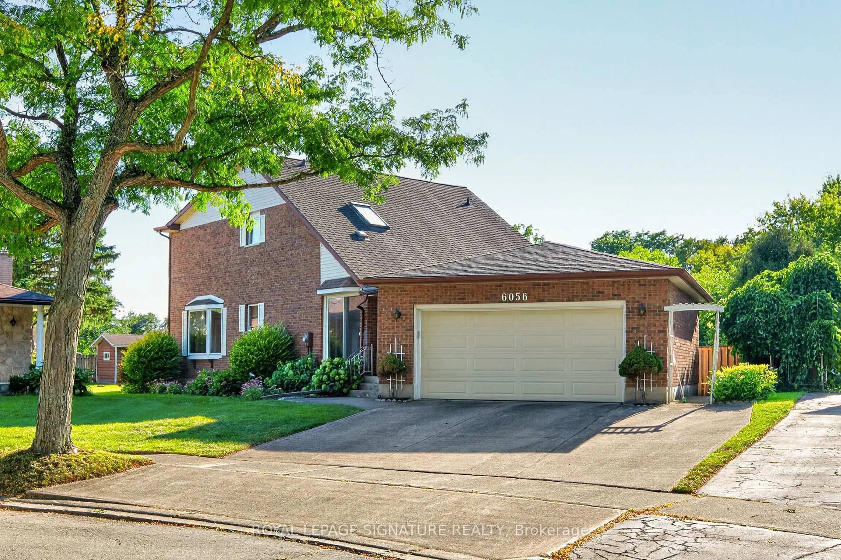
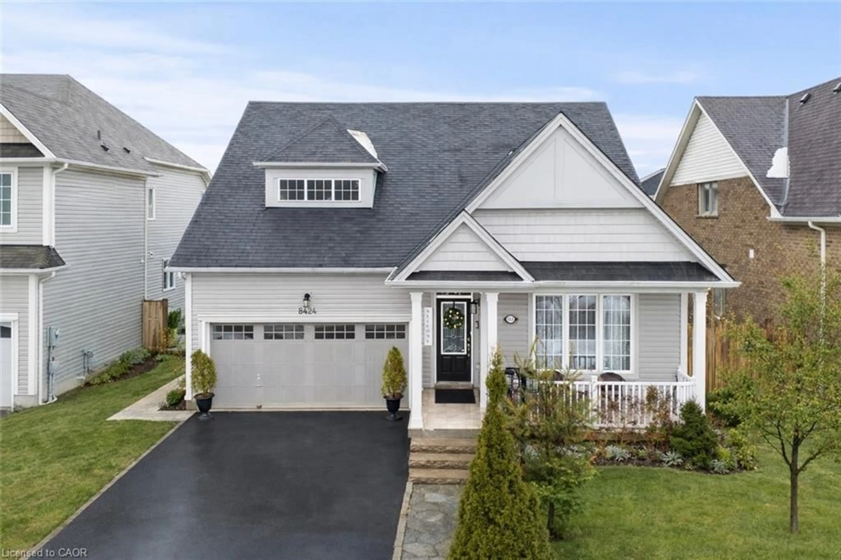
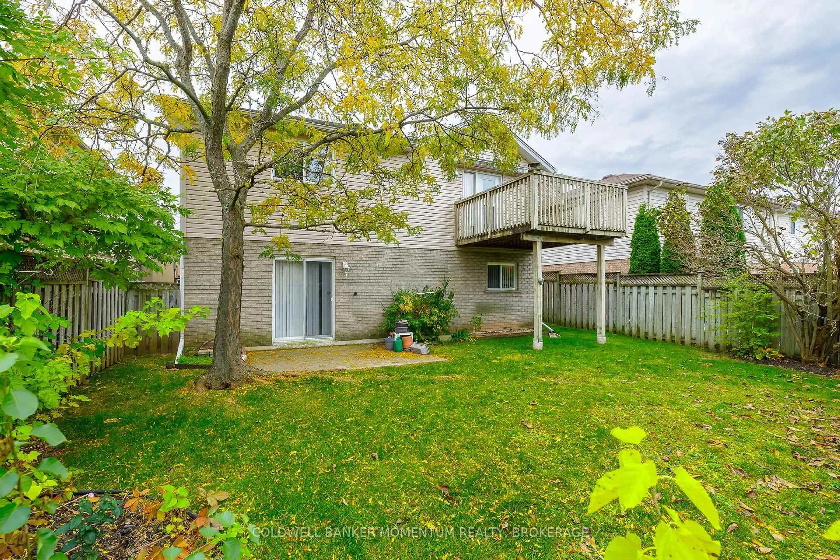
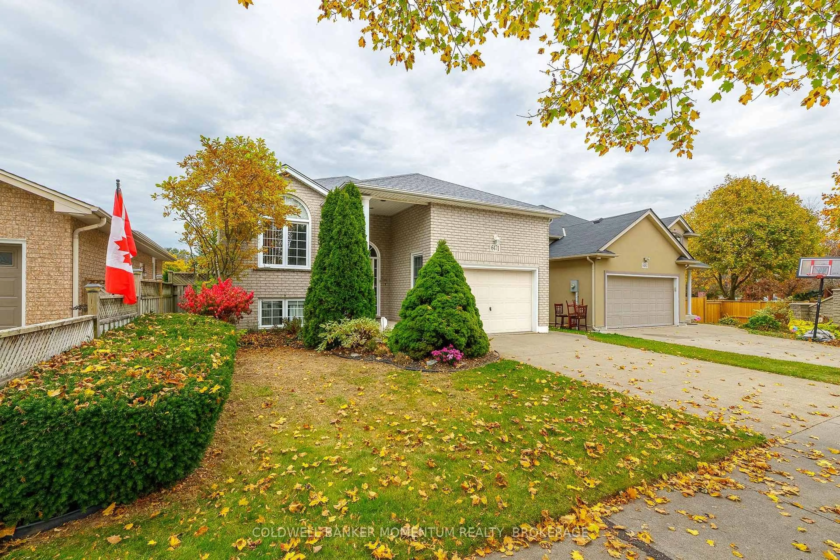
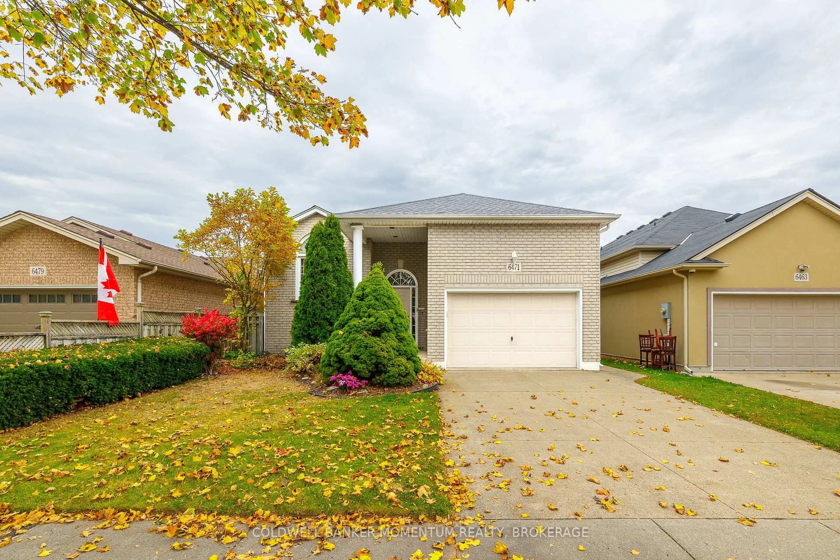
Backing onto Balmoral Park, this impressive raised bungalow offers far more than meets the eye, featuring a full walkout and over 2,400 square feet of finished living space!The main level boasts an oversized, open living, kitchen and dining area, perfect for everyday living and entertaining. Three bedrooms and a full bathroom complete this level, with one bedroom currently being used as a laundry room but easily converted back to a third bedroom.The fully finished lower level offers incredible versatility and is ideal for an in-law suite or potential rental setup. Featuring a spacious bedroom, full bathroom, second kitchen and expansive living area, this bright and airy space is enhanced by high ceilings and large above-grade windows.Centrally located close to everyday amenities, shopping and services, with quick and convenient highway access, this home offers space, flexibility and an opportunity to suit a variety of lifestyles.
Property Details
Interior
Features
Main Floor
Living
6.71 x 4.57Kitchen
4.29 x 134.0Dining
4.29 x 3.15Br
4.75 x 4.17Exterior
Features
Parking
Garage spaces 1.5
Garage type Attached
Other parking spaces 0
Total parking spaces 1
Property History
 31