Contact us about this property
Highlights
Estimated valueThis is the price Wahi expects this property to sell for.
The calculation is powered by our Instant Home Value Estimate, which uses current market and property price trends to estimate your home’s value with a 90% accuracy rate.Not available
Price/Sqft$700/sqft
Monthly cost
Open Calculator
Description
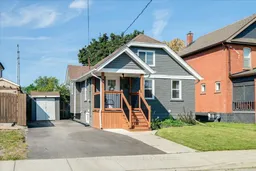
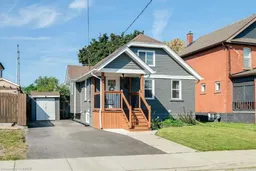
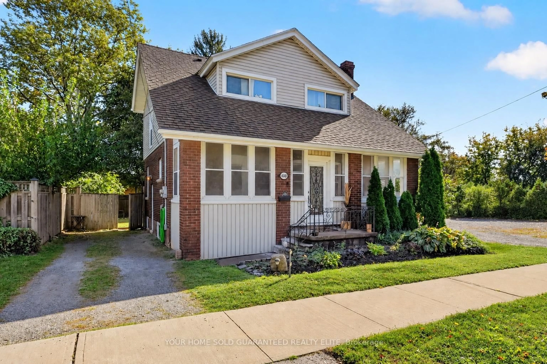
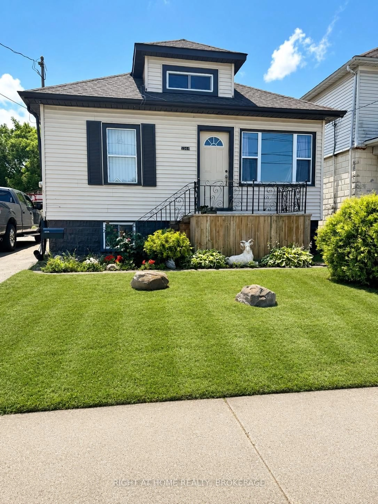
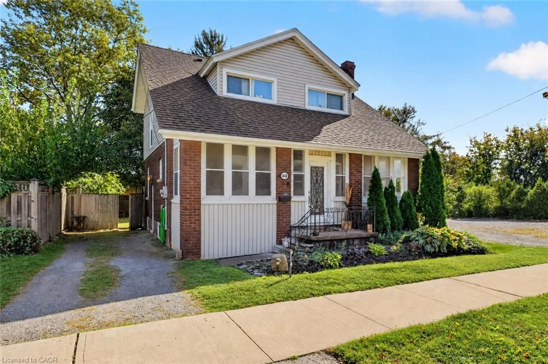
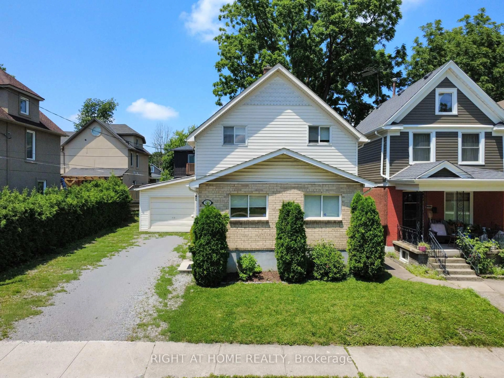
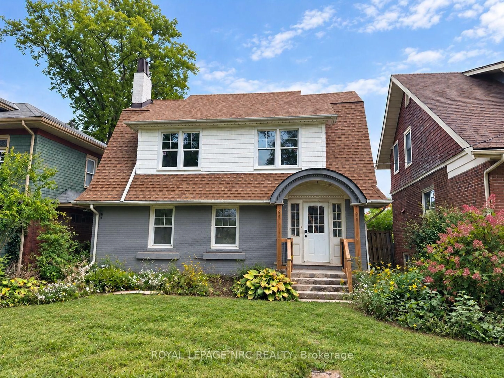
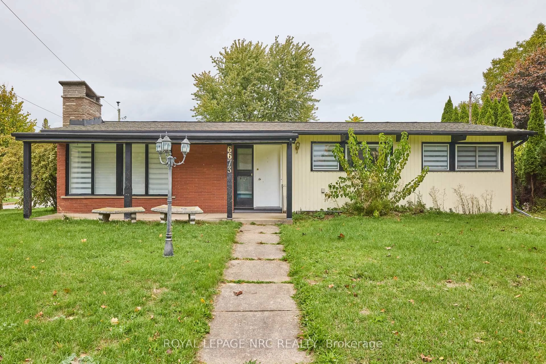
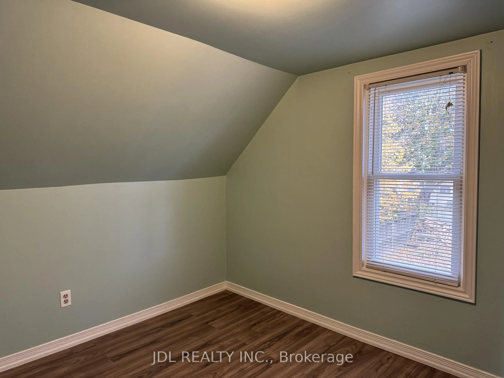
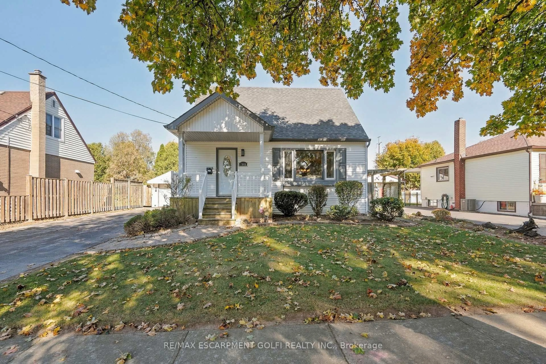
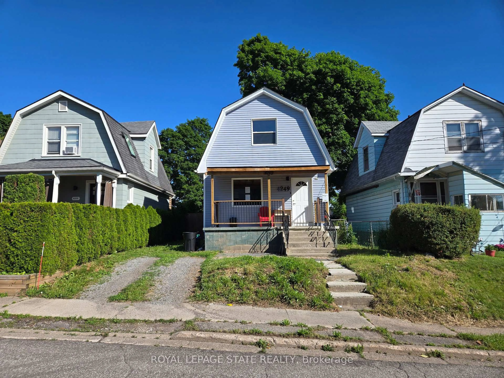
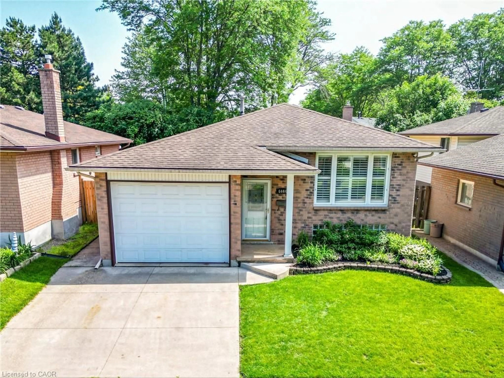
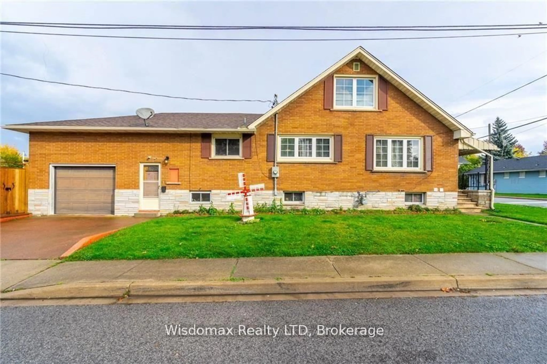
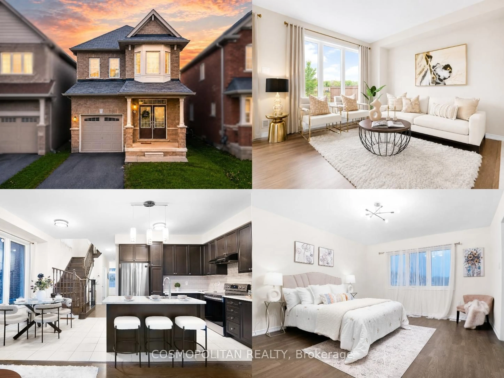
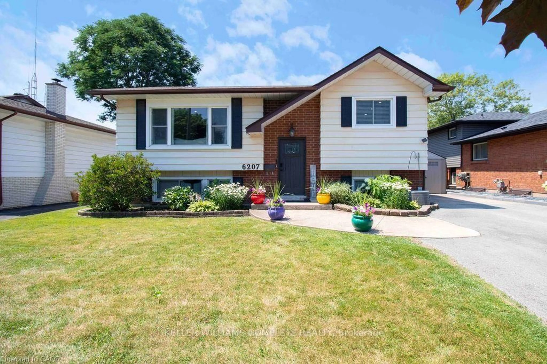
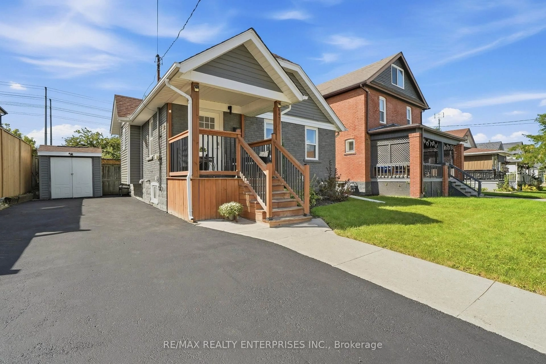
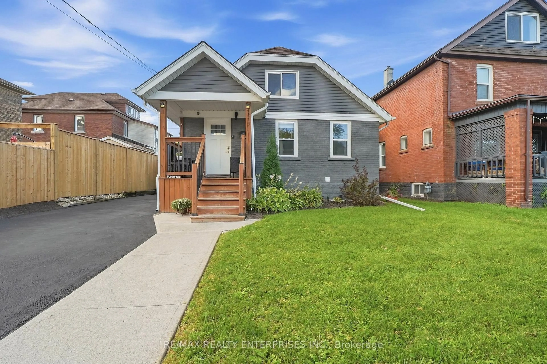
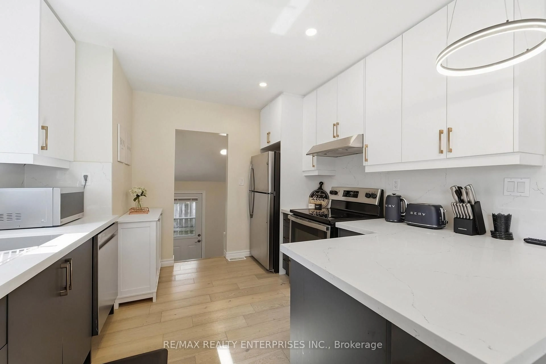
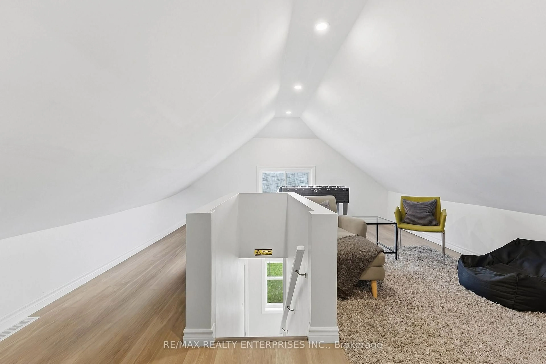
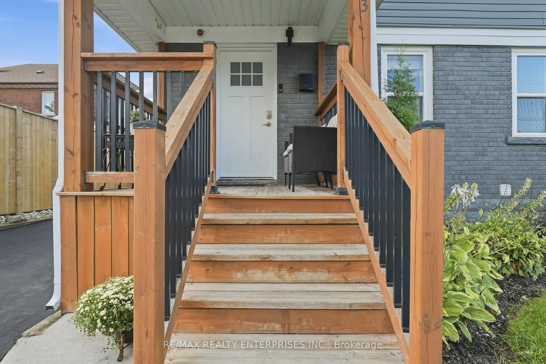
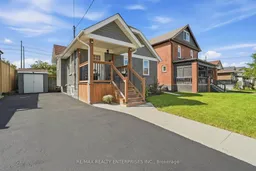
Welcome to 4473 Sixth Avenue, where modern elegance meets timeless charm in the heart of NiagaraFalls! This beautifully renovated, move-in-ready home welcomes you with a bright, open-concept living and dining area that flows seamlessly into the stunning chef-inspired kitchen, featuring quartz countertops, an expansive wraparound island, stylish cabinetry, stainless steel appliances, and updated lighting. The main level offers two generously sized bedrooms and a beautifully renovated 4-piece bathroom, providing the convenience of main-floor living. The finished lower level features a spacious third bedroom with an updated 3-piece ensuite, ideal for guests or extended family. Upstairs, a generous loft offers endless possibilities as a home office, recreation room, family retreat, or additional flexible living space. Outdoors, a peaceful backyard retreat awaits, complete with a stone patio, perfect for entertaining and outdoor dining. The spacious driveway accommodates up to three vehicles. Extensive updates include windows (2022), flooring (2022), pot lights (2022), stainless steel appliances (2022), both renovated bathrooms (2022), Air Conditioner (2022) and driveway improvements (2025). Combining contemporary finishes, functional living space, and a desirable location in the iconic Niagara Falls region, this home is one you won't want to miss!
Property Details
Interior
Features
Main Floor
Kitchen
3.05 x 3.56Quartz Counter / Pot Lights / B/I Appliances
Dining
3.9 x 3.14Combined W/Kitchen / Window / Pot Lights
Br
2.42 x 3.04Closet / Window / Pot Lights
2nd Br
2.42 x 2.81Closet / Window / Pot Lights
Exterior
Features
Parking
Garage spaces -
Garage type -
Total parking spaces 3
Property History
 30