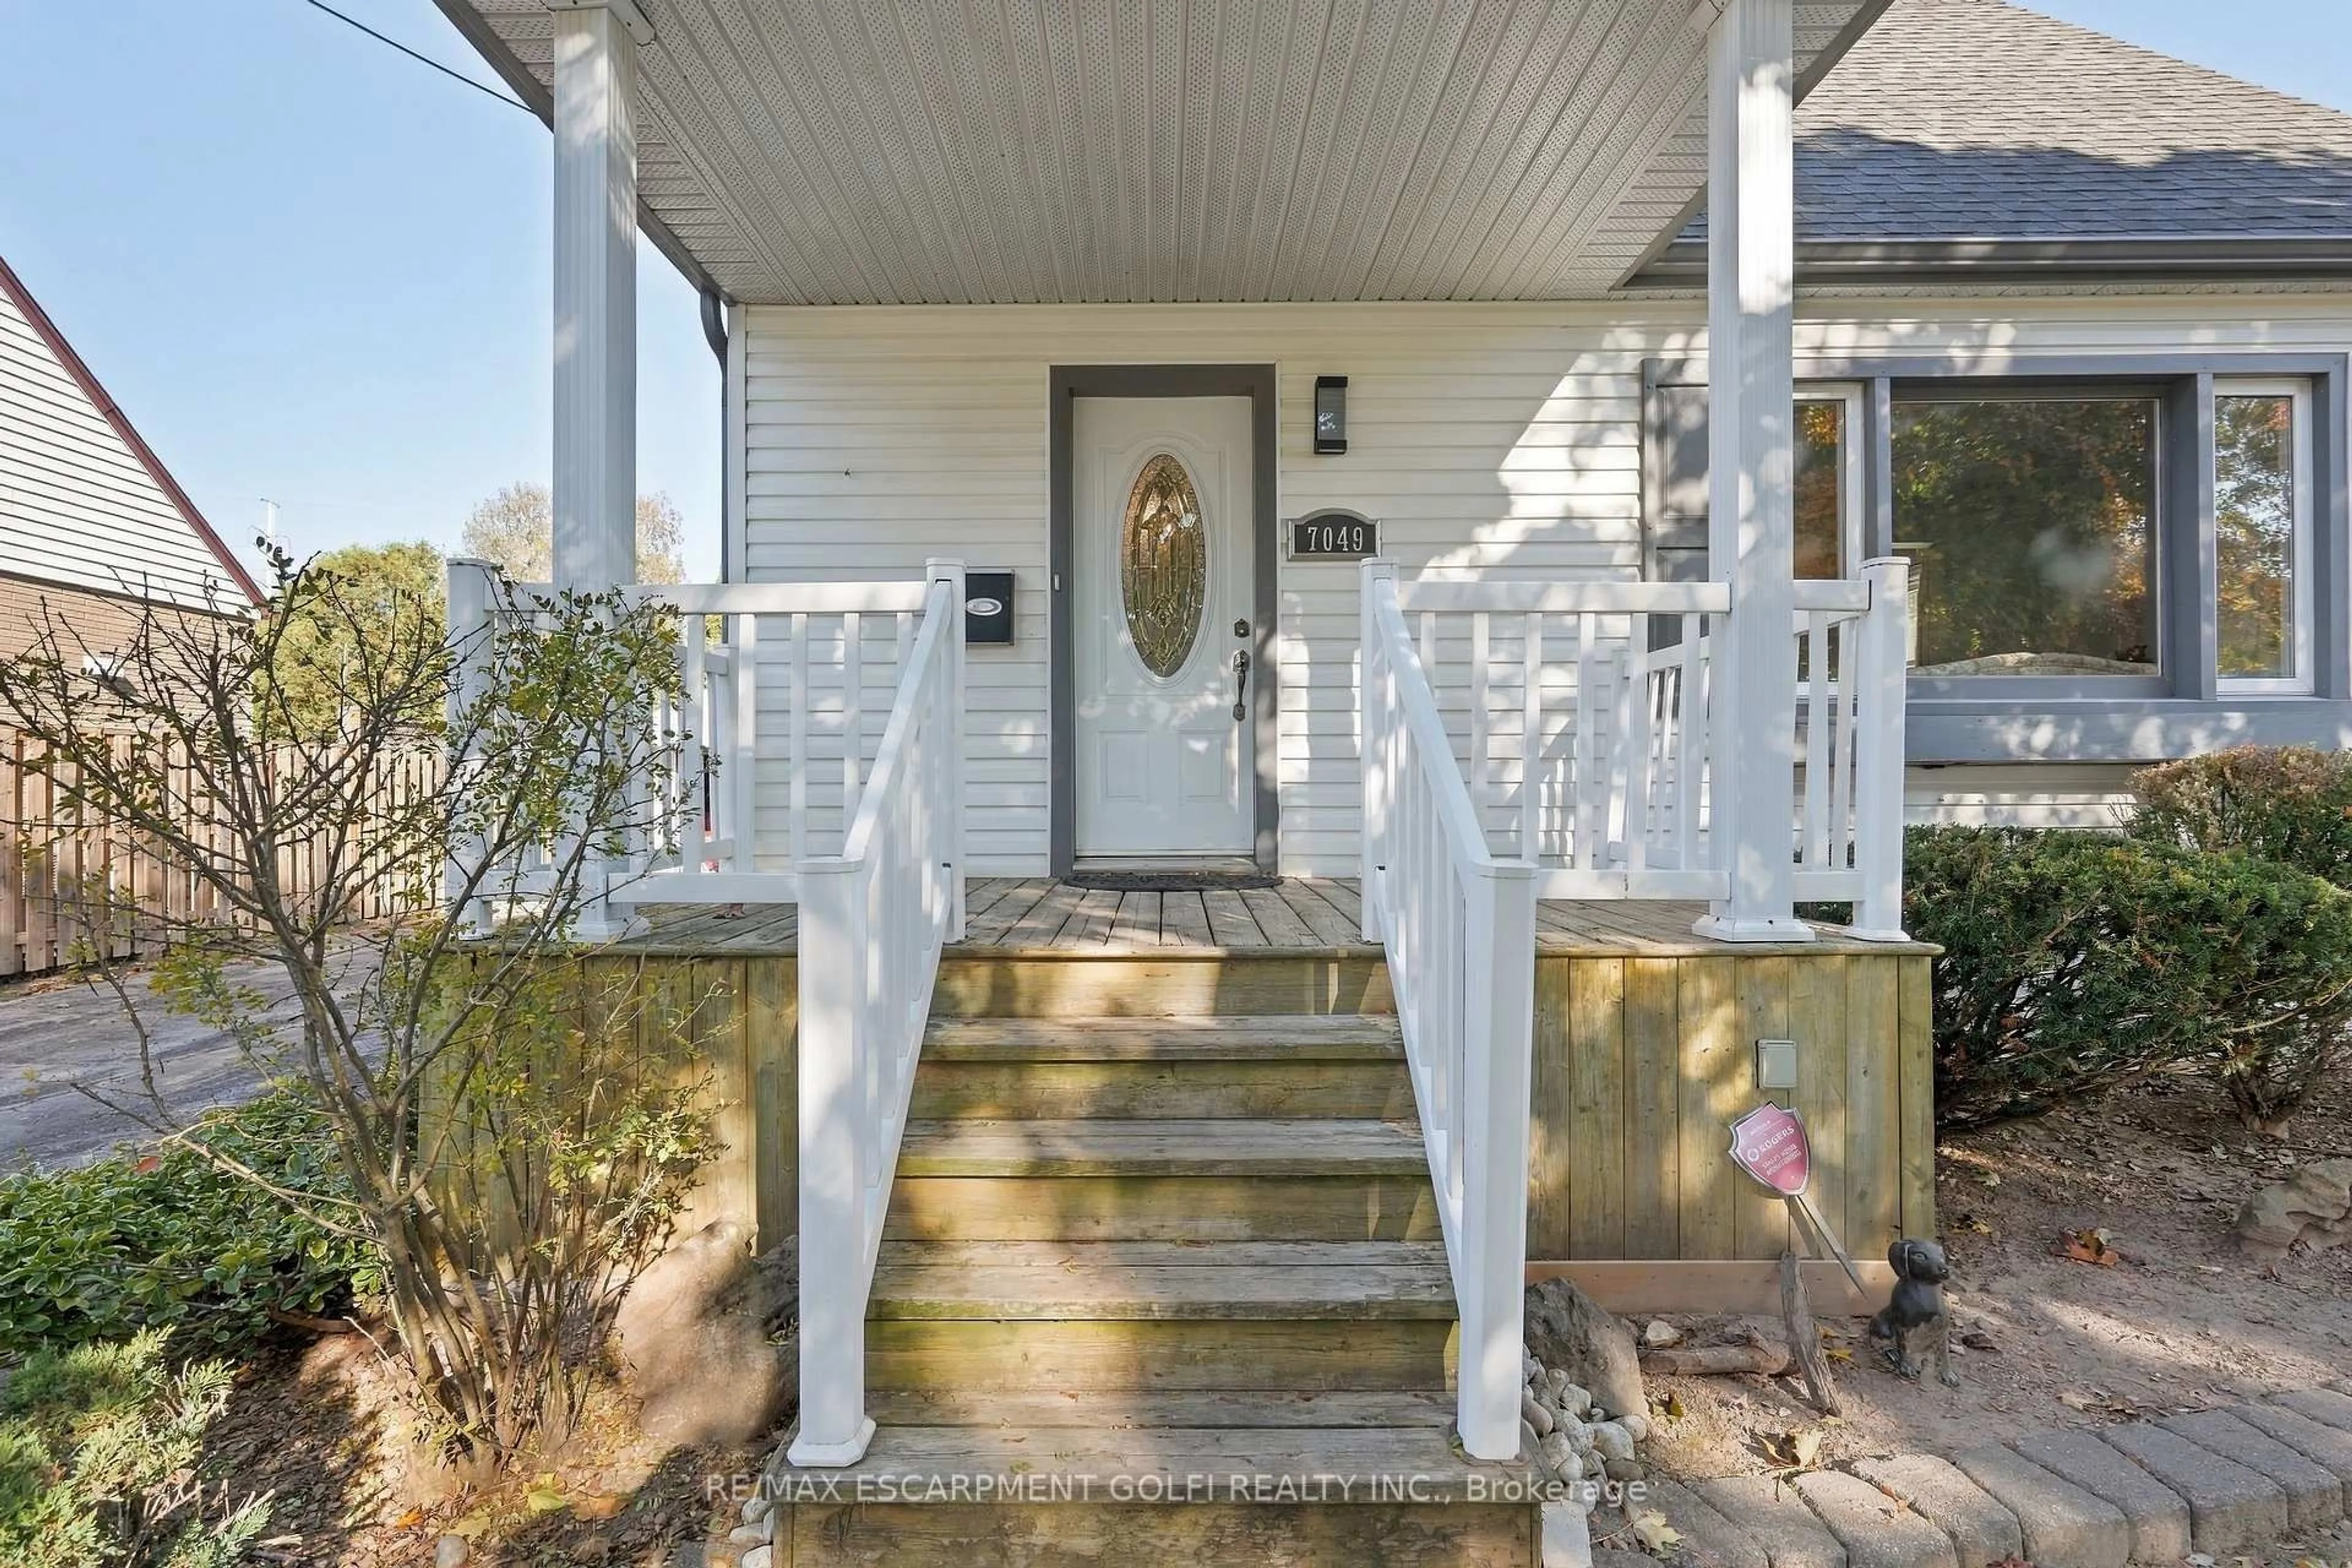
trreb/IMG-X14150196_f4ede4c8329c9e2a56efcb5bce012cba12e3cfdd6b3ac9e954fb81d51ef01216.jpg

7049 Dunn St, Niagara Falls, Ontario L2G 2R6

Detached
2 + 1
3
~1500-2000 sqft
$649,900
Get pre-qualifiedPowered by nesto
Detached
2 + 1
3
~1500-2000 sqft

Contact us about this property

Call

Highlights

Property Estimate

Estimated valueNot available

Price/Sqft$379/sqft

Monthly cost

Open Calculator

Description

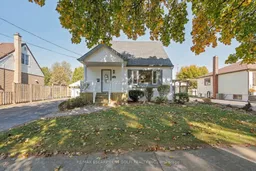
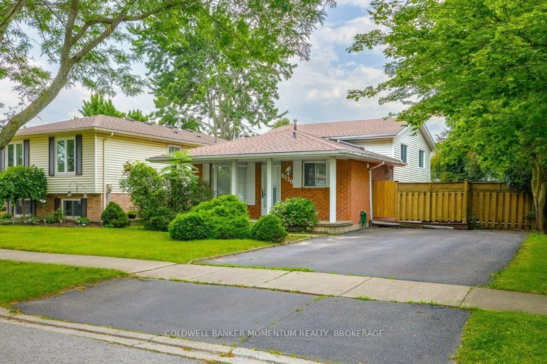
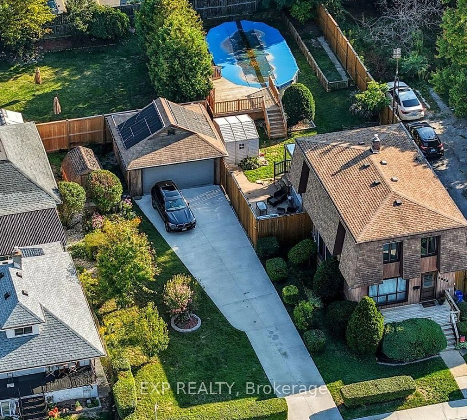
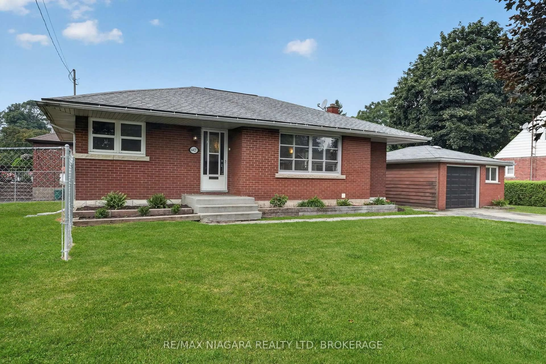
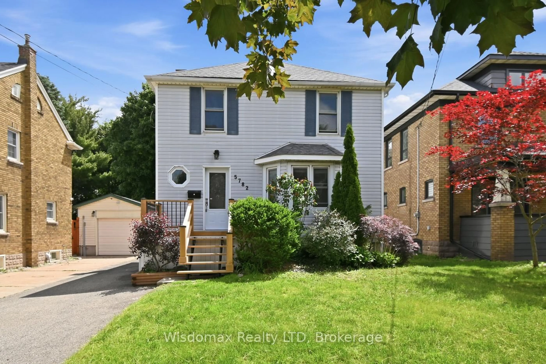
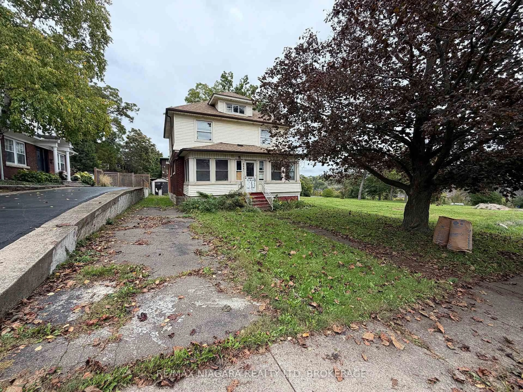
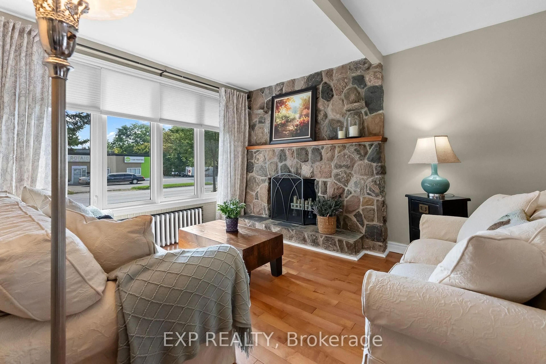
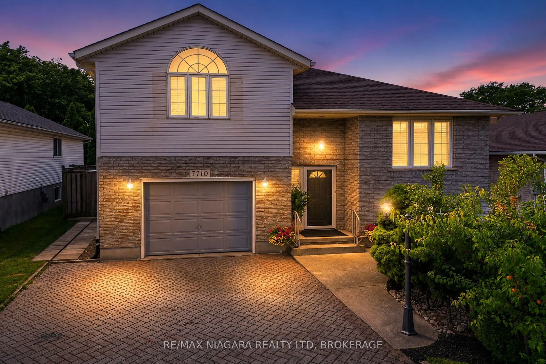
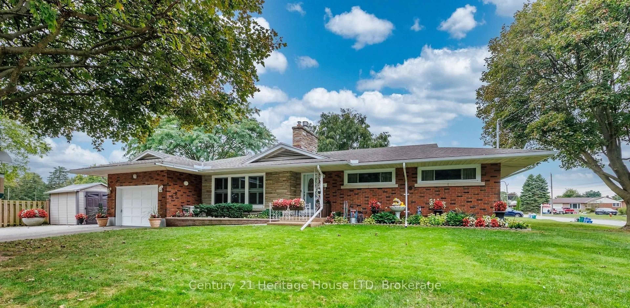
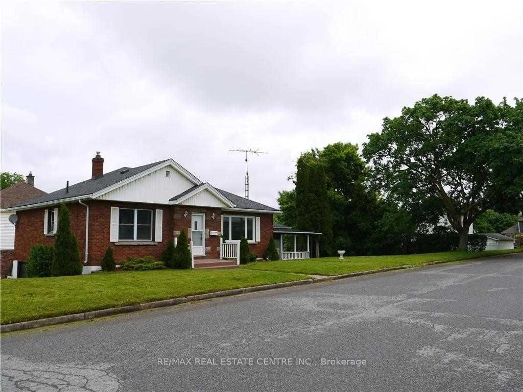
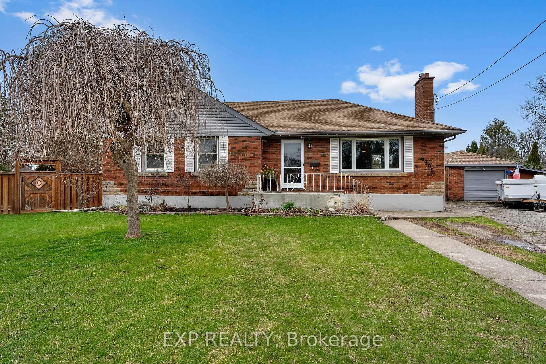
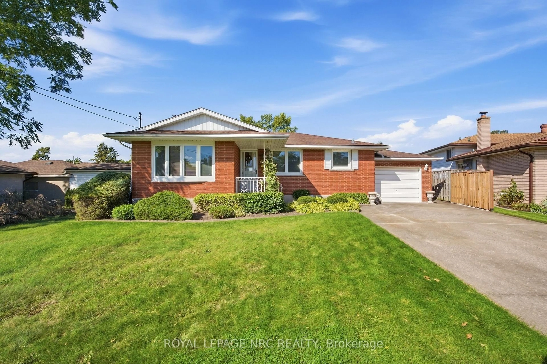
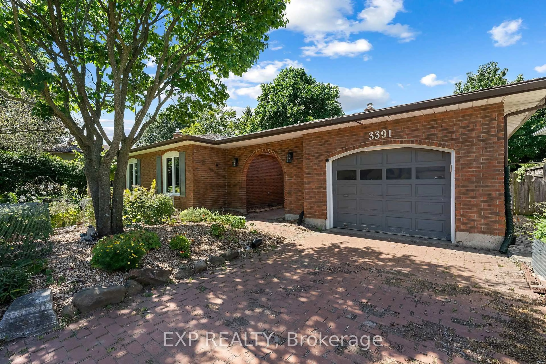
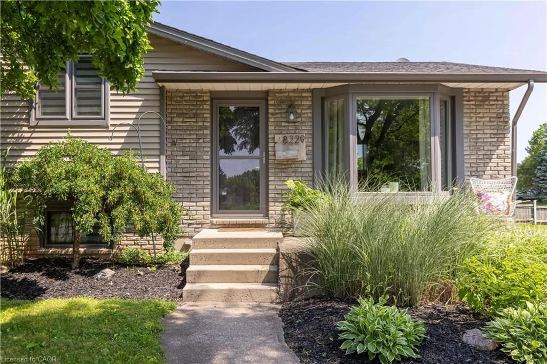
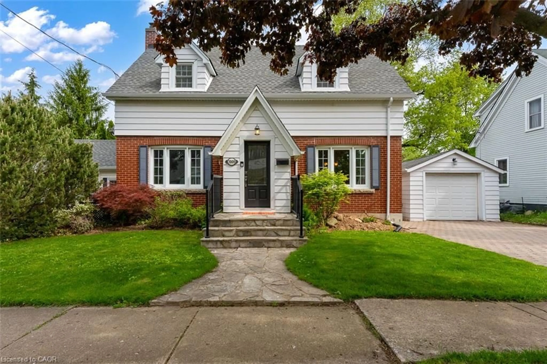
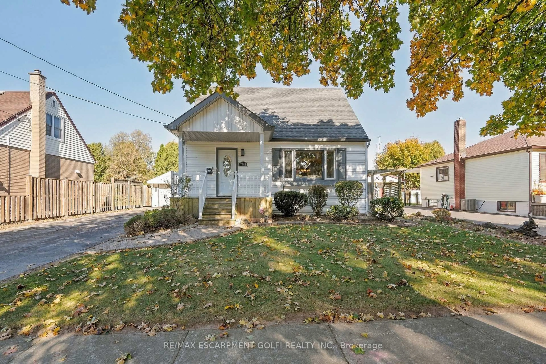
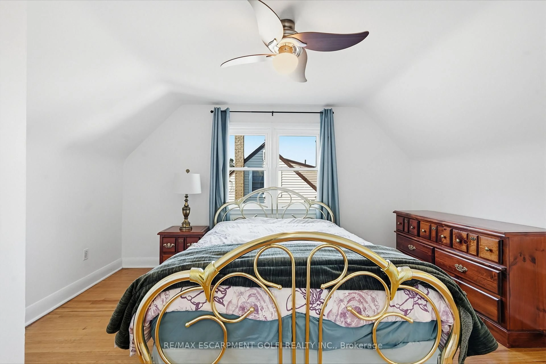
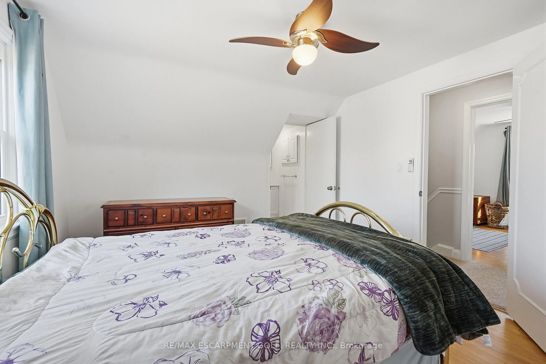
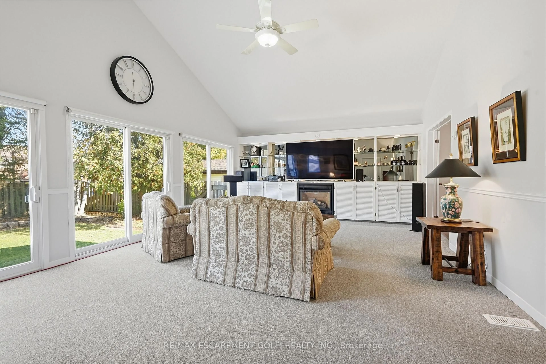
Tucked back in a quiet residential setting, this beautifully updated one and a half storey home offers an impressive combination of space, comfort and convenience. The inviting interior features a functional layout highlighted by a substantial rear addition, creating an exceptionally spacious family room perfect for entertaining, relaxing or spending time with family. Thoughtful updates throughout add to the home's appeal while maintaining its warmth and character. Outside, enjoy a beautifully manicured, fully fenced backyard offering plenty of room for children, pets and outdoor gatherings. An oversized garage and generous driveway provide exceptional parking and storage space. Conveniently located near schools, parks, shopping, restaurants, golf courses and everyday amenities, with easy access to the QEW, Niagara Falls attractions and the Fallsview district. A fantastic opportunity to enjoy a peaceful setting without sacrificing convenience!


Property Details

Style1 1/2 Storey
View-
Age of property51-99
SqFt~1500-2000 SqFt
Lot Size6,480 SqFt(108 x 60)
Parking Spaces7
MLS ®NumberX14150196
Community NameDrummond / Victoria
Data SourceTRREB
Listing byRE/MAX ESCARPMENT GOLFI REALTY INC.

Features

Heating: Forced Air
Cooling: Central Air
Fireplace
Basement: Finished, Full

Main Floor

Kitchen

3.68 x 2.92

Living

4.78 x 4.22

Dining

3.12 x 2.79

Family

7.8 x 4.9


Features

Lot size: 6,480 SqFt

Parking

Garage spaces 1

Garage type Detached

Other parking spaces 6

Total parking spaces 7


Property listed by RE/MAX ESCARPMENT GOLFI REALTY INC., Brokerage
Agent Banner Image
Interested in this property?Get in touch to get the inside scoop.

Market Data - Drummond / Victoria

Geo Zone Map ThumbnailDrummond / Victoria

Strong Buyer's Market

View Market Data

Detached house - for the past 30 days

Buyer's market Seller's market

Avg. Days on Market

Past 30 days

30 days

Compared to

2025

34 days

2024

40 days

2023

29 days

New Listings

Past 30 days

37 listings

Compared to

2025

41 listings

2024

50 listings

2023

46 listings

Units sold

Past 30 days

18 units

Compared to

2025

22 units

2024

25 units

2023

20 units

Median Sold Price

Past 30 days

$507,500

Compared to

2025

$497,500

2024

$545,000

2023

$538,000


Population and Demographics

Overview

Total population 19892
Average household income $83,057

Age (%)

0 to 19
18%
20 to 34
21%
35 to 49
18%
50 to 64
21%
65 and plus
22%

Household composition (%)

Single family
55%
Single person
37%
Multi person
7%
Multi family
1%

Mother tongue (%)

English
81%
Others
4%
Italian
3%
Tagalog (Pilipino, Filipino)
3%
French
2%
Punjabi (Panjabi)
2%
Spanish
2%

House tenancy (%)

Owners
56%
Renters
44%

What’s nearby?Essentials within 5 km

Local Logic

Transportation Scores

Estimated Budget