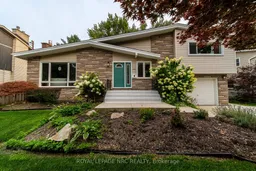
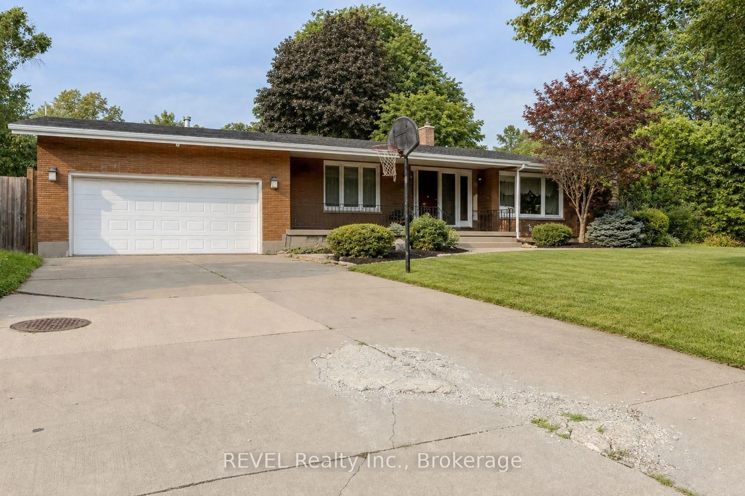
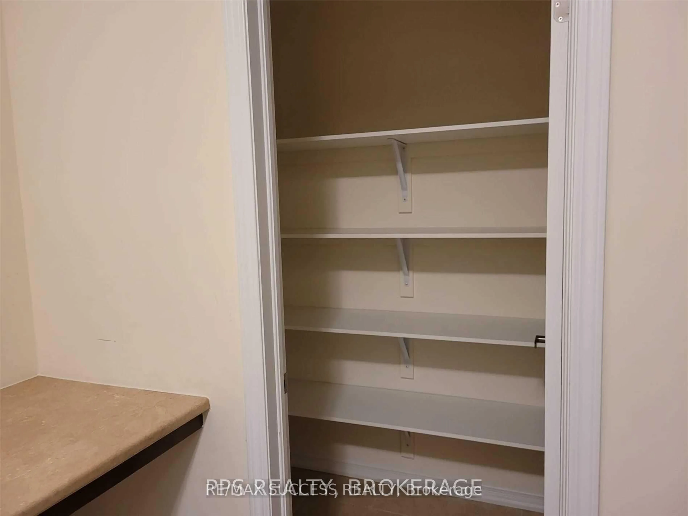
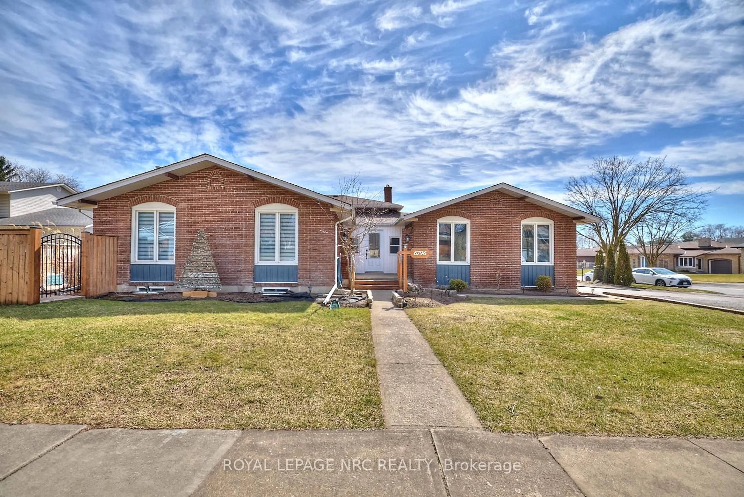
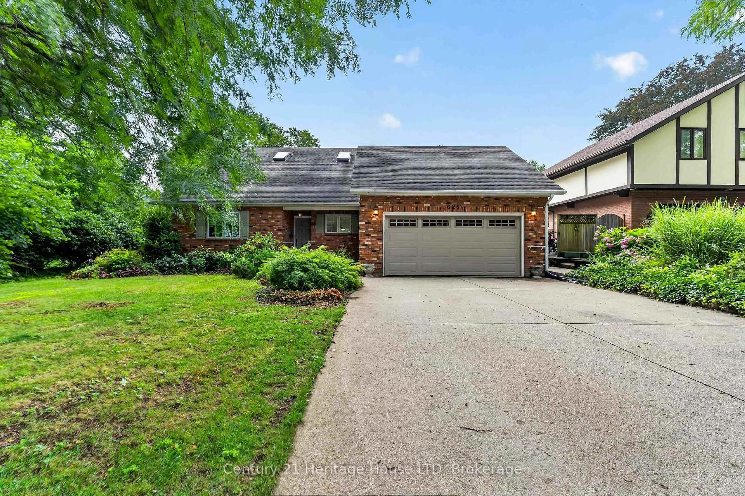
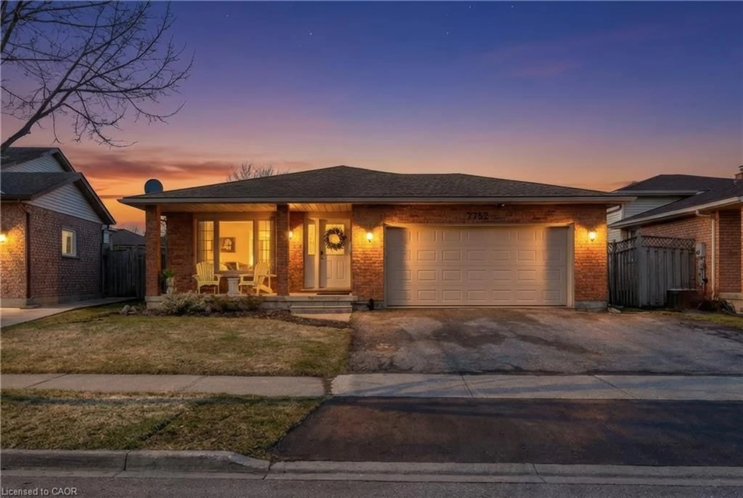
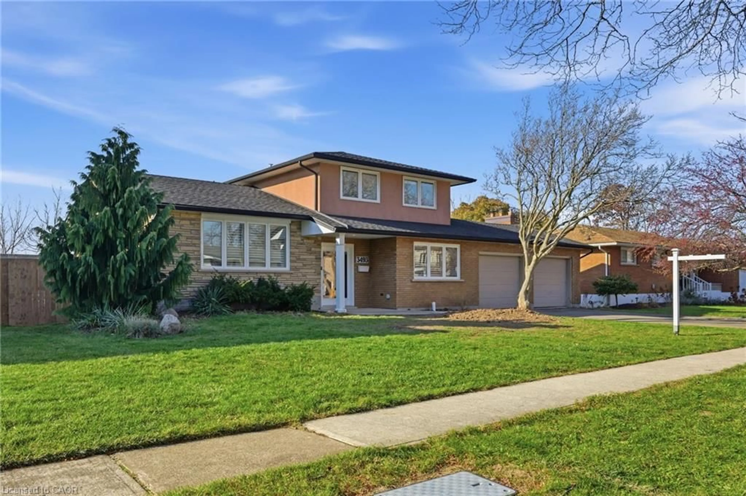
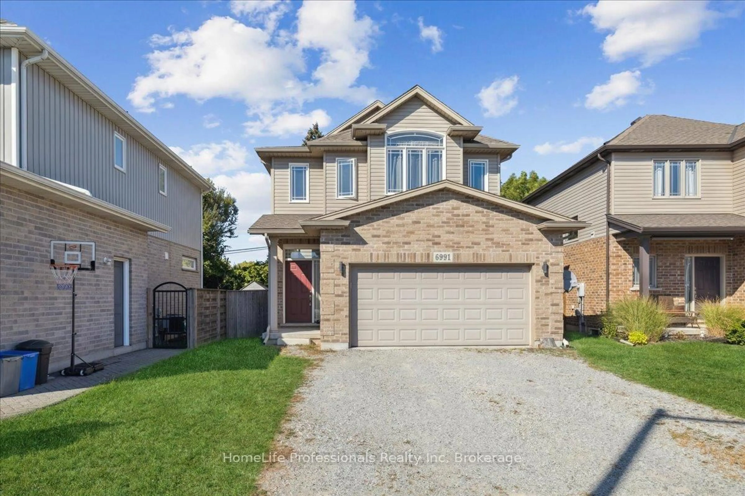
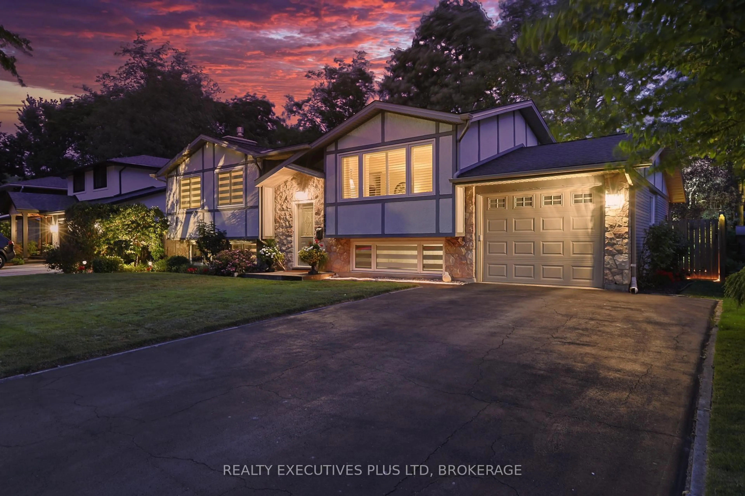
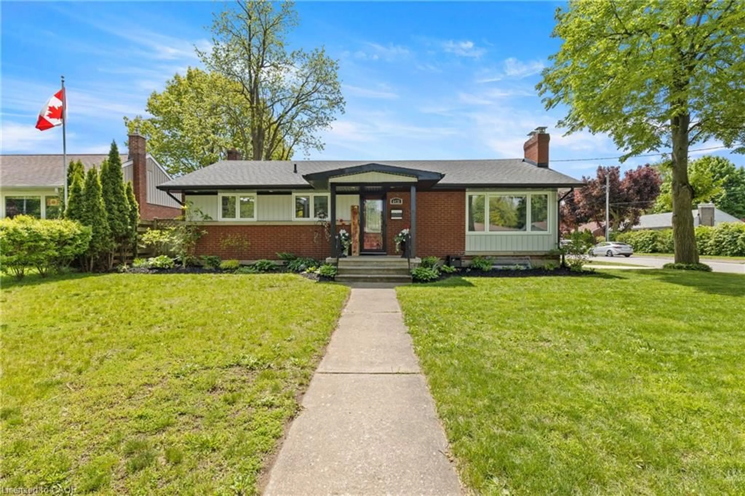
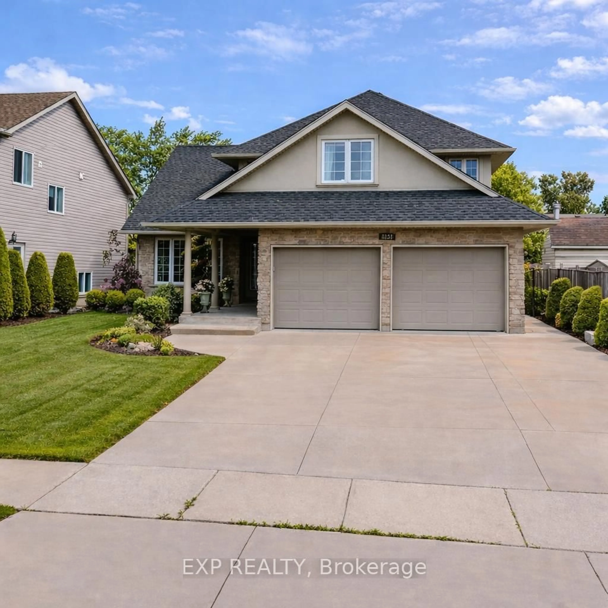
Home with brick exterior material, street for 6954 Coach Dr, Niagara Falls Ontario L2G 2J1

6954 Coach Dr, Niagara Falls, Ontario L2G 2J1

Detached
3
3
~1500-2000 sqft
$759,000
Get pre-qualifiedPowered by nesto
Detached
3
3
~1500-2000 sqft

Contact us about this property

Call

Highlights

Property Estimate

Estimated valueNot available

Price/Sqft$443/sqft

Monthly cost

Open Calculator

Description

Welcome to an extensively upgraded side-split where thoughtful renovations, a versatile floor plan and a beautiful outdoor setting come together. The main level offers the convenience of a bedroom and 4-piece bath, ideal for guests, extended family or those seeking main-floor living. Upstairs are 2 additional bedrooms and a beautifully updated 3-piece bath. The fully finished lower level provides additional living space with a comfortable rec room and third full 4-piece bath. Extensive improvements include a newer kitchen, updated bathrooms, flooring and roof, creating a fresh, move-in-ready home with modern appeal. The backyard is truly something special - a private oasis framed by mature trees and established gardens, offering a peaceful setting to relax, entertain and enjoy the seasons. An attached garage and double driveway add everyday convenience, while the fabulous Niagara Falls location puts shopping, schools, parks, restaurants and major routes within easy reach. Beautifully updated, exceptionally versatile and surrounded by mature greenery that makes this a property you don't want to miss. Updates: Roof, kitchen/quartz countertops, flooring, baths, furnace, A/C, on demand hot water heater, weeping tiles and delta member wrap, basement with new insulation, wiring, flooring, electrical panel, park like rear yard.


Property Details

StyleSidesplit
View-
Age of property-
SqFt~1500-2000 SqFt
Lot Size9,293 SqFt(136.57 x 68.05)
Parking Spaces3
MLS ®NumberX13676456
Community NameDrummond / Victoria
Data SourceTRREB
Listing byROYAL LEPAGE NRC REALTY

Features

Heating: Forced Air
Cooling: Central Air
Fireplace
Basement: Full, Part Fin

Lower Floor

Bathroom

2.44 x 2.64

4 Pc Bath

Rec

6.83 x 6.71


Features

Lot size: 9,293 SqFt

Parking

Garage spaces 1

Garage type Attached

Other parking spaces 2

Total parking spaces 3


Property History

Date unavailable
ListedActive
$759,000
< 1h on market
history photo preview27
Listing by trreb®
Property listed by ROYAL LEPAGE NRC REALTY, Brokerage
Agent Banner Image
Interested in this property?Get in touch to get the inside scoop.
Market Data - Drummond / Victoria

Geo Zone Map ThumbnailDrummond / Victoria

Buyer's Market

View Market Data

Detached house - for the past 30 days

Buyer's market Seller's market

Avg. Days on Market

Past 30 days

30 days

Compared to

2025

33 days

2024

21 days

2023

23 days

New Listings

Past 30 days

55 listings

Compared to

2025

56 listings

2024

63 listings

2023

44 listings

Units sold

Past 30 days

19 units

Compared to

2025

18 units

2024

20 units

2023

13 units

Median Sold Price

Past 30 days

$450,000

Compared to

2025

$520,500

2024

$570,000

2023

$650,000


Population and Demographics

Overview

Total population 19892
Average household income $83,057

Age (%)

0 to 19
18%
20 to 34
21%
35 to 49
18%
50 to 64
21%
65 and plus
22%

Household composition (%)

Single family
55%
Single person
37%
Multi person
7%
Multi family
1%

Mother tongue (%)

English
81%
Others
4%
Italian
3%
Tagalog (Pilipino, Filipino)
3%
French
2%
Punjabi (Panjabi)
2%
Spanish
2%

House tenancy (%)

Owners
56%
Renters
44%

What’s nearby?Essentials within 5 km

Local Logic

Transportation Scores

Estimated Budget