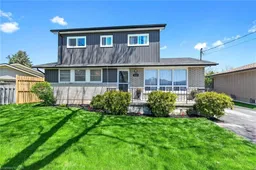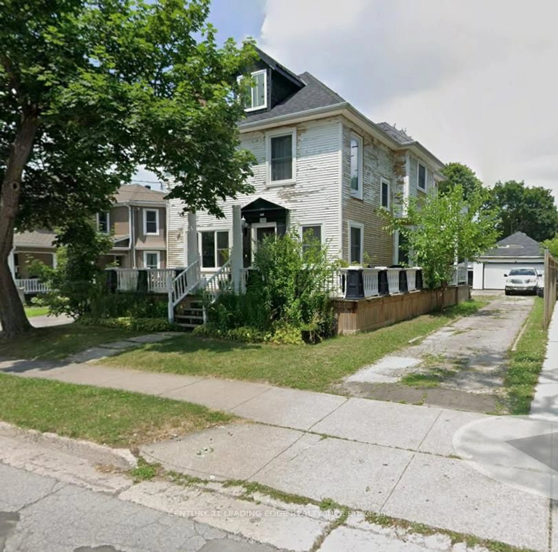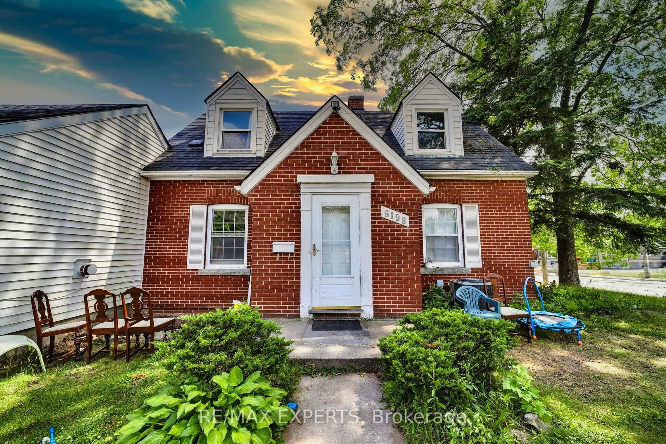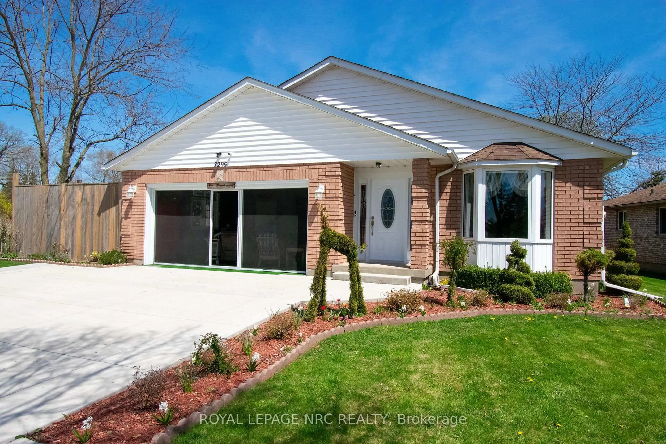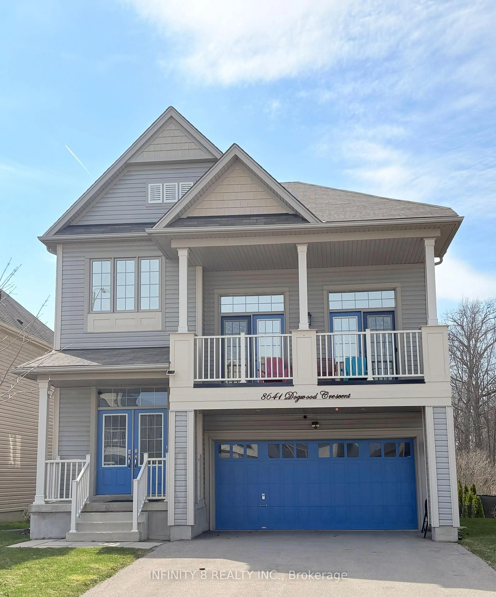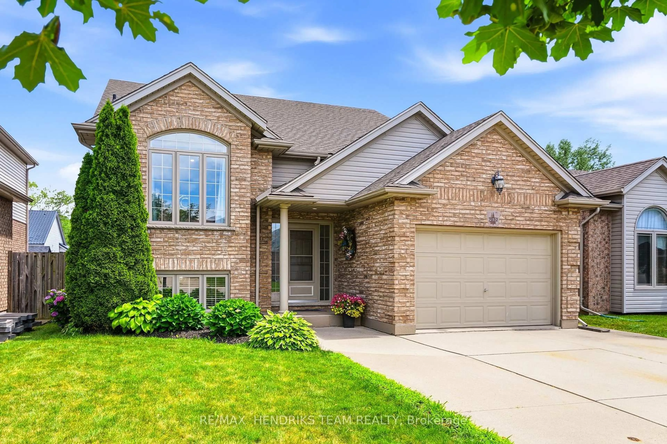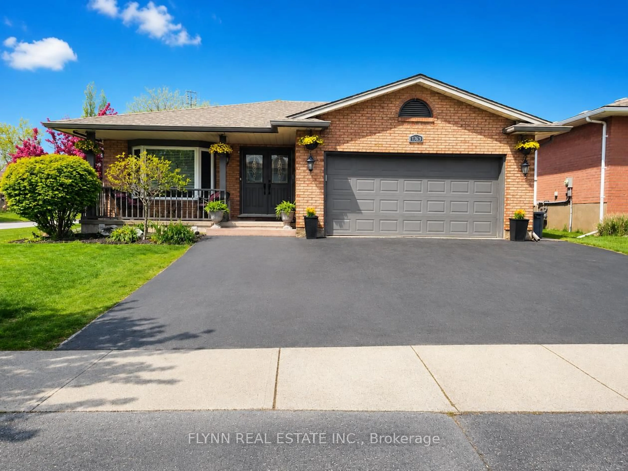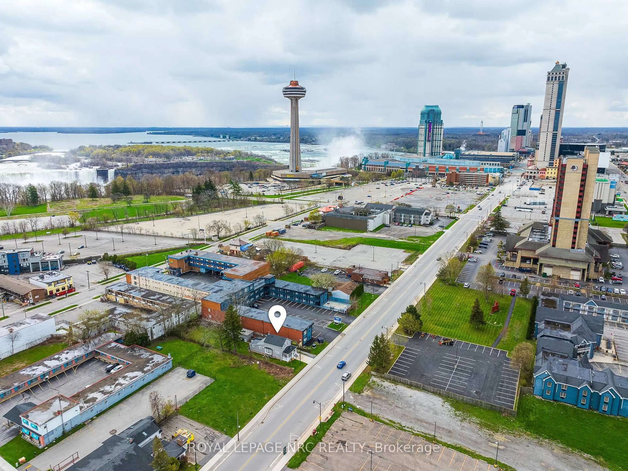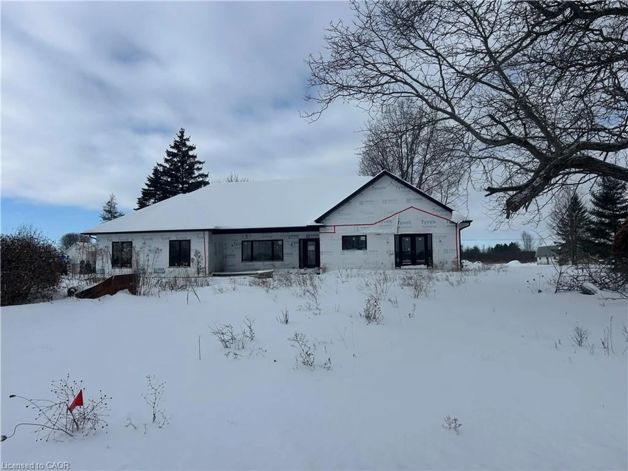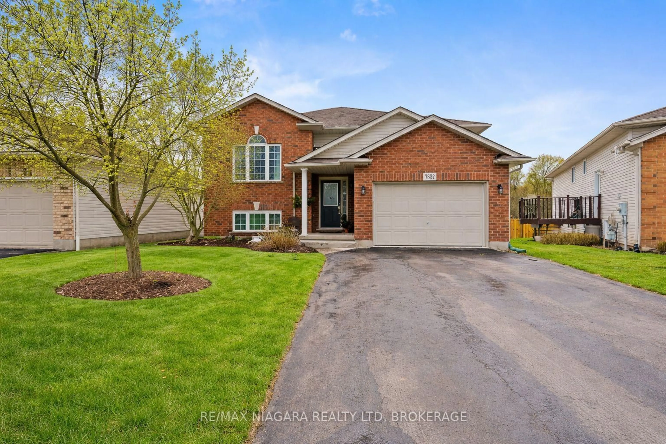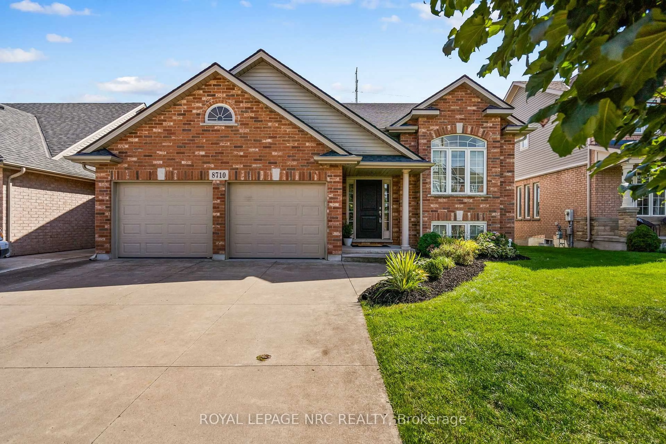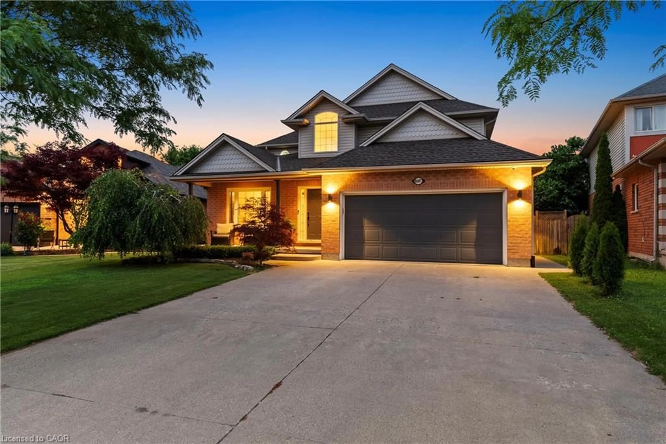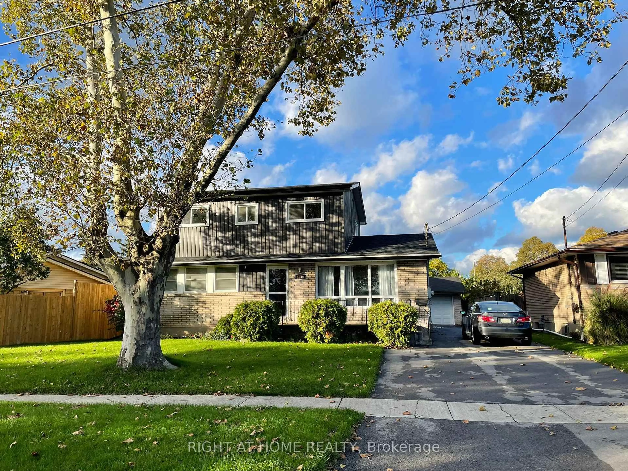
6930 Whitman Ave, Niagara Falls, Ontario L2G 5B4
Contact us about this property
Highlights
Estimated valueThis is the price Wahi expects this property to sell for.
The calculation is powered by our Instant Home Value Estimate, which uses current market and property price trends to estimate your home’s value with a 90% accuracy rate.Not available
Price/Sqft$329/sqft
Monthly cost
Open Calculator
Description
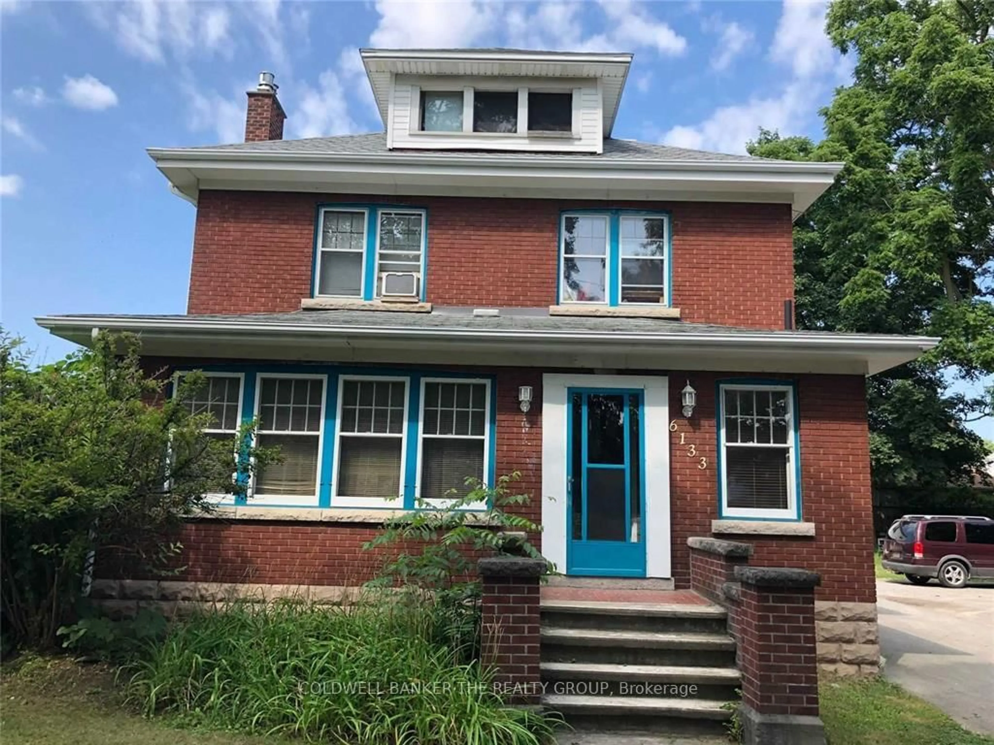
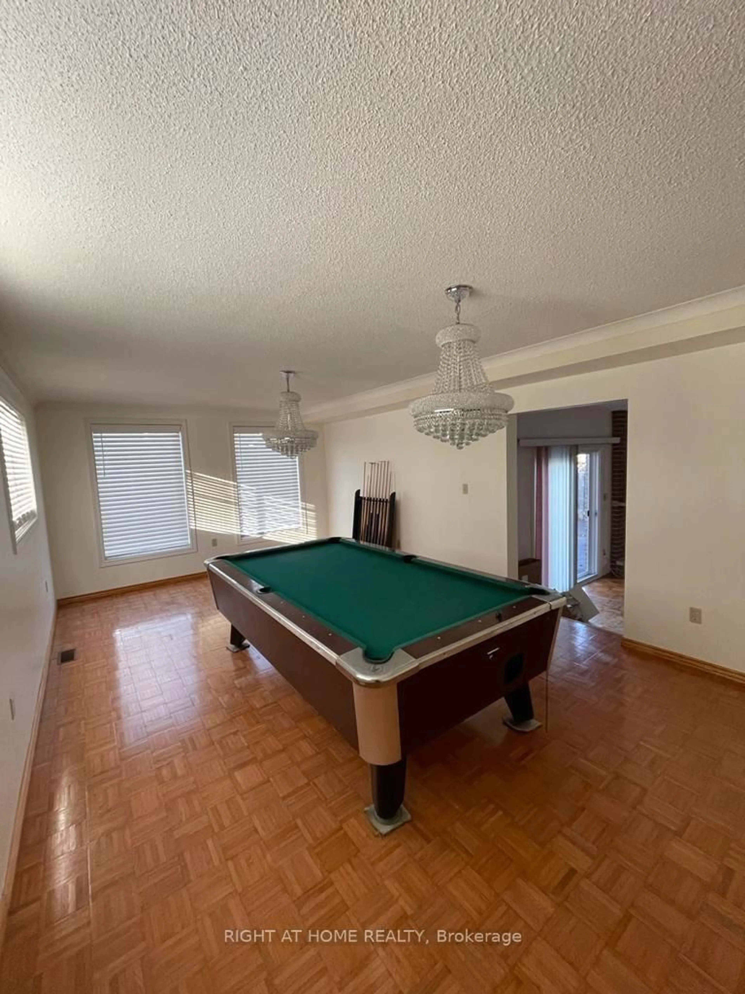
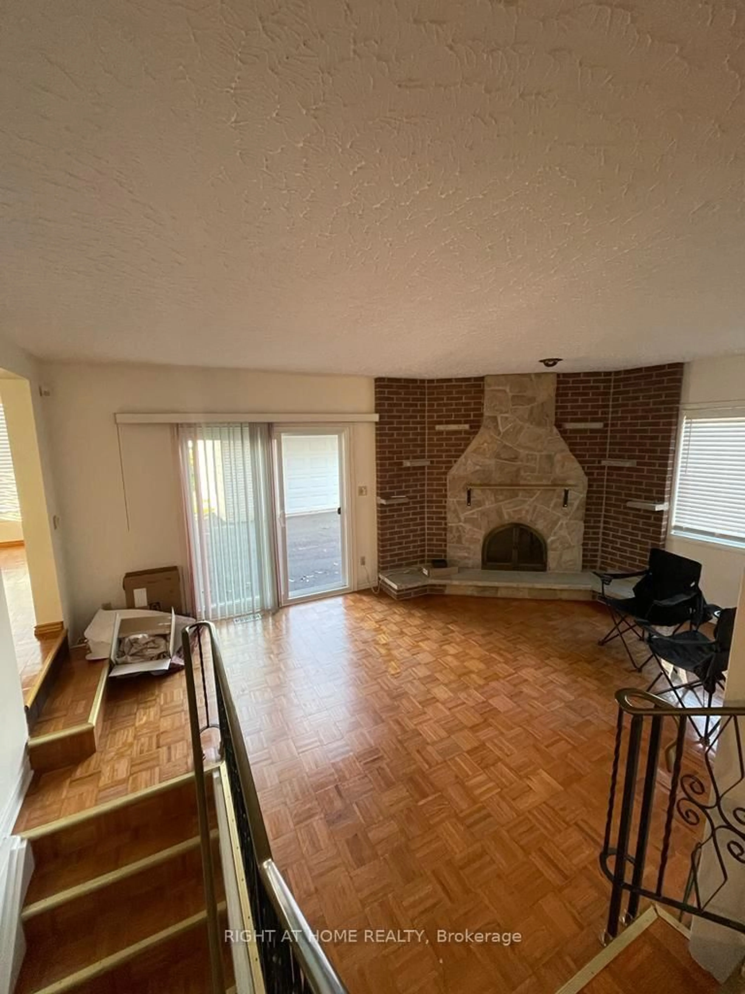
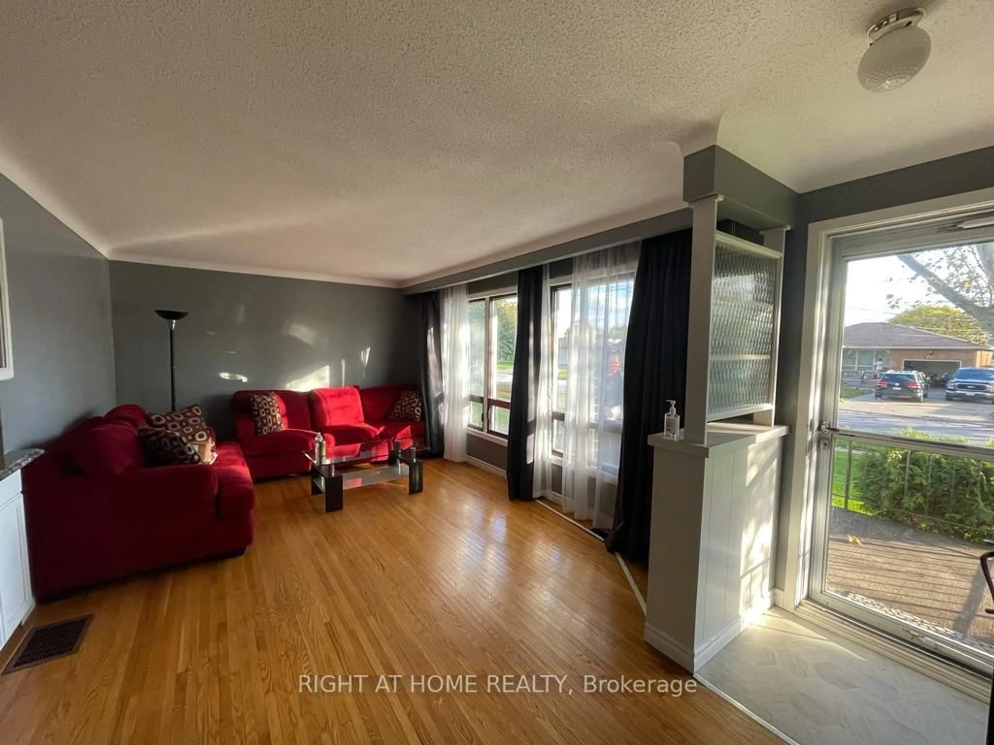
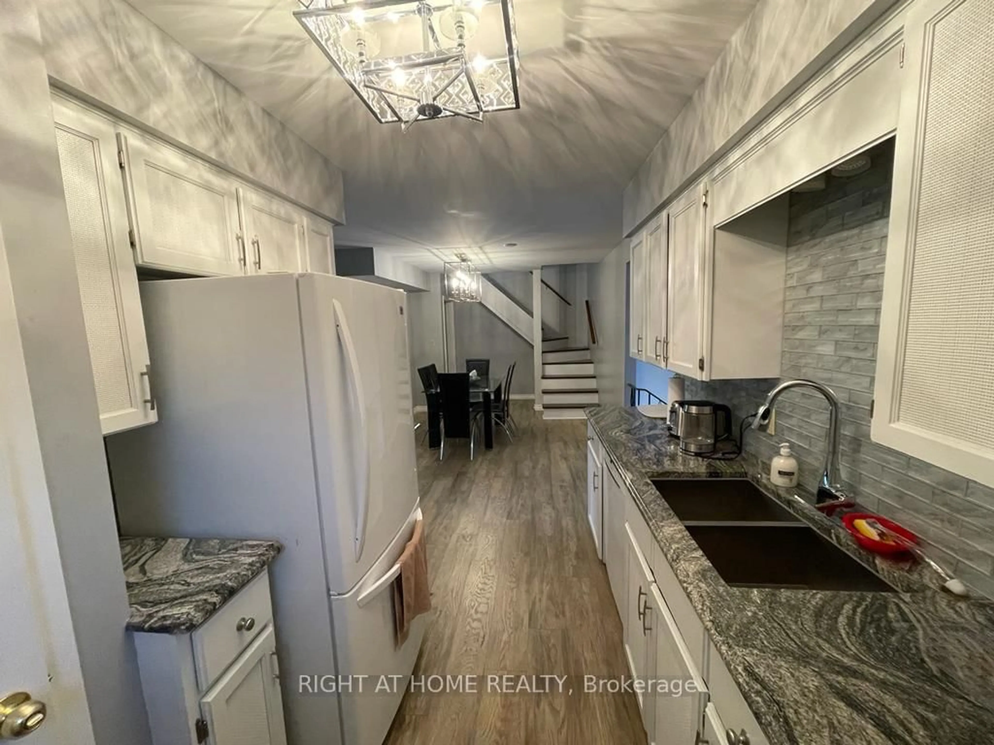
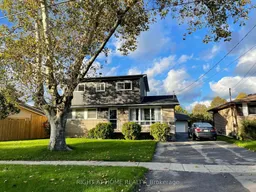
Luxurious Turnkey Residence & Potential Income-Generating Opportunity. Experience the perfect blend of luxury, comfort and exceptional potential with this beautifully renovated and impeccably maintained 2-storey detached residence in the prime Niagara Falls area. Offering spacious 8 + 2 bedrooms and a professionally finished basement with separate private entrance, this remarkable property is designed to accommodate both upscale living and optimum rental potential. Every room is fully furnished with style and functionality in mind, creating a sophisticated yet welcoming atmosphere for residents. Whether you are seeking a prestigious family home or along term property, this home delivers unmatched versatility and impressive potential. Ideally situated just moments from premier amenities and the renowned Fallsview entertainment district, the property offers convenient access to world-class dining, shopping, attractions and nightlife making it highly desirable for a wide range of occupants and lifestyles. Property Features: Elegant renovated interiors with modern finishes 8 + 2 fully furnished spacious bedrooms Large family room ideal for entertaining Beautifully designed kitchen and dining area Expansive pool table and recreation room Fully finished basement with separate entrance offering added flexibility and rental potential Exceptional Short-Term and Long-Term Room Rental income-producing possibilities Expansive parking accommodations for multiple vehicles Prime location near Fallsview attractions and essential amenities Turnkey property with strong cash-flow potential An extraordinary opportunity to own a refined residence that seamlessly combines luxury living with impressive future potential.
Property Details
Interior
Features
Ground Floor
Living
0.0 x 0.0Family
0.0 x 0.0Primary
0.0 x 0.02nd Br
0.0 x 0.0Exterior
Features
Parking
Garage spaces 2
Garage type Detached
Other parking spaces 5
Total parking spaces 7
Property History
 25
25