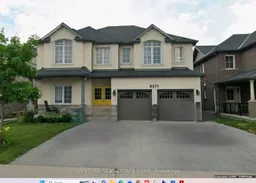
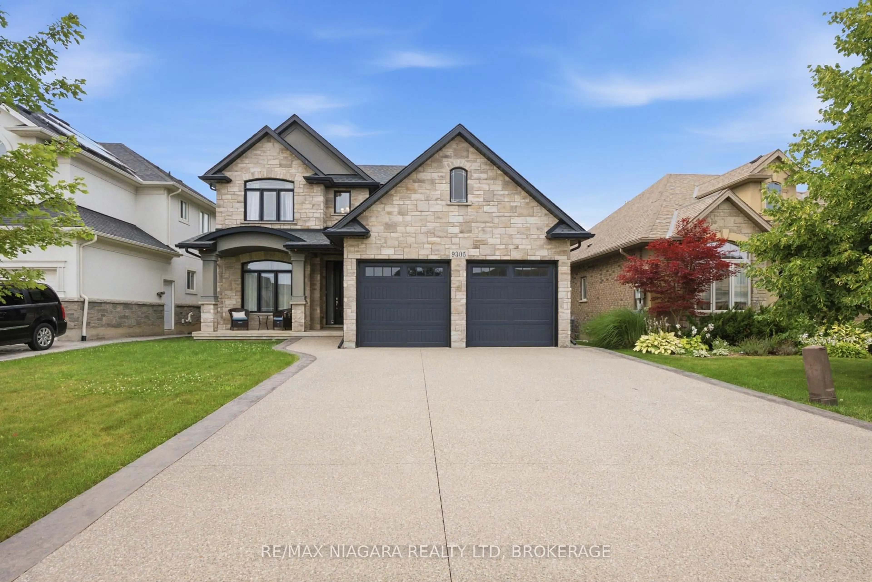
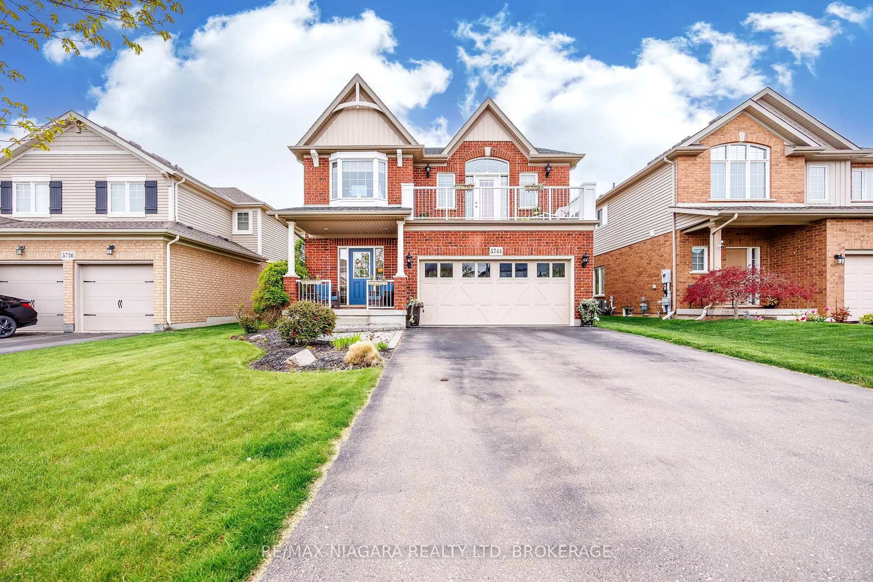
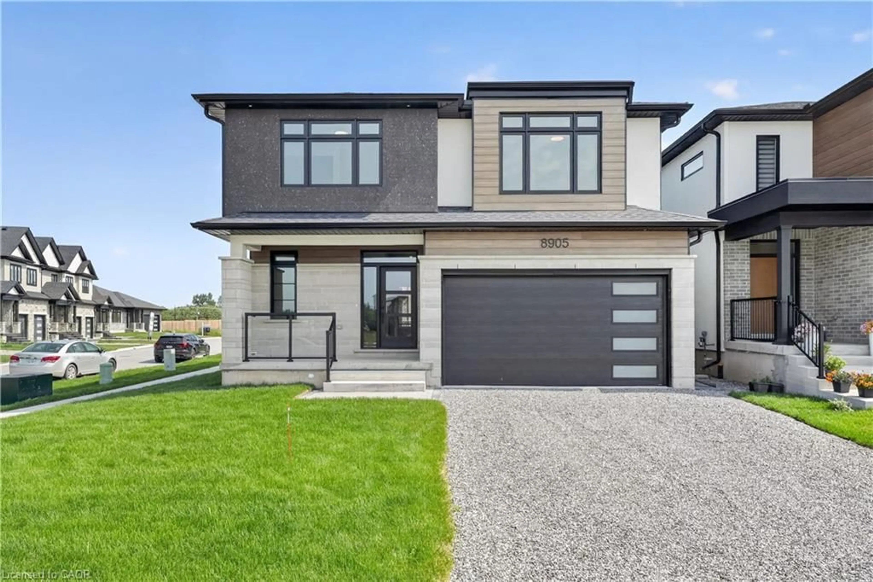
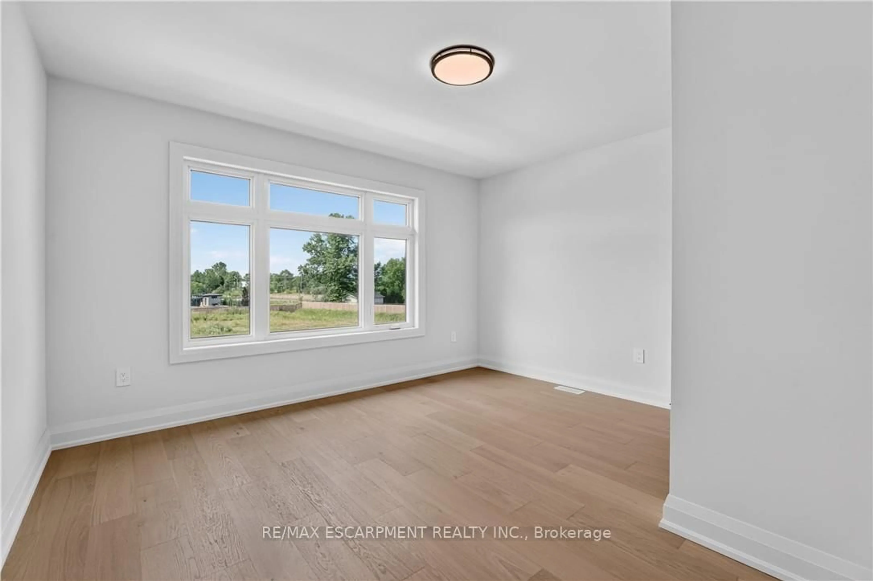
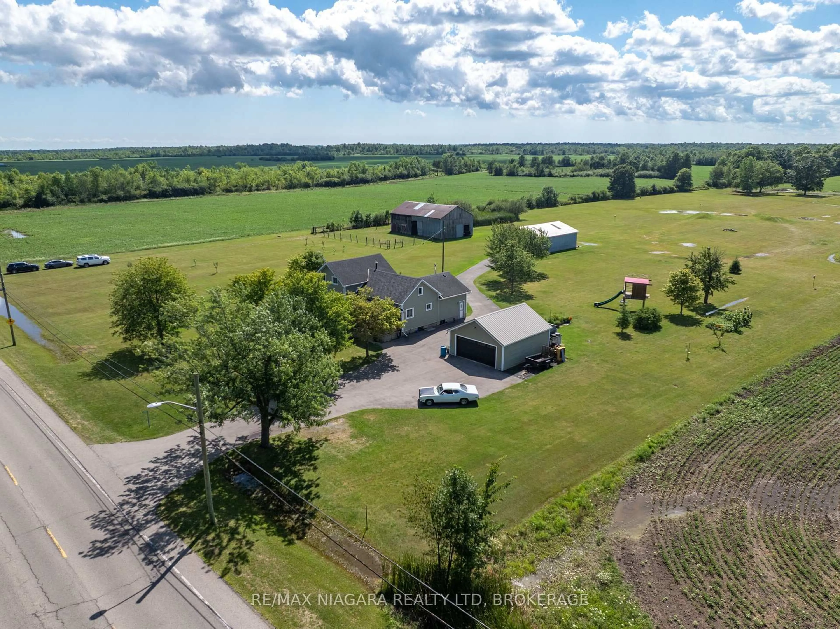
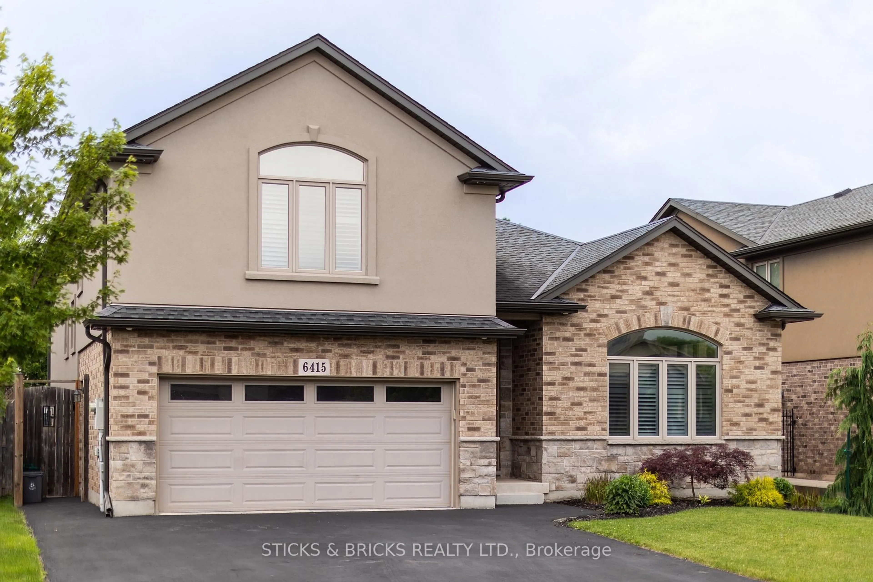
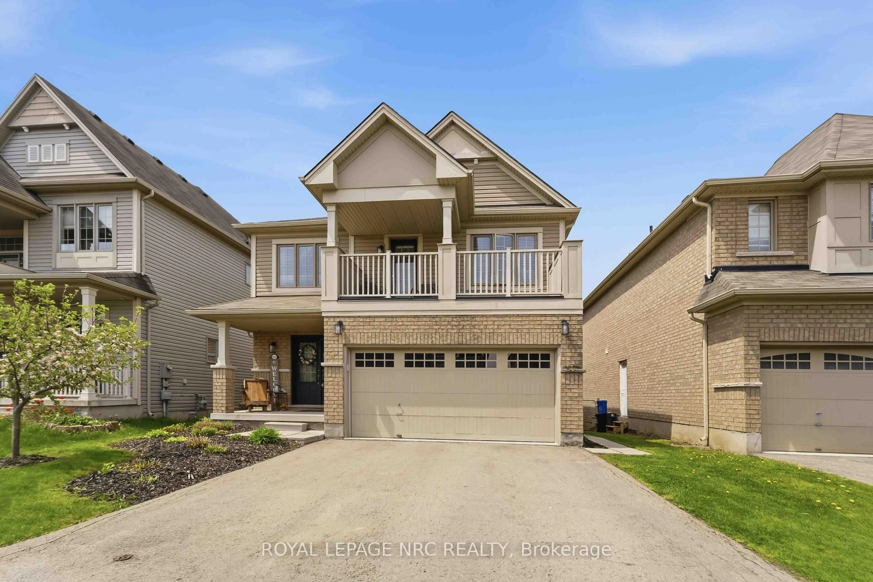
Home with vinyl exterior material, street for 6371 Sam Iorfida Dr, Niagara Falls Ontario L2G 4S3
16 hours on Market

6371 Sam Iorfida Dr, Niagara Falls, Ontario L2G 4S3

Detached
4 + 2
5
~2500-3000 sqft
$925,000
Get pre-qualifiedPowered by nesto
Detached
4 + 2
5
~2500-3000 sqft

Contact us about this property

Call

Highlights

Property Estimate

Days on market16 hours

Estimated valueNot available

Price/Sqft$339/sqft

Monthly cost

Open Calculator

Description

**POWER OF SALE** Welcome to this impressive 2-storey detached home offering approximately 2,885 sq. ft. in the highly sought-after Thundering Waters community by Mountainview Homes. Ideally located near the renowned Thundering Waters Golf Club, this spacious residence features 4+2 bedrooms and 5 bathrooms, making it ideal for large or extended families. The open-concept main floor showcases 9-foot ceilings and offers a beautifully designed kitchen complete with a center island, servery, walk-in pantry, and a bright breakfast area with walkout to the deck overlooking the fully fenced backyard and open space beyond, creating the perfect setting for indoor and outdoor entertaining. The spacious family room is ideal for everyday living, while the separate den/home office provides an excellent work-from-home space. A stunning great room with vaulted ceilings adds character and an abundance of natural light. The spacious primary suite features two walk-in closets and a luxurious 5-piece ensuite with a freestanding soaker tub and separate glass shower. The additional bedrooms are generously sized, including a bedroom with its own private 3-piece ensuite. A convenient second-floor laundry room with cabinetry completes the upper level. A separate side entrance provides access to the finished basement, featuring a kitchen, recreation room, and two additional rooms offering excellent potential for extended family living. The home also features a double-car garage with direct interior access, a triple paved driveway, and a fully fenced lot, providing privacy, security, and ample parking for family and guests. Conveniently located within walking distance to Thundering Waters Golf Club and just minutes to Niagara Falls, the QEW, Costco, Walmart, shopping, restaurants, schools, and all essential amenities. This is an outstanding opportunity to own a spacious home in one of Niagara's most desirable neighbourhoods, offering the perfect blend of comfort, style, and convenience.


Property Details

Style2-Storey
View-
Age of property-
SqFt~2500-3000 SqFt
Lot Size556 SqM(37.13 x 15)
Parking Spaces8
MLS ®NumberX13578110
Community NameDrummond / Victoria
Data SourceTRREB
Listing byVENTURE REAL ESTATE CORP.

Features

Heating: Forced Air
Cooling: Central Air
Basement: Finished, Sep Entrance

Main Floor

Dining

4.63 x 3.71

Formal Rm / Laminate / Pantry

Family

5.51 x 4.47

Laminate / Open Concept

Kitchen

3.79 x 3.71

Centre Island / Laminate

Breakfast

3.71 x 2.85

Laminate / W/O To Yard


Features

Lot size: 556 SqM

Parking

Garage spaces 2

Garage type Attached

Other parking spaces 6

Total parking spaces 8


Property listed by VENTURE REAL ESTATE CORP., Brokerage
Agent Banner Image
Interested in this property?Get in touch to get the inside scoop.
Market Data - Drummond / Victoria

Geo Zone Map ThumbnailDrummond / Victoria

Strong Buyer's Market

View Market Data

Detached house - for the past 30 days

Buyer's market Seller's market

Avg. Days on Market

Past 30 days

40 days

Compared to

2025

49 days

2024

34 days

2023

39 days

New Listings

Past 30 days

38 listings

Compared to

2025

59 listings

2024

48 listings

2023

50 listings

Units sold

Past 30 days

12 units

Compared to

2025

21 units

2024

28 units

2023

20 units

Median Sold Price

Past 30 days

$591,000

Compared to

2025

$550,000

2024

$557,500

2023

$557,500


Population and Demographics

Overview

Total population 19892
Average household income $83,057

Age (%)

0 to 19
18%
20 to 34
21%
35 to 49
18%
50 to 64
21%
65 and plus
22%

Household composition (%)

Single family
55%
Single person
37%
Multi person
7%
Multi family
1%

Mother tongue (%)

English
81%
Others
4%
Italian
3%
Tagalog (Pilipino, Filipino)
3%
French
2%
Punjabi (Panjabi)
2%
Spanish
2%

House tenancy (%)

Owners
56%
Renters
44%

What’s nearby?Essentials within 5 km

Local Logic

Transportation Scores

Estimated Budget