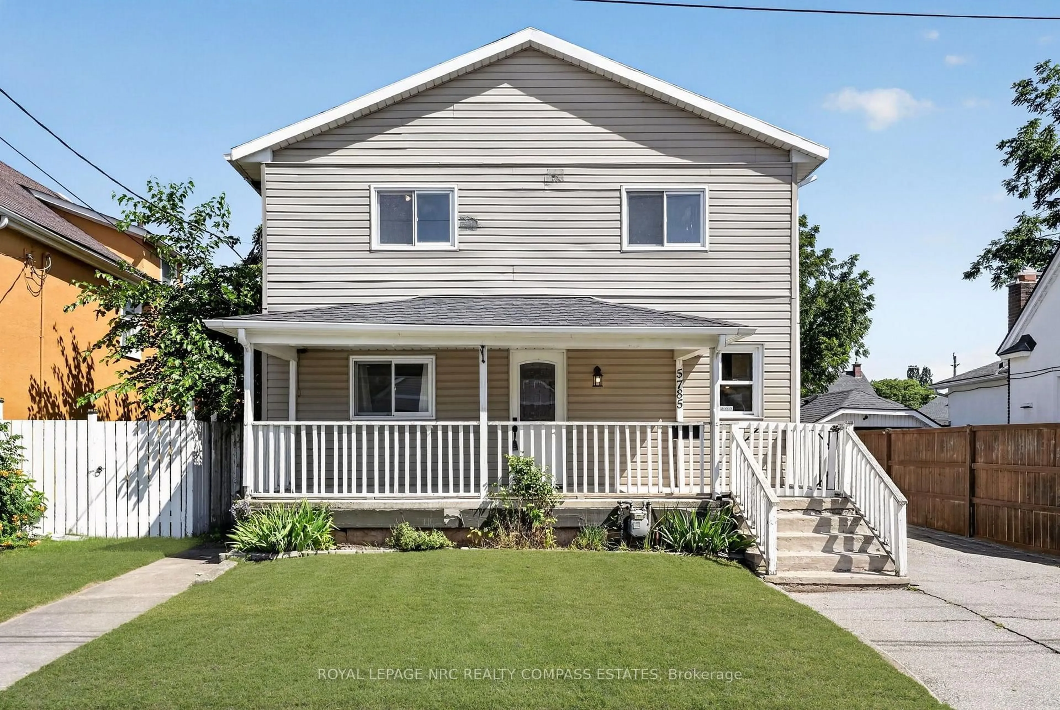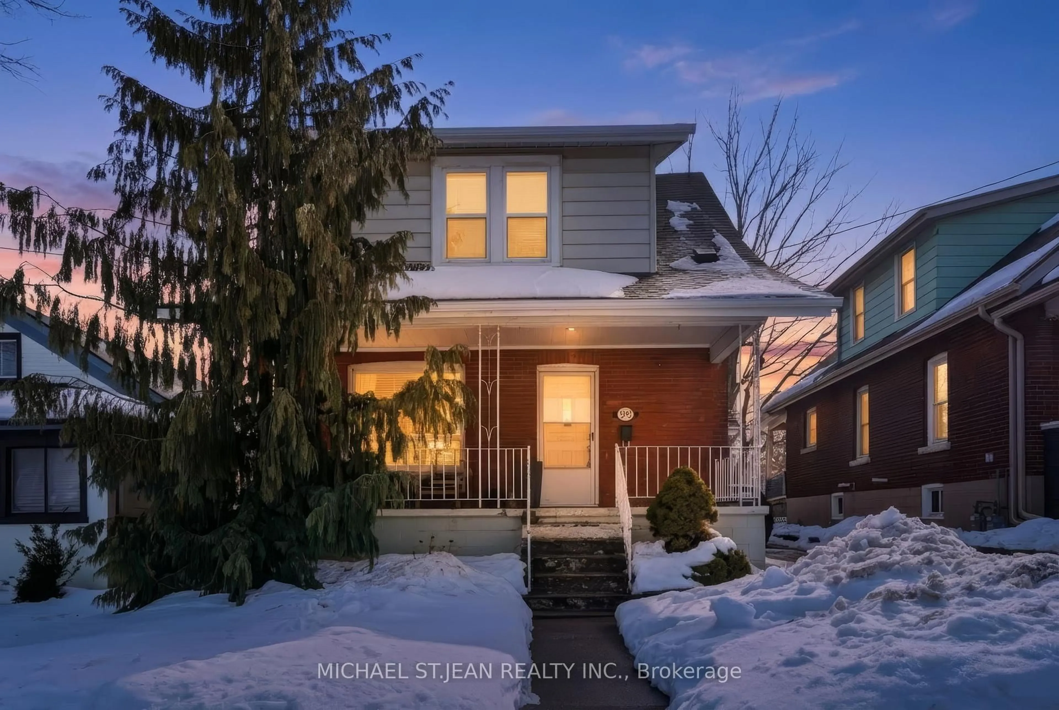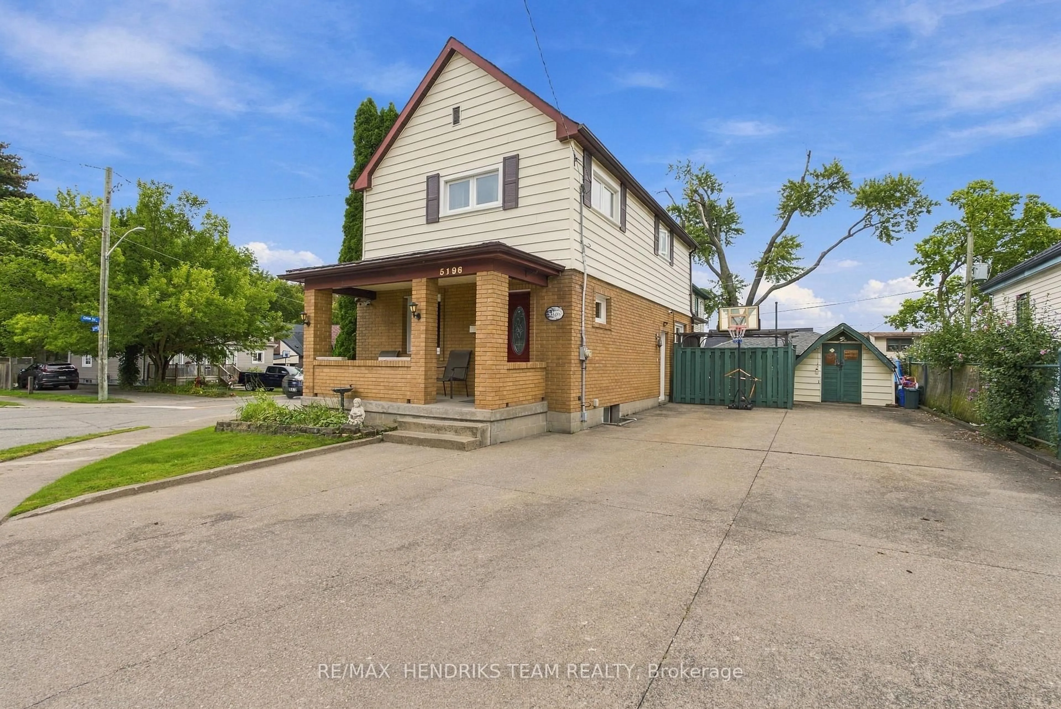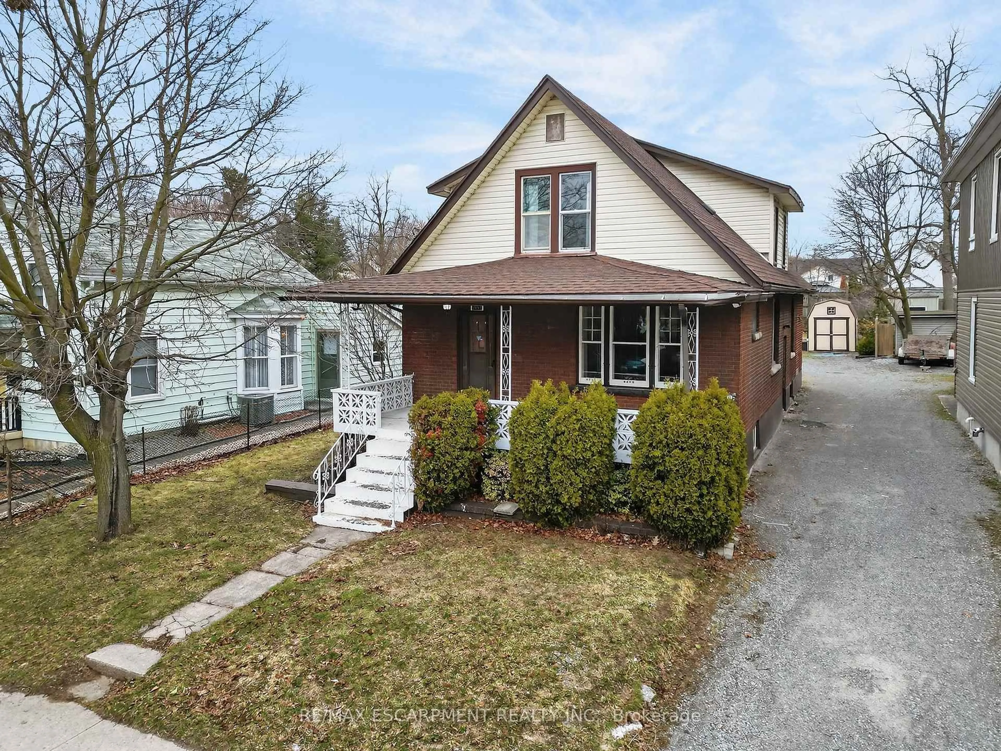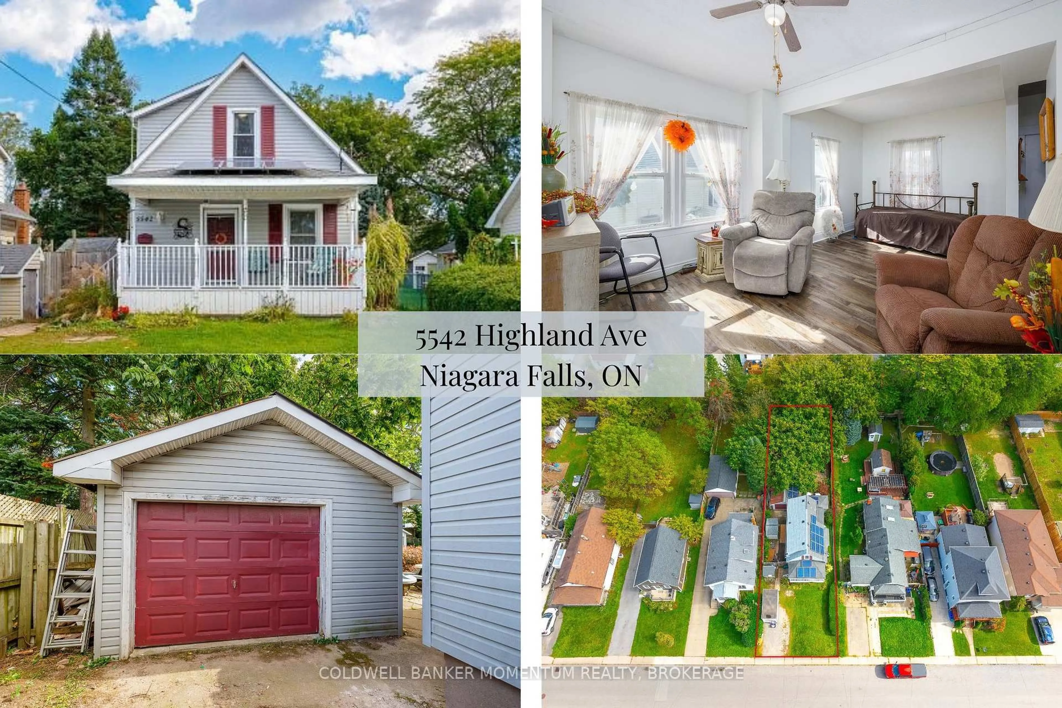
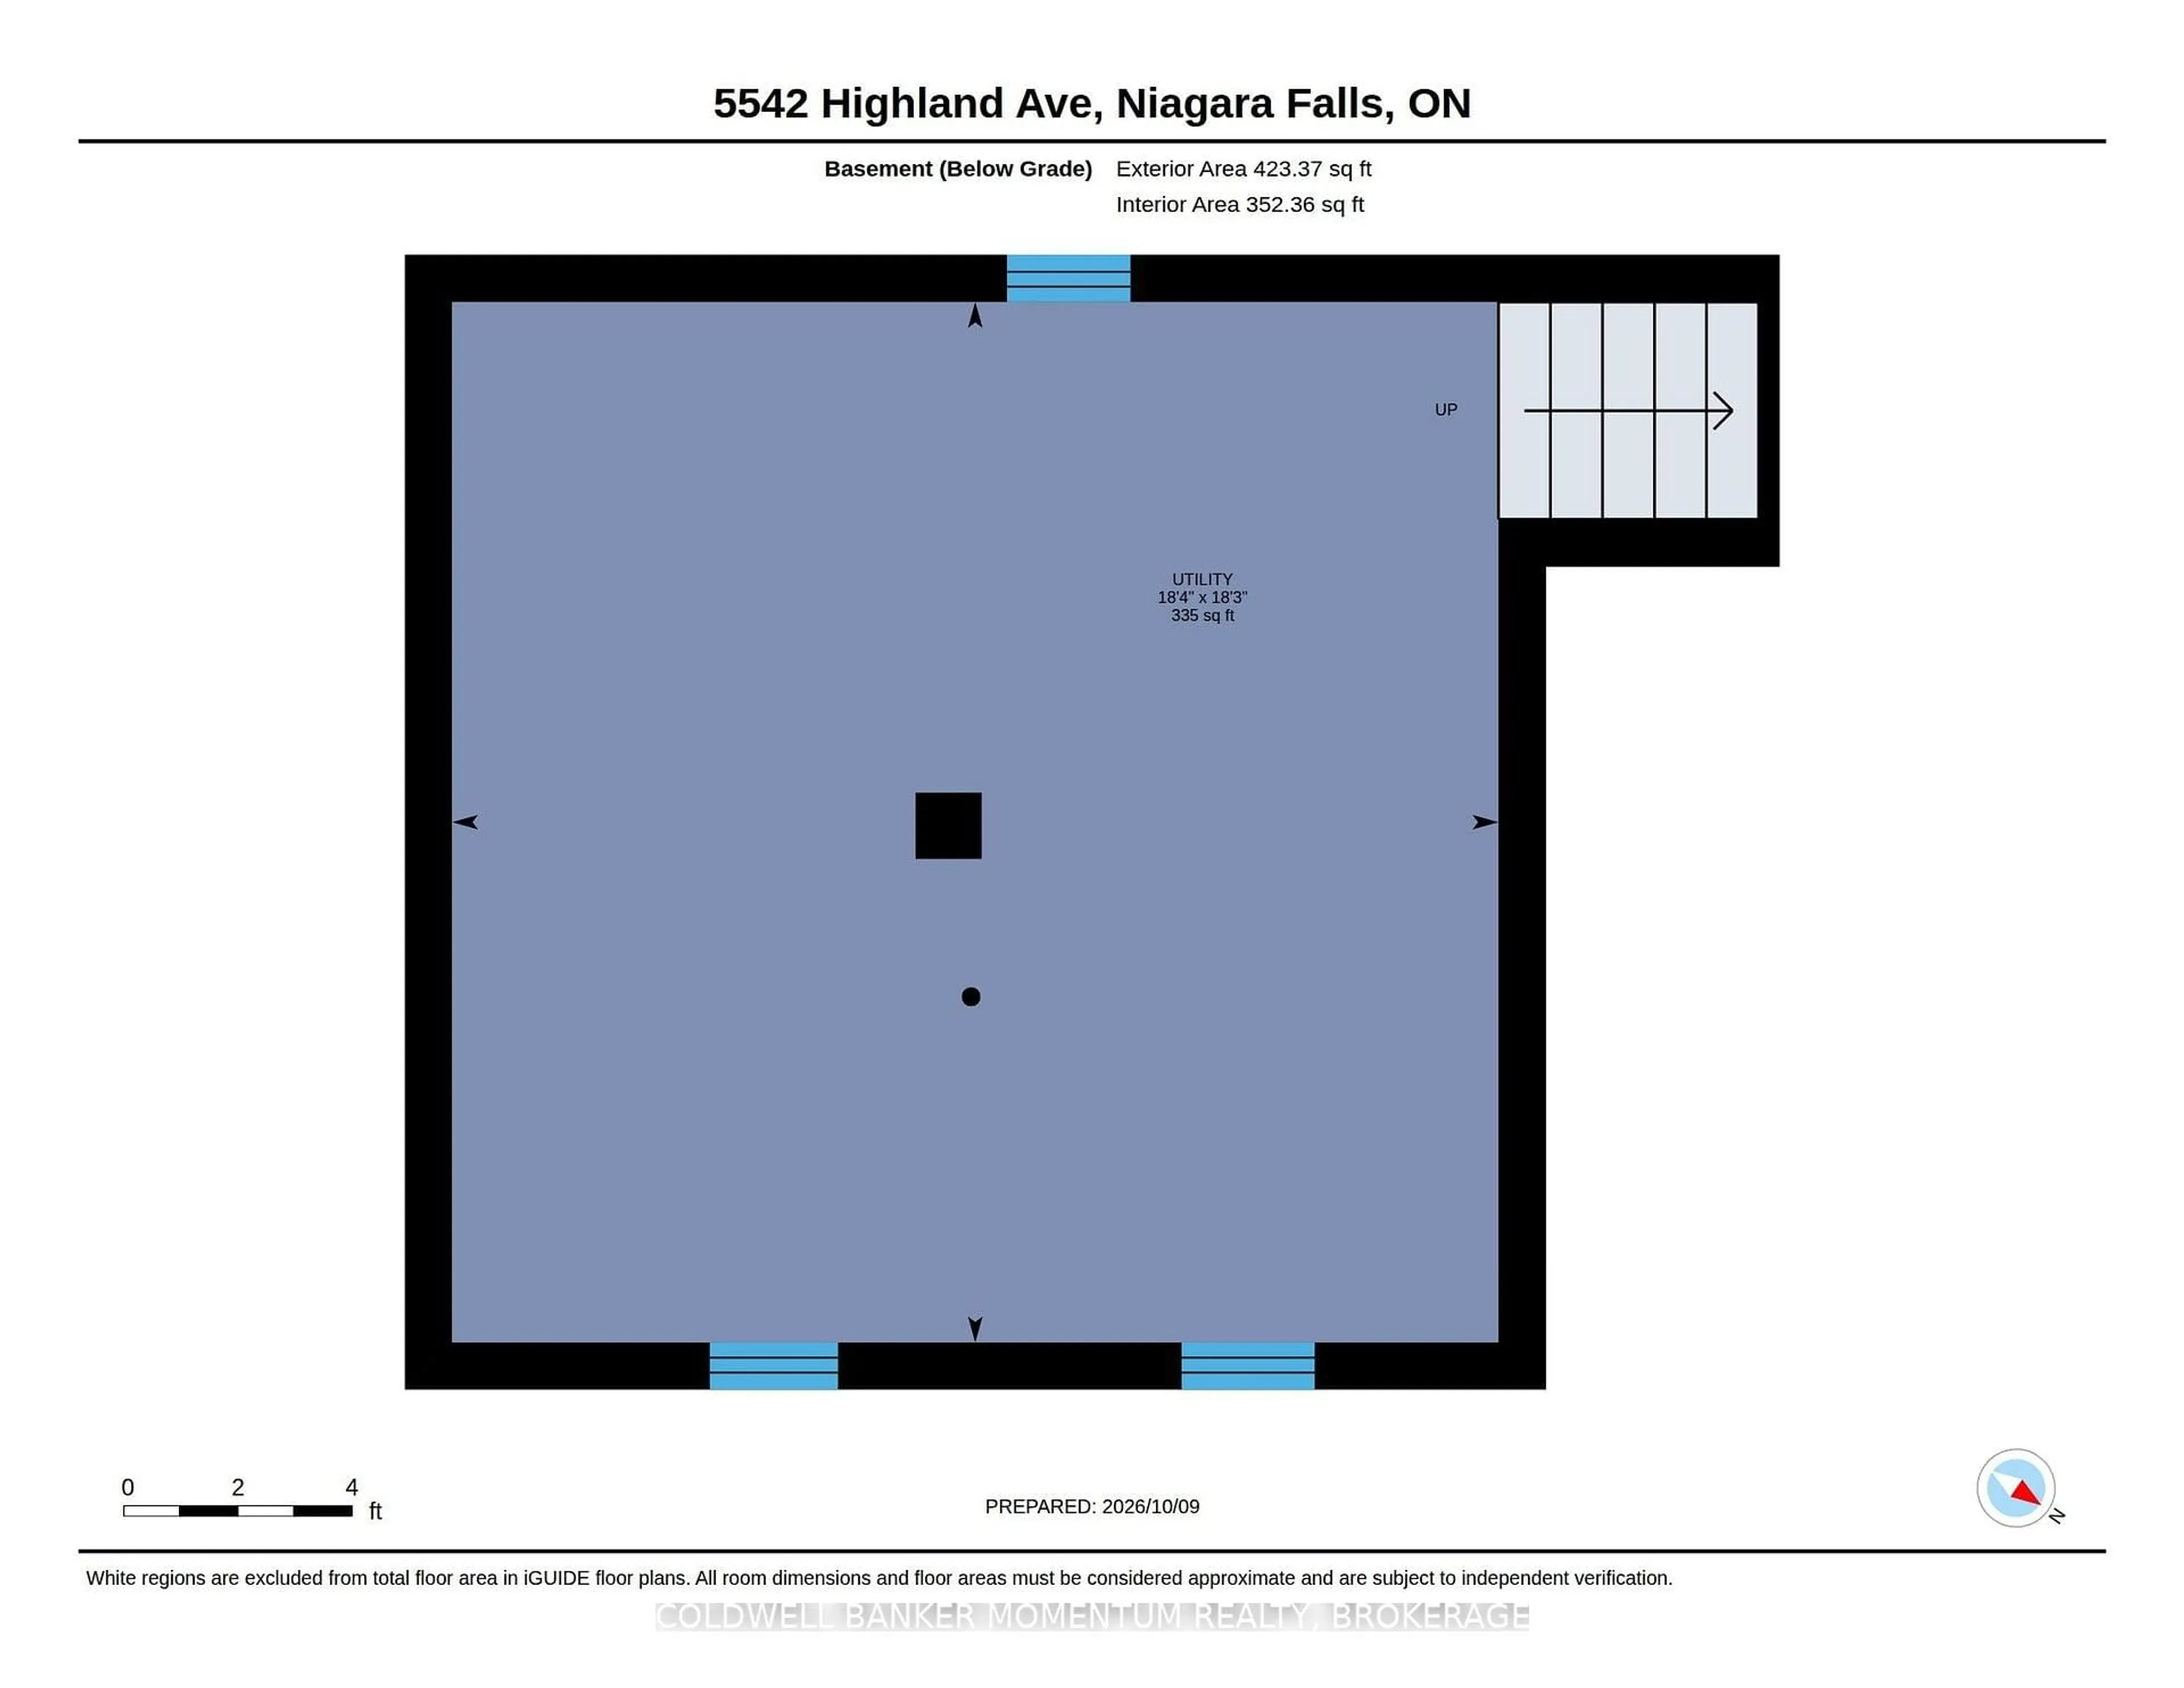
5542 Highland Ave, Niagara Falls, Ontario L2G 4W7
Contact us about this property
Highlights
Estimated valueThis is the price Wahi expects this property to sell for.
The calculation is powered by our Instant Home Value Estimate, which uses current market and property price trends to estimate your home’s value with a 90% accuracy rate.Not available
Price/Sqft$256/sqft
Monthly cost
Open Calculator
Description
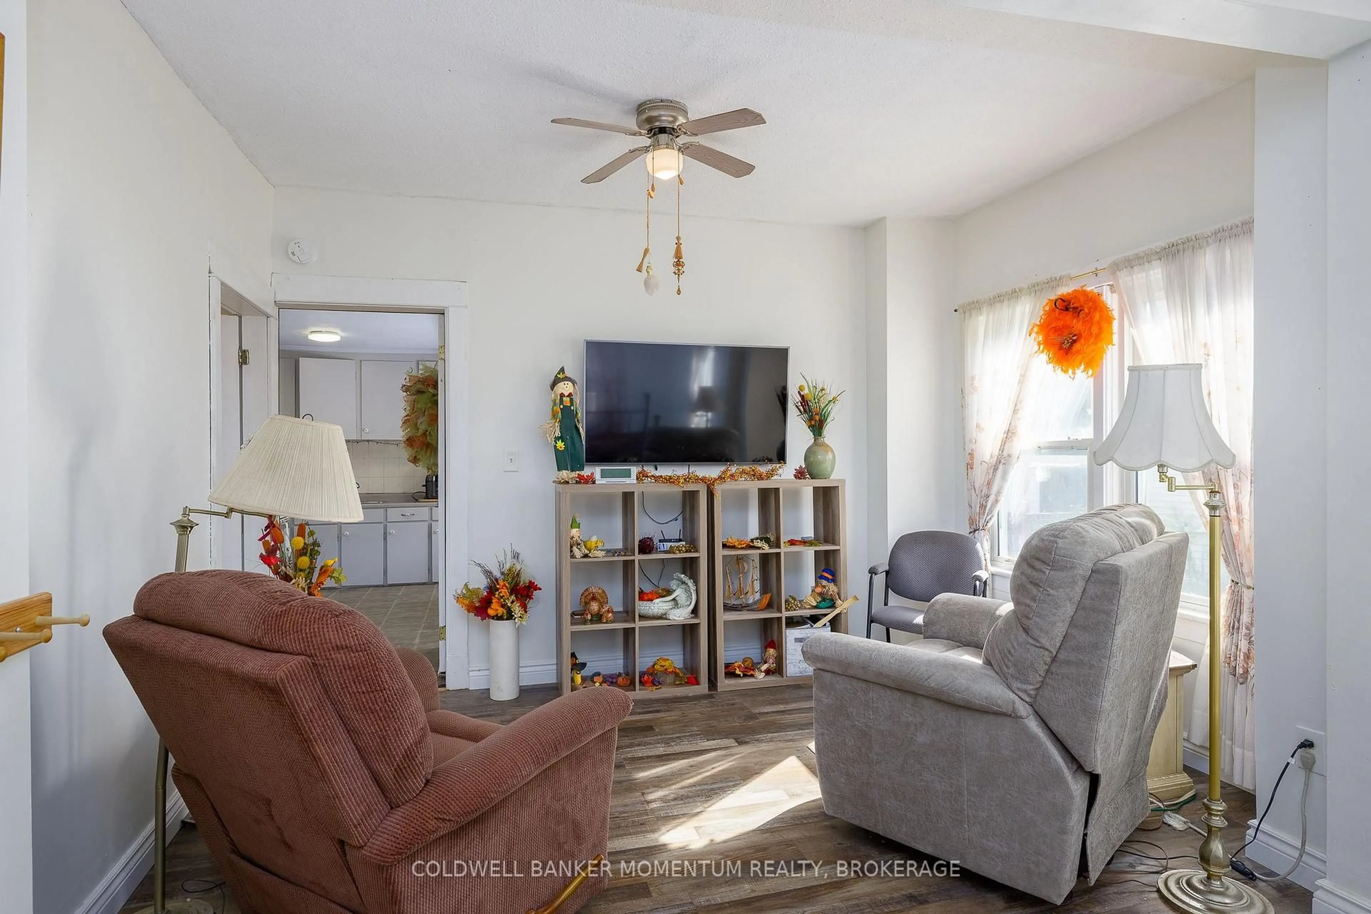
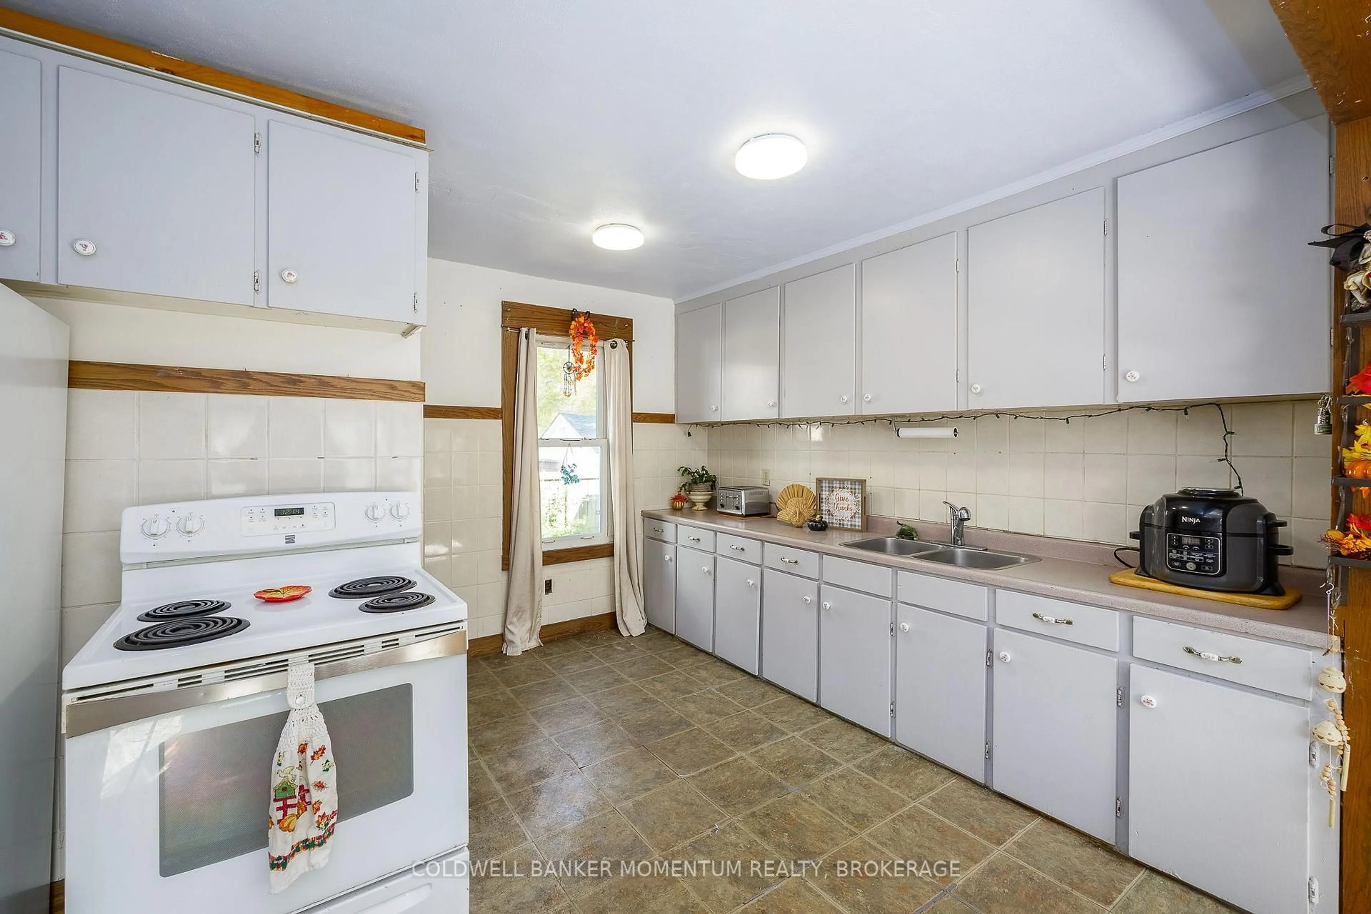
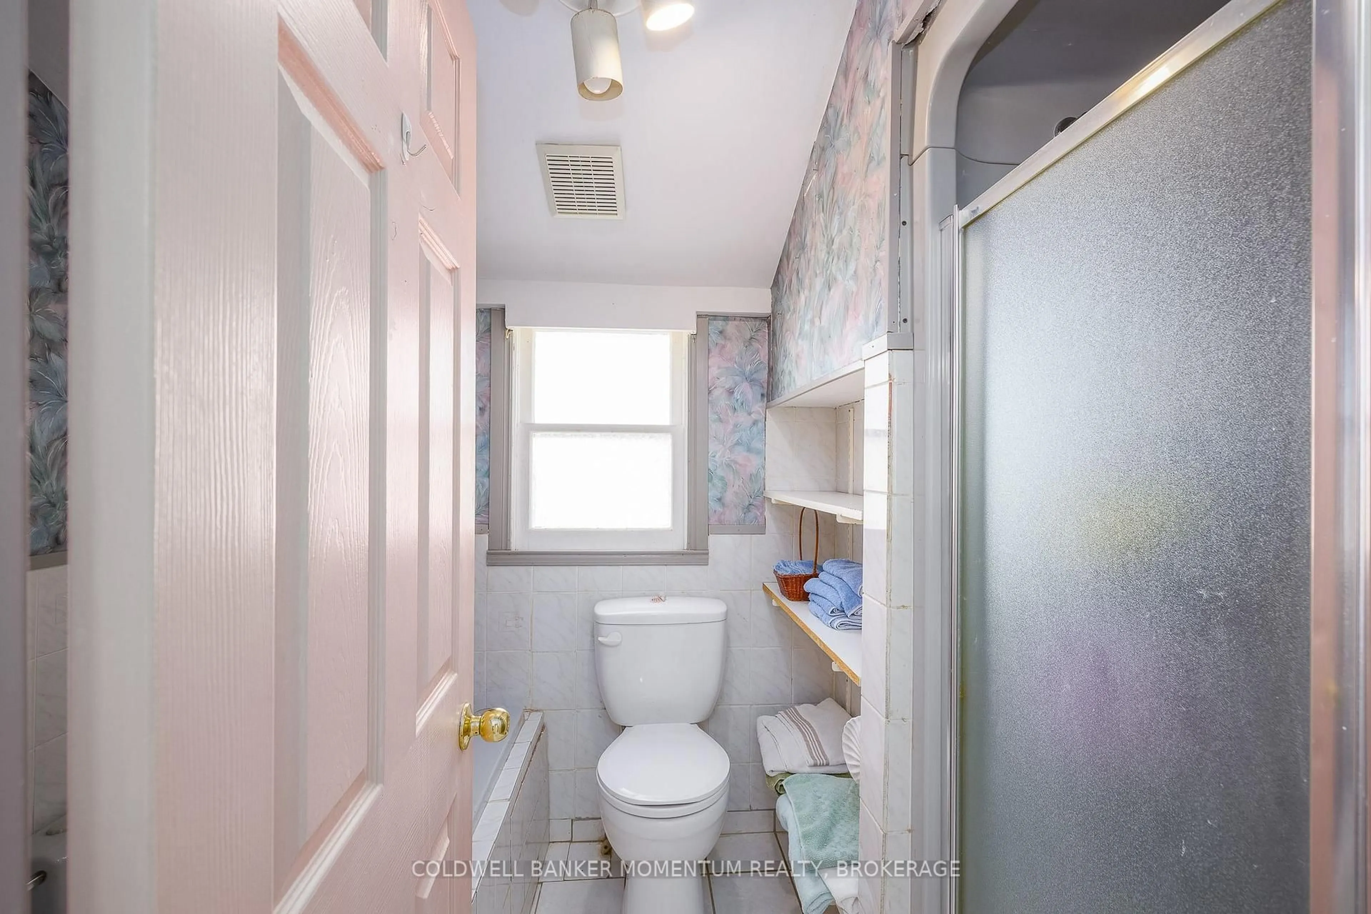
AN OPPORTUNITY FOR FIRST-TIME BUYERS AND SAVVY INVESTORS! Looking to break into the real estate market or add a property with potential to your investment portfolio? This 2-bedroom, 1.5-bathroom home offers an exciting opportunity to build equity, personalize your space, and explore the possibilities of homeownership or investment.The freshly painted living room provides a comfortable place to unwind at the end of the day or enjoy a movie night. The living room flows into the kitchen, which offers ample storage, and is combined with the bright, light-filled dining room. With plenty of natural light, this inviting space is perfect for hosting family dinners or entertaining friends. Step directly from the dining room onto the back deck overlooking the fully fenced backyard, offering outdoor space to enjoy today and the potential to make it your own over time.The practical layout includes convenient main-floor laundry and a 2-piece bathroom, while upstairs, the primary bedroom offers ensuite privilege to the full bathroom. LOCATION adds to the appeal! Just a short distance from Highway 420 for an easy commute and only a couple of blocks from Lundy's Lane, the property is within walking distance of grocery stores, restaurants, shopping, and numerous amenities and attractions.The generous lot and fully fenced backyard provide room to create an outdoor retreat, while the freshly painted rooms offer a head start on making the interior your own. Whether you're envisioning a comfortable home with room to add your personal touches or seeking a property with renovation and value-add potential, this home is worth a closer look. A great opportunity to enter the market, build equity, and explore the potential this property has to offer! Bring your vision and discover the possibilities.
Property Details
Interior
Features
Main Floor
Family
3.85 x 2.85carpet free / Combined W/Living
Living
3.17 x 2.85carpet free / Combined W/Family
Bathroom
2.29 x 2.88Combined W/Laundry / 2 Pc Bath
Kitchen
3.45 x 4.15Combined W/Dining / B/I Dishwasher
Exterior
Features
Parking
Garage spaces 1
Garage type Detached
Other parking spaces 3
Total parking spaces 4
Property History
 38
38