9985 Niagara River Pkwy, Niagara Falls, Ontario L2G 0P1
Contact us about this property
Highlights
Estimated valueThis is the price Wahi expects this property to sell for.
The calculation is powered by our Instant Home Value Estimate, which uses current market and property price trends to estimate your home’s value with a 90% accuracy rate.Not available
Price/Sqft$539/sqft
Monthly cost
Open Calculator
Description
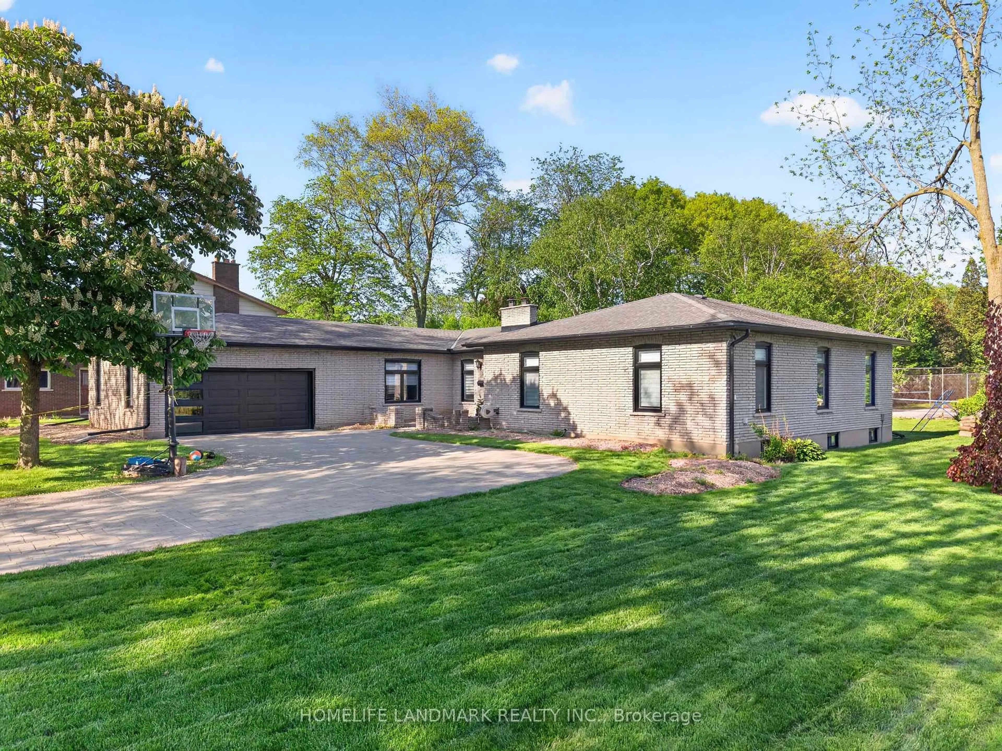
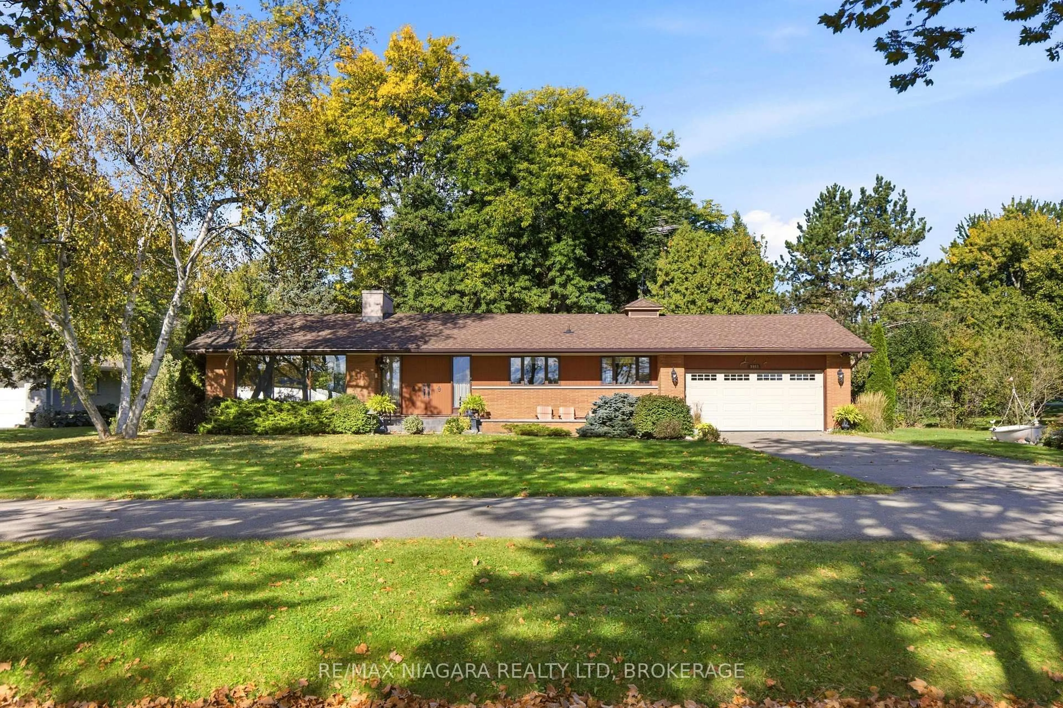
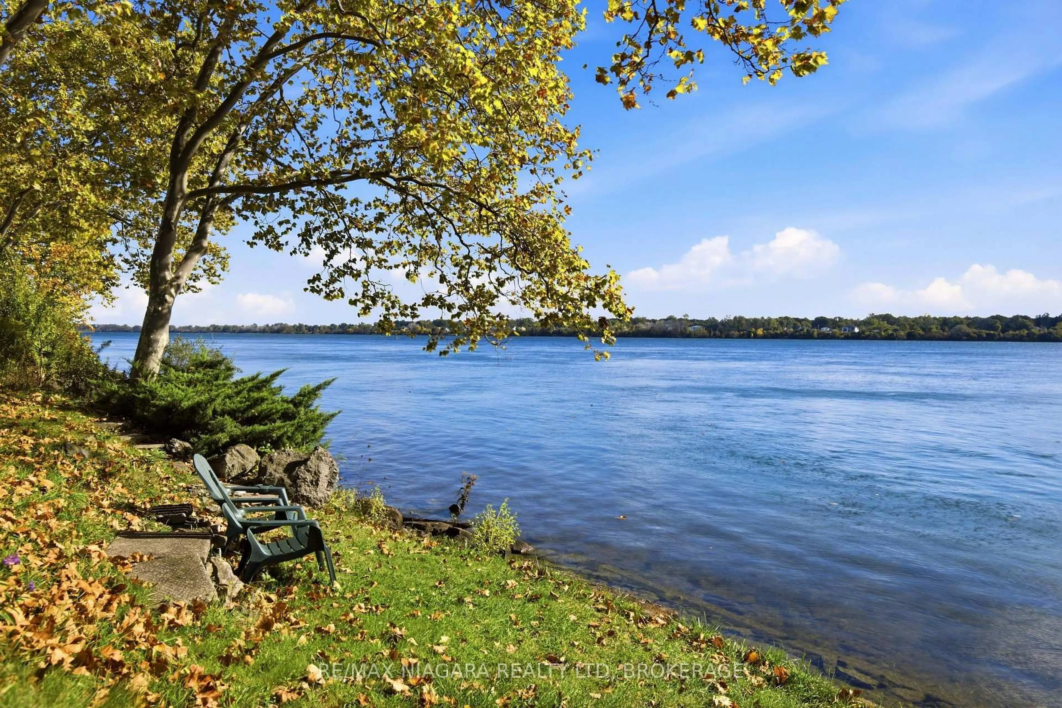
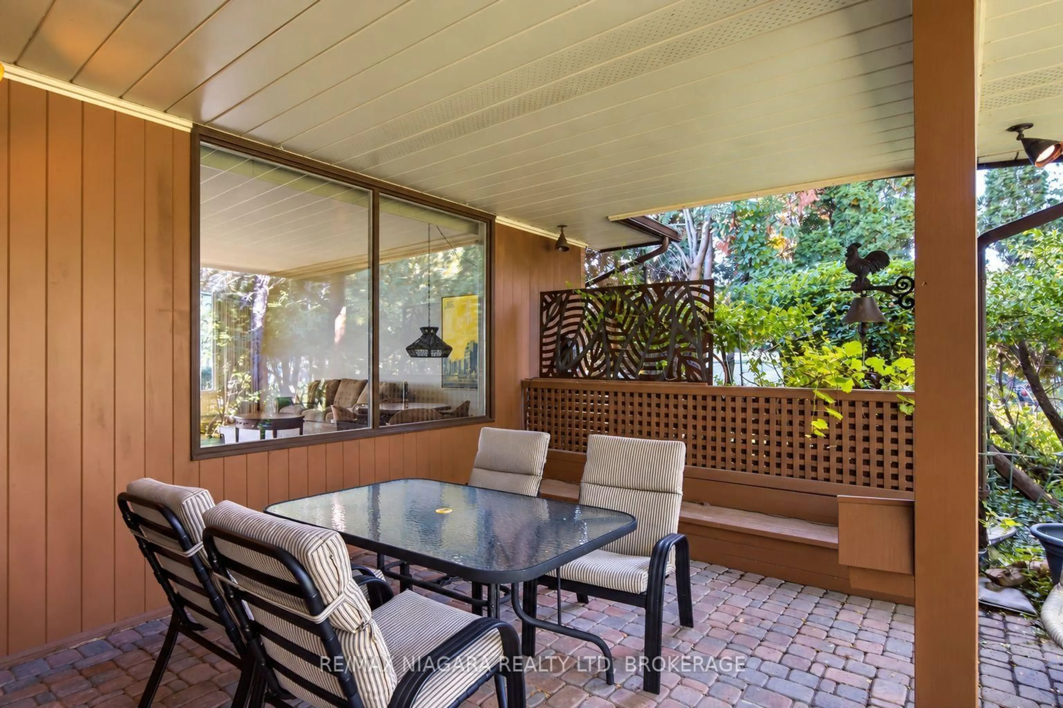
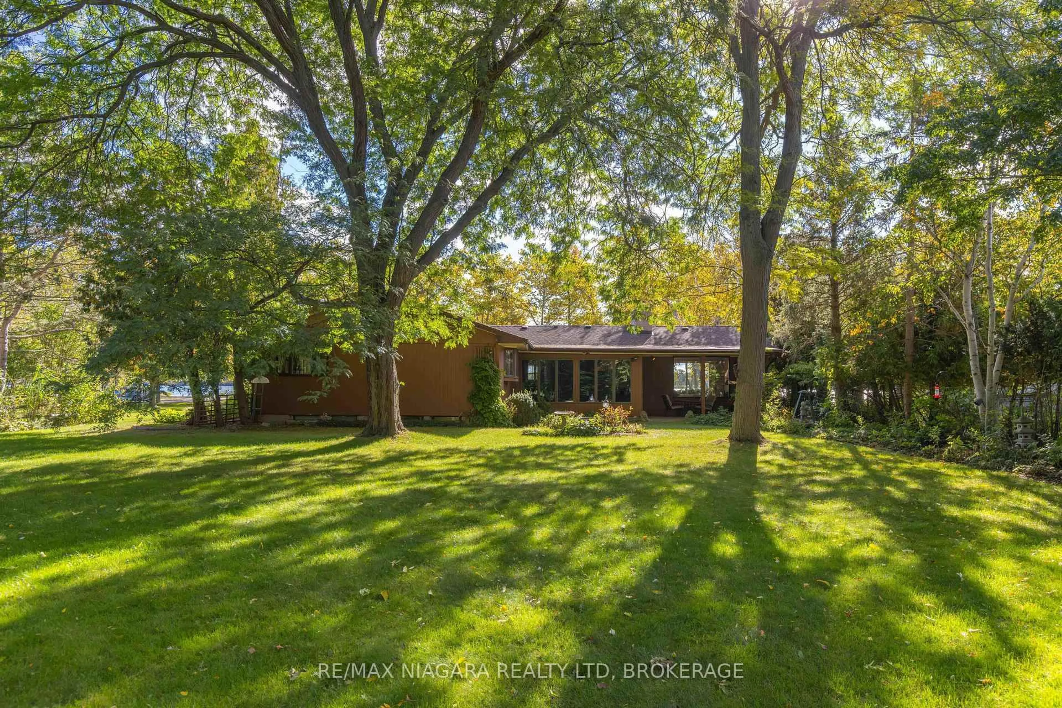
Niagara River Parkway - More Than an Address, It's a Lifestyle. Beautifully situated along the Niagara River Parkway, this bungalow offers captivating views of the Niagara River, an exceptional private setting and a wonderful opportunity to enjoy one of Niagara's most desirable locations. With the river just across the Parkway and the potential for private boat docking, this property offers a lifestyle that is truly special. Lovingly maintained by its original owners, the home features a spacious and inviting floor plan with a bright living room highlighted by a striking stone fireplace and large windows overlooking the river and gardens. A formal dining room and comfortable eat-in kitchen, complete with picturesque river views from the window above the sink, provide wonderful spaces for everyday living. Three bedrooms, a generous main bathroom, convenient mudroom and laundry area with an additional 3-piece bath complete the main level, along with an attached double garage. A particularly charming feature is the three-season enclosed back porch, offering a peaceful and private retreat overlooking the beautifully manicured backyard. Surrounded by mature trees, carefully tended gardens and expansive lawns, this is the perfect place to enjoy morning coffee, entertain friends or simply relax and appreciate the natural beauty of the surroundings. The exceptional backyard offers remarkable space and privacy, with established perennial gardens, a covered brick patio, generous lawn areas and a wooded backdrop with no rear neighbours. At the front, attractive landscaping and a stone patio provide yet another opportunity to enjoy the beautiful Niagara River views. The lower level features an expansive recreation room with a brick fireplace and retro bar, along with generous workshop, utility and storage areas. Additional features include reverse osmosis and UV water purification systems.
Property Details
Interior
Features
Main Floor
Other
3.1 x 1.25Foyer
2.57 x 0.94Kitchen
5.44 x 3.63Dining
3.66 x 2.97Exterior
Features
Parking
Garage spaces 2
Garage type Attached
Other parking spaces 4
Total parking spaces 6
Property History
 46
46