18 hours on Market

8415 Parkway Dr, Niagara Falls, Ontario L2G 6W8

Detached
3 + 1
2
~1100-1500 sqft
$529,900
Get pre-qualifiedPowered by nesto
Detached
3 + 1
2
~1100-1500 sqft

Contact us about this property

Call

Highlights

Property Estimate

Days on market18 hours

Estimated valueNot available

Price/Sqft$417/sqft

Monthly cost

Open Calculator

Description

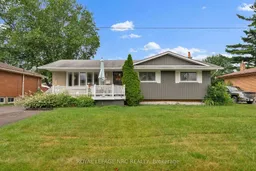
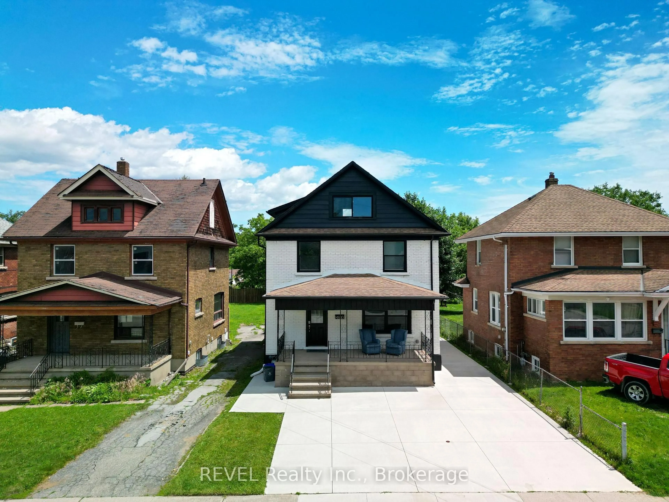
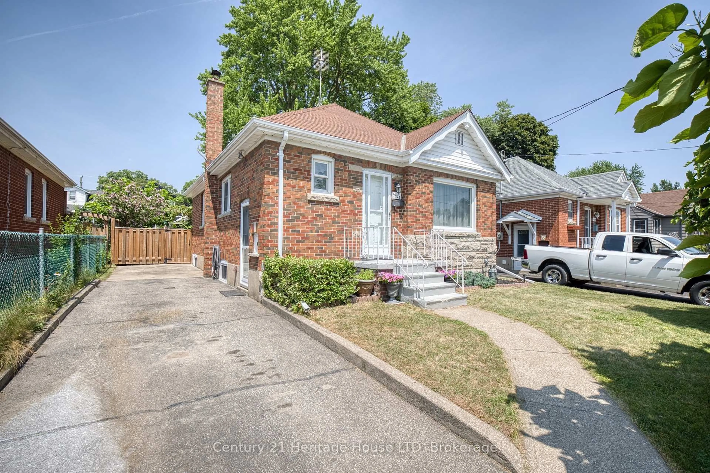
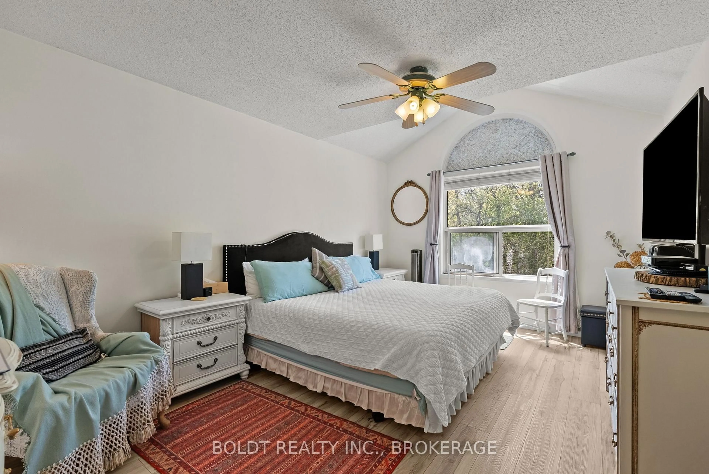
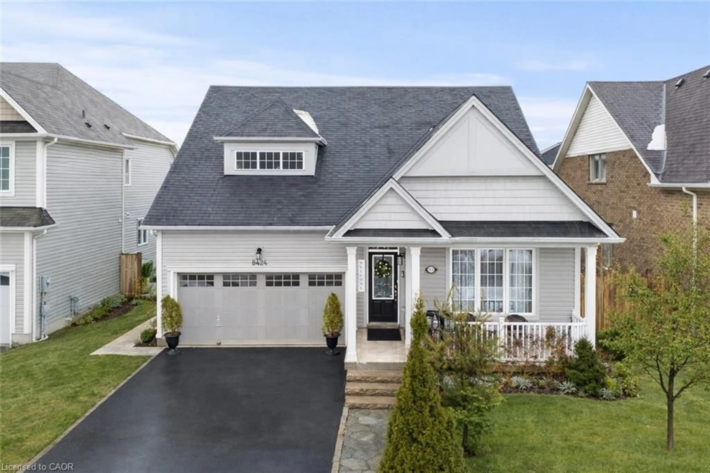
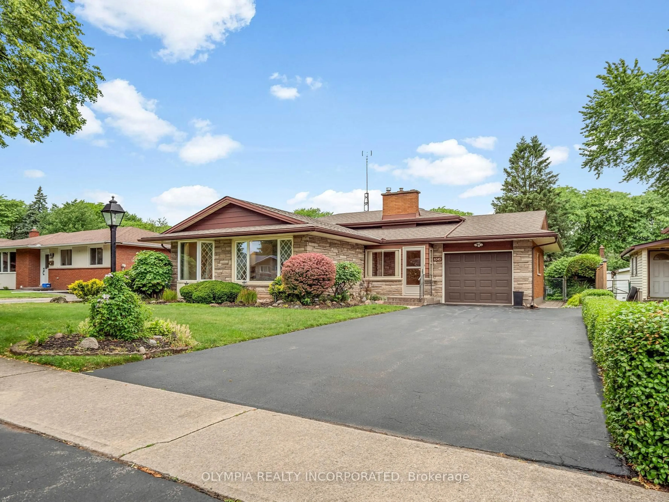
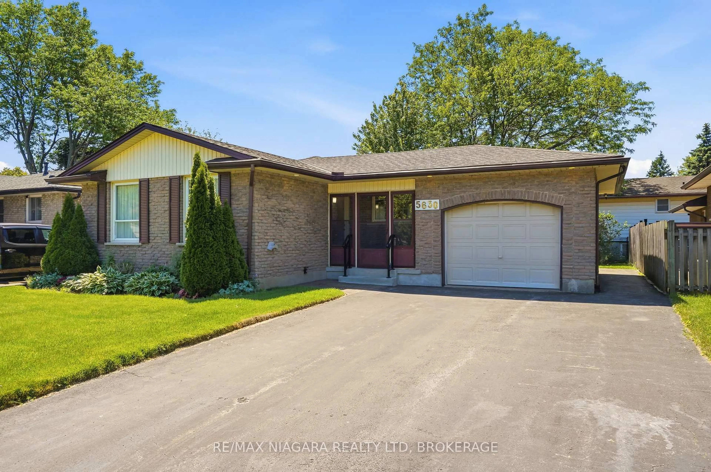
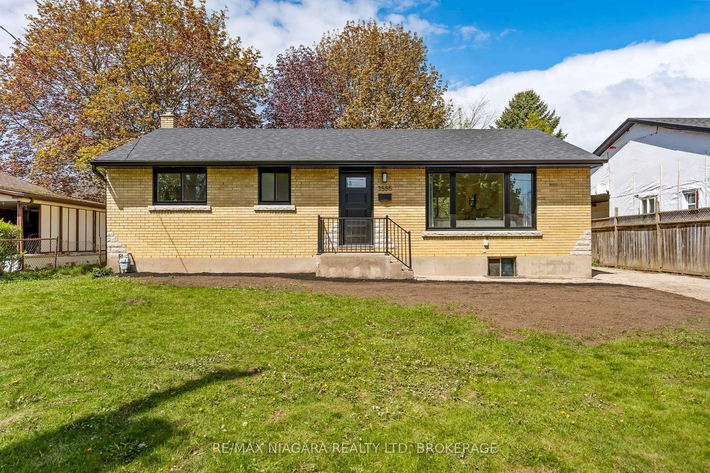
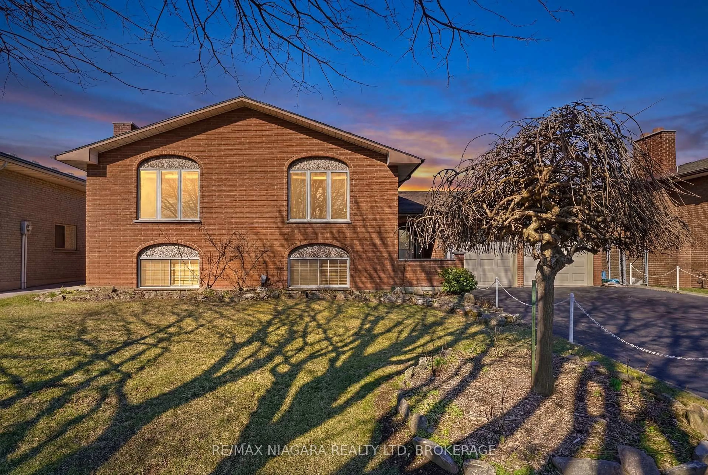
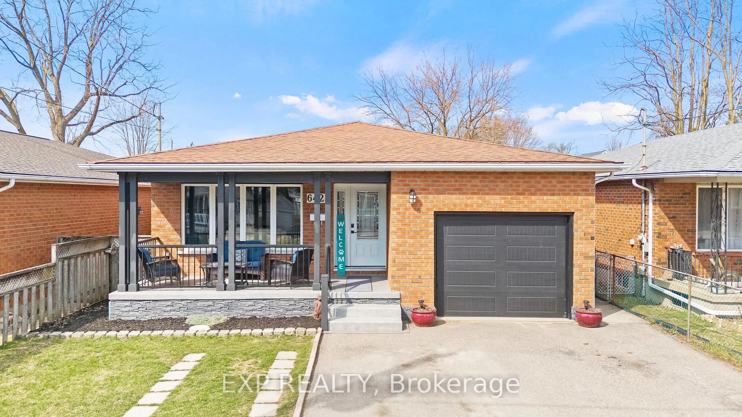
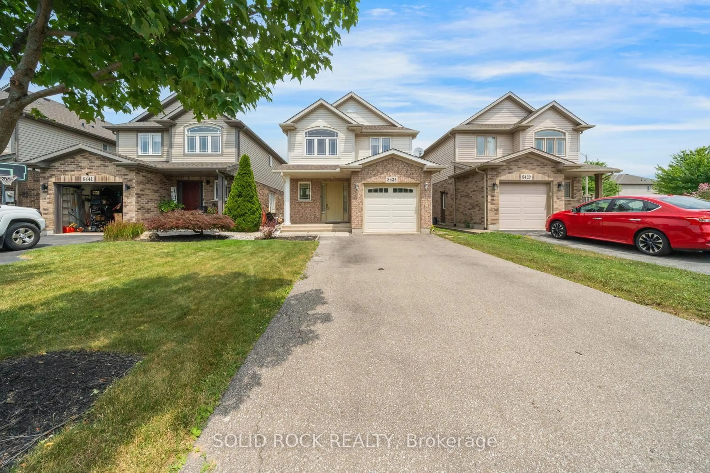
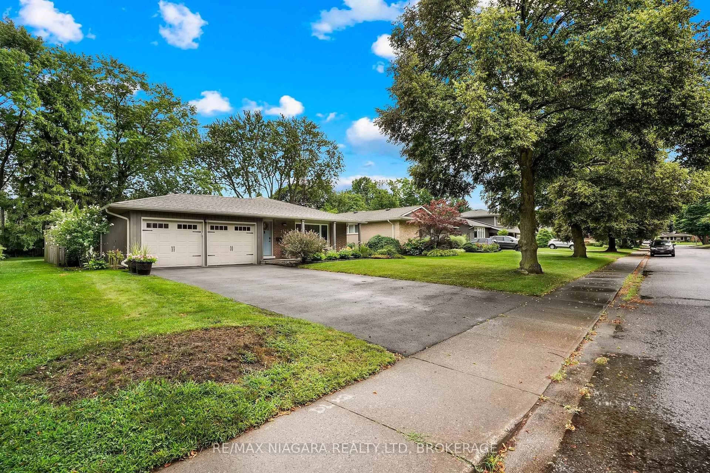
Welcome to 8415 Parkway Drive in the desirable community of Chippawa! This beautifully maintained 3+1 bedroom, 2 bathroom home offers the perfect combination of modern updates, functional living space, and exceptional outdoor amenities. Step inside to a bright, open main level featuring a beautifully updated kitchen, dining, and living area designed for both everyday living and entertaining. Large, newer windows fill the home with natural light, creating a warm and inviting atmosphere throughout. The versatile layout includes three bedrooms on the main level, plus an additional bedroom on the lower level. Enjoy your morning coffee or unwind at the end of the day in the bright sunroom overlooking the fenced backyard. Outside, you'll find a paved driveway offering excellent curb appeal, along with a spacious composite deck complete with a hardtop gazebo perfect for relaxing or hosting family and friends. Two storage sheds provide plenty of room for tools, gardening equipment, and seasonal items. Situated in the charming village of Chippawa, this home is just minutes from parks, schools, the Niagara Parkway, Niagara River, the Welland River, golf courses, South Niagara Hospital and the attractions of Niagara Falls, while offering the peaceful atmosphere of a well established neighbourhood. Excellent Family Friendly Chippawa Location, this home offers outstanding value in one of Niagara Falls' most sought-after communities.


Property Details

StyleBungalow
View-
Age of property-
SqFt~1100-1500 SqFt
Lot Size9,680 SqFt(130.59 x 74.13)
Parking Spaces6
MLS ®NumberX13601106
Community NameChippawa / Rural
Data SourceTRREB
Listing byROYAL LEPAGE NRC REALTY

Features

Heating: Forced Air
Cooling: Central Air
Fireplace
Basement: Full, Finished

Bsmt Floor

Family

5.71 x 2.82

Great Rm

9.17 x 3.5

4th Br

3.38 x 3.5

Bathroom

1.43 x 2.43

3 Pc Bath


Features

Lot size: 9,680 SqFt

Parking

Garage spaces -

Garage type -

Total parking spaces 6


Property History

Jul 24, 2026
ListedActive
$529,900
18 hours on market
history photo preview42
Listing by trreb®
Property listed by ROYAL LEPAGE NRC REALTY, Brokerage
Agent Banner Image
Interested in this property?Get in touch to get the inside scoop.
Market Data - Chippawa / Rural

Geo Zone Map ThumbnailChippawa / Rural

Balanced Market

View Market Data

Detached house - for the past 30 days

Buyer's market Seller's market

Avg. Days on Market

Past 30 days

44 days

Compared to

2025

22 days

2024

23 days

2023

34 days

New Listings

Past 30 days

16 listings

Compared to

2025

19 listings

2024

27 listings

2023

30 listings

Units sold

Past 30 days

10 units

Compared to

2025

11 units

2024

12 units

2023

13 units

Median Sold Price

Past 30 days

$713,000

Compared to

2025

$662,000

2024

$812,500

2023

$590,000


Population and Demographics

Overview

Total population 9325
Average household income $114,244

Age (%)

0 to 19
20%
20 to 34
16%
35 to 49
17%
50 to 64
24%
65 and plus
23%

Household composition (%)

Single family
72%
Single person
23%
Multi person
4%
Multi family
1%

Mother tongue (%)

English
88%
Others
6%
French
2%
Spanish
1%
Italian
1%

House tenancy (%)

Owners
81%
Renters
19%

What’s nearby?Essentials within 5 km

Local Logic

Transportation Scores

Estimated Budget