7941 Sarah St, Niagara Falls, Ontario L2G 6T6
Contact us about this property
Highlights
Estimated valueThis is the price Wahi expects this property to sell for.
The calculation is powered by our Instant Home Value Estimate, which uses current market and property price trends to estimate your home’s value with a 90% accuracy rate.Not available
Price/Sqft$379/sqft
Monthly cost
Open Calculator
Description
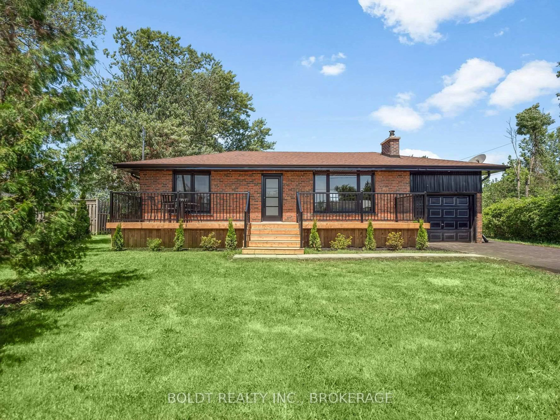
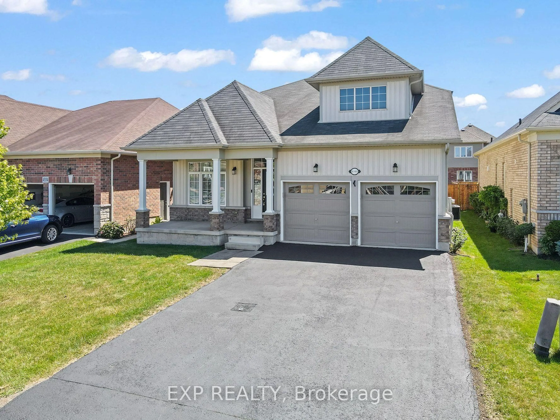
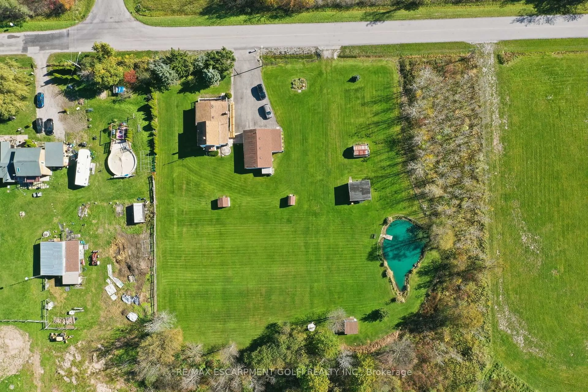
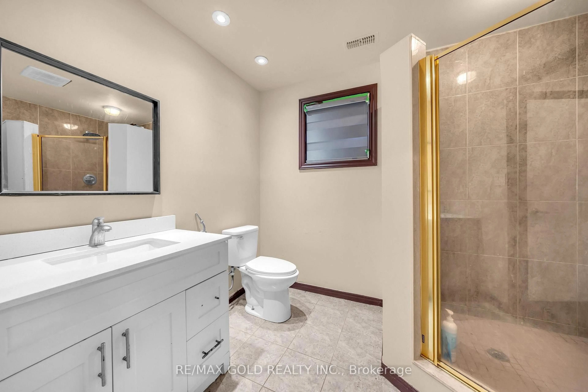
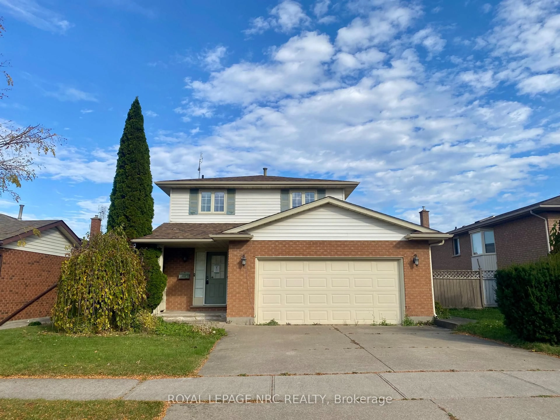
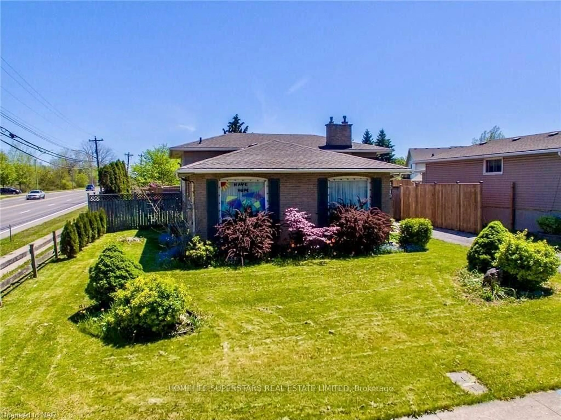
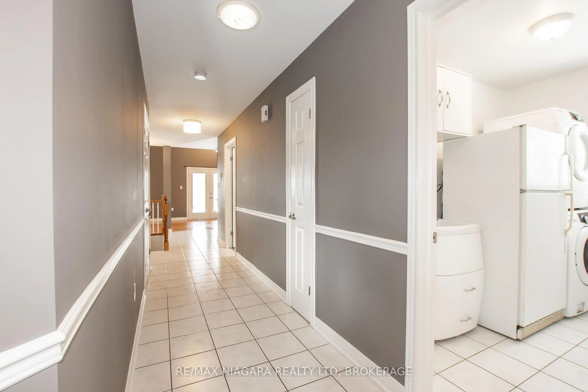
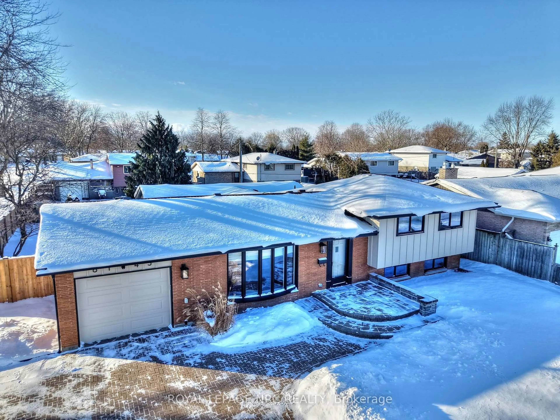
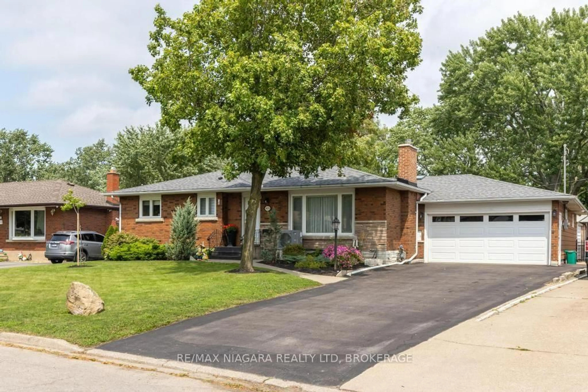
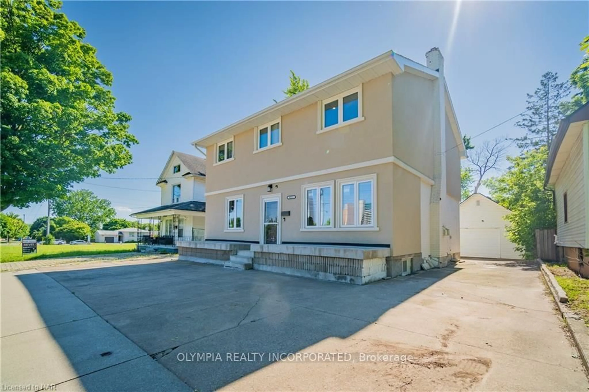
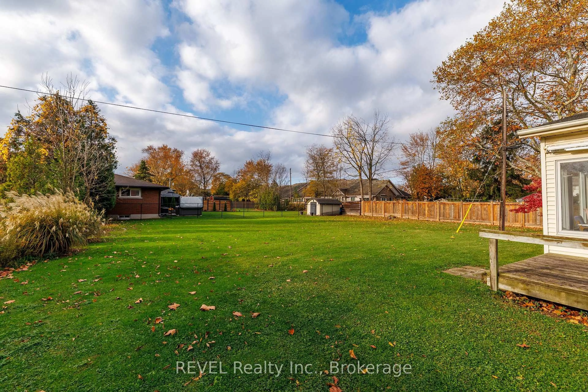
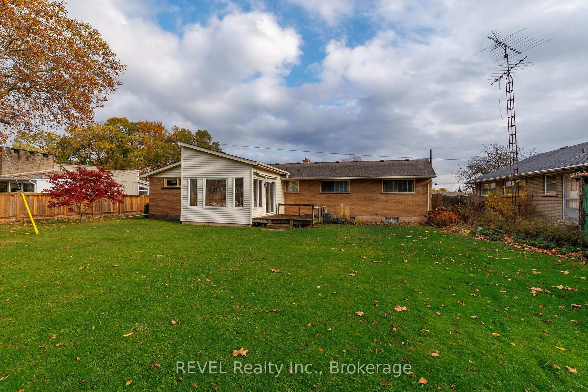
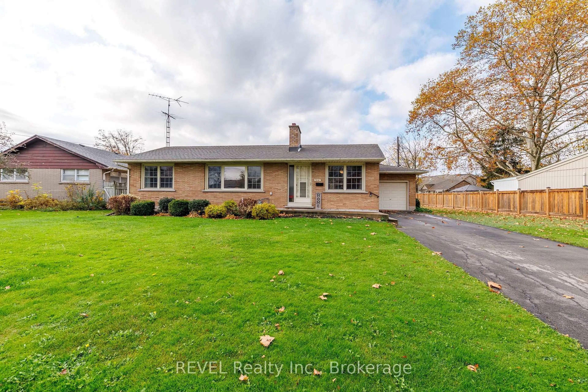
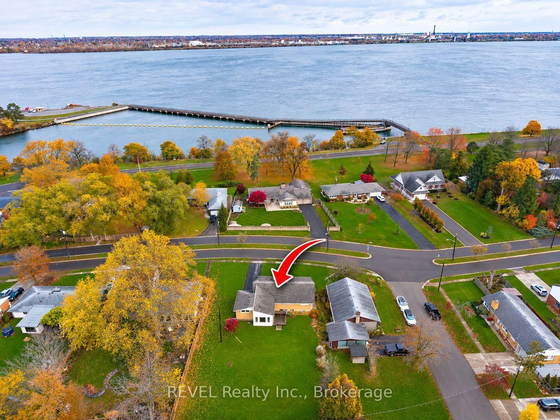
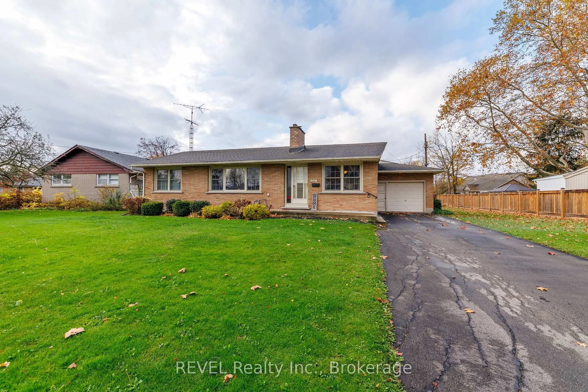
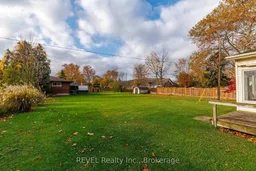
Welcome to 7941 Sarah Street, nestled in the charming community of Chippawa! This spacious 1,640 sq. ft. bungalow sits on an impressive 90' x 169' lot, offering plenty of room to enjoy both inside and out. Featuring 3+1 bedrooms, 2 bathrooms and a 1.5-car garage, this home is ideal for families, downsizers or anyone looking for the convenience of bungalow living without sacrificing space.The inviting living room features a cozy wood-burning fireplace, while the open-concept kitchen and dining area flow beautifully into the amazing sunroom/family room, creating a bright and welcoming space for entertaining or simply relaxing. Downstairs, the recreation room offers additional living space complete with a second wood-burning fireplace, perfect for family gatherings or quiet evenings at home.Location is another outstanding feature! Enjoy being just a 5-minute walk from the beautiful Niagara River, scenic walking trails, Chippawa Creek and the shops and amenities of historic downtown Chippawa Square. With its generous lot, spacious layout and fantastic location, this property offers a wonderful opportunity to enjoy everything this sought-after community has to offer. Appliances included!
Upcoming Open House
Property Details
Interior
Features
Main Floor
Dining
3.652 x 2.89Kitchen
5.617 x 3.65Living
6.125 x 4.186Fireplace
Sunroom
5.274 x 4.019W/O To Patio / O/Looks Backyard
Exterior
Features
Parking
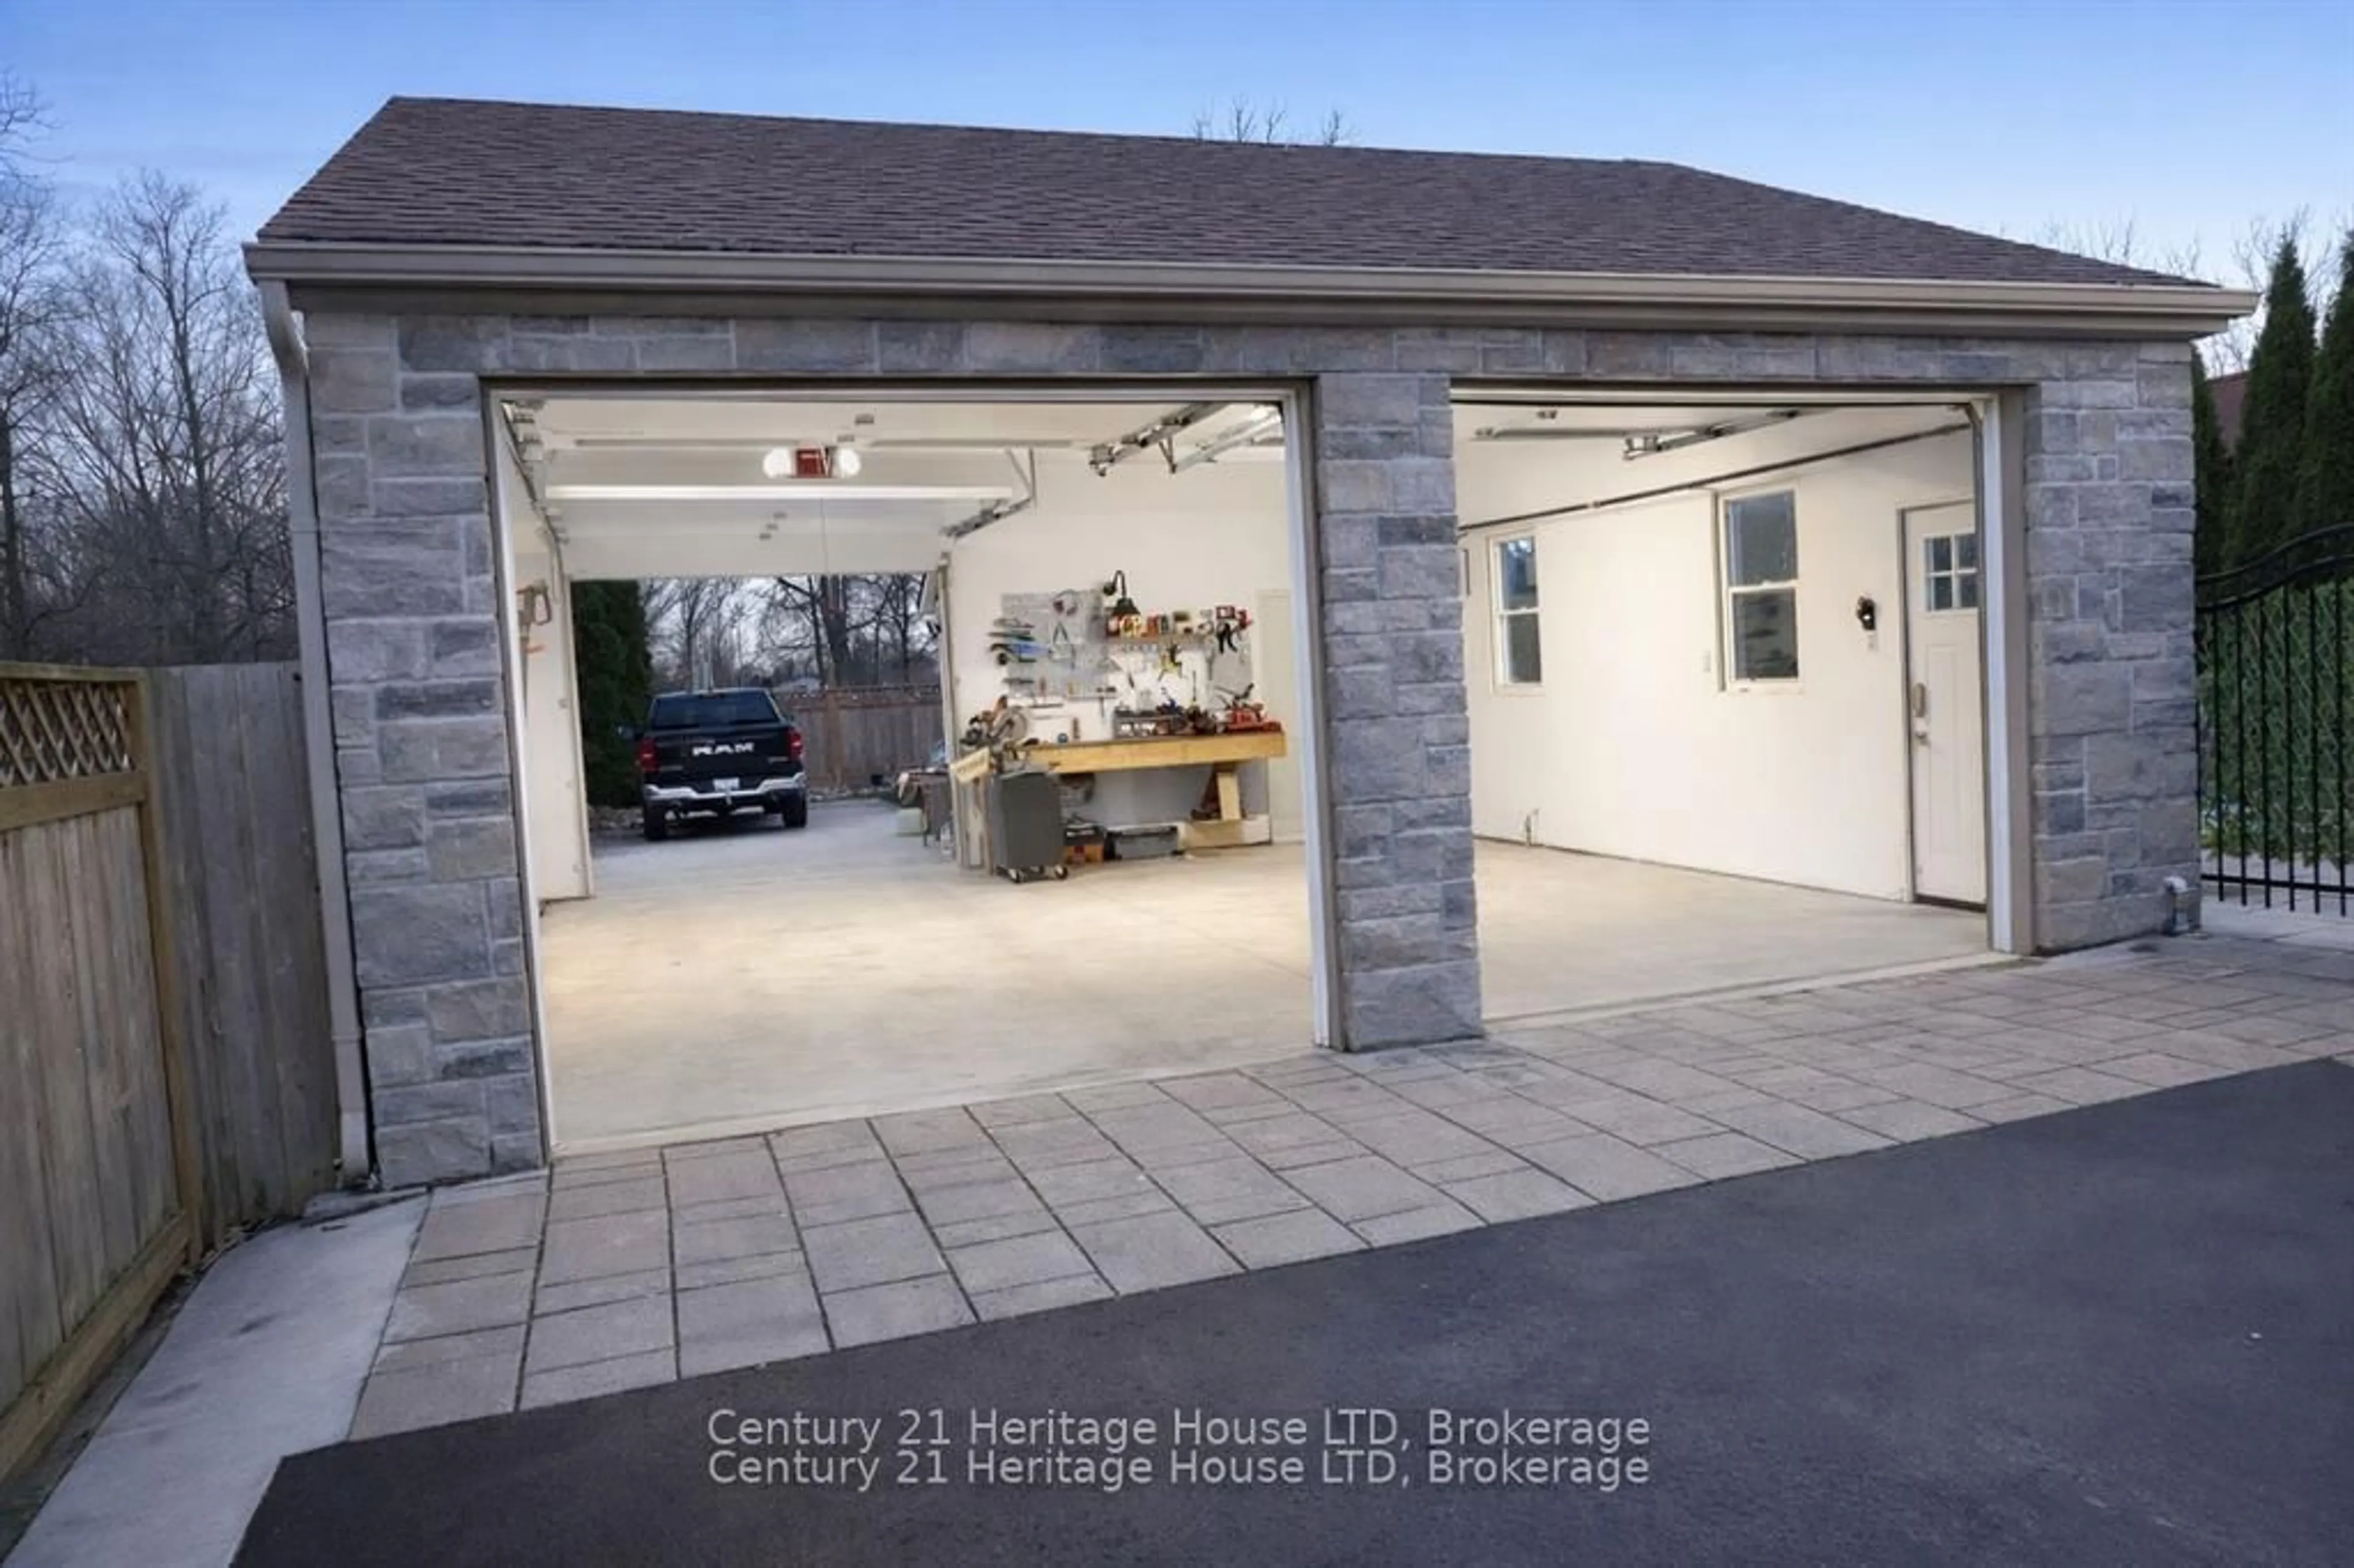
Garage spaces 1.5
Garage type Attached
Other parking spaces 3
Total parking spaces 4
Property History
 50