9373 Madison Cres, Niagara Falls, Ontario L2H 0M3
Contact us about this property
Highlights
Estimated valueThis is the price Wahi expects this property to sell for.
The calculation is powered by our Instant Home Value Estimate, which uses current market and property price trends to estimate your home’s value with a 90% accuracy rate.Not available
Price/Sqft$529/sqft
Monthly cost
Open Calculator
Description
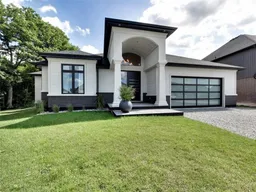
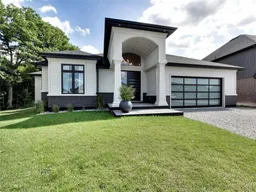
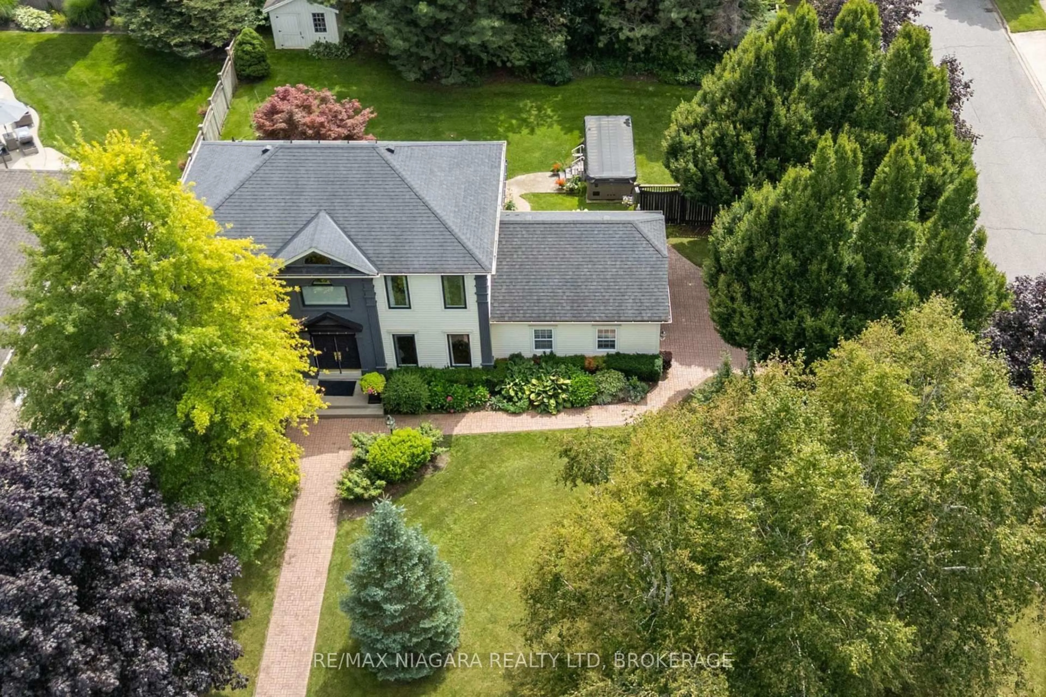
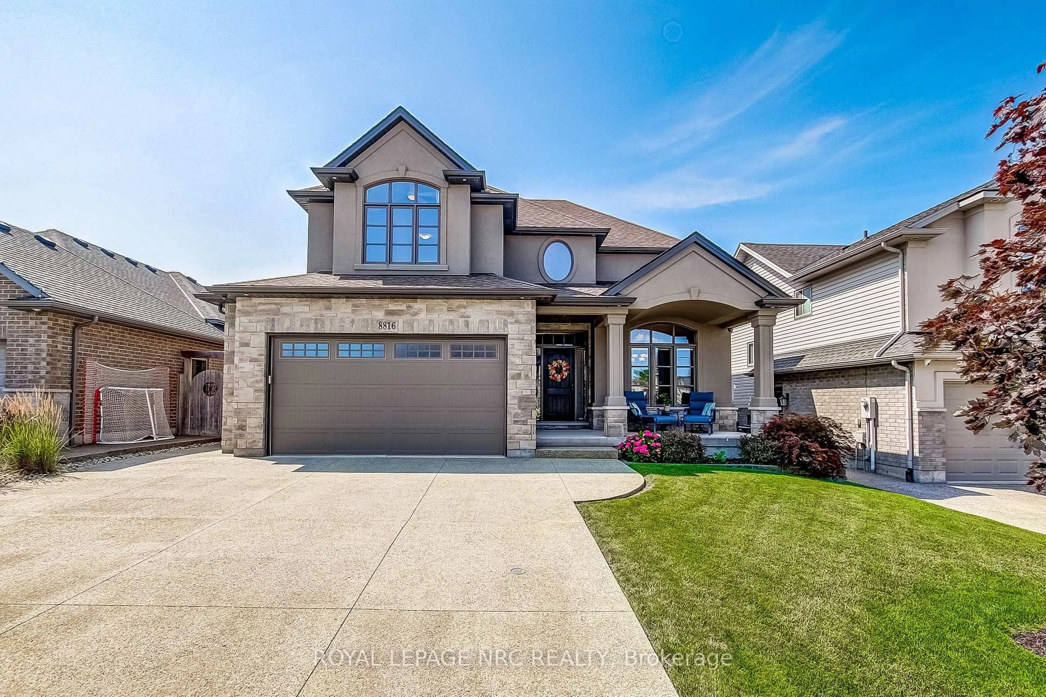
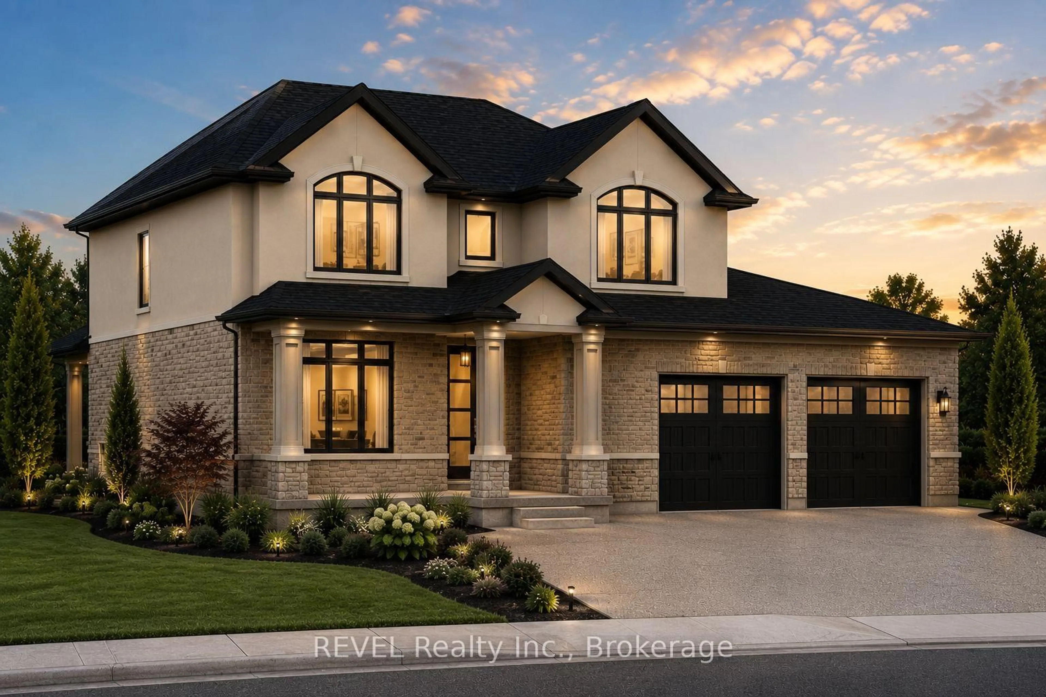
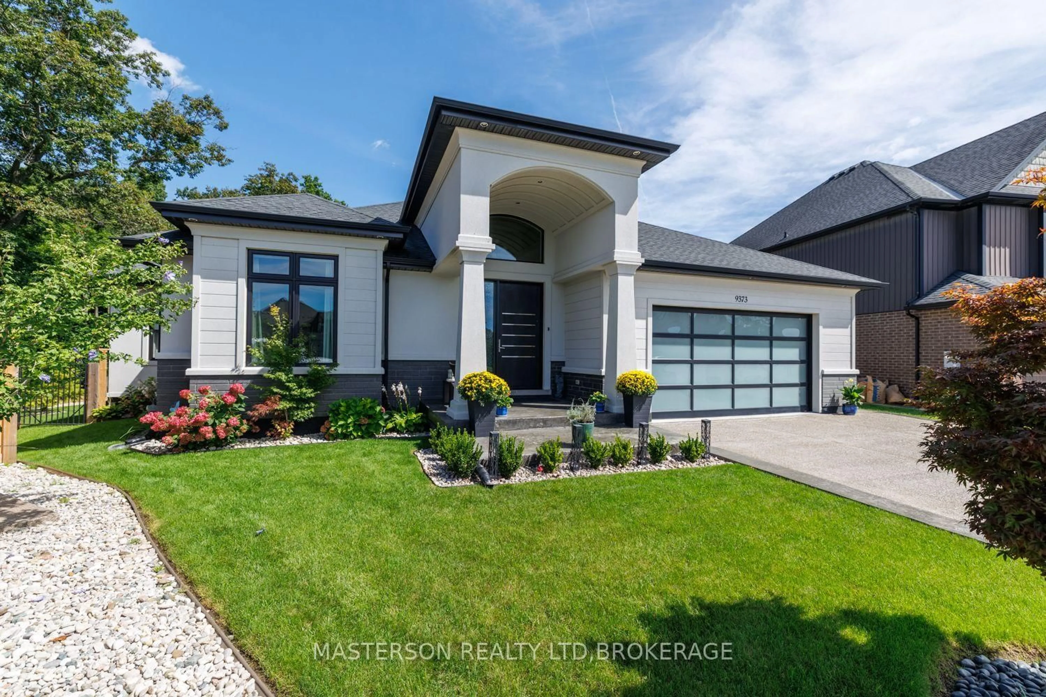
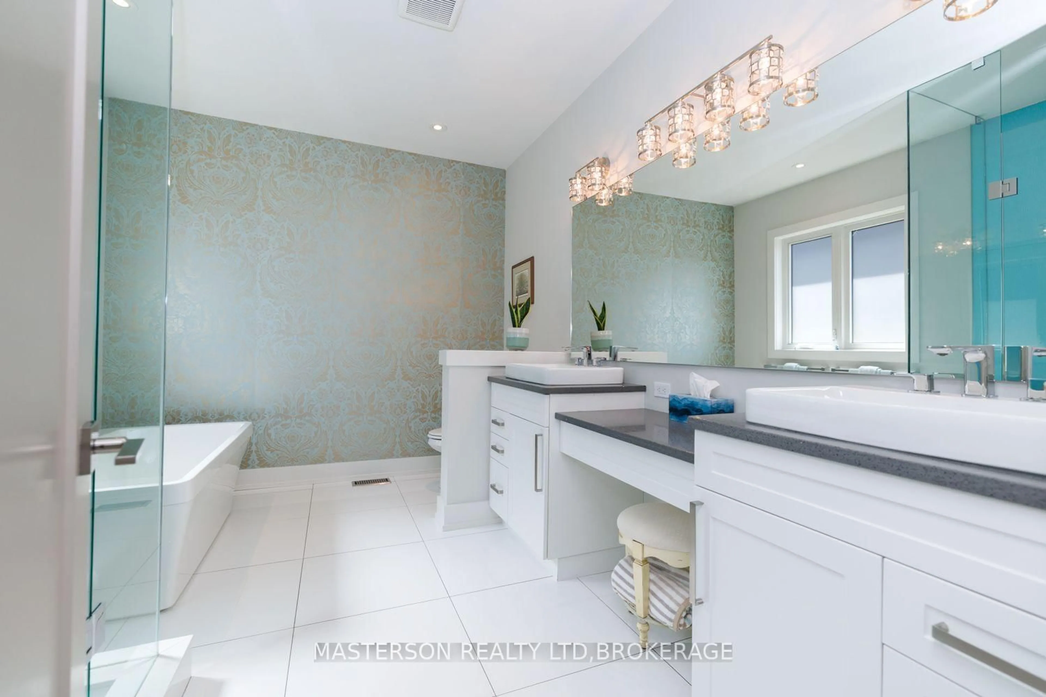
EXECUTIVE CUSTOM BUNGALOW ON AN OVERSIZED PRIVATE LOT IN DESIRABLE FERNWOOD ESTATES. Welcome to 9373 Madison Crescent, an impressive custom-built bungalow situated on an oversized, maturely treed and exceptionally private lot in desirable Fernwood Estates. The main level offers approximately 2,600 sq. ft. of living space and open-concept living areas that provide an inviting setting for both everyday family life and entertaining. A particularly attractive feature is the covered rear deck, which provides an ideal place for morning coffee, family gatherings, outdoor dining, or enjoying the mature, private setting. The main floor provides excellent flexibility for a variety of family needs, with generously proportioned bedrooms and additional space suitable for guests, children, home office use or other lifestyle requirements. The professionally finished modern lower level provides an extensive secondary living environment and includes bedrooms or office areas, a playroom, a comfortable living area with fireplace, dining room, full kitchen and bathroom, and a large storage area. This configuration makes the basement exceptionally well suited to an extended-family living arrangement, providing family members with significant living space and a degree of independence while remaining part of the same home. The private oversized lot with hot tub, shed, and raised vegetable garden. For buyers seeking a home that can accommodate multiple generations or an extended family, the configuration of the lower level is especially compelling. New high-efficiency gas furnace & hot water tank, newer sump pump. The property also benefits from the established residential setting of Fernwood Estates, while providing convenient access to the amenities and services of Niagara Falls, including shopping, restaurants, recreation, schools, golf and major transportation.
Property Details
Interior
Features
Main Floor
3rd Br
4.62 x 3.44Closet Organizers
Laundry
4.2 x 2.3Access To Garage
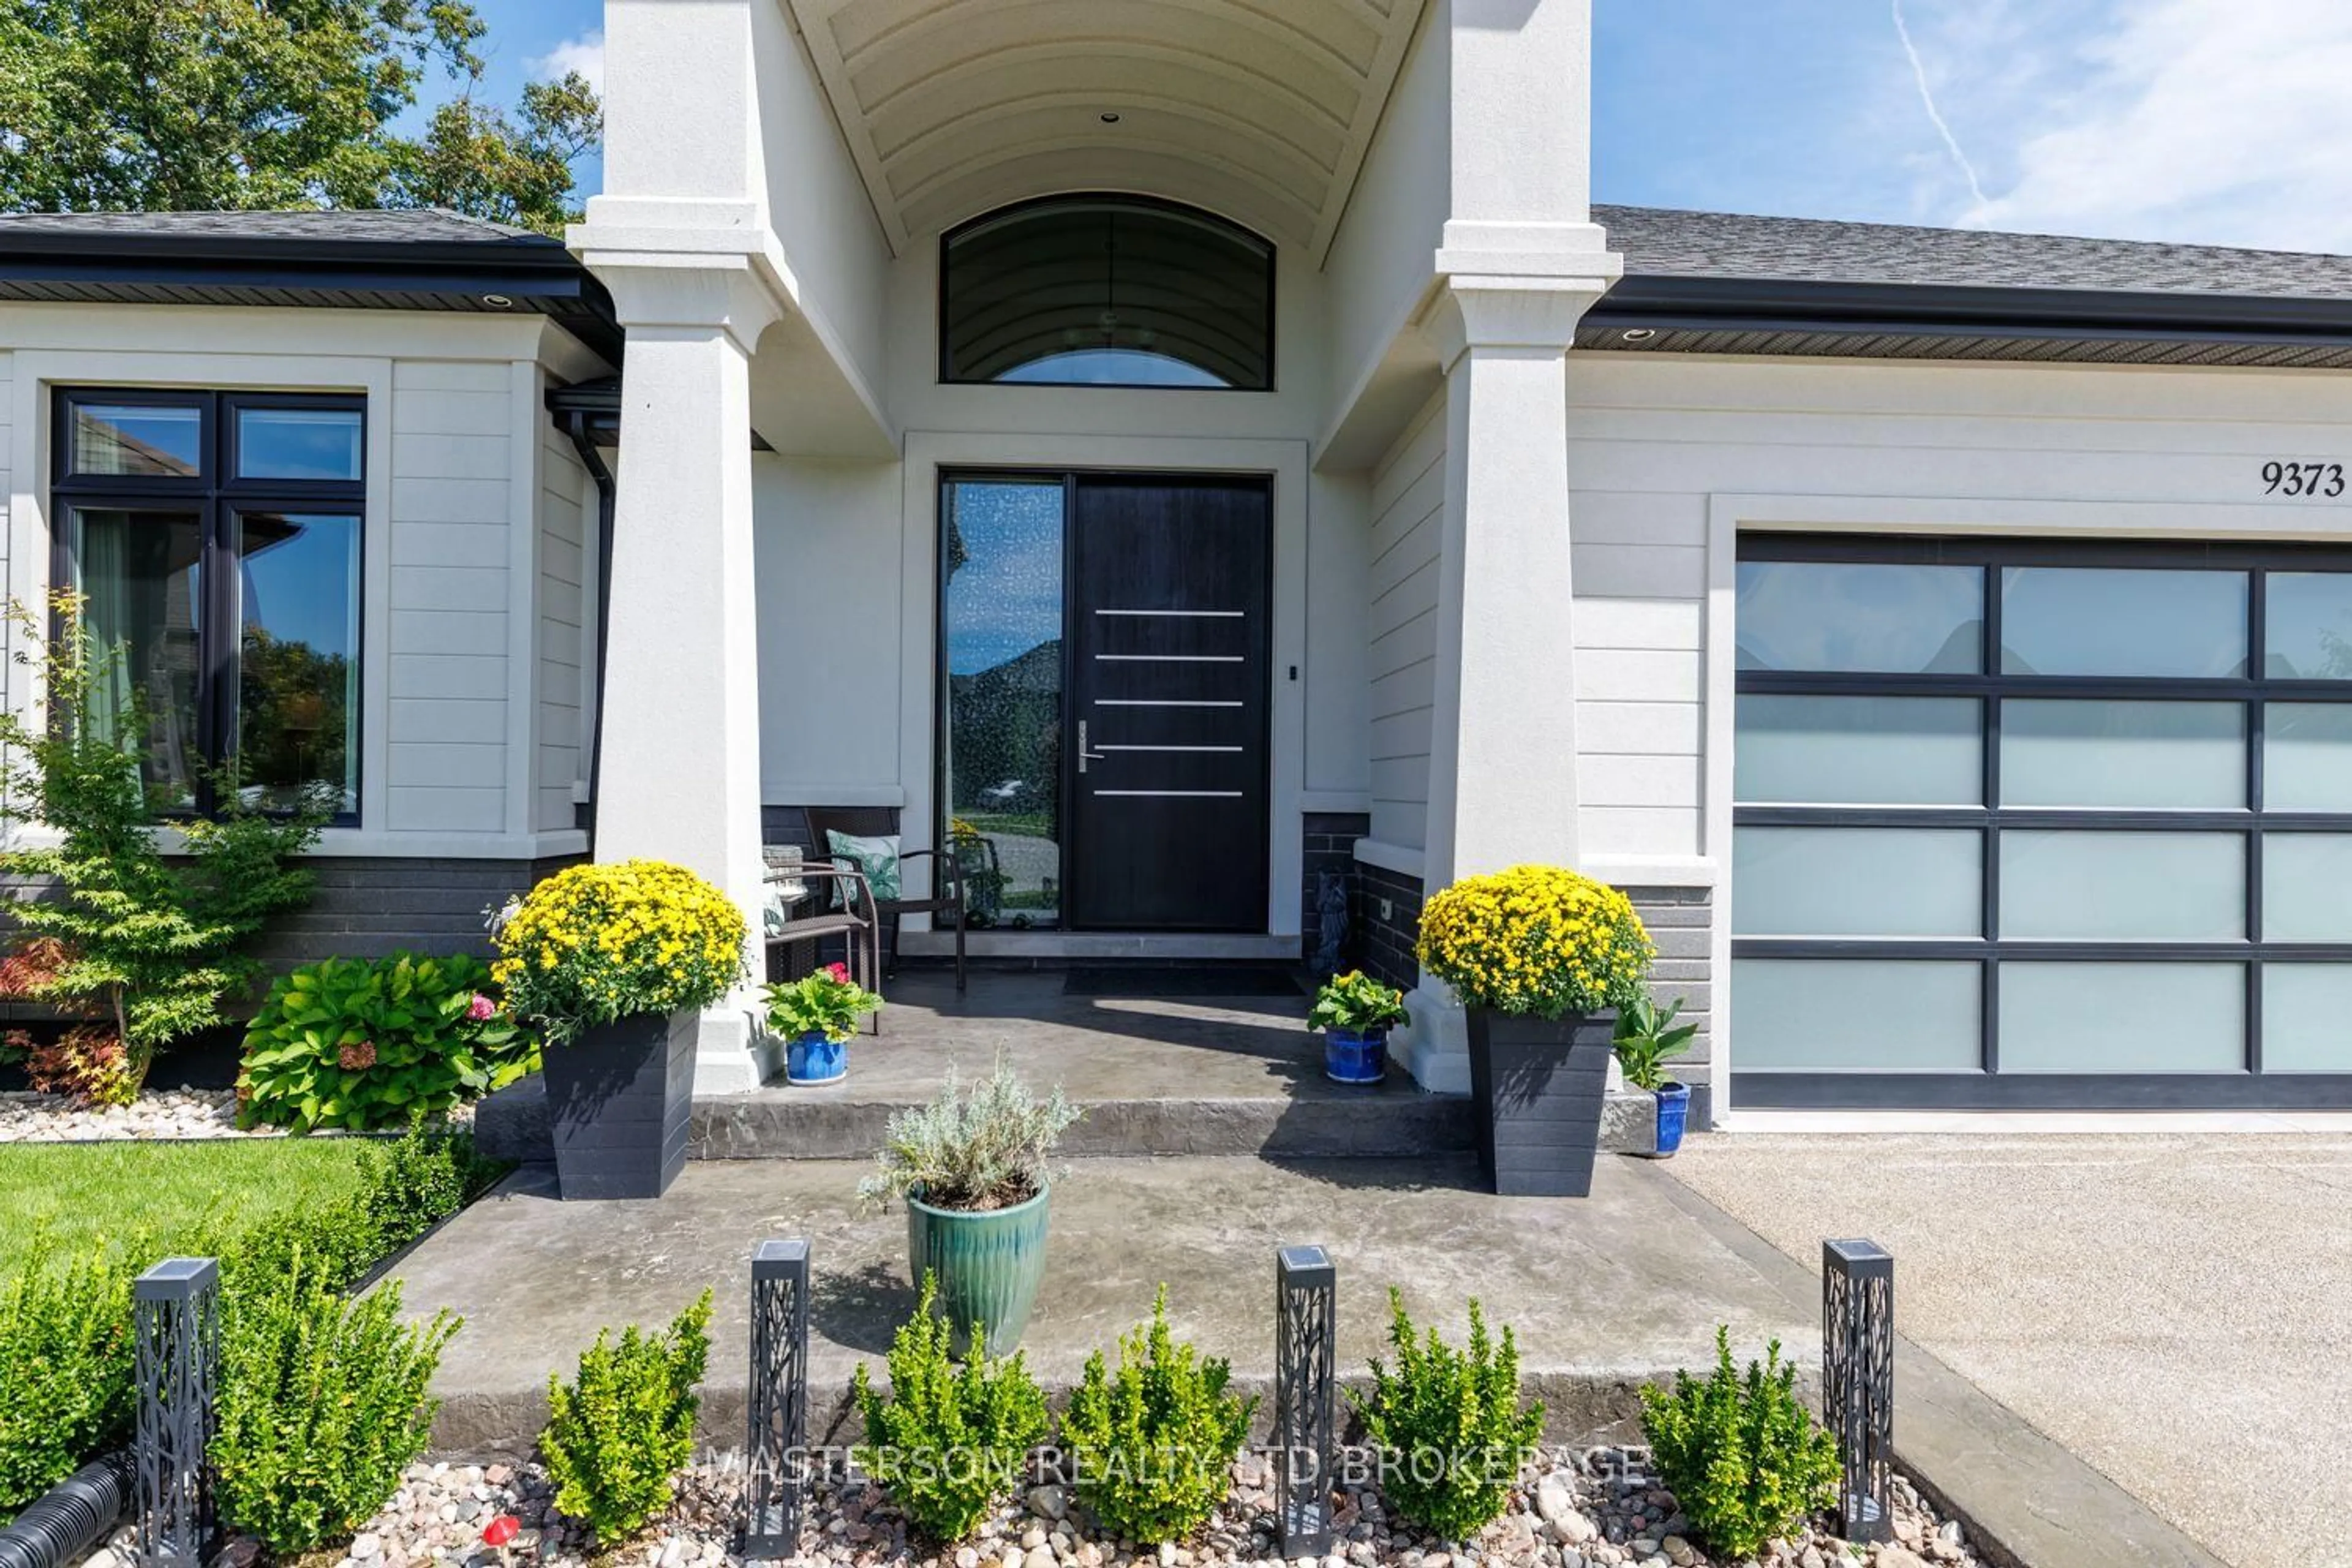
Foyer
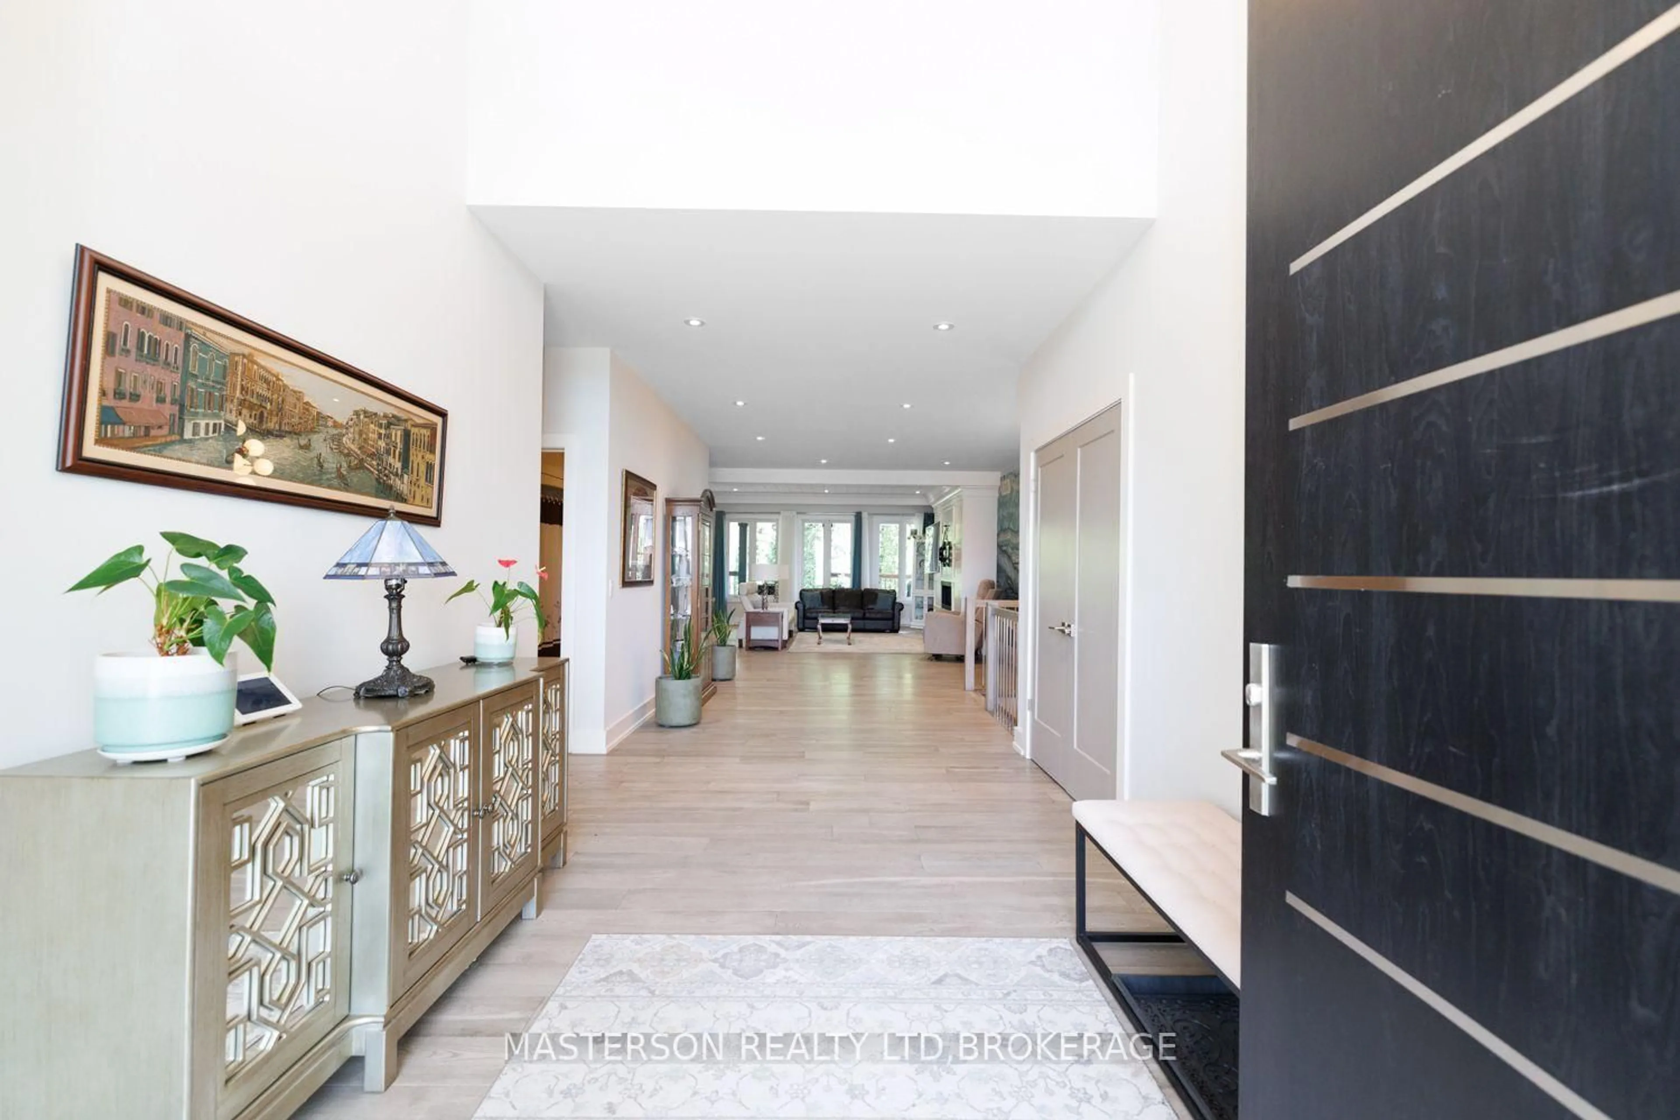
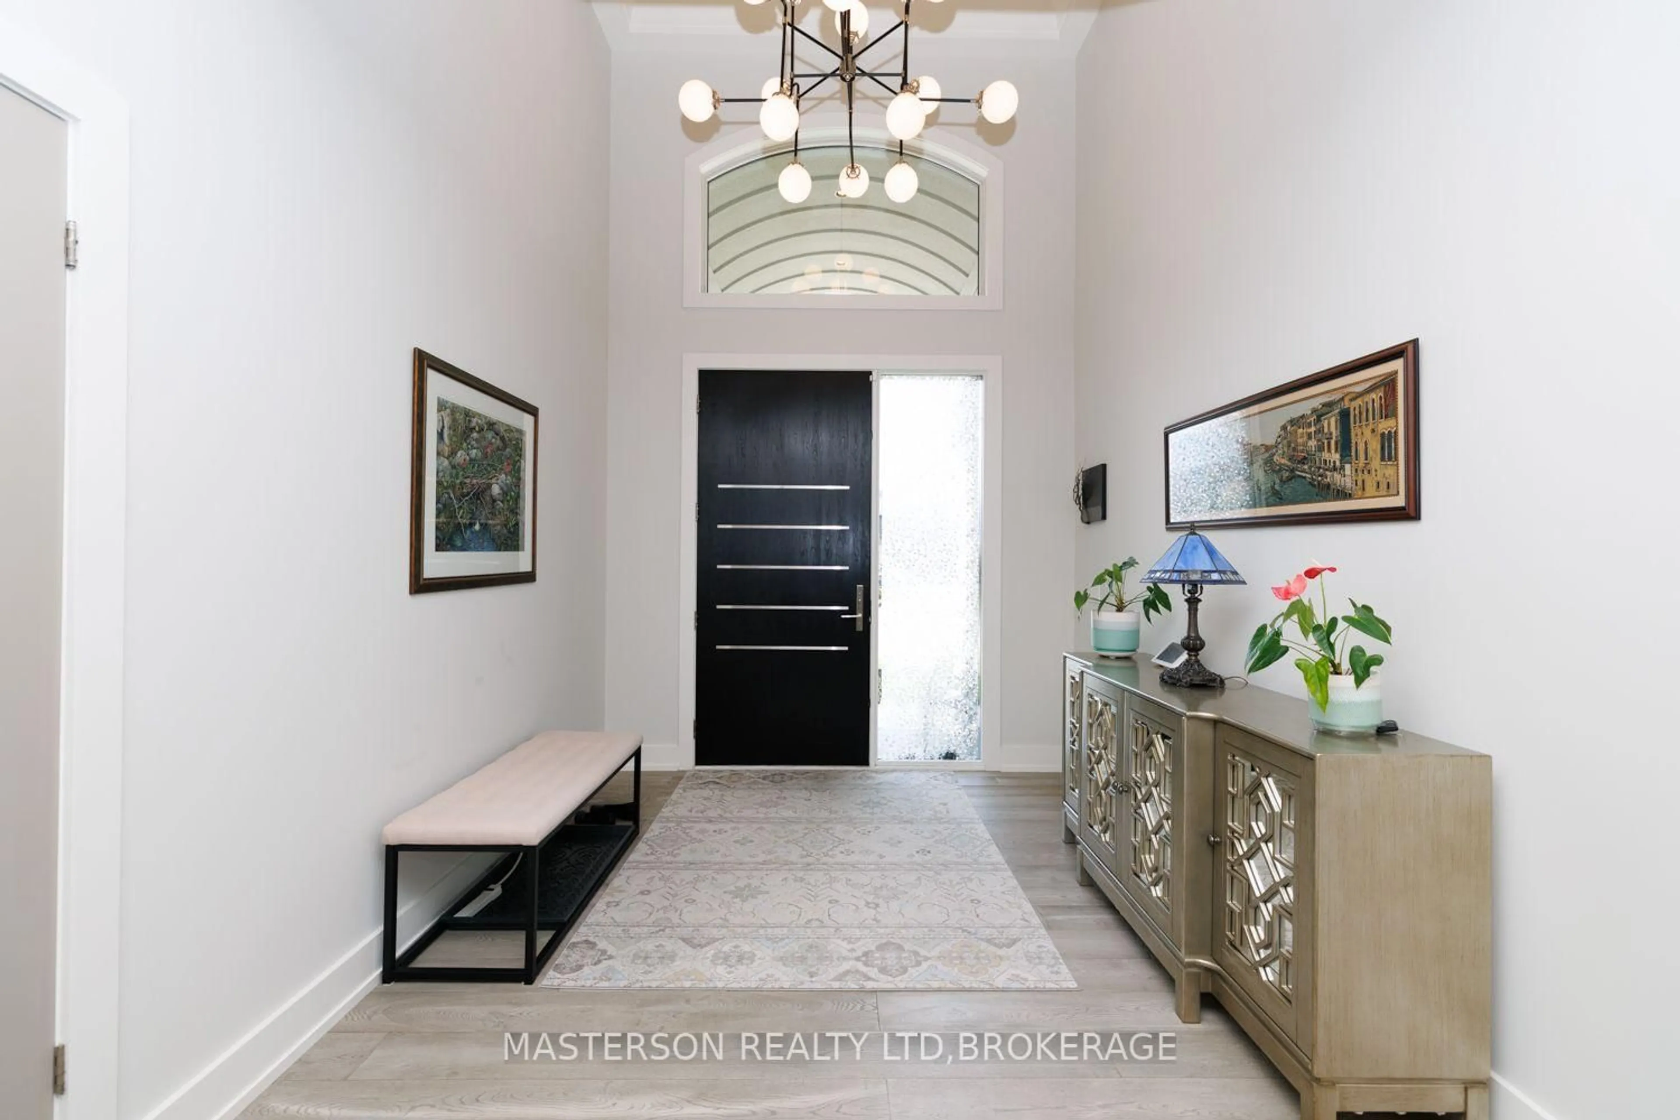
8.86 x 2.86Cathedral Ceiling / Large Window
Great Rm
11.48 x 7.24Combined W/Living / Combined W/Kitchen / Coffered Ceiling
Exterior
Features
Parking
Garage spaces 2
Garage type Attached
Other parking spaces 4
Total parking spaces 6
Property History
 44
44