7 hours on Market

38 Udell Way, Grimsby, Ontario L3M 5L3

Detached
3
4
~1500-2000 sqft
$889,000
Get pre-qualifiedPowered by nesto
Detached
3
4
~1500-2000 sqft

Contact us about this property

Call

Highlights

Property Estimate

Days on market7 hours

Estimated valueNot available

Price/Sqft$518/sqft

Monthly cost

Open Calculator

Description

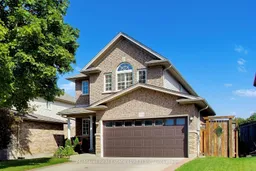
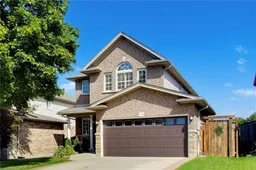
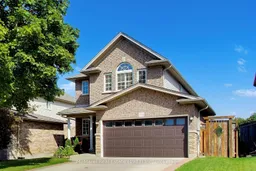
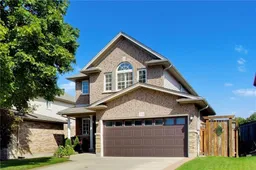
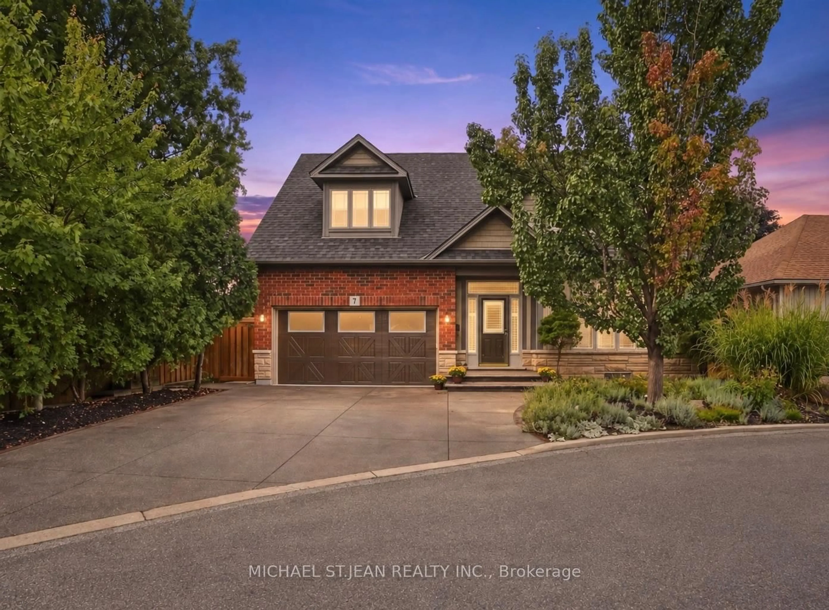
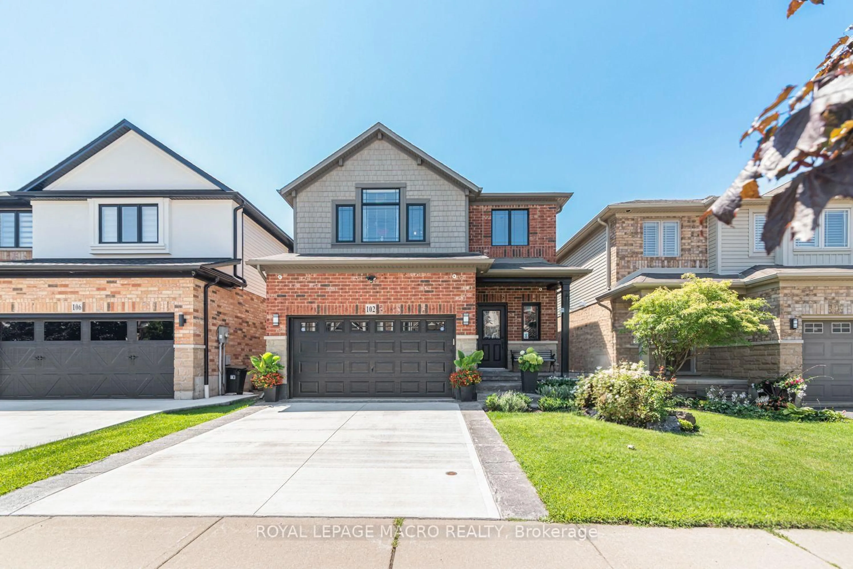
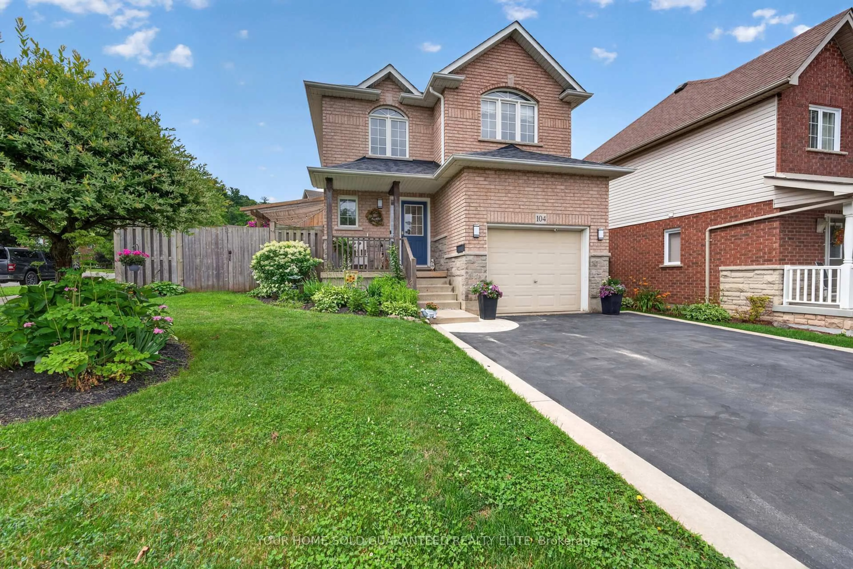
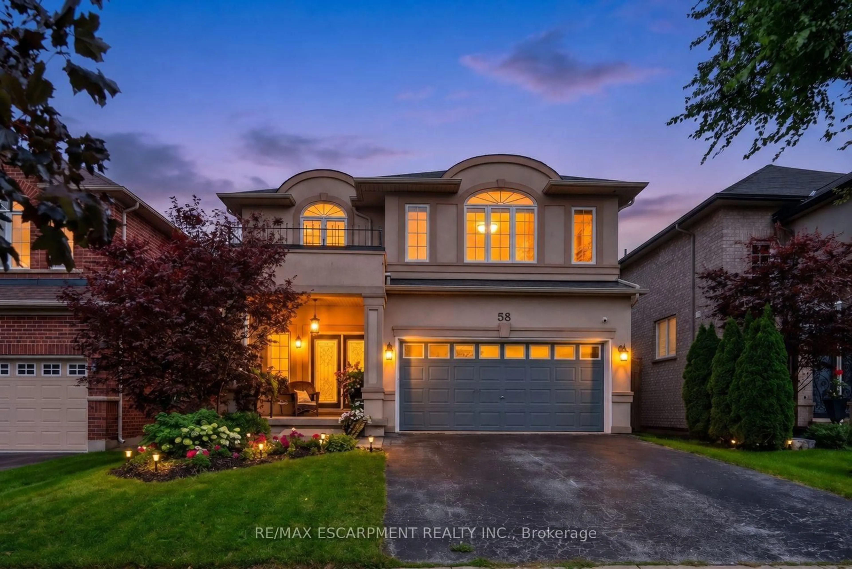
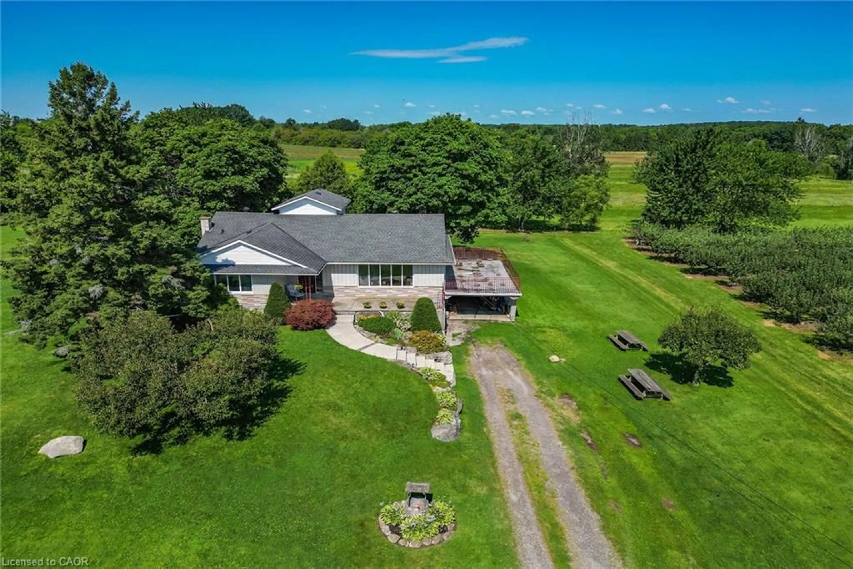
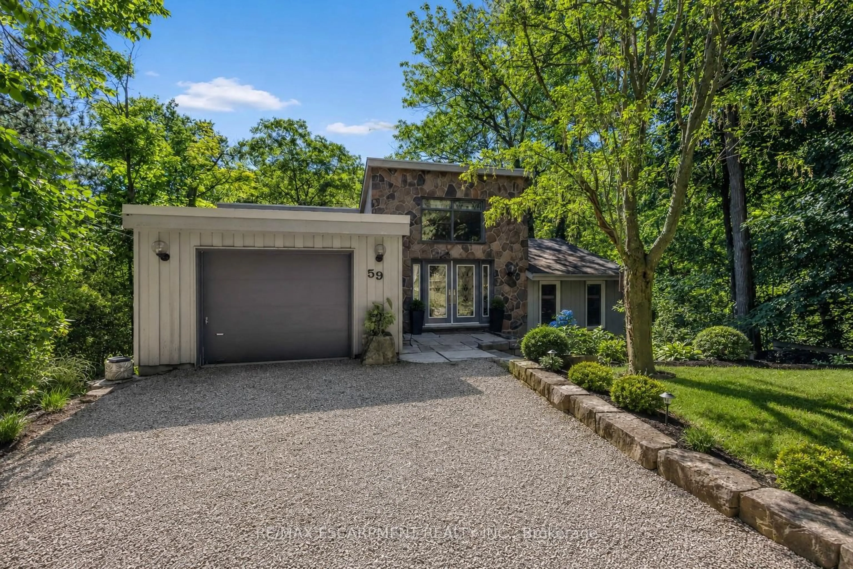
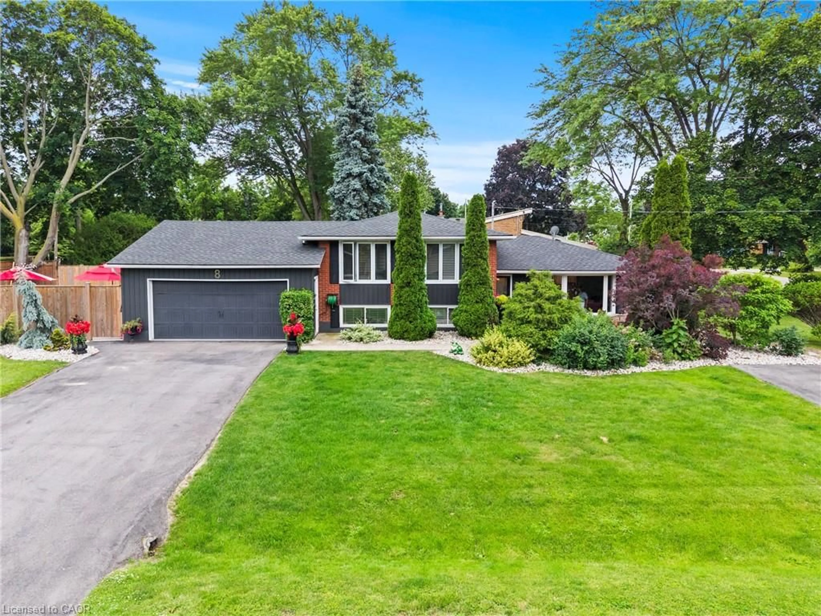
Escarpment views out back, a heated double garage out front, and plenty of beautifully finished living space in between. This Grimsby home offers a spacious, open layout designed for both everyday living and entertaining. Oak hardwood and tile run throughout the main living areas, while the kitchen features quartz countertops and flows easily into the living and dining spaces.Rather than sacrificing room size for bedroom count, the upper level features three impressively sized bedrooms, including a spacious primary with private ensuite. With two full bathrooms and two powder rooms throughout the home, there's plenty of convenience for a busy household.Downstairs, the finished basement adds even more living space with a large rec room that can easily become a movie room, kids' hangout, home gym or office.Out back, the deck and gazebo create a great outdoor living space, complete with built-in lighting and a ceiling fan, all with the Escarpment as the backdrop. The heated two-car garage adds comfortable year-round parking plus valuable storage.Tucked into a quiet, family friendly neighbourhood with parks, top rated schools and shopping nearby, plus quick access to the QEW, this is a home that gives you space where it matters, inside and out.


Property Details

Style2-Storey
ViewPark/Greenbelt
Age of property16-30
SqFt~1500-2000 SqFt
Lot Size4,351 SqFt(102.03 x 42.65)
Parking Spaces4
MLS ®NumberX13706846
Community NamePark Road & Area
Data SourceTRREB
Listing byM. Marel Real Estate (1983) Inc

Features

Heating: Forced Air
Cooling: Central Air
Basement: Finished

2nd Floor

Bathroom

3.0 x 2.0

Br

3.0 x 3.9

2nd Br

3.0 x 5.0

Bathroom

2.0 x 2.0

4 Pc Ensuite


Features

Lot size: 4,351 SqFt

Parking

Garage spaces 2

Garage type Attached

Other parking spaces 2

Total parking spaces 4


Property listed by M. Marel Real Estate (1983) Inc, Brokerage
Agent Banner Image
Interested in this property?Get in touch to get the inside scoop.
Market Data - Park Road & Area

Geo Zone Map ThumbnailPark Road & Area

Balanced Market

View Market Data

Detached house - for the past 30 days

Buyer's market Seller's market

Avg. Days on Market

Past 30 days

15 days

Compared to

2025

51 days

2024

36 days

2023

15 days

New Listings

Past 30 days

9 listings

Compared to

2025

18 listings

2024

11 listings

2023

17 listings

Units sold

Past 30 days

6 units

Compared to

2025

9 units

2024

5 units

2023

7 units

Median Sold Price

Past 30 days

$890,000

Compared to

2025

$1,195,000

2024

$940,000

2023

$1,030,000


Population and Demographics

Overview

Total population 6384
Average household income $152,353

Age (%)

0 to 19
24%
20 to 34
13%
35 to 49
19%
50 to 64
22%
65 and plus
23%

Household composition (%)

Single family
80%
Single person
18%
Multi person
1%
Multi family
1%

Mother tongue (%)

English
89%
Others
4%
Dutch
3%
Italian
2%
Polish
1%

House tenancy (%)

Owners
95%
Renters
5%

What’s nearby?Essentials within 5 km

Local Logic

Transportation Scores

Estimated Budget