24 Inglewood Crt, Grimsby, Ontario L3M 4S2
Contact us about this property
Highlights
Estimated valueThis is the price Wahi expects this property to sell for.
The calculation is powered by our Instant Home Value Estimate, which uses current market and property price trends to estimate your home’s value with a 90% accuracy rate.Not available
Price/Sqft$765/sqft
Monthly cost
Open Calculator
Description
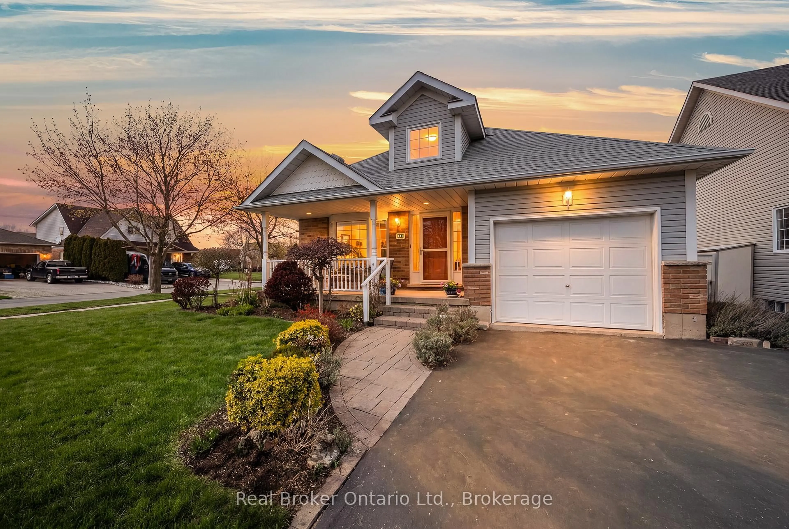
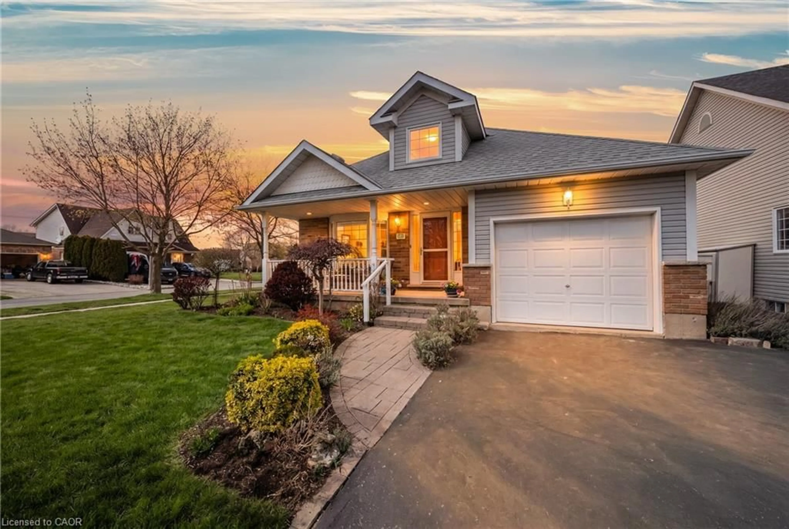
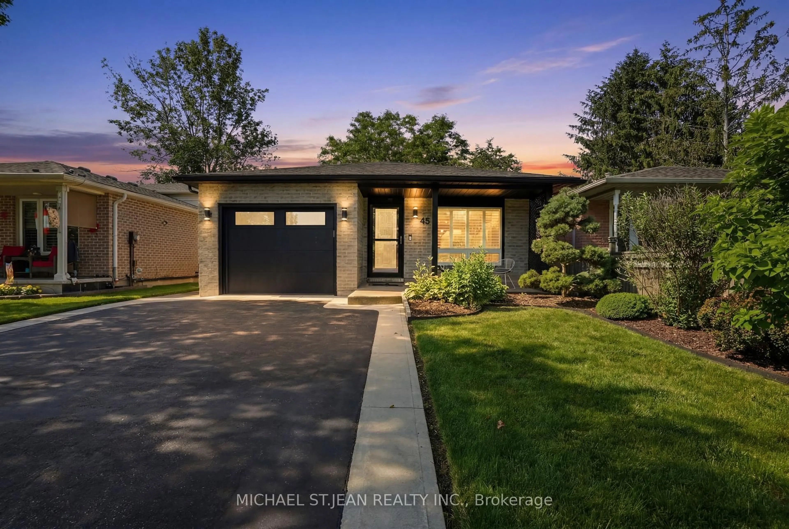
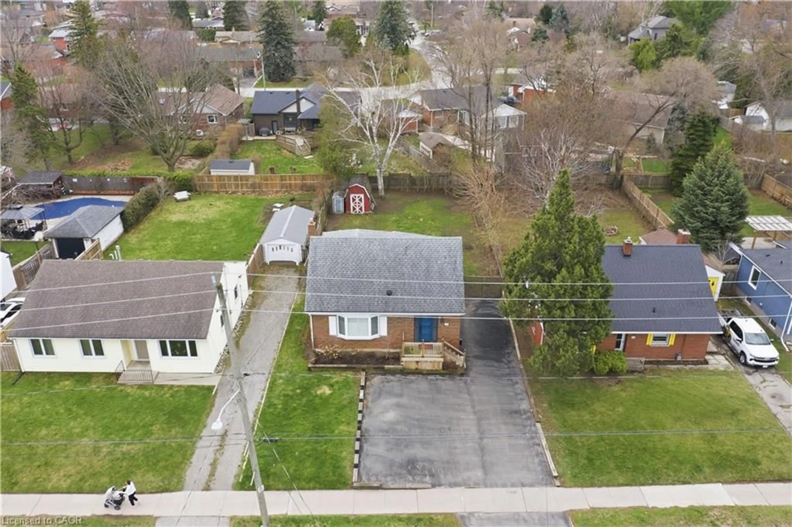
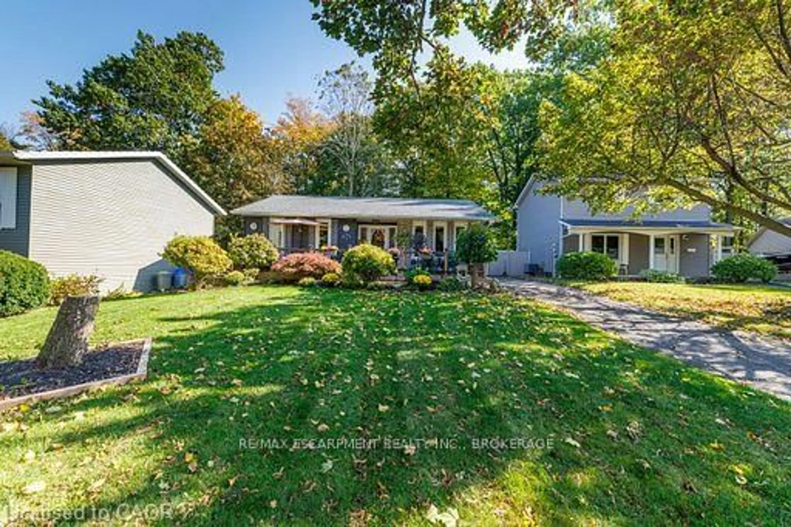
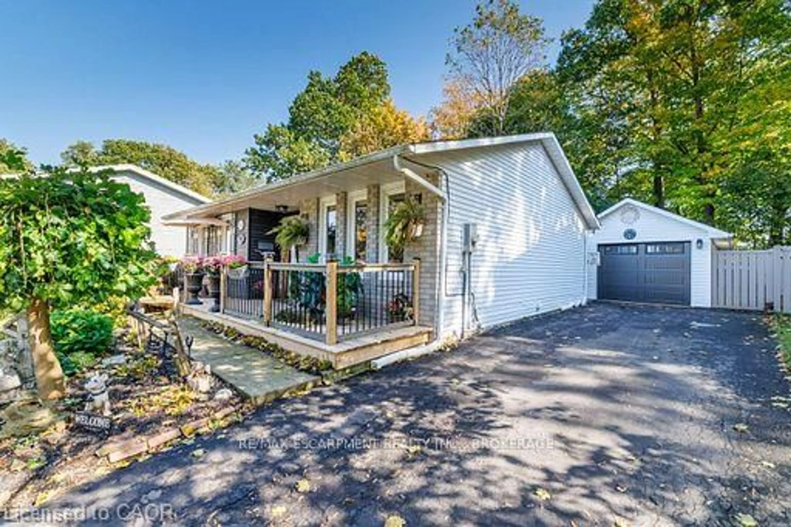
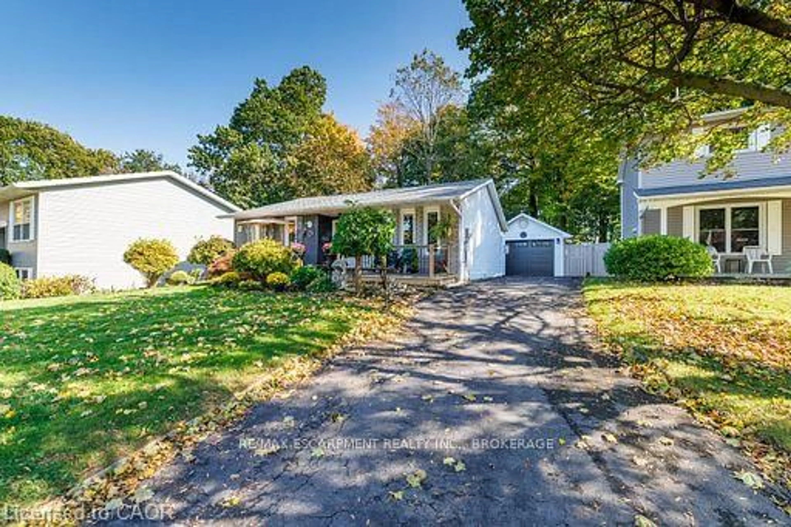
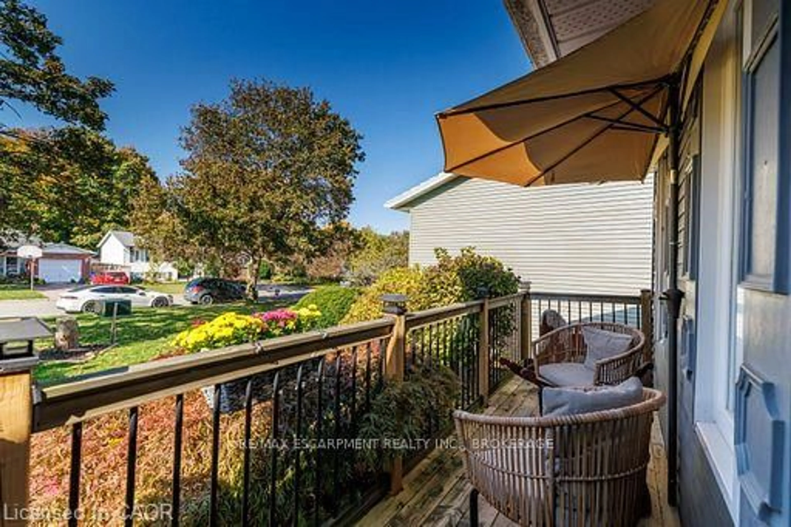
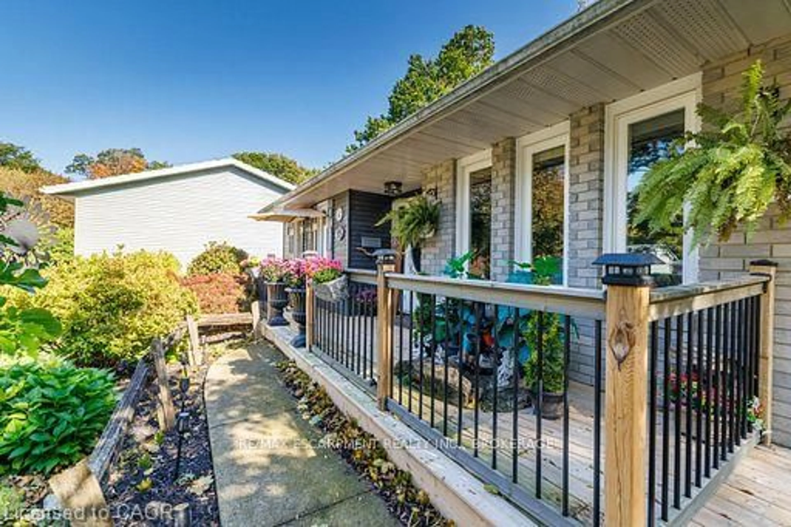
LOCATION, PRIVACY & AN ENTERTAINER’S DREAM BACKYARD! Nestled on a peaceful court in the highly desirable Grimsby Beach neighbourhood, this charming, updated bungalow sits on an expansive pie-shaped lot backing onto the beautiful Grand Avenue Forest. Surrounded by mature trees and just minutes from the shores of Lake Ontario, this property offers a wonderful combination of tranquility and convenience! Step inside to discover an updated kitchen featuring stylish cabinetry, modern countertops and a walkout to the spectacular backyard, along with updated bathrooms and comfortable main-floor living. The real showstopper is the incredible outdoor space! An expansive multi-level deck, covered gazebo, multiple seating areas and lush natural surroundings create the ultimate setting for summer barbecues, entertaining friends and family, or simply unwinding in your own private retreat. The finished lower level offers even more space to enjoy, featuring a spacious recreation room, built-in bar and room for a pool table — perfect for hosting game nights or relaxing with family and friends. Complete with a detached garage, generous driveway parking and a location on a quiet court, this property offers an exceptional lifestyle in one of Grimsby’s most sought-after neighbourhoods. A rare opportunity to enjoy peaceful bungalow living with an incredible backyard and nature at your doorstep!
Property Details
Interior
Features
Main Floor
Living Room
4.78 x 3.51Bedroom
3.43 x 2.97Bedroom Primary
3.76 x 3.84Bathroom
3-Piece
Exterior
Features
Parking
Garage spaces 1
Garage type -
Other parking spaces 3
Total parking spaces 4
Property History
 33
33