Open: Sun, 2PM to 4PM
trreb/IMG-X14109564_b2812d50b4901a14453e6e5984b9020238dfbb81f8f6d796f4d8cfcaee5eb704.jpg
4 hours on Market

8 Agar Dr, St. Catharines, Ontario L2M 3K3

Detached
3
2
~1500-2000 sqft
$674,900
Get pre-qualifiedPowered by nesto
Detached
3
2
~1500-2000 sqft

Contact us about this property

Call

Highlights

Property Estimate

Days on market4 hours

Estimated valueNot available

Price/Sqft$393/sqft

Monthly cost

Open Calculator

Description

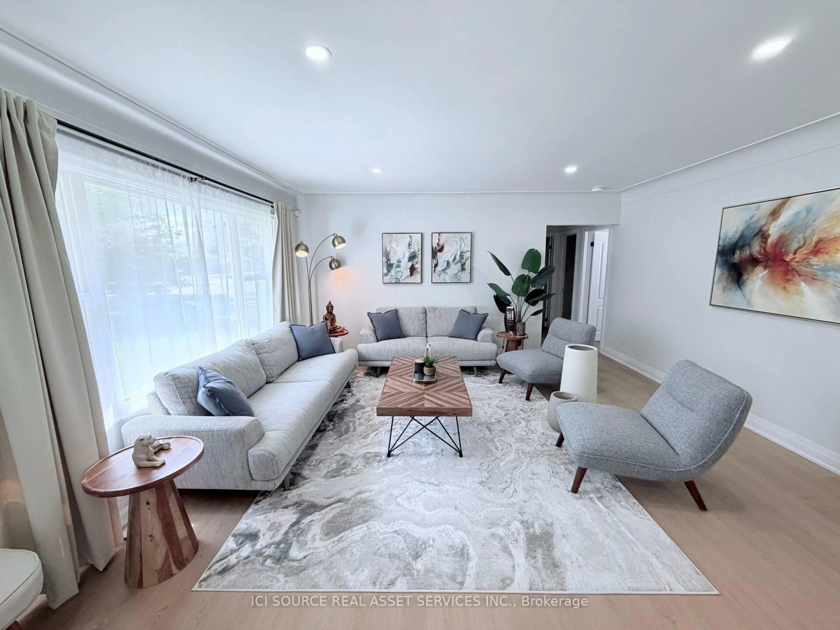
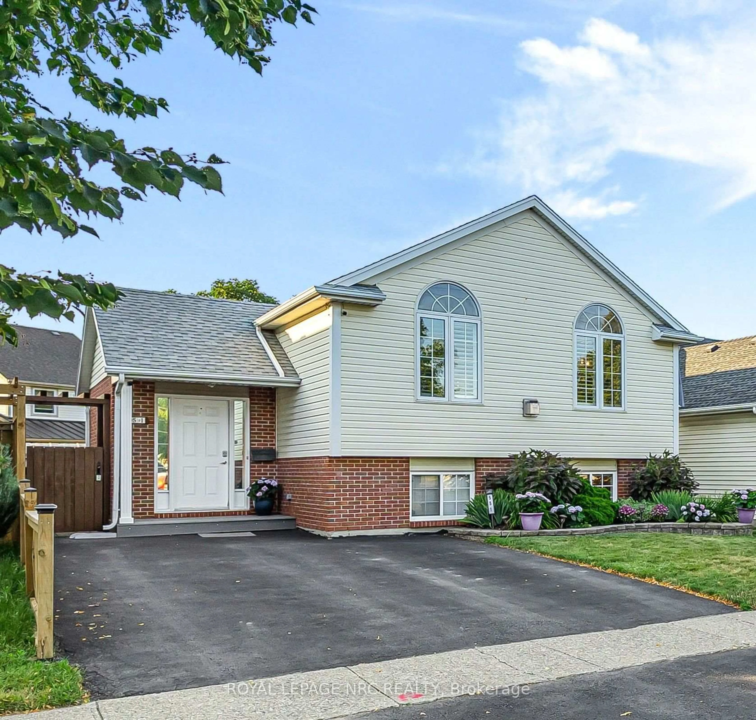
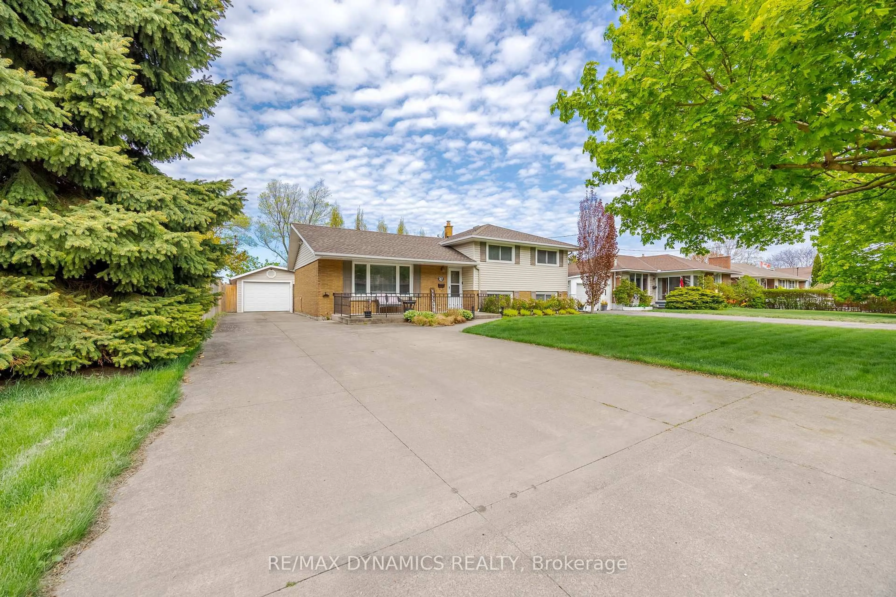
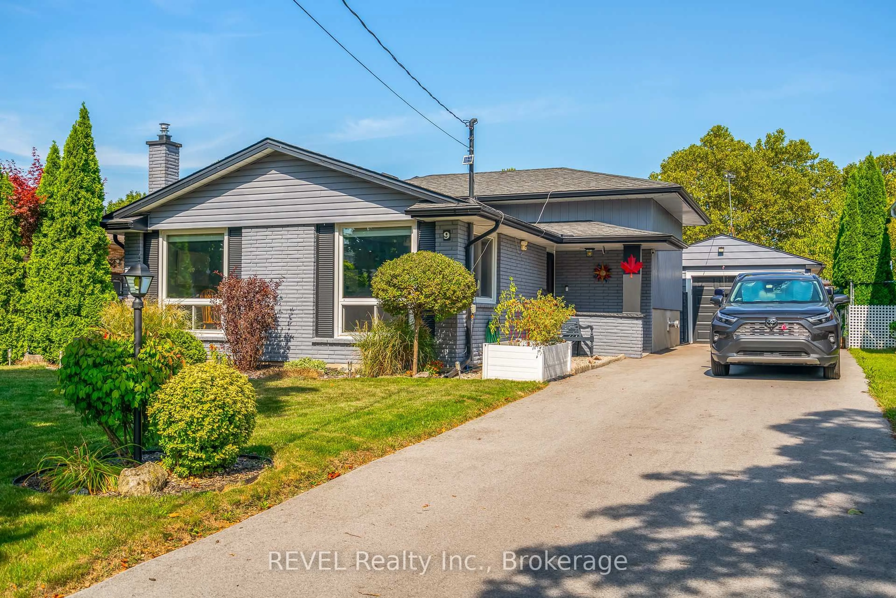
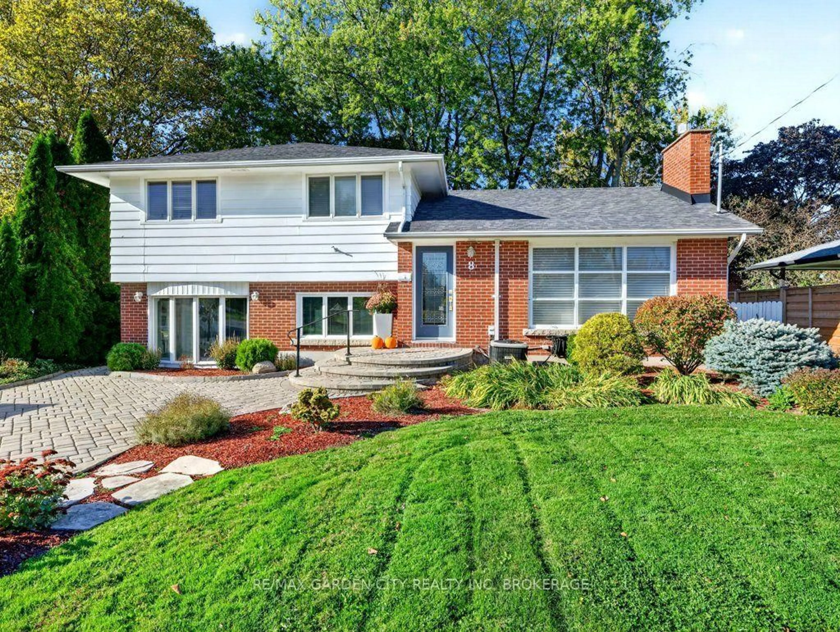
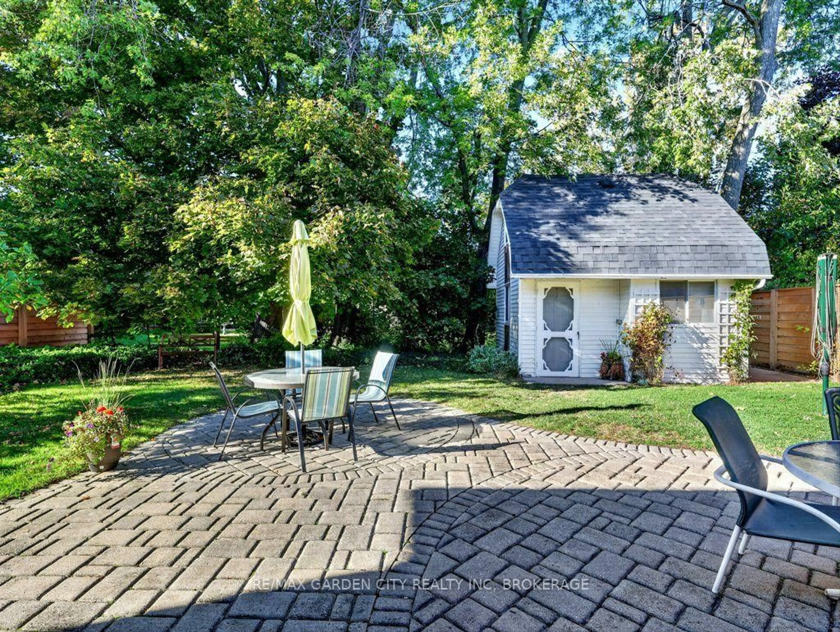
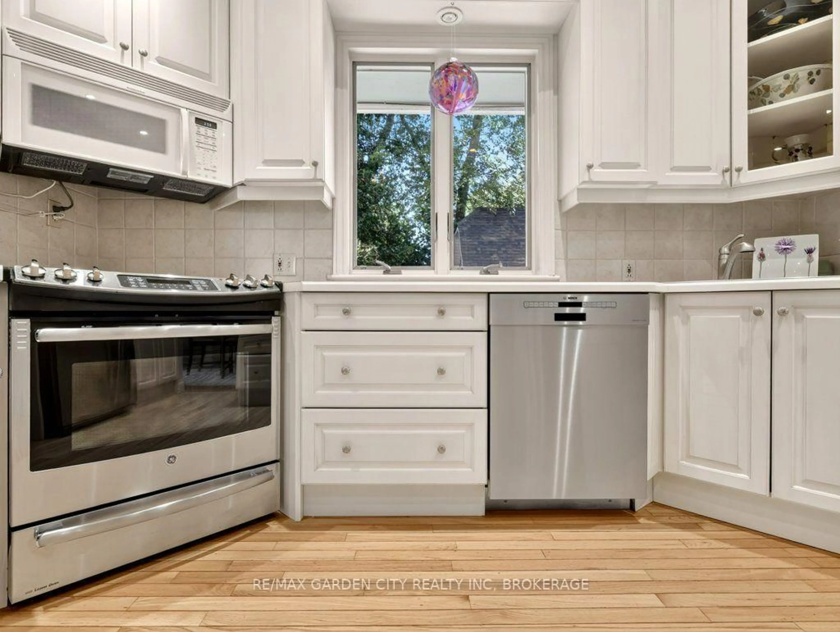
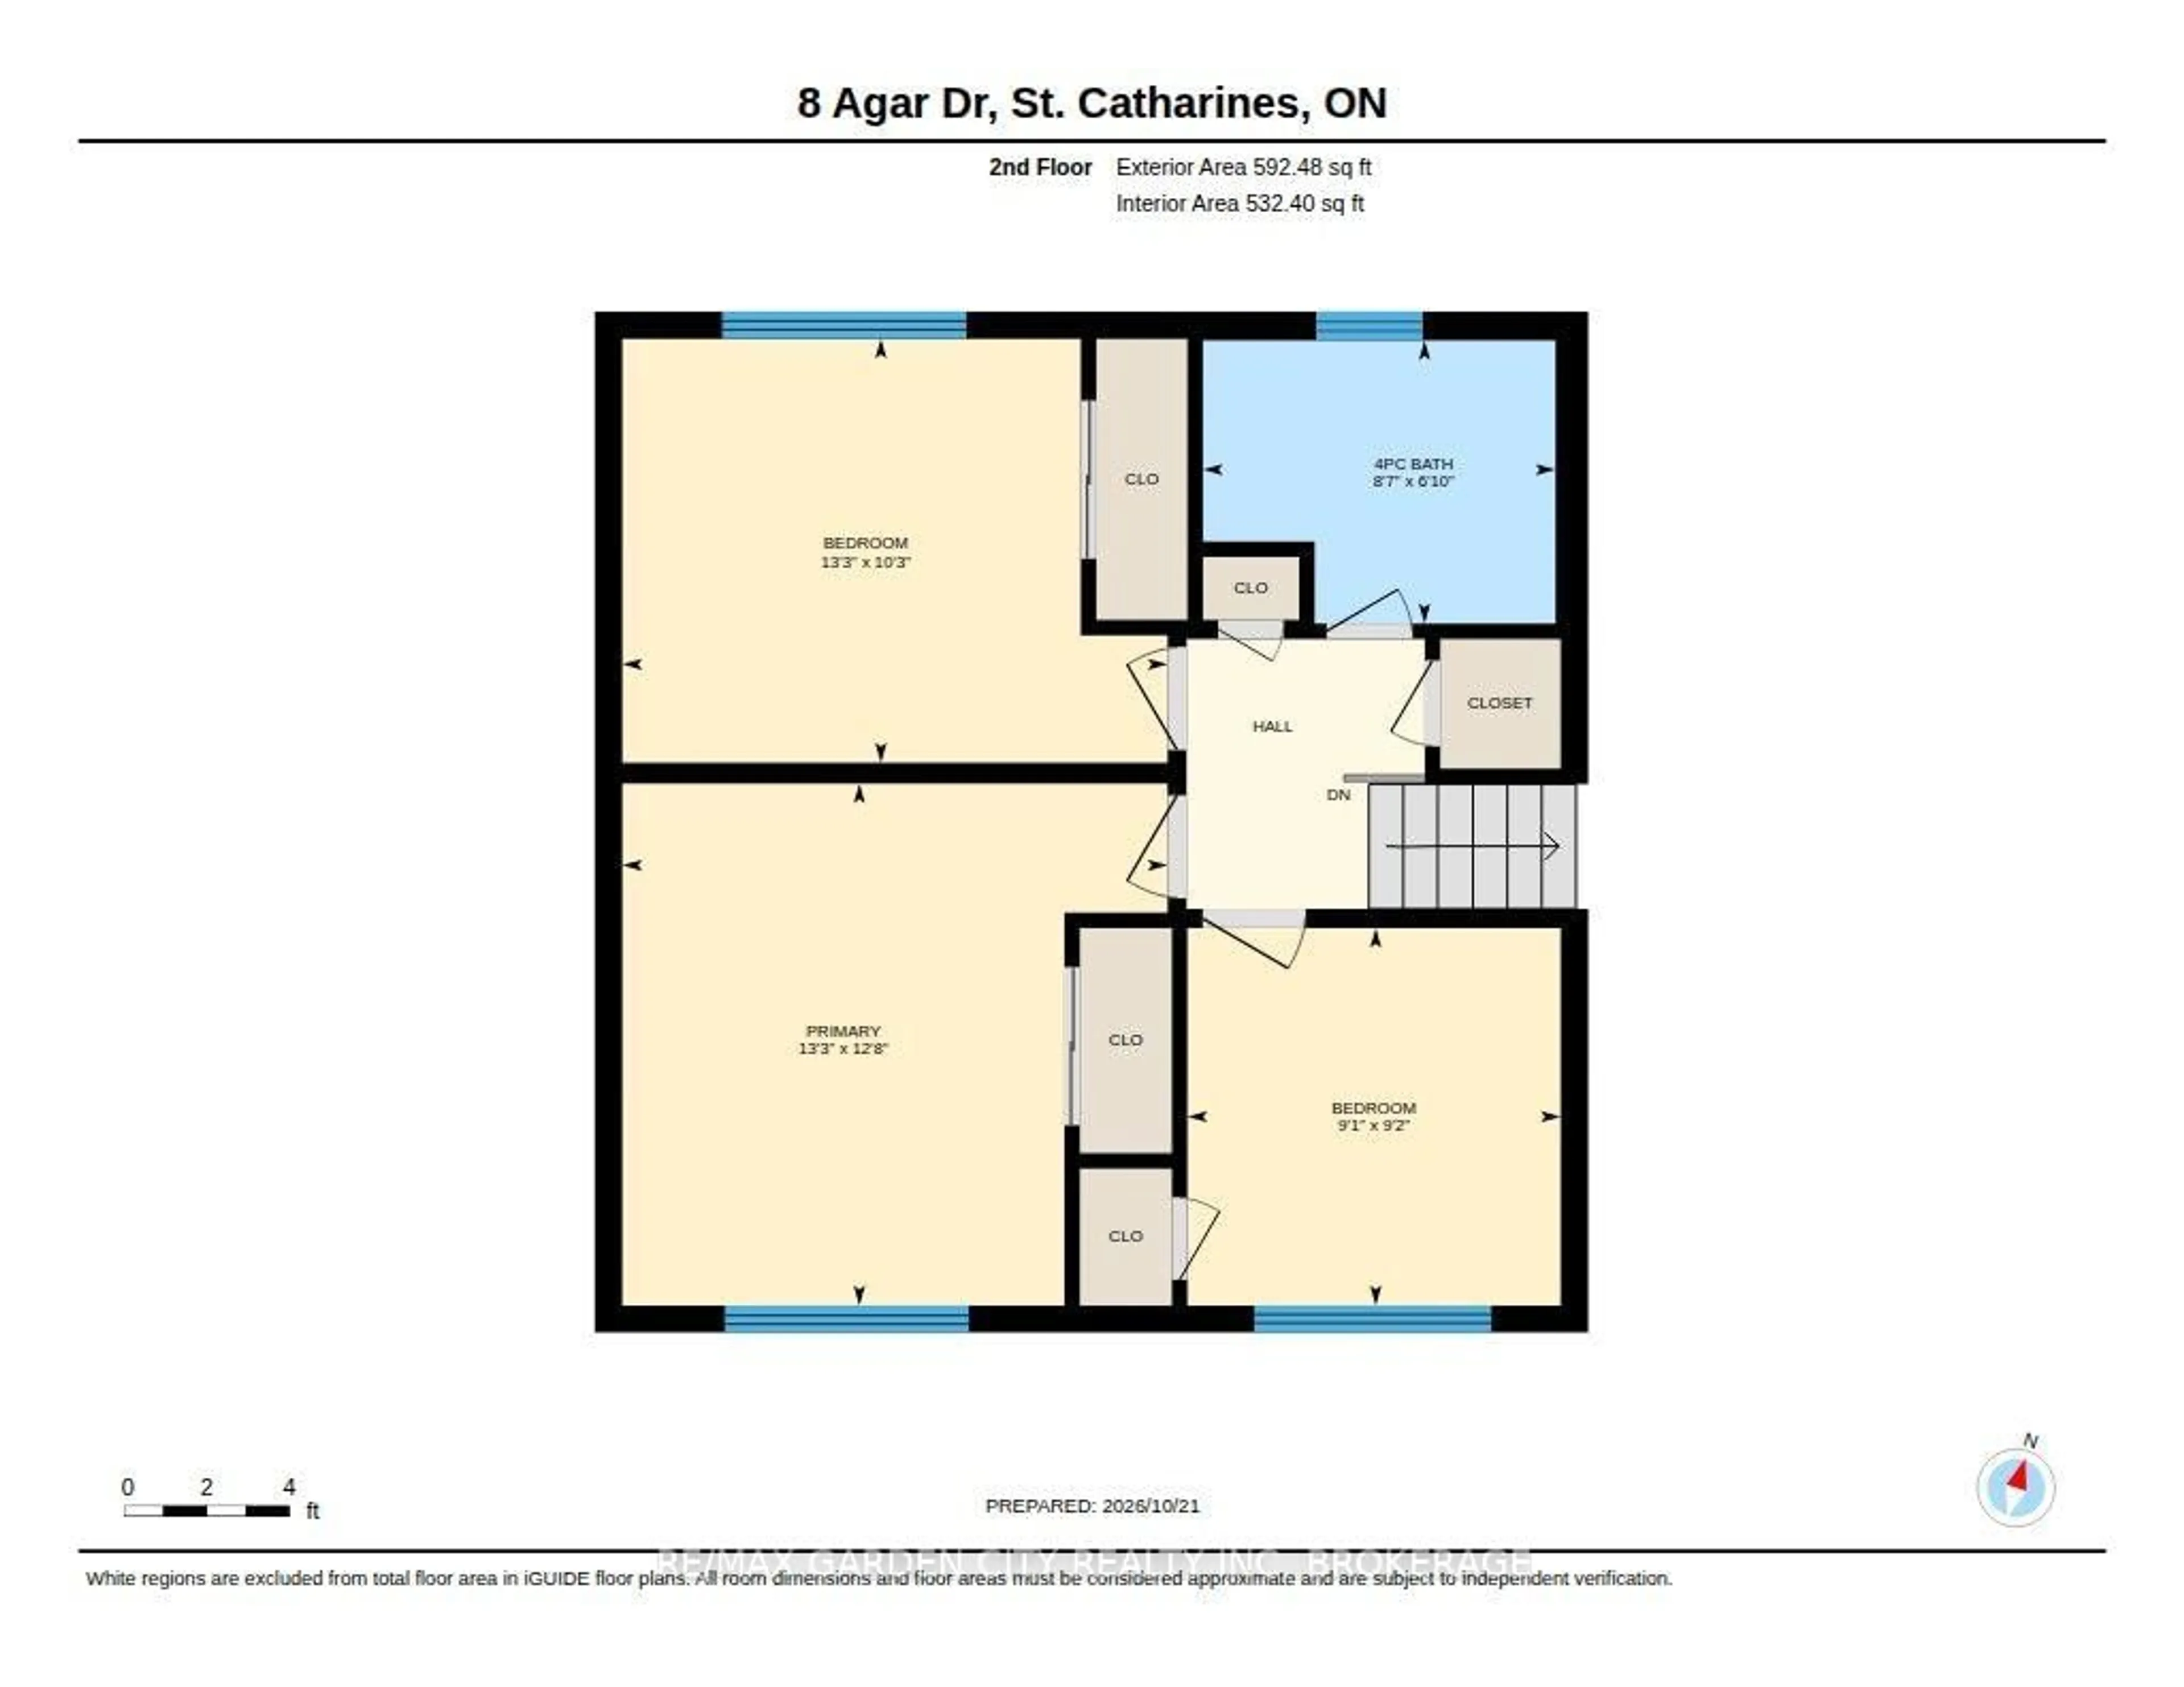
Welcome to 8 Agar Drive! This stunning 3 bedroom, 1.5 washroom, detached 4-level side split sits on a large lot (approx. 65ft x 109ft) and is located in one of the most desirable North End St. Catharines neighborhoods. Features include heated flooring in upper bathroom, central vac, 2 gas fireplaces, separate rear entrance, outdoor gas hook-up for your BBQ and large backyard shed with hydro. Location, Location, Location! Walking distance to Grantham's Jim Bradley Park. Short drive to Grantham Plaza, Gas stations, Tim Hortons and Grocery Stores. Must See!


Upcoming Open House

Nov 1Sun2:00 PM - 4:00 PM

Property Details

StyleSidesplit 4
View-
Age of property51-99
SqFt~1500-2000 SqFt
Lot Size7,144 SqFt(109.91 x 65)
Parking Spaces4
MLS ®NumberX14109564
Community NameGrantham East
Data SourceTRREB
Listing byRE/MAX GARDEN CITY REALTY INC, BROKERAGE

Features

Heating: Baseboard
Central Vacuum
Cooling: Central Air
Fireplace
Basement: Full, Part Fin

Main Floor

Dining

2.59 x 2.99

Kitchen

3.53 x 2.99

Living

6.4 x 3.99

Gas Fireplace


Features

Lot size: 7,144 SqFt

Parking

Garage spaces -

Garage type -

Total parking spaces 4


Property History
Oct 23, 2026
ListedActive
$674,900
4 hours on market
history photo preview43
Listing by trreb®
Property listed by RE/MAX GARDEN CITY REALTY INC, BROKERAGE, Brokerage
Agent Banner Image
Interested in this property?Get in touch to get the inside scoop.

Market Data - Grantham East

Geo Zone Map ThumbnailGrantham East

Buyer's Market

View Market Data

Detached house - for the past 30 days

Buyer's market Seller's market

Avg. Days on Market

Past 30 days

14 days

Compared to

2025

12 days

2024

28 days

2023

13 days

New Listings

Past 30 days

8 listings

Compared to

2025

22 listings

2024

13 listings

2023

13 listings

Units sold

Past 30 days

3 units

Compared to

2025

6 units

2024

7 units

2023

6 units

Median Sold Price

Past 30 days

$540,000

Compared to

2025

$630,000

2024

$620,000

2023

$639,000


Population and Demographics

Overview

Total population 5165
Average household income $109,251

Age (%)

0 to 19
20%
20 to 34
17%
35 to 49
17%
50 to 64
23%
65 and plus
23%

Household composition (%)

Single family
69%
Single person
27%
Multi person
4%
Multi family
0%

Mother tongue (%)

English
88%
German
2%
Italian
2%
Others
2%
Spanish
2%
French
2%
Polish
1%

House tenancy (%)

Owners
79%
Renters
21%

What’s nearby?Essentials within 5 km

Local Logic

Transportation Scores

Estimated Budget