1 Bahama Bay, St. Catharines, Ontario L2M 7W2
Contact us about this property
Highlights
Estimated valueThis is the price Wahi expects this property to sell for.
The calculation is powered by our Instant Home Value Estimate, which uses current market and property price trends to estimate your home’s value with a 90% accuracy rate.Not available
Price/Sqft$579/sqft
Monthly cost
Open Calculator
Description
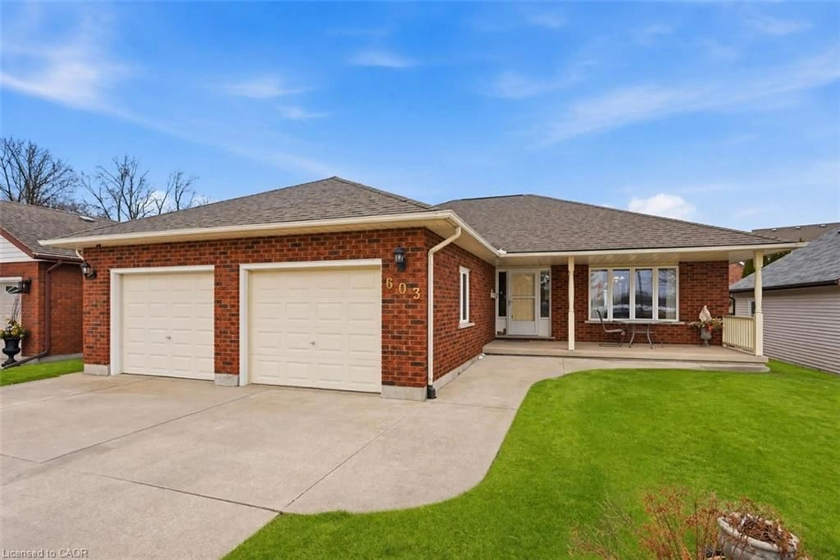
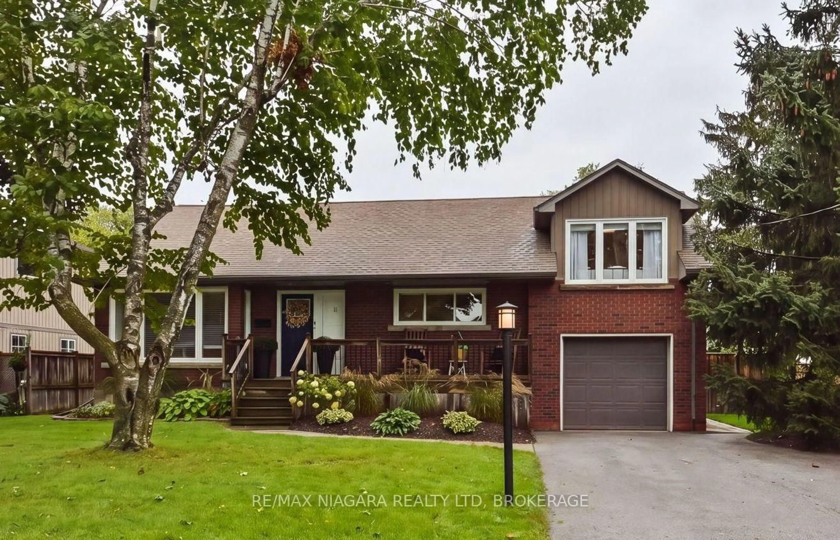
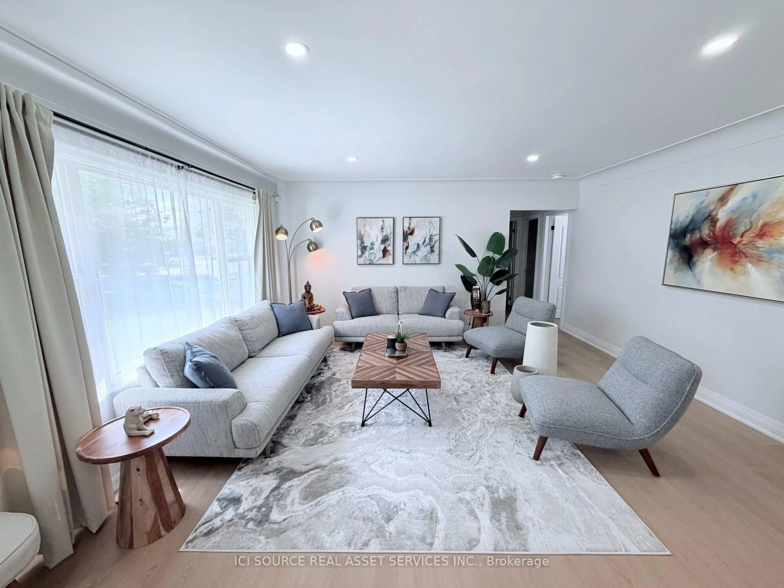
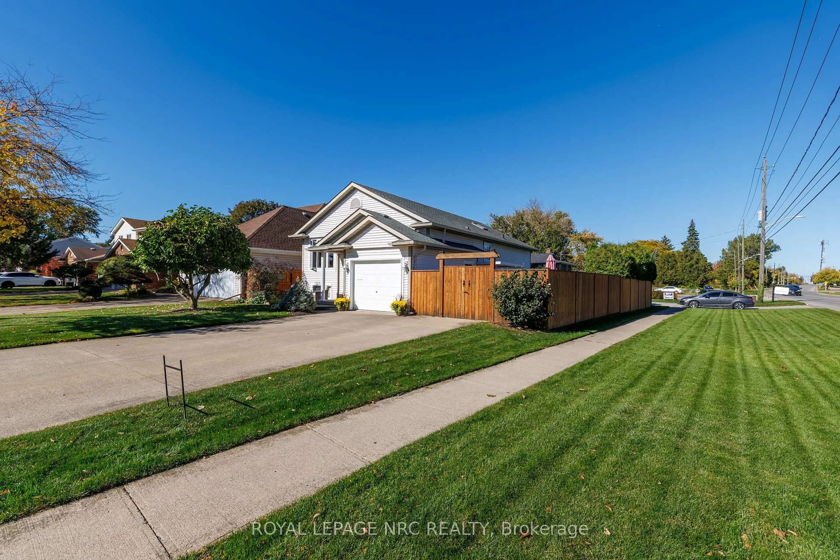
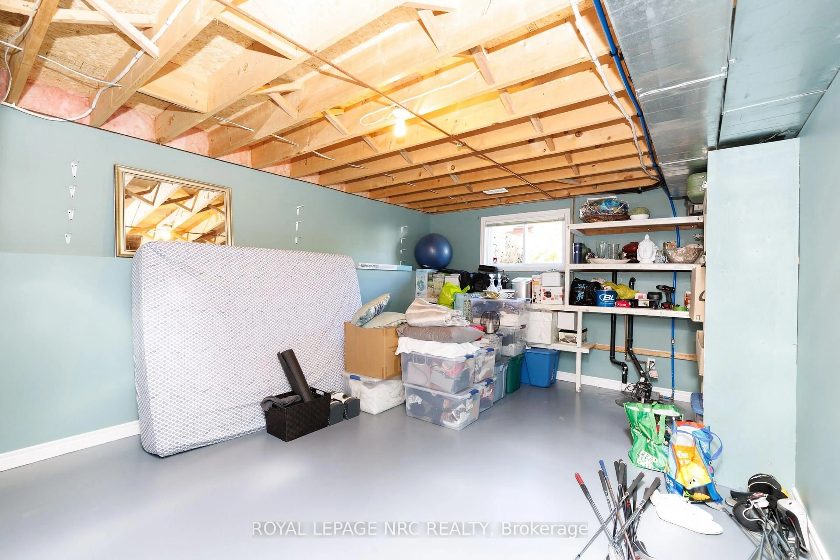
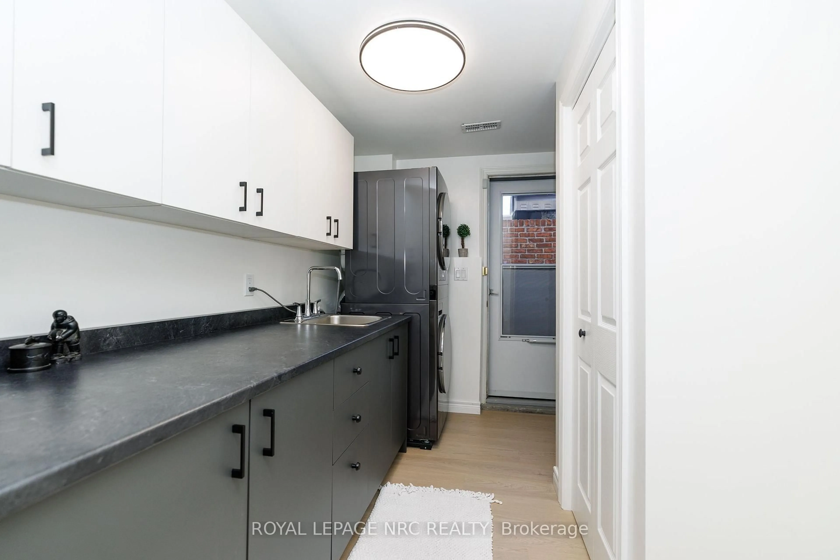
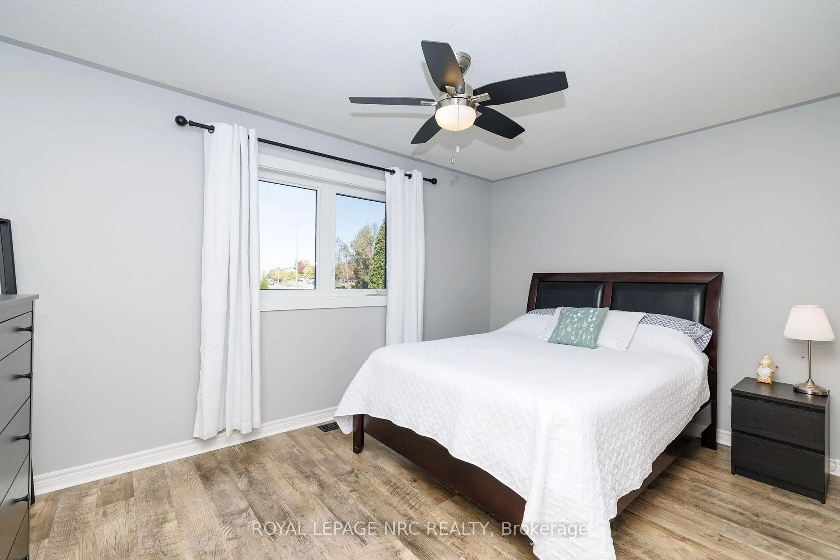
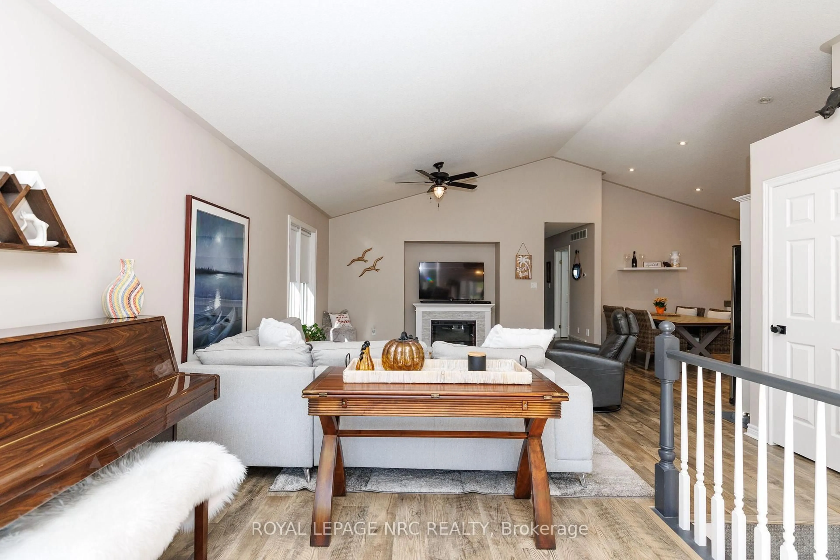
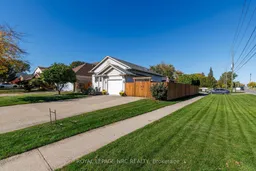
Stunning Canal Views & Exceptional Living! Enjoy the best of waterfront living in this beautiful raised bungalow, ideally situated on a private cul-de-sac with unobstructed canal views and nature right at your doorstep. Just steps from the walking trail and Malcolmson Eco-Park, this home offers a wonderful blend of comfort, privacy, and outdoor living. The bright, open-concept main floor features soaring vaulted ceilings, pot lighting and new windows that fill the space with natural light. Offering 2+1 bedrooms and 2 full bathrooms, this thoughtfully designed home provides plenty of space for families, downsizers, or those seeking flexible living arrangements.The fully finished basement boasts excellent in-law suite potential, complete with a convenient walk-up offering separate access possibilities. Outside, enjoy a fully fenced yard surrounded by mature landscaping-perfect for relaxing, entertaining, or enjoying the peaceful surroundings. An attached garage and concrete driveway add everyday convenience. A rare opportunity to enjoy scenic canal views, a tranquil setting, and versatile living space in a sought-after location. Experience the lifestyle you've been looking for!
Upcoming Open House
Property Details
Interior
Features
Main Floor
Foyer
2.1 x 1.6Living
7.62 x 4.52Kitchen
4.05 x 4.52Bathroom
3.2 x 1.58Exterior
Features
Parking
Garage spaces 1
Garage type Attached
Other parking spaces 4
Total parking spaces 5
Property History
 50