8 days on Market

9 Youngblut Ave, St. Catharines, Ontario L2N 1M9

Detached
3
2
~1100-1500 sqft
$679,000
Get pre-qualifiedPowered by nesto
Detached
3
2
~1100-1500 sqft

Contact us about this property

Call

Highlights

Property Estimate

Days on market8 days

Estimated valueNot available

Price/Sqft$535/sqft

Monthly cost

Open Calculator

Description

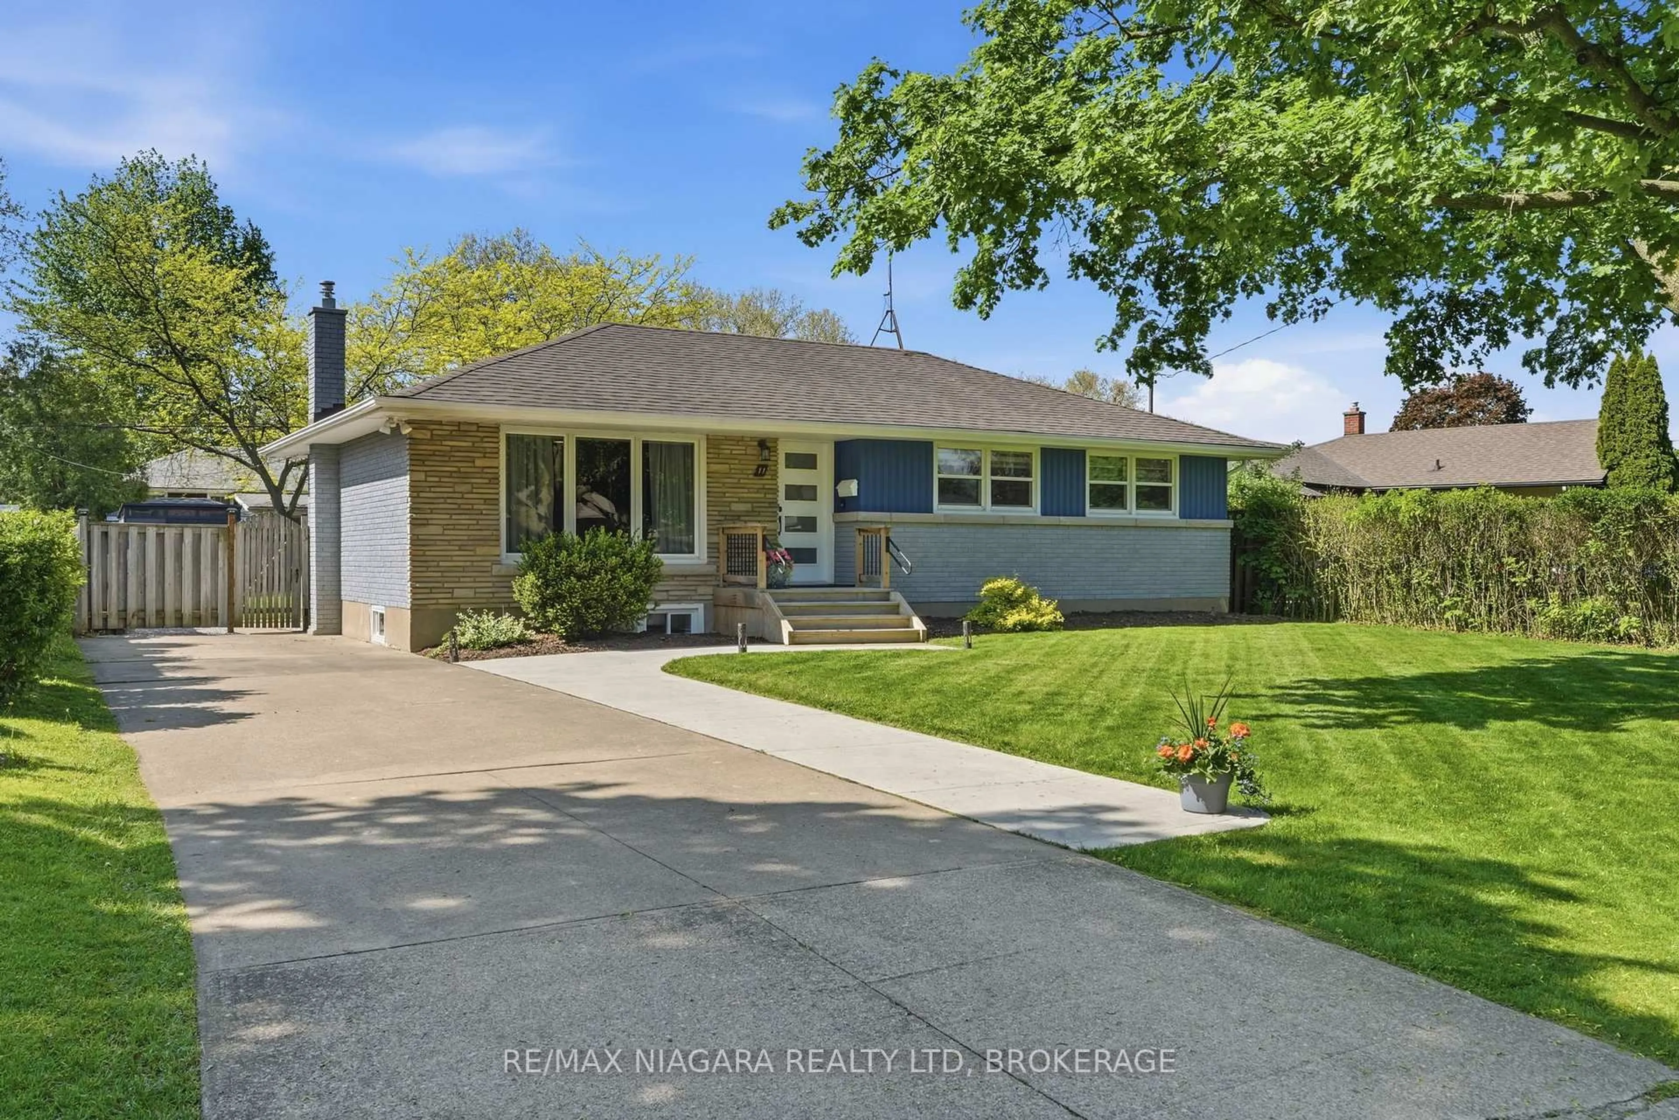
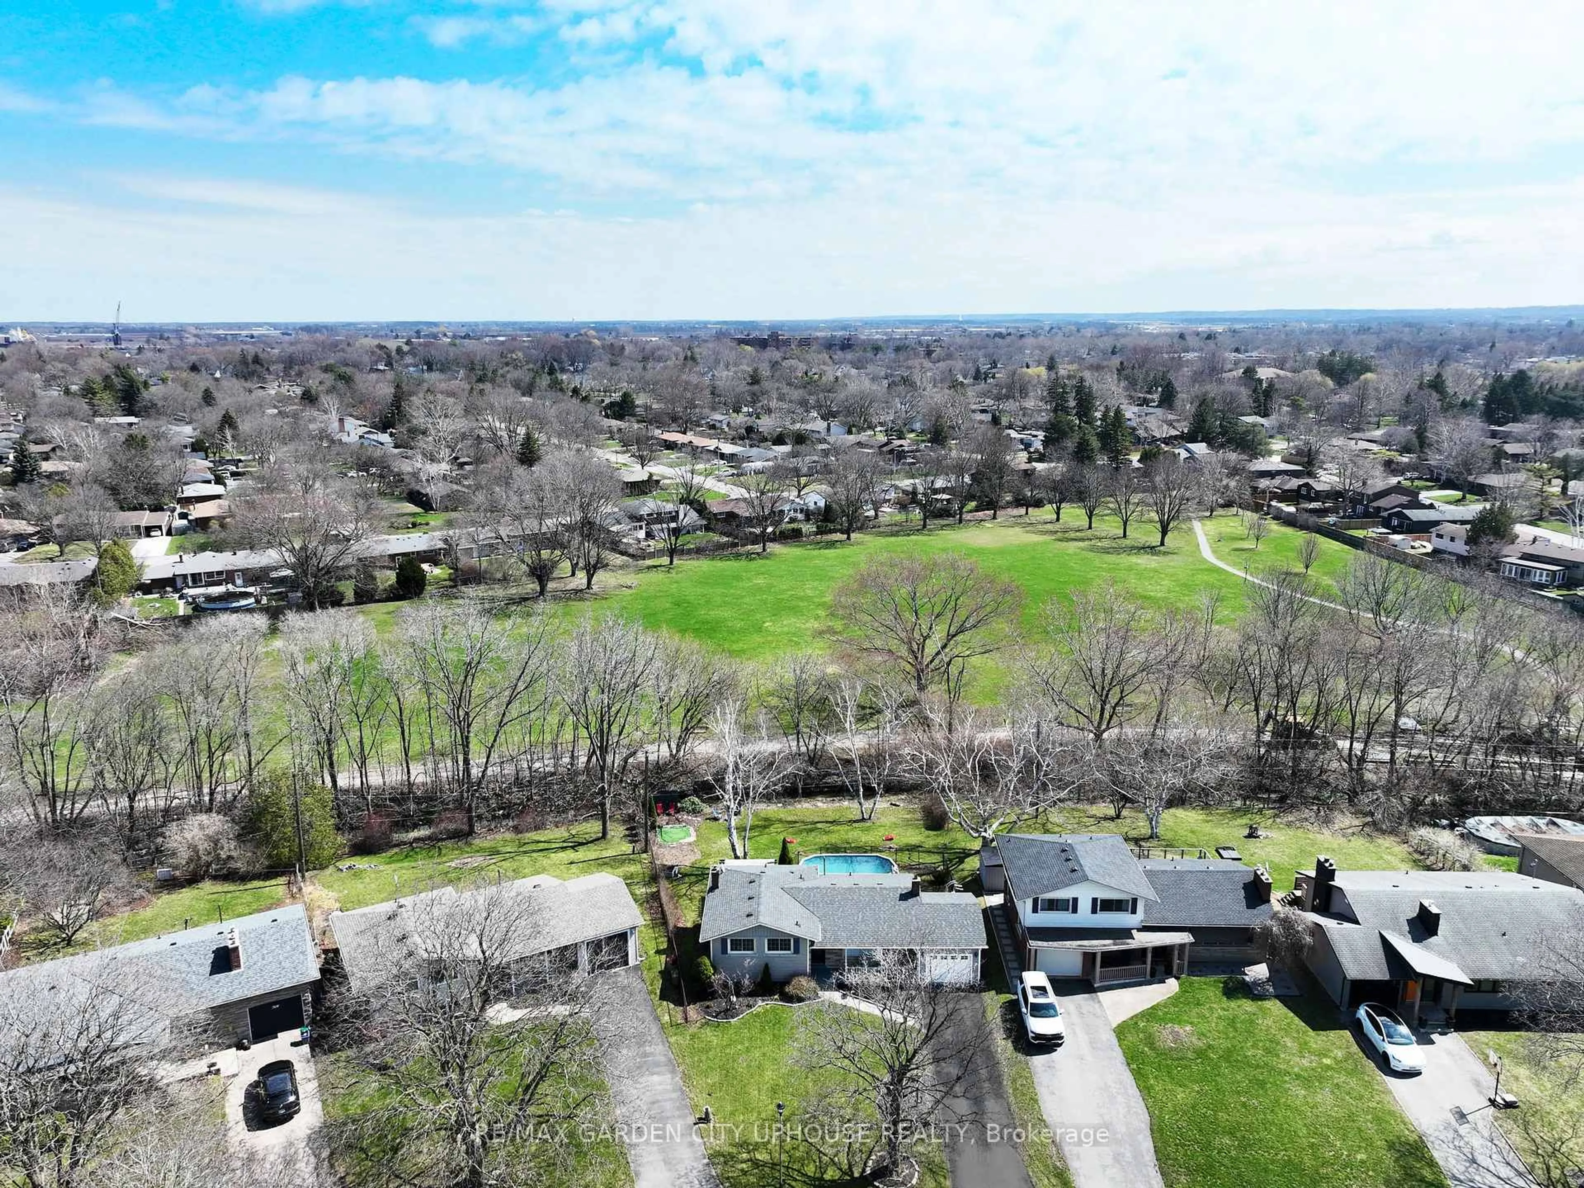
If you've been looking for a North End three-bedroom, two-bathroom, renovated home with a private, fenced backyard, this might be the one. 9 Youngblut Avenue is a solid brick three-level split on a large lot with mature trees and manicured landscaping.The bright main level has engineered hardwood floors, an open living and dining area, and a custom white Del Priore kitchen with stone-look laminate countertops and plenty of storage. Sliding doors off the dining area lead out to the back deck and into the yard. The primary bedroom is also on the main level, next to a renovated 4-piece bathroom with tile flooring and a fully tiled tub surround with glass doors. Up a few steps, two more bedrooms work well for family, guests or a home office.The finished lower level adds a comfortable family room with a gas fireplace and a wet bar with a sink, counter space and bar fridge. The second bathroom is a real showstopper, with a large walk-in tiled shower and Ceppostone flooring. There's plenty of storage too, including a laundry room, a utility room, and walk-up access to the attached garage.The backyard has an elevated deck, a big grassy area, mature shade trees and a landscaped seating nook with a custom-built wraparound bench, a great spot for a fire with friends or lounging out with a good book. The storage shed in the backyard adds extra space, and newer wood fencing keeps it private, with one panel that removes for easy yard access.Major updates include the furnace and A/C (2013), roof and windows (2014), plumbing upgrades in 2024 (new piping under the basement floor and a backwater valve), and a basement renovation in 2025-2026. (Square footage as per floor plan, not iGuide certified. Buyer to verify if important.)


Property Details

StyleSidesplit 3
View-
Age of property-
SqFt~1100-1500 SqFt
Lot Size7,800 SqFt(120 x 65)
Parking Spaces6
MLS ®NumberX13730064
Community NameGrantham West
Data SourceTRREB
Listing byRE/MAX NIAGARA REALTY LTD, BROKERAGE

Features

Heating: Forced Air
Cooling: Central Air
Fireplace
Basement: Part Fin

Lower Floor

Family

6.15 x 3.55

Renovated / Fireplace / Wet Bar

Utility

4.1 x 6.12

Bathroom

2.36 x 2.85

Tile Floor / Renovated

Laundry

2.62 x 1.59


Features

Lot size: 7,800 SqFt

Parking

Garage spaces 1

Garage type Attached

Other parking spaces 5

Total parking spaces 6


Property History

Sep 1, 2026
ListedActive
$679,000
8 days on market
history photo preview45
Listing by trreb®
Property listed by RE/MAX NIAGARA REALTY LTD, BROKERAGE, Brokerage
Agent Banner Image
Interested in this property?Get in touch to get the inside scoop.
Market Data - Grantham West

Geo Zone Map ThumbnailGrantham West

Balanced Market

View Market Data

Detached house - for the past 30 days

Buyer's market Seller's market

Avg. Days on Market

Past 30 days

29 days

Compared to

2025

54 days

2024

36 days

2023

26 days

New Listings

Past 30 days

10 listings

Compared to

2025

10 listings

2024

8 listings

2023

19 listings

Units sold

Past 30 days

4 units

Compared to

2025

6 units

2024

8 units

2023

9 units

Median Sold Price

Past 30 days

$599,500

Compared to

2025

$588,000

2024

$653,500

2023

$695,000


Population and Demographics

Overview

Total population 8617
Average household income $108,834

Age (%)

0 to 19
17%
20 to 34
15%
35 to 49
16%
50 to 64
21%
65 and plus
31%

Household composition (%)

Single family
67%
Single person
30%
Multi person
3%
Multi family
1%

Mother tongue (%)

English
88%
German
3%
Others
2%
French
2%
Italian
1%
Spanish
1%
Dutch
1%

House tenancy (%)

Owners
77%
Renters
23%

What’s nearby?Essentials within 5 km

Local Logic

Transportation Scores

Estimated Budget