trreb/IMG-X14085208_1eb344e9fab00def78d61d803cbb86df295abf7a70347fb9244866f39563c929.jpg
6 days on Market

2603 Stevensville Rd, Fort Erie, Ontario L0S 1S0

Detached
4
1
~1500-2000 sqft
$529,000
Get pre-qualifiedPowered by nesto
Detached
4
1
~1500-2000 sqft

Contact us about this property

Call

Highlights

Property Estimate

Days on market6 days

Estimated valueNot available

Price/Sqft$308/sqft

Monthly cost

Open Calculator

Description

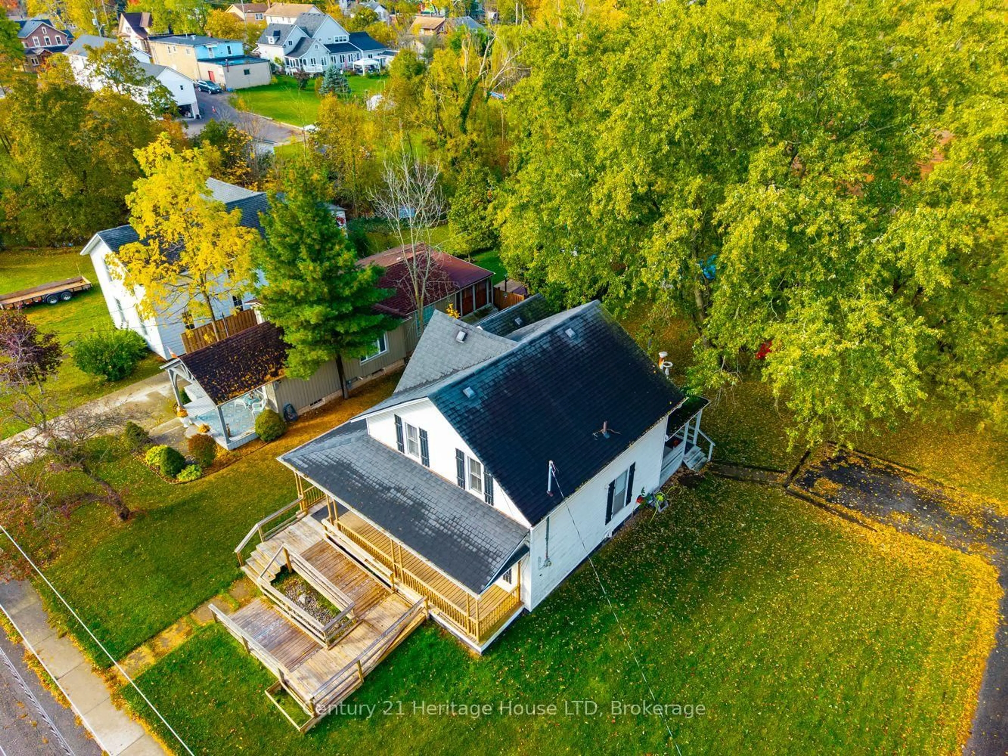
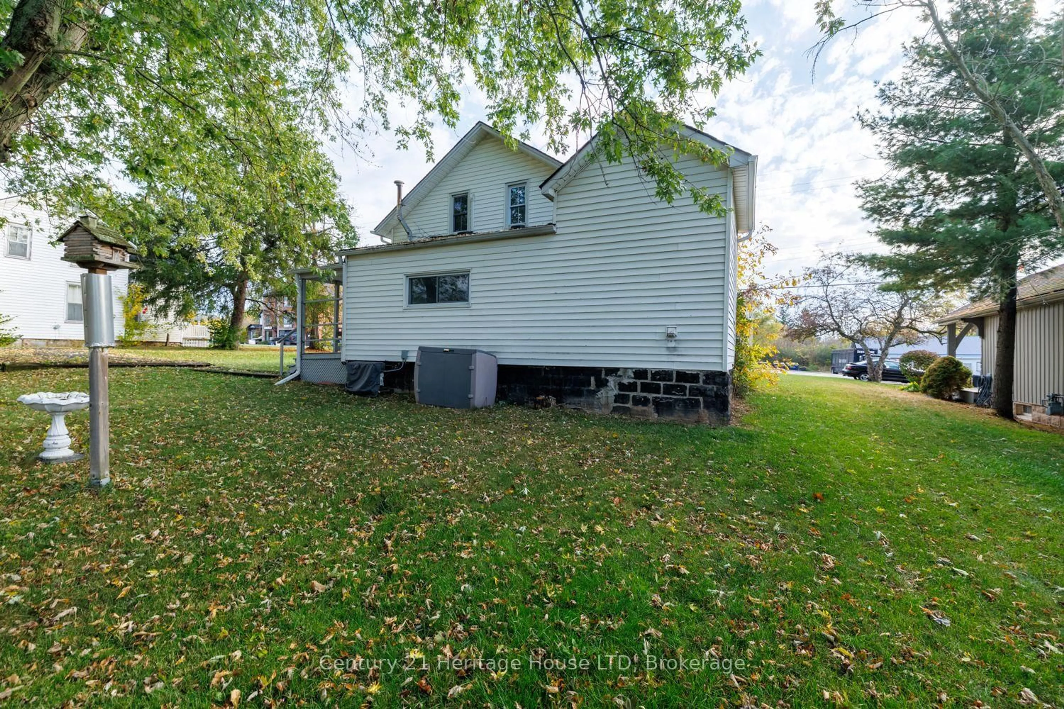
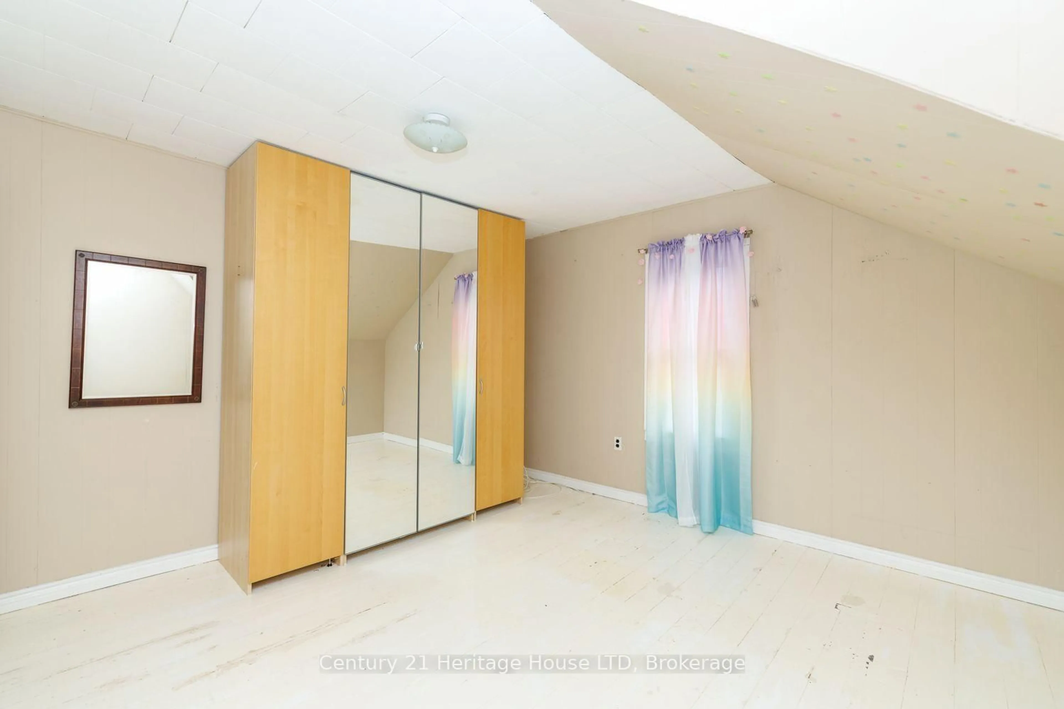
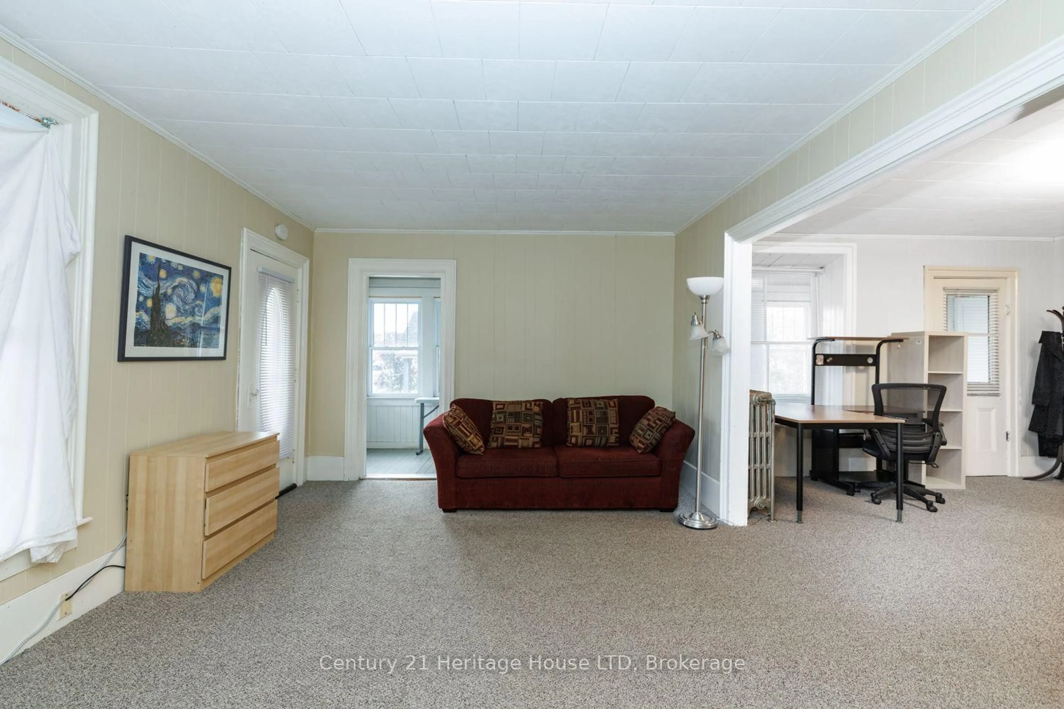
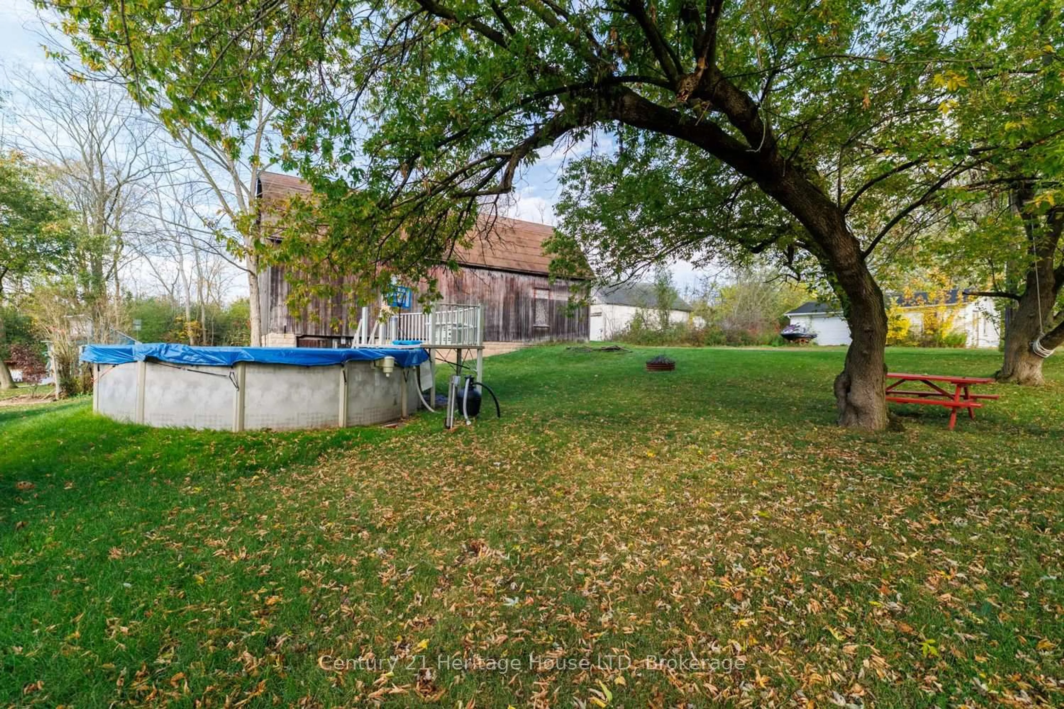
Enjoy that small-town country character and charm in the quaint village of Stevensville (Fort Erie).This 4-bedroom 2 story with lovely front porch and barn was built in 1860, has a great size lot 80' x 264' located right in the downtown area of Stevensville near major transportation routes, local amenities, QEW access and Peace Bridge to USA. Updates include large updated kitchen with lots of cabinets offering ample storage, main level laundry, vinyl windows, newer on-demand water heating system and split A/C unit, modern main bath with glass shower. The kitchen comes equipped with stainless steel appliances including a 36" gas stove, fridge, freezer, microwave, dishwasher, washer, dryer. Rear yard offers a large barn 50' x 19' with huge loft and lower walkout. An above ground pool is also included.Larger Town of FE amenities are only 10 mins drive away. The home is being sold "AS IS" and available for quick possession. Wheelchair ramp at front entrance is a bonus.


Property Details

Style2-Storey
View-
Age of property-
SqFt~1500-2000 SqFt
Lot Size21,120 SqFt(264 x 80)
Parking Spaces2
MLS ®NumberX14085208
Community NameStevensville
Data SourceTRREB
Listing byCentury 21 Heritage House LTD

Features

Heating: Baseboard
Cooling: Other, Wall Unit
Basement: Part Bsmt, Unfinished

Main Floor

Kitchen

7.01 x 3.35

B/I Dishwasher

Living

4.57 x 3.66

Dining

4.57 x 3.46

Br

3.66 x 2.44


Features

Lot size: 21,120 SqFt
Pool: Abv Grnd

Parking

Garage spaces -

Garage type -

Total parking spaces 2


Property History
Oct 16, 2026
ListedActive
$529,000
6 days on market
history photo preview43
Listing by trreb®
Property listed by Century 21 Heritage House LTD, Brokerage
Agent Banner Image
Interested in this property?Get in touch to get the inside scoop.

Market Data - Stevensville

Geo Zone Map ThumbnailStevensville

Strong Buyer's Market

View Market Data

Detached house - for the past 30 days

Buyer's market Seller's market

Avg. Days on Market

Past 30 days

34 days

Compared to

2025

130 days

2024

38 days

2023

35 days

New Listings

Past 30 days

20 listings

Compared to

2025

26 listings

2024

32 listings

2023

36 listings

Units sold

Past 30 days

8 units

Compared to

2025

16 units

2024

6 units

2023

17 units

Median Sold Price

Past 30 days

$522,500

Compared to

2025

$450,000

2024

$949,501

2023

$399,900


Population and Demographics

Overview

Total population 4828
Average household income $111,068

Age (%)

0 to 19
19%
20 to 34
12%
35 to 49
14%
50 to 64
25%
65 and plus
30%

Household composition (%)

Single family
74%
Single person
23%
Multi person
3%
Multi family
1%

Mother tongue (%)

English
92%
Others
4%
French
2%
German
1%

House tenancy (%)

Owners
92%
Renters
8%

What’s nearby?Essentials within 5 km

Local Logic

Transportation Scores

Estimated Budget