434 Buffalo Rd, Fort Erie, Ontario L2A 5G5
Contact us about this property
Highlights
Estimated valueThis is the price Wahi expects this property to sell for.
The calculation is powered by our Instant Home Value Estimate, which uses current market and property price trends to estimate your home’s value with a 90% accuracy rate.Not available
Price/Sqft$393/sqft
Monthly cost
Open Calculator
Description
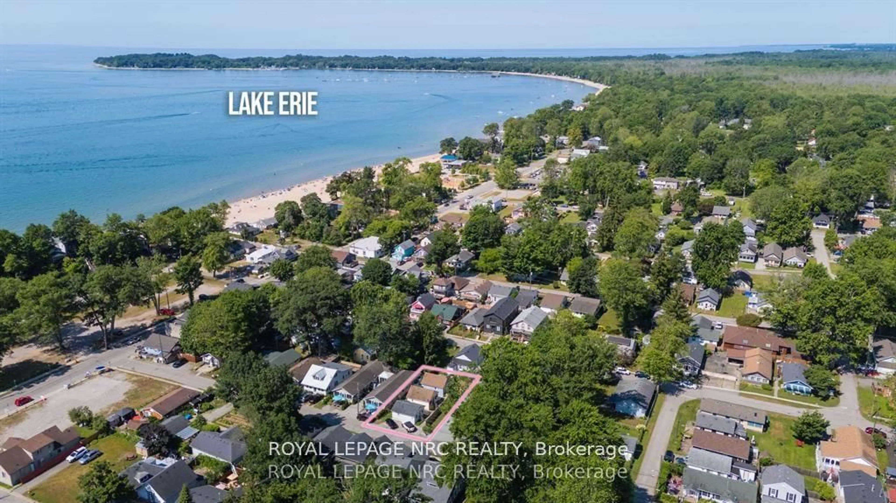
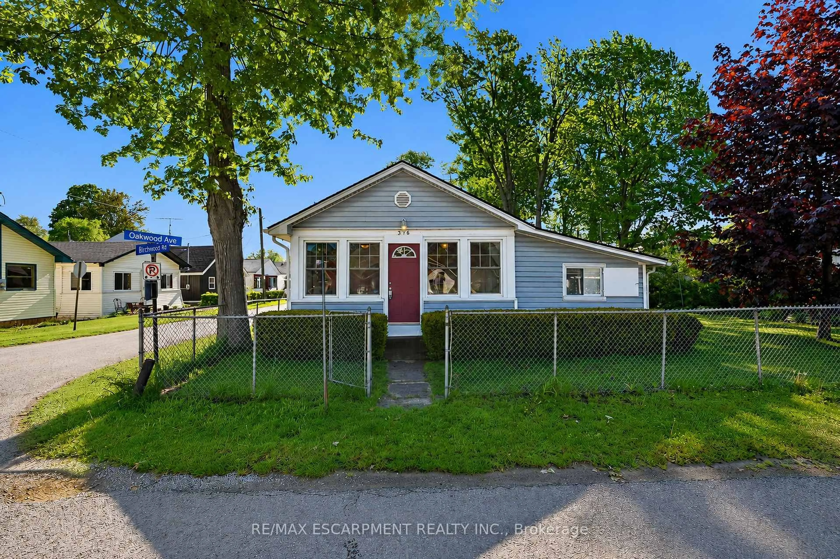
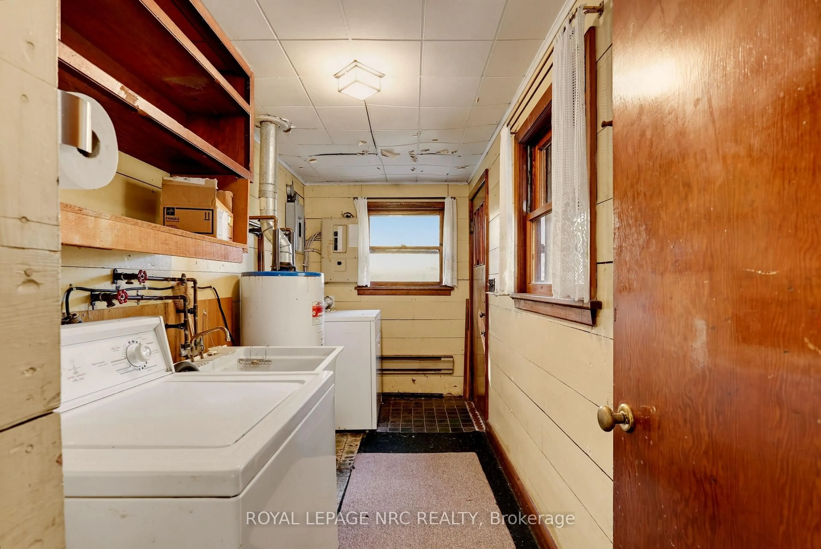
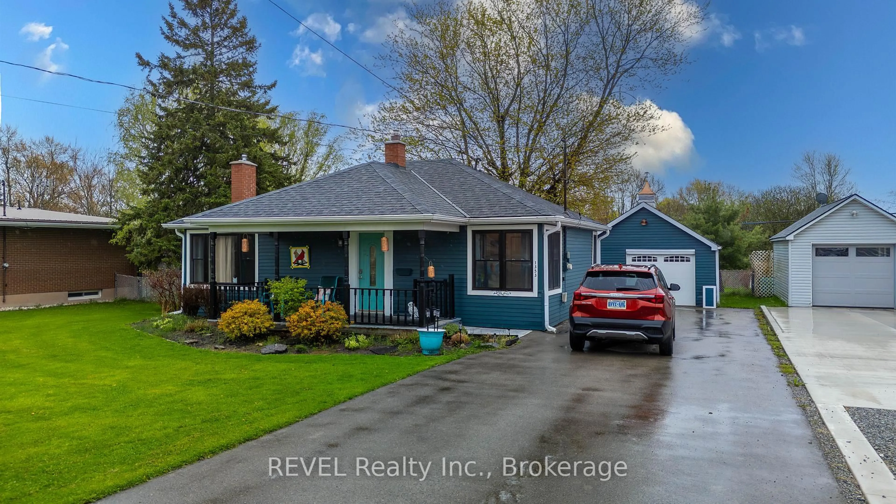
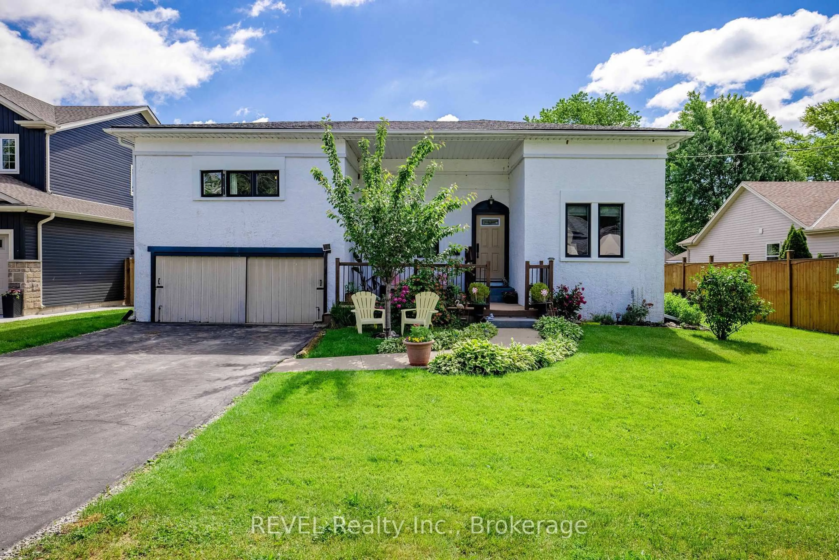
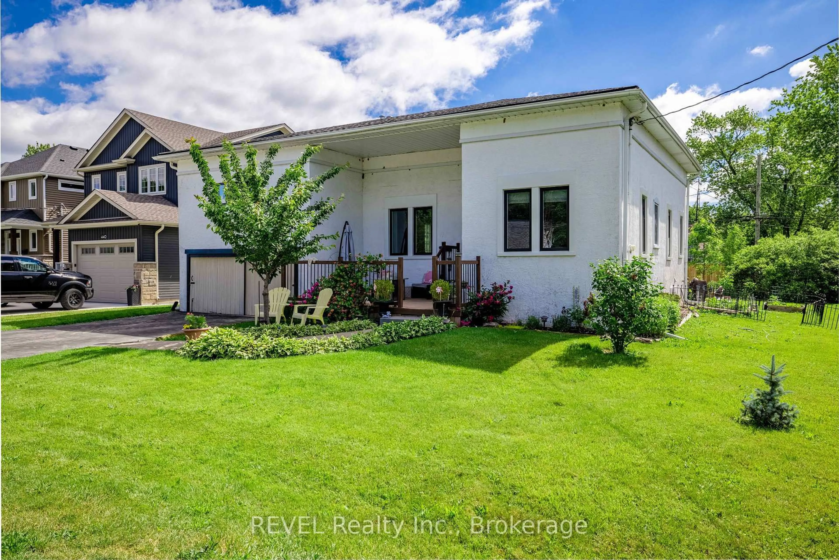
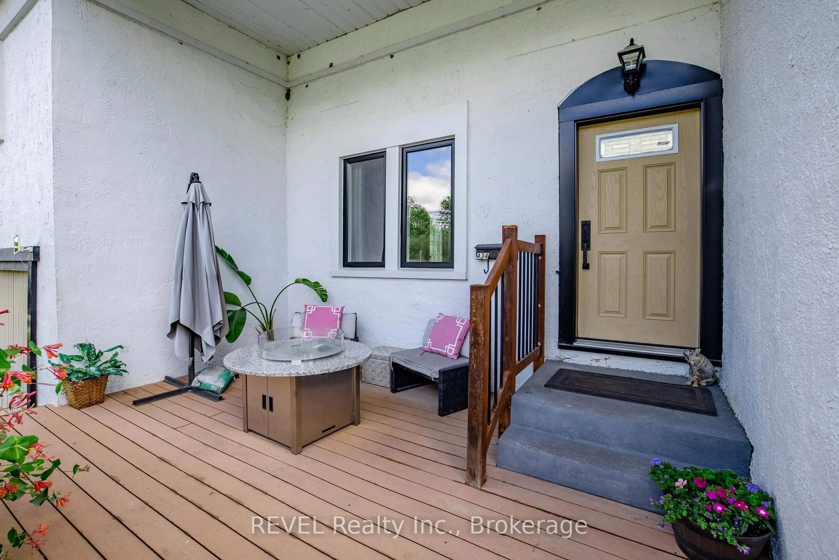
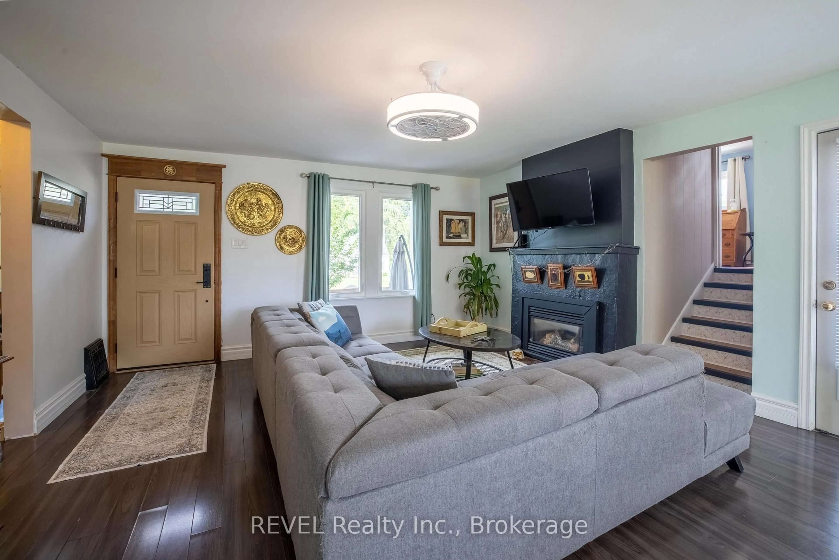
Unique three bedroom one and a half storey home just moments from the lake, featuring a fully self-contained in-law suite - ideal for family, guests or additional income potential. The welcoming front composite deck is surrounded by gardens and a front walkway and offers plenty of seating space, making it the perfect spot to relax and unwind. Situated on a generous lot, this light filled home features a spacious livingroom and an inviting diningroom with a gas fireplace and pretty views of the fenced in backyard. There is a french door that leads to a rear patio to entertain family and friends. The bright galley kitchen offers an efficient layout with pantry and a window looking out to the vegetable garden. Special features include a spacious primary bedroom set apart for added privacy. There are beautiful newer windows (2023) throughout home as well as a new front door. There are two addditional bedrooms and a 4-piece bath on main level. The basement has a separate guest suite with a kitchen, 3-pc bath and its own access into garage. The laundry is nearby in the lower level. The garage is ready for a small car and/or storage for your gardening tools. Enjoy strolls to the shores of Lake Erie and Friendship Trail. Close to schools, shopping and all amenities for your convenience. Perfect for family and empty nesters alike, this welcoming home is ready for its next chapter with you!
Property Details
Interior
Features
Exterior
Features
Parking
Garage spaces 1
Garage type Attached
Other parking spaces 1
Total parking spaces 2
Property History
 42
42