Contact us about this property
Highlights
Estimated valueThis is the price Wahi expects this property to sell for.
The calculation is powered by our Instant Home Value Estimate, which uses current market and property price trends to estimate your home’s value with a 90% accuracy rate.Not available
Price/Sqft$662/sqft
Monthly cost
Open Calculator
Description
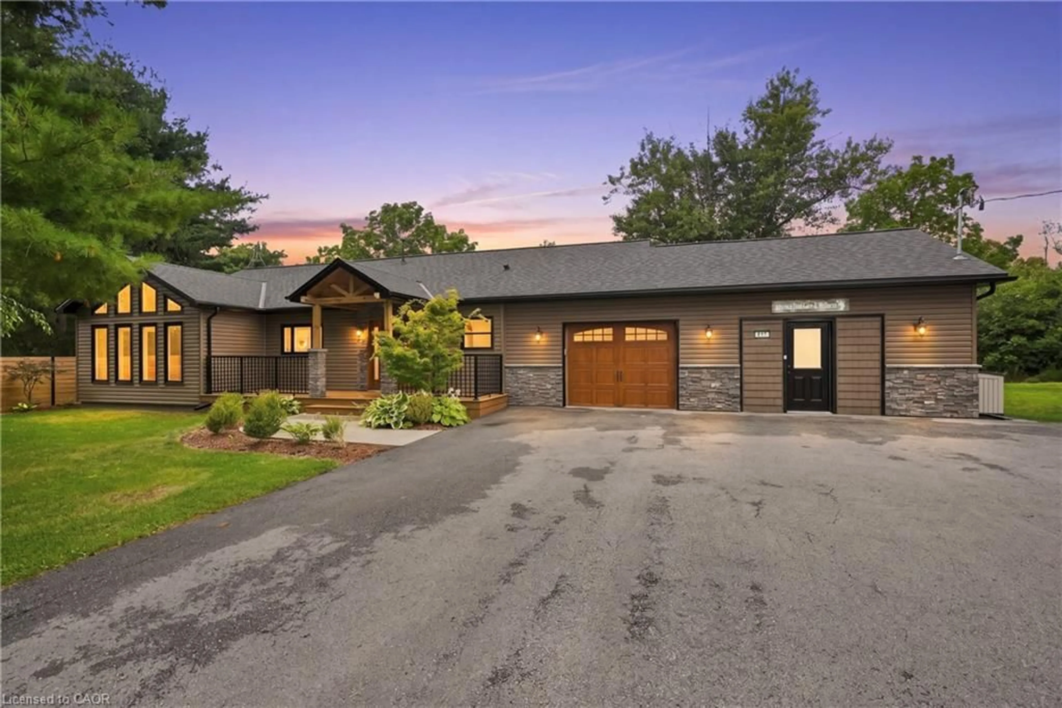
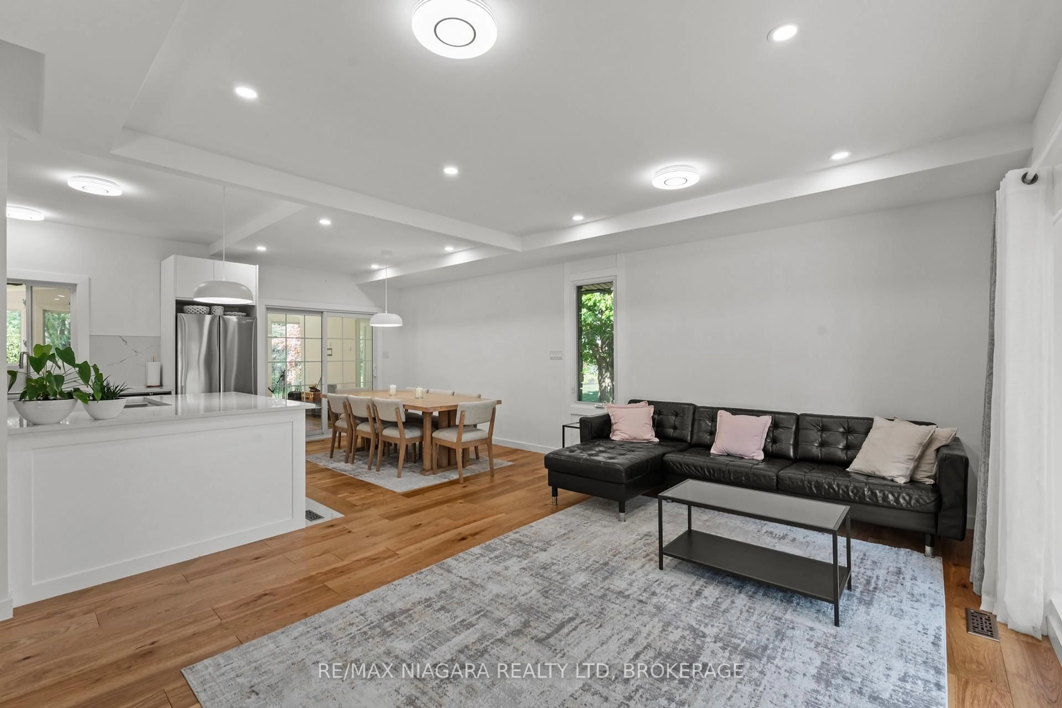
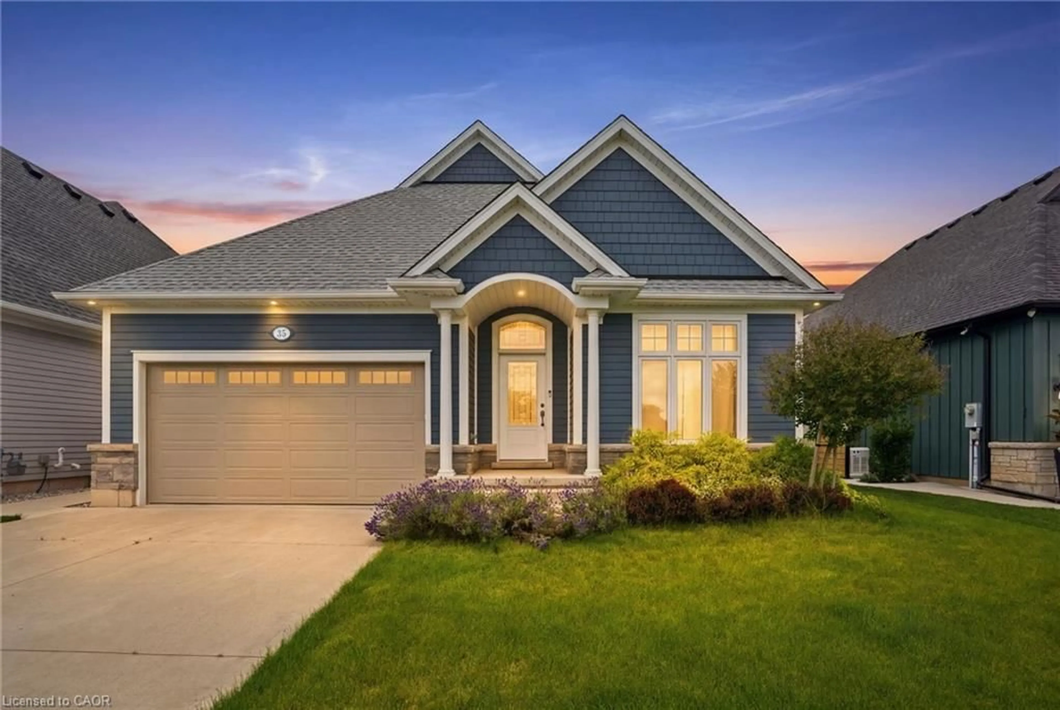
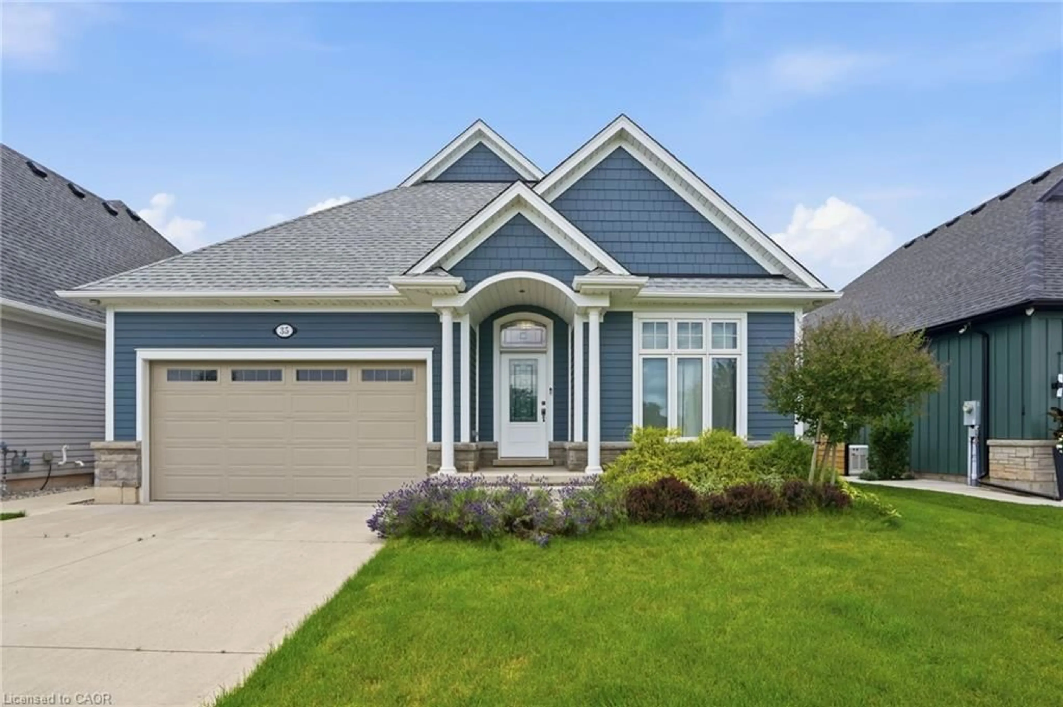
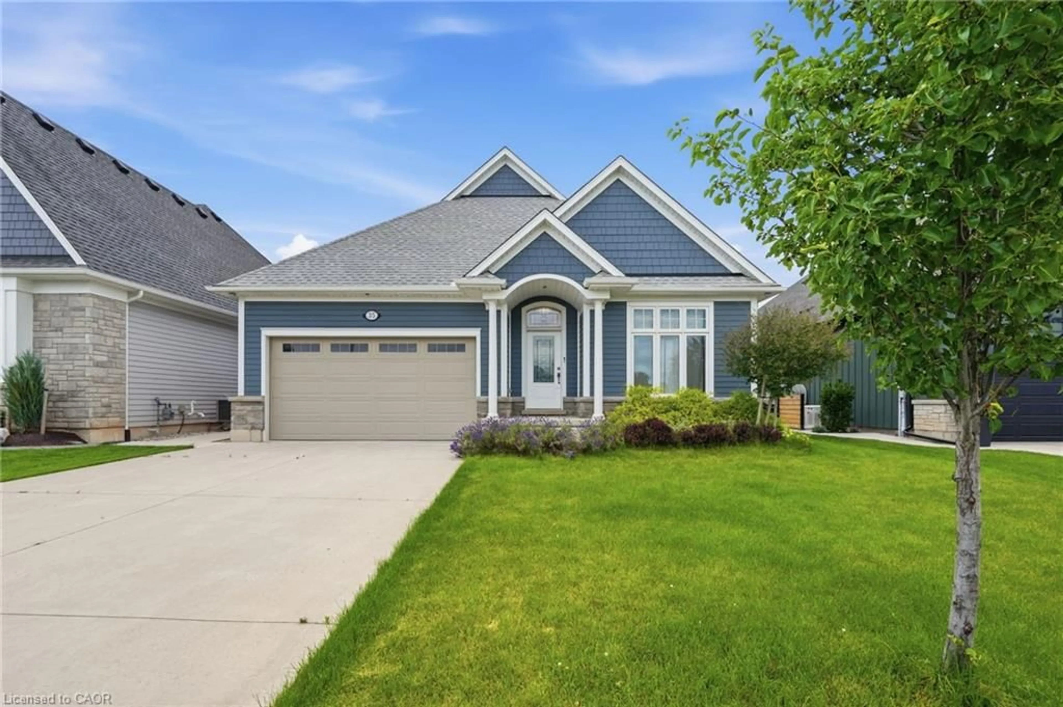
Welcome to this beautifully built 2020 bungalow, perfectly situated in a quiet, family-friendly community just minutes from the beach. Offering modern design and exceptional quality throughout, this home features soaring 9-foot ceilings and an open-concept layout that's ideal for both everyday living and entertaining. The upgraded kitchen is finished with stylish cabinetry, quality finishes, and ample workspace, while the upgraded bathrooms add a touch of luxury throughout the home. The spacious primary suite offers a walk-in closet and a private 4-piece ensuite, creating the perfect retreat at the end of the day. The unfinished basement presents an incredible opportunity to expand your living space, already framed, insulated, and complete with a bathroom rough-in, making future finishing both easy and cost-effective. Additional highlights include built-in Paradigm speakers in the living room for premium sound, an abundance of natural light, and a location that combines peaceful neighbourhood living with convenient access to nearby beaches, parks, and amenities. This move-in-ready home offers the perfect blend of modern comfort and future potential.
Property Details
Interior
Features
Main Floor
Dining Room
3.53 x 4.27Bedroom Primary
3.99 x 5.82Kitchen
5.33 x 3.25Foyer
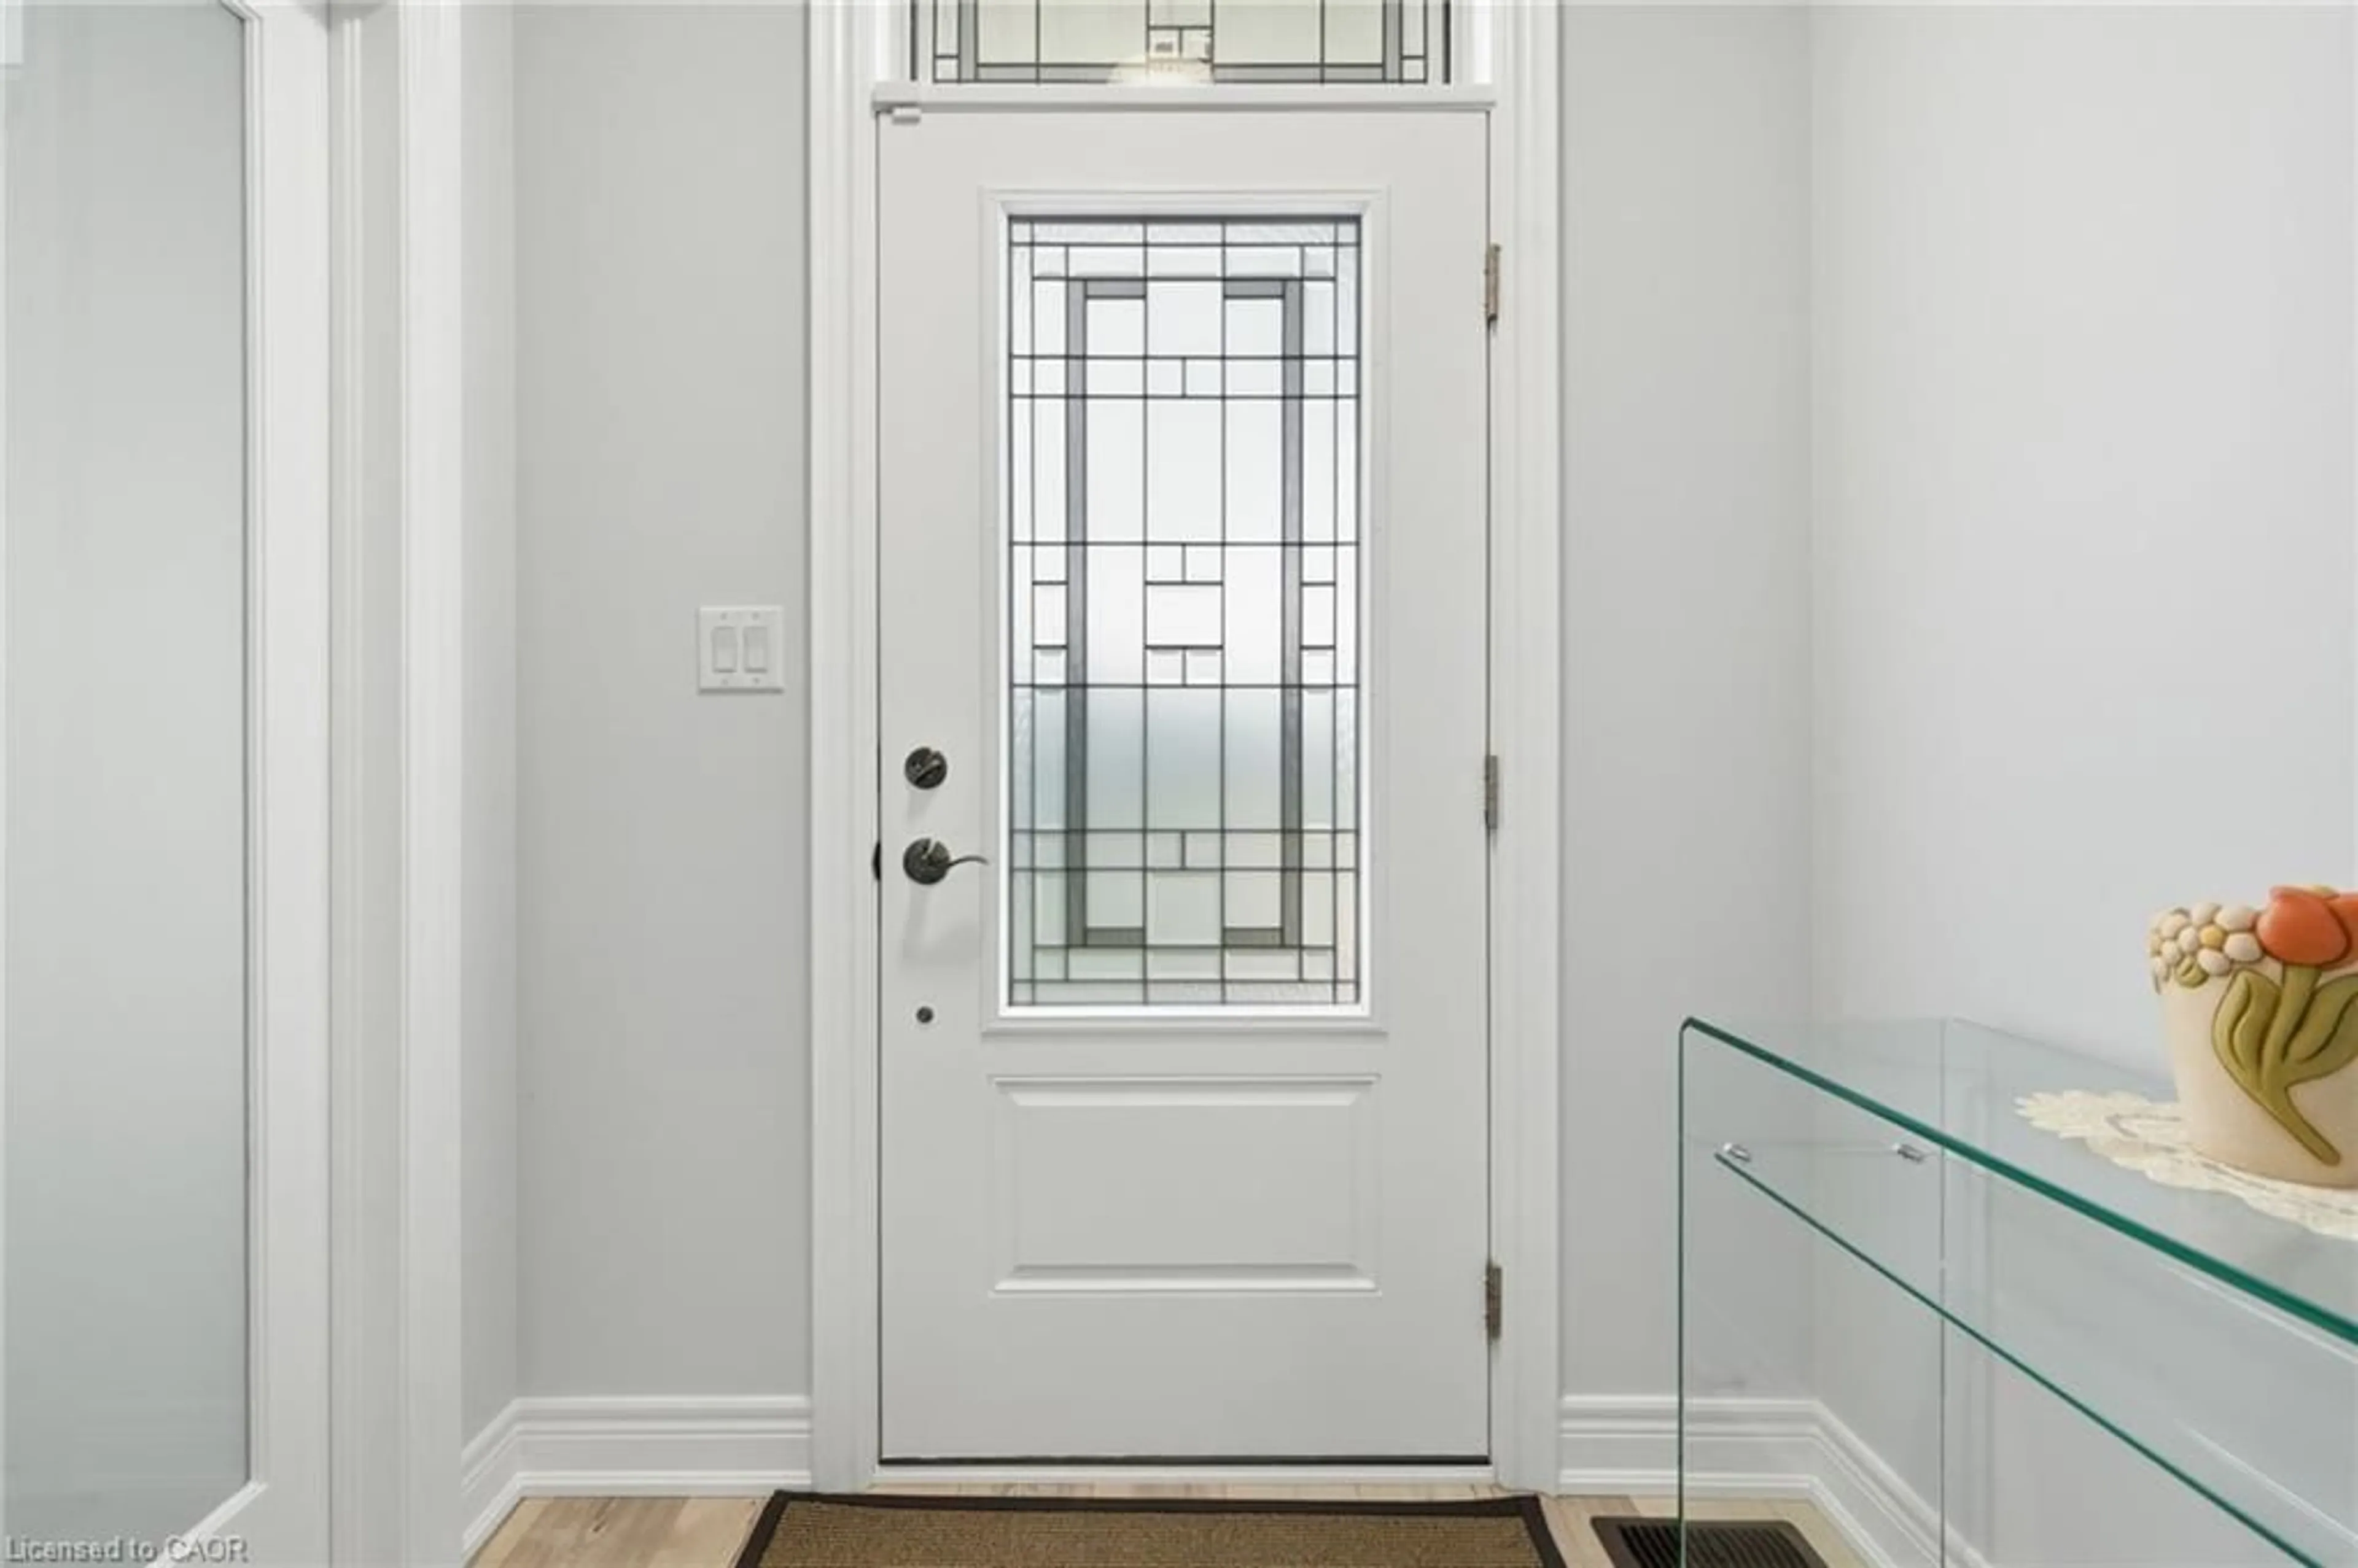
2.39 x 5.03Exterior
Features
Parking
Garage spaces 2
Garage type -
Other parking spaces 4
Total parking spaces 6
Property History
 34
34